OK
More than Less than
  ok

Key-words : construction storage

Houses and Apartments, your real estate specialist magazine offers a selection of ads that match with the keyword construction storage. You can refine your search by specifying the area or price range in the navigation bar link Search for a House/Apartment.

NICE775 000 €

Apartment for sale construction storage - 5 rooms - 160

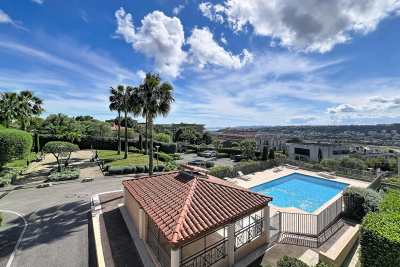
Nice West - Corniche Fleurie

In a small, recently built, upscale residence with a swimming pool, in the sought-after Corniche Fleurie area, your Laforêt Nice agency offers this spacious family apartment of over 160 sq m with significant potential for renovation. It currently comprises a large living room of over 70 sq m, a spacious kitchen, three bedrooms, two bathrooms, and three toilets. The layout easily allows for the creation of two additional bedrooms without major construction work. Ample storage space. Two terraces offer lovely sea views. The apartment is air-conditioned. A private outdoor parking space and a very large garage complete this property, ideal for a large car, motorcycles, and storage or workshop space. Built in the early 2000s, the residence is wheelchair accessible. Suitable for a professional practice. A rare find on the market.

Ref. : 5439

Agence Laforêt Nice Centre

LA LONDE-LES-MAURES898 000 €

House for sale construction storage - 6 rooms - 128

6-ROOM VILLA WITH GARAGE AND POOL IN VALCROS

Nestled in a peaceful, verdant setting, this house, built between 1988 and 1990 on a level 634 m2 plot, impresses with its quality construction, harmonious integration into the landscape, and beautiful south-facing aspect offering a pleasant view of the lake. Built on three levels, including a full basement, and benefiting from two ground-floor entrances from the rear or the garden level, it offers functional and comfortable living spaces. Located at the end of a cul-de-sac, it has been completely renovated and boasts generous room sizes. From the moment you step inside, the tone is set: a welcoming entrance hall with a cloakroom (approximately 7 sq m) opens onto a warm and inviting living space, where the lounge and dining room flow seamlessly together around a fireplace equipped with a pellet stove (for approximately 45 sq m). The separate, functional, and fully equipped kitchen flows into this space, designed for everyday use that is both pleasant and convivial. A bedroom with storage and a shower room complete this level, ideal for single-level living. Upstairs, two bedrooms are nestled, one of which opens onto a private terrace offering an unobstructed view of the golf course. A bathroom and a separate WC complete this sleeping area. The garden level, meanwhile, offers generous and adaptable spaces: a large laundry room, a cellar, a spare bedroom discreetly separated by sliding doors, and a tiled garage opening onto the garden, complete with a second pellet stove. A workshop completes this ensemble, ideal for DIY or craft enthusiasts. Outside, the house extends its lifestyle. A covered terrace, facing due south, offers a soothing view of the lake. Hidden at the rear, a traditional swimming pool blends harmoniously into the garden, surrounded by terraces conducive to relaxation, as well as a lawn area. Fully maintained and modernized over the ye

Ref. : 1051

AGENCE DE VALCROS

MORZINE4 750 000 €

House for sale construction storage - 10 rooms - 350

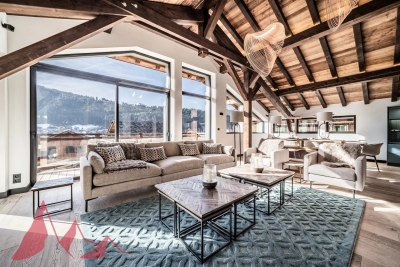
PRIME, luxurious new-build detached chalet – Morzine

Marketed by Morzine Immobilier an international assoicate of Savills A rare opportunity to acquire one of Morzine's most luxurious new-build chalets, positioned in one of the resort's most sought-after locations. Elevated above the village, the chalet enjoys panoramic mountain views and exceptional sunshine from morning through to evening. The centre of Morzine, with its restaurants, shops and bars, is less than a 10-minute walk away. Located on Chemin Martenant du Haut, this area represents one of Morzine's most exclusive recent developments, unlocked only after many years of planning. The chalet occupies one of the finest plots within the enclave, situated at the end of a quiet cul-de-sac with no passing traffic. Surrounding chalets are currently being completed, and full details of the wider development are available. The neighbouring owners are a close-knit and welcoming group, all personally known to us. Offering approximately 350 m² of habitable space arranged over four floors, the chalet combines exceptional craftsmanship with high-end finishes throughout. Beyond the evident luxury seen in the photographs, the construction quality is outstanding. We followed the build closely and can provide full details of the specification; the entire build team is well-known to us and regarded among the very best in Morzine. The chalet has been constructed to a high ecological standard, with full details available on request. From the moment you enter, the quality and attention to detail are immediately apparent. The two-year construction timeline is fully justified by the result. The chalet is sold fully furnished, exactly as presented. Light, space and views define every level of the property. The vaulted living area frames stunning views across Morzine and the surrounding mountains, while multiple relaxation spaces — including TV snugs, a cinema room and a private spa — create an exceptional lifestyle property. While the chalet features a standout master suite, the remaining double bedrooms are equally impressive and would be considered master suites in most other chalets. Layout Entry level -Entrance hallway -Boot room with storage -Double bedroom with en-suite -Independent WC -Secure garage First floor -Master suite with private terrace -En-suite bathroom and dressing room Entry level –1 -Floating staircase linking to the main living space -Open-plan kitchen, dining and living area -Covered dining terrace -TV / sitting room separated by Crittall-style glazing -High-end kitchen with concealed pantry -Double bedroom with en-suite Garden level -Two double bedrooms opening onto the garden -Spa area with sauna, shower and massage/treatment space -Large utility room -Flexible finished room, ideal as an additional bedroom (e.g. bunk room) or wine cave -Cinema room -Landscaped garden with hot tub and summer sun deck The chalet is sold with all relevant new-build guarantees, offering complete peace of mind. Properties of this calibre, location and quality are exceptionally rare on the Morzine market. For further information or to arrange a viewing, please contact Morzine Immobilier.

Ref. : 86589722

MORZINE IMMOBILIER

FLAYOSC1 469 000 €

House for sale construction storage - 6 rooms - 231

EXCEPTIONAL PROPERTY CONTEMPORARY VILLA - 7 ROOMS - FLAYOSC

Extender Immobilier offers you an exceptional villa nestled at the gates of Green Provence, combining panoramic views, absolute calm, architectural refinement and Provençal lifestyle, a few minutes from the village center of Flayosc, 40 minutes from the Mediterranean beaches and 10 minutes from the train station. Completely fenced and easily accessible, this contemporary villa sits on a landscaped, wooded plot of 5800m2. Each species has been carefully selected and positioned to create a harmonious balance: majestic palm trees, centuries-old olive trees, fragrant rose bushes, fruit trees, and citrus trees protected by attractive rockeries. A well provides water for this exceptional garden. Enjoy a superb 9x5m traditional saltwater pool surrounded by brushed Egyptian stone terraces, and a comfortable 44m2 pool house, a true living space insulated and protected by sunshades and electric roller shutters. Inside, you'll find a fully equipped kitchen with a central island, a leather-effect granite worktop, a built-in barbecue, and a stylish bathroom with toilet. A magnificent and authentic dry-stone fountain overlooks the relaxation area. In terms of parking, the property offers numerous parking spaces, a very high three-car carport (possibility of a camper van), a generous 75m2 garage (6 cars) tiled and insulated like a living room, then a second 50m2 garage (2 cars). This well-maintained and meticulously maintained villa of 230m2 offers single-level living and generous, light-filled spaces. The entrance opens onto a superb 50m2 open-plan living and dining room with remarkable high ceilings and a 26m2 mezzanine converted into a playroom... featuring a striking Eiffel-style metalwork by Des Compagnons. The 35m2 eat-in kitchen, the heart of the home, boasts a central island, granite countertops, high-end appliances, and ample storage. Direct access to the garage makes everyday life easier. On the night side, there are 4 spacious bedrooms with closets of 16/18m2, including the master suite of 40m2 equipped with a double dressing room and a bathroom with shower and toilet. This property is distinguished by the nobility of the materials used, the quality of construction and services ... ducted air conditioning, 80x80 rectified porcelain stoneware, solid oak parquet flooring in the bedrooms, double-sided wood stove, sliding doors, quality of the two-tone aluminum joinery, bioclimatic slatted shutters, designer and quality kitchen and bathrooms, pergola in solid Cedar carved by the Compagnons, teak terrace, gutters.... An exceptional property, thanks to its architectural design, clean lines, layout, premium amenities, and noble materials.... To discover this unique place which combines modernity and Provençal authenticity, contact Valérie Boutemy at 06 18 94 06 16 or vb@extenderimmobilier.

Ref. : 431

Extender immobilier

BORDEAUX499 000 €

Apartment for sale construction storage - 7 rooms - 170

Prime Investment Opportunity in Central Bordeaux – Approved Subdivision – High Yield Potential

In the heart of Bordeaux, just steps from Porte de Bourgogne and Cours Victor Hugo, this 168 sqm Carrez-law apartment is located in a recently renovated stone building within one of the city's most dynamic and desirable areas. From the moment you enter the building, the authentic Bordeaux character is unmistakable: original cement tiles, spiral staircase and exposed stone walls. Situated on the first floor above the mezzanine level, the apartment offers impressive ceiling height, solid wood flooring, a preserved fireplace and generous volumes throughout. The current layout features a spacious 31 sqm living room, an 18 sqm independent kitchen, three bedrooms including one of nearly 19 sqm, a separate office, a large bathroom, a laundry/storage room and multiple storage areas. In addition, 46 sqm of cellar space further enhances the property's development potential. The true strategic strength of this asset lies in its already authorized subdivision. Technical installations have been anticipated and the property benefits from two installed Linky electricity meters. The apartment is technically ready to be split into two separate units, making it ideal for investors seeking to significantly increase rental income or create value through resale after division. Refurbishment works will allow a tailored optimization strategy, whether for furnished rental, co-living, tax-efficient renovation schemes or resale arbitrage. The location ensures strong rental demand and liquidity: tram lines A, C and D within four minutes' walk, bus lines at the foot of the building, immediate proximity to Lycée Michel de Montaigne and the Saint-Michel district. Property subject to condominium status (21 units). Average monthly charges: €135. Proceedings mentioned under Article L. 721-1 of the French Construction and Housing Code. Energy rating: C (115) – Climate rating: C (24).

Ref. : BDX-1863-AR

PRESTANT Luxury Realty

SOSPEL890 000 €

House for sale construction storage - 8 rooms - 300

A Ranch in Sospel

40 minutes from Monaco and 25 minutes from the center of Menton, easy to access because located between the tunnel and the village of Sospel, you can access this property of almost 2 hectares, fully enclosed by a beautiful gate and an access path lined with poplars. Welcoming at first glance, a central courtyard with its hundred-year-old lime tree is surrounded by the main building (200m2 Carrez), the 60m2 annex building including its summer kitchen area, the garage (for two large vehicles + motorcycles) and the workshop of almost 40m2, both with very high ceilings. At a glance, you can see the charm of this hilly terrain, which currently accommodates horses. With the exception of the annex building, which is older and requires renovation, all the buildings were constructed in 1995 and are in excellent condition. The 200 square meter mansion is on three levels: on the ground floor, two large rooms each of 40m2 with heights of 4 meters under the ridge, one of which is a generous kitchen/dining room in a 'Ranch' spirit followed by a living room with its large library, each of the rooms having its beautiful fireplace. On the lower floor, a very generous night space with a 40m2 master bedroom with its numerous cupboards/dressing rooms, its 11m2 bathroom and a laundry area. Independently accessible, a 45m2 guest apartment (2 bedrooms, a bathroom and a living room) is on the lower level of the house, knowing that it would be easy to connect it with the upper level. The property is well-maintained, with some new features, including the spring water storage and filtration system that supplies the house. The sanitation system is self-contained. Located in an agricultural area, it opens up possibilities for those who would like to use it as a professional agricultural destination. Its easy access would allow, for example, the creation of a farm inn. Other destinations are of course available: a property dedicated to horses, dog breeding, a healing and wellness center, or simply a vacation home for city dwellers in need of recharging their batteries, a large family or a group of friends.

Ref. : 362

PRINCESSE IMMOBILIER

CAVALAIRE-SUR-MER1 750 000 €

House for sale construction storage - 5 rooms - 150

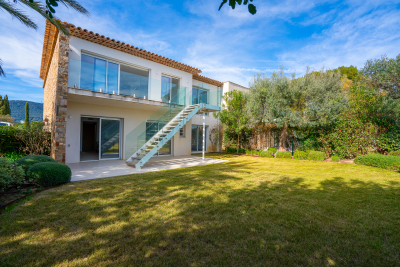
New contemporary villa with sea view – Les Calanques district

Located in one of the most sought-after areas of Cavalaire-sur-Mer, this new contemporary semi-detached villa (one side attached) offers 151 sqm of living space, a privileged setting and a beautiful sea view. Built on a plot of approximately 500 sqm, this property was constructed by the same developer using quality materials and high-end finishes, providing a comfortable and modern living environment. The villa is arranged over two levels: On the ground floor, there is an entrance hall, a laundry room, storage space under the staircase, one bedroom with built-in wardrobe, a bathroom with WC, as well as a separate shower room with WC. A 19 sqm garage with direct access to the villa completes this level. Upstairs, a spacious living/dining area with a fully equipped open-plan kitchen (high-end German appliances) opens onto a sunny terrace with sea view and direct access to the garden via an external staircase. This level also includes two additional bedrooms, one of which features a dressing room and en-suite shower room with WC, as well as a study that can be used as a fourth bedroom, also with its own shower room and WC. The villa offers 4 bedrooms, 3 shower rooms, 1 bathroom and 4 WCs, as well as reversible air conditioning ensuring optimal comfort all year round. The land is suitable for a swimming pool, subject to planning permission. Close to beaches, the town centre and amenities, this villa represents a rare opportunity in the Calanques area, ideal as a main residence or a holiday home. Energy Performance Rating: B - 82 Greenhouse Gas Emissions: A - 2 Estimated annual energy costs: €801 – €1,083 Agency fees (incl. VAT) payable by the seller. Information regarding potential risks to which this property is exposed is available on the Géorisques website: www.georisques.gouv.fr The luxury real estate market on the French Riviera is one of the most attractive in the Mediterranean region. Holiday homes and second residences on the French Riviera not only offer an incomparable lifestyle and exceptional quality of life, but also represent a secure investment and a smart retirement plan in light of the international economic context, particularly at premium addresses. Cavalaire-sur-Mer is a French municipality located in the Var department, in the Provence-Alpes-Côte d'Azur region, between Saint-Tropez and Le Lavandou. The Bay of Cavalaire is framed by two capes: Cap Cavalaire to the west and Cap Lardier to the east. Renowned as a seaside resort, Cavalaire lies on the southernmost bay of the Var coastline. Its magnificent 3 km-long sandy beach has built the reputation of this summer destination, along with its charming coves.

Ref. : W-0487XO

ENGEL & VÖLKERS

MOUANS-SARTOUX3 950 000 €

House for sale construction storage - 9 rooms - 405

Fully renovated 19th-Century Stone Mas at the gates of Mougins– Absolute Tranquillity & Provençal Lifestyle on a large plot with potential

[Explore this villa via a video on our website to visualize it before a viewing] Nestled in a preserved natural setting at the gates of Mougins, free from any disturbance yet close to all amenities, this 19th-century stone mas impresses with its authenticity, generous volumes and unrivalled serenity. Carefully renovated a few years ago, it combines the charm of the past with modern comfort to perfection. ? Elegant and functional interiors Garden level: a master suite with dressing room and bathroom, a spacious living and dining area, and a chic Provençal kitchen with central island opening onto a large covered terrace. Upper floors: four further en-suite bedrooms, including a second master and one with private solarium, plus two studies easily convertible into guest bedrooms. Basement: laundry and storage facilities. ?? Exceptional outdoor living The estate's beautifully landscaped exteriors are designed for relaxation and conviviality: Heated 14x5 swimming pool, Large fully equipped poolhouse, Expansive shaded terraces, Double garage (48 m²). ?? Additional land with outstanding potential The property also benefits from his land, offering exciting possibilities with 421sqm of remaining building footprint: Plot division, Construction of an additional dwelling (guest house, secondary home, wellness area or professional use), Rare long-term value enhancement in an exclusive setting. ?? An ideal family property, perfectly suited as a primary residence or a second home, where peace, comfort and Provençal art of living come together.

Ref. : 04195

LABEL PROPERTIES

BIOT694 900 €

Apartment for sale construction storage - 5 rooms - 112

Modern apartment in Co-Exclusive in Biot

Rare on the market. Located in a contemporary high-end residence (built in 2022), this 112 m² apartment offers top-notch amenities, excellent natural light, and a large 51 m² terrace with an unobstructed view of nature, with no overlooking neighbors. The secure residence also features a large communal pool. The apartment includes an entrance with storage, a beautiful 30 m² living room opening to the outside, and a fully equipped open kitchen. It has three bedrooms, including a master suite of 22.5 m², a bathroom, a shower room, separate toilets, and a fully equipped laundry room. Comfort is enhanced by a ducted air conditioning system, reversible heating, and integrated mosquito screens on all windows and sliding doors. For parking, the property benefits from a large closed box of 23 m² with a Tesla-type charging station, direct access between the garage and the apartment, and a cellar of 8 m². Among the many advantages of this property: recent construction meeting RT 2012 standards, a still valid ten-year guarantee, solar panels installed on the residence, fiber optic connection, no work required, complete furnishings included in the sale, and the possibility to set up an office space in the living room. This property, both rare, comfortable, and turnkey, will perfectly suit a family, an active couple, or an investor. Energy performance diagnosis: 62 – A Greenhouse gas emissions: 1 - A Estimated annual energy costs of the dwelling: 445-602 euros. Co-ownership of 173 lots, average annual charges of the lots: 6090 euros. Ongoing procedure: none. Transaction fees including tax paid by the seller. Information on the risks to which this property is exposed is available on the Géorisques website: www.georisques.gouv.fr The luxury real estate market on the French Riviera is one of the most attractive in the Mediterranean region. Holiday homes and second residences on the French Riviera offer not only an unparalleled lifestyle and quality of life but also represent, in light of the international economic situation, a safe investment and a smart retirement project, especially at premium addresses. Biot is characterized by its luxurious villas, international residents, and its old village near Antibes. Located in the heart of the French Riviera between Nice and Cannes, five minutes from the Mediterranean, Biot holds incredible treasures. Located within the Sophia Antipolis Technology Park, this modern apartment will delight families seeking a peaceful lifestyle close to all amenities. The location is particularly sought after, just steps away from the Mouratoglou Academy, the CIV, the Mougins School, and in close proximity to Sophia Antipolis and the headquarters of Amadeus. Access to the A8 motorway is quick, as is access to Nice airport, located 20 minutes away. Shops, schools, and services are easily accessible. Golf enthusiasts will not be disappointed with two golf courses just a few minutes away.

Ref. : W-030H16

ENGEL & VÖLKERS

NICE320 000 €

Apartment for sale construction storage - 2 rooms - 41

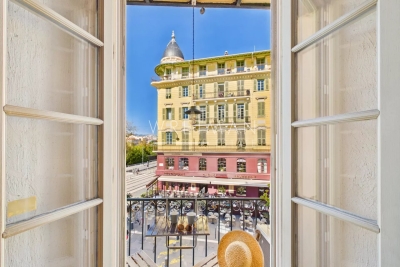
2-room apartment with balcony and elevator – Old Nice

Discover the charm of Old Nice with this beautiful two-room apartment, featuring a balcony overlooking the colorful Place Saint-François. Located on the 2nd floor of a charming building constructed in 1880 with an elevator (a rarity in the old town), it offers a warm and welcoming living space. The bright living room includes an open kitchen with dining area, opening onto a balcony with lovely views — of the Coulée Verte to the left and the picturesque Place Saint-François to the right. High ceilings, exposed beams, and original terracotta tiles enhance the apartment's authentic charm. The apartment also includes a bedroom, a shower room, and a hallway with plenty of storage. Ideally located in the heart of Old Nice, you will enjoy quality restaurants, local shops, and public transport (bus, tramway, etc.) making it easy to explore the city. The beach is also just a few minutes' walk away.

Ref. : 86827270

WRETMAN ESTATE & CONSULTING

MORZINE995 000 €

Apartment for sale construction storage - 4 rooms - 135

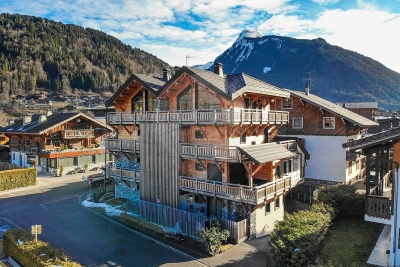
Exceptional 4 bedroom apartment in le Barmes des Mossettes, Morzine Le Barmes des Mossettes, a truly magnificent building in Morzine constructed in 2022. This exclusive chalet, featuring just five apartments, showcases an exquisite blend of natural stone and exposed wood, epitomising modern alpine elegance. Within this residence, we present our latest property—a luxurious ground-floor apartment that offers style, comfort, and an unbeatable location. Positioned just a short stroll from the slopes and the vibrant centre of Morzine, this apartment combines tranquillity with convenience. Located near the renowned “La Chaudanne” restaurant and wine bar, it's ideally placed for both skiers and those who enjoy the bustling village lifestyle. Interior Features Entrance: Plenty of built-in storage to keep the space organised and clutter-free. Expansive Living Area: An open-plan design with a fully equipped kitchen and a welcoming lounge ideal for entertaining. Bedrooms: Two ensuite bedrooms, each with terrace access. A master bedroom (family room) for ultimate comfort. Additional bunk room Convenience: Includes a guest toilet and a separate laundry room for practicality. Outdoor Spaces Terraces: Almost every room opens onto a 60 m² landscaped terrace, perfect for enjoying the surroundings. Private Access: A dedicated entrance enhances privacy and convenience. Additional Features Parking: Underground parking space with an electric car charging station. Private outdoor parking spot. Storage: A large cellar, perfect for bikes or extra equipment. A ski locker with boot warmers for ultimate winter comfort. Key Highlights Prestigious apartment with exposed beams and stone detailing. Secure and exclusive residence with only five apartments. Spacious, single-level layout—ideal for families or groups. Prime location near slopes and village amenities. Constructed in 2022, offering modern design and top-quality finishes. Luxurious and practical design with ample storage throughout. guaranteed rental returns This apartment represents a rare opportunity to own a beautifully designed apartment in one of Morzine's most sought-after buildings. Whether you're seeking a holiday retreat or a permanent residence, this exceptional home delivers on all fronts. Contact us now to arrange a viewing of this extraordinary property! Legal Mentions (in French) : Honoraires à la charge du vendeur. Les informations sur les risques auxquels ce bien est exposé sont disponibles sur le site Géorisques : www.georisques.gouv.fr .

Ref. : 37

LACOUTETE IMMOBILIER

MORZINE3 900 000 €

House for sale construction storage - 8 rooms - 1164

Stunning PRIME detached 5 bedroom chalet, Morzine

SOLD by Morzine Immobilier Stunning PRIME detached 5 bedroom chalet, Morzine An outstanding detached chalet at the end of a cul de sac commanding the best views over the mountains and Morzine. Recently constructed by a leading developer in the area this is a perfect chalet for those looking for tranquility yet close to the vibrant village of Morzine. The village is under a 15 minute walk with access to the shops, bars and restaurants. This detached chalet is sat on a superb plot of 1,164sqm. To the rear of the chalet is woodland which is non constructible and classified as Agricultural land. This is really quite a retreat away from all others in the area. The chalet has been built to the highest standard with a luxury fit out. Terraces are all around the property and further garden areas situated up into the woodland area looking over the chalet. The chalet comprises around 300sq m of habitable area not including the garages and storage areas. The open plan living area with part vaulted ceiling leading round to the large modern kitchen are sublime. The views from inside are truly amazing. This leads onto a large terrace with dining, hot tub and relaxation area. The 5 ensuite bedrooms are all spacious. One double bedroom has been fitted with double bunks as a childrens room with large television. On top of this are all the accompaniments you would expect of a chalet of this standing. Spa area with shower, treatment room, cinema room, ski boot room and wine cave. It is no wonder that this chalet is currently run as a high end catered chalet. There is even a heated driveway for when it snows! The layout is as follows Ground floor -Entry hallway -Double bedroom ensuite, laid out as kids room -Cinema room -Spa with Sauna and shower -treatment room -Utility room -Guest WC -Secure garage -Technical room First floor -Open plan kitchen, dining and living area -Double bedroom ensuite -Guest WC -Main area leading onto a huge terrace with hot tub, dining and relaxation area Second floor -Three master bedrooms with ensuite bathrooms Exterior -Landscaped gardens and even a treehouse for the children This is one of the best chalets to come to the market in Morzine. For more information please contact us at Morzine Immobilier. The natural geographic risks that the property is exposed to can be found on the website www.georisques.gouv.fr

Ref. : 4148

MORZINE IMMOBILIER

ANNECY-LE-VIEUXNew property

House for sale construction storage - 6 rooms - 126

Villa d'Albigny

€1,800,000 In the highly sought-after Albigny district of Annecy-le-Vieux, discover this contemporary townhouse project by Maisons Dunoyer, offering 174 sqm of living space across three levels with a private elevator. Designed to deliver premium living comfort, the home features five bedrooms and suites, a spacious, light-filled living area opening onto a terrace, a dedicated leisure space, as well as a garage and carport. A laundry room, ample storage, and a private garden complete this elegant project, set within a quiet and desirable residential environment. Ideally located just 700 meters from Lake Annecy and 850 meters from the center of Albigny, the property enjoys an exceptional lifestyle setting within immediate proximity of shops, restaurants, and schools. Annecy's city center is only 10 minutes away, with quick access to the motorway leading to Geneva and Switzerland, making it an ideal location for both primary and secondary residences. Contract CMI: The indicated price includes the land (site viewed in the company of our land partner), the fully built house under a construction contract, fully equipped, studies and guarantees. Notary fees, taxes, and exterior design are not included. Non-contractual photos.

Ref. : Villa d'Albigny

GROUPE DUNOYER

JUAN-LES-PINS280 000 €

Apartment for sale construction storage - 3 rooms - 66

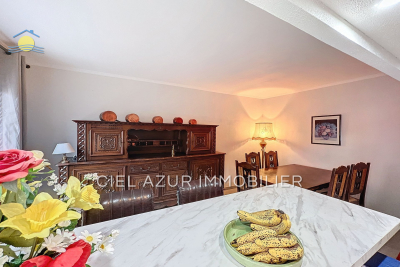
ANTIBES JUAN LES PINS (06160) - Just 50m from the sea and its fine sandy beaches, come and discover this renovated 3-room apartment located in the quiet and sought-after Square du Lys neighborhood in Juan-les-Pins. This property, with an area of 66m², on the 3rd floor, offers a spacious entrance with a closet, two bedrooms including one with a large closet, a fully equipped open-plan kitchen with dining area, a 15m² living room, a shower room with toilet, and two balconies totaling 5m². Featuring city views and a northwest exposure to enjoy natural light throughout the day. Quality amenities include an elevator, double glazing, secure residence, and collective heating and hot water. Additionally, you will benefit from a cellar for storage. The building, designed with an improved layout, was constructed in 1965 and was renovated in 2024. A ground-level closed garage, very easy to access, is available nearby within the residence for an additional fee. A must-see as soon as possible.

Ref. : 538V6883A

CIEL AZUR IMMOBILIER

CABRIÈRES D'AVIGNON1 190 000 €

House for sale construction storage - 5 rooms - 157

Lovely property with views and a constructible plot of land.

Located in a peaceful setting and just a five-minute walk from a charming Provençal village, this property enjoys stunning views of the Luberon and vineyards bathed in golden hues. The ground floor is composed of: spacious living area with a beautiful Fabre kitchen, dining room, and sitting room, all of which open onto the outdoor terraces; laundry room; guest loo. The first floor comprises: master suite with bathroom en suite; three additional bedrooms, each with en suite shower rooms; loo. Steps away from the main house, a delightful annexe accommodates a large office with a mezzanine, offering a flexible working space or an artists atelier. The gardens enjoy a magnificent, partially covered terrace, ideal for year-round outdoor gatherings, as well as a 12m x 4m swimming pool equipped with a Diffazur self-cleaning Diffaclean system. At the rear of the house, the garden opens onto a constructible plot of land - providing the potential to create additional space, expand the property or add a garage. Amenities include: underfloor heating and cooling via a heat pump system; air conditioning; double glazing; fibre optic internet; electric gates; automatic watering system; mains water ; mains drainage; pool house; large storage space; carport. With its beautiful gardens, constructible land, and generous living spaces, this property strikes a perfect balance between modern comforts and authenticity, seamlessly blending indoor and outdoor living.

Ref. : V02991.01316L

Maison Victoire