OK
More than Less than
  ok

Key-words : construction storage

Houses and Apartments, your real estate specialist magazine offers a selection of ads that match with the keyword construction storage. You can refine your search by specifying the area or price range in the navigation bar link Search for a House/Apartment.

PARIS 7EME1 875 000 €

Apartment for sale construction storage - 4 rooms - 96

Paris 7th – Musée des Arts Primitifs area – High floor – Bright – Unobstructed views – 2 to 3 bedrooms

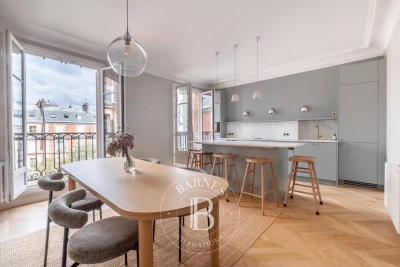
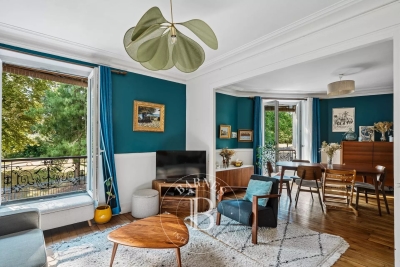
Superb dual-aspect apartment of 95.88 sqm - Carrez law, featuring continuous balconies, located on the fifth floor (with elevator) of a beautiful cut-stone/ bricks building constructed in 1885. The layout comprises a spacious entrance hall with a cloakroom, a cozy salon, a large fitted and equipped kitchen opening onto a spacious dining room, a study (convertible into a child's bedroom if needed), a bedroom with a dedicated shower room, a second bedroom, a bathroom with a toilet and laundry area, and a separate toilet. Beyond its highly sought-after location near the Champ de Mars and the shops of Rue Saint-Dominique, this fully renovated property stands out for its quiet atmosphere and brightness—enhanced by unobstructed views over tree-filled courtyards—and a continuous balcony accessible from every room. It perfectly preserves the charm of the old style, featuring parquet flooring, moldings, and a beautiful, functional fireplace, all combined with an optimized layout offering ample storage space. A cellar in the building's basement completes the property. The building benefits from the services of a resident caretaker and is organized around a vast entrance hall providing access to the main and service staircases, as well as the bicycle storage area, service areas, and cellars. Property subject to co-ownership regulations. No ongoing legal proceedings within the co-ownership. Agency fees payable by vendor - Nombre de lots dans la copropriété: 156 - Montant moyen de la quote-part de charges courantes 3,244 €/yearly - Montant estimé des dépenses annuelles d'énergie pour un usage standard, établi à partir des prix de l'énergie de l'année 2021 : 2220€ ~ 3050€ - Les informations sur les risques auxquels ce bien est exposé sont disponibles sur le site Géorisques : www.georisques.gouv.fr

Ref. : 87155459

BARNES SAINT-GERMAIN-DES-PRES

LACANAU755 000 €

House for sale construction storage - 6 rooms - 160

Lacanau Golf architect-designed house for sale, 3 bedrooms,

Come and discover this new house for sale exclusively, located in the Domaine du Golf de Lacanau-Océan. This architect-designed house, built with high-quality materials, offers on the ground floor an entrance leading to a living room with an open-plan marble kitchen, a closed fireplace and a WC; in the basement, a large room/games room in perfect condition, a second room dedicated to a jacuzzi, and storage space. Regarding the upper floor, it has a master bedroom with its own bathroom and WC, a second bedroom, and a sleeping area or office leading onto a mezzanine, a shower with WC serving the two other bedrooms. The local urban development plan (PLU) of the municipality authorizes a new construction on the plot. The price is 775,000 euros + 25,000 euros buyer's commission First visit with Mr. Brussol at 06 73 82 44 67 Information on the risks to which this property is exposed is available on the Géorisques website

Ref. : 2553

Agence immobilière Brussol immobilier Lacanau

ST-ZACHARIE2 290 000 €

House for sale construction storage - 8 rooms - 284

SAINT-ZACHARIE – TWO HOMES – 284 SQM – INFINITY POOL – ENERGY-POSITIVE ARCHITECT-DESIGNED ESTATE SET WITHIN 1.7 HECTARES OF PRIVATE GROUNDS

BARNES is delighted to present this outstanding architect-designed estate, nestled at the foot of the Sainte-Baume mountain range in an exceptionally preserved natural setting, offering complete privacy and no overlooking neighbours. Built between 2013 and 2015, the property offers approximately 284 sqm (3,057 sq ft) of living space, comprising a main residence and an independent guest house, all set within more than 17,000 sqm (4.2 acres) of private landscaped grounds. The main residence, spanning approximately 220 sqm, is centred around a spectacular cathedral-style reception room with nearly 7-metre-high ceilings. Flooded with natural light through expansive south-facing windows, this impressive living area features a lounge with an insert fireplace, a dining area, and a fully open-plan kitchen enjoying breathtaking panoramic views over the Sainte-Baume massif. The living space is complemented by a pantry, a laundry room, and a spacious garage. The lower level accommodates three bedrooms and a family bathroom. On the upper floor, an elegant principal suite offers a walk-in dressing room, an en-suite shower room, and a large private terrace overlooking the estate. A further mezzanine level is currently arranged as a home office and could easily be converted into an additional sleeping area if required. Attached to the main house while remaining entirely independent, the 64 sqm guest house provides fully self-contained accommodation including a bright living room with open-plan kitchen, a generous terrace, one bedroom, a bathroom, and a second mezzanine bedroom. This versatile space is perfectly suited for a professional activity, welcoming family and guests, or generating high-quality rental income. The two houses can easily be connected to create one exceptional family residence. A fully fitted basement further enhances the property, offering a kitchen, an additional bedroom, a shower room, and extensive storage areas. Outside, the estate truly reveals its exceptional character. Approximately 280 olive trees flourish across the grounds, irrigated by a natural spring water collection reservoir, which also supplies the landscaped gardens and the swimming pool. The magnificent 14.5 x 4. 5-metre heated saltwater infinity pool blends seamlessly into its natural surroundings while enjoying uninterrupted panoramic views. Designed according to the highest standards of energy efficiency and bioclimatic comfort, the property boasts an A-rated Energy Performance Certificate (DPE A) and incorporates state-of-the-art technical features, including a full-roof photovoltaic installation generating approximately €5,000 in annual income, a photovoltaic carport, an air-to-water heat pump supplying hydronic underfloor heating and cooling, a thermodynamic hot water system, a Provençal earth-air heat exchanger providing natural ventilation, external thermal insulation, reinforced concrete construction ensuring outstanding thermal inertia, and two electric vehicle charging stations. A truly rare opportunity, this remarkable estate combines contemporary architecture, outstanding energy autonomy, premium technical specifications, and an exceptional lifestyle setting just minutes from the centre of Saint-Zacharie. It also enjoys easy access to Aix-en-Provence, Aubagne, and Marseille, while the Mediterranean coastline and its beaches are only approximately 25 minutes away, alongside countless opportunities for outdoor activities. A confidential property designed for discerning buyers seeking space, privacy, and excellence. Presented by Mrs Valentine DUMIN Tel: +33 (0)6 66 18 89 04 Email: Commercial Agent – EI – RSAC 898 307 921 Information regarding the potential risks to which this property is exposed is available on the Géorisques website: www.georisques.gouv.fr Agency fees payable by vendor - Montant estimé des dépenses annuelles d'énergie pour un usage standard, établi à partir des prix de l'éner

Ref. : 87121499

BARNES MARSEILLE CASSIS LITTORAL

NICE415 000 €

Apartment for sale construction storage - 3 rooms - 77

3-room apartment in the Fleurs district of Nice,

On Rue Shakespeare, in a modern building constructed in 1975 and impeccably maintained, this 77.4 sq m (Carrez law) apartment boasts an east/west orientation and benefits from a highly sought-after location: a residential area where modern buildings stand alongside the iconic Belle Époque facades of Nice, creating a captivating architectural contrast. The apartment features a spacious 42 sq m living room with an open-plan, fully equipped kitchen, ideal for comfortable city-center living. The 7.6 sq m east-facing balcony offers unobstructed views of the historic buildings in the Fleurs district. Two bedrooms, measuring 12 sq m and 13 sq m respectively, complete the living space. Ample storage and a cellar are also included. The building is well-managed, with recent work already completed (waterproofing, rainwater risers, boiler room). This property is ideal as a primary residence, a second home, or for rental investment in a desirable neighborhood, close to transport, shops, and amenities.

Ref. : 585

Guy Hoquet Gambetta

LES CARROZ-D'ARACHESNew property

House for sale construction storage - 6 rooms - 192

ARACHES - Sablets

€2,150,000 Nestled in a peaceful and unspoilt residential setting, this contemporary chalet enjoys a 1,163 sq m plot with beautiful open views of the surrounding mountains. It features a spacious living area opening onto the terrace, 5 bedrooms and suites, ample storage space, and a carport, offering an ideal mountain retreat designed for year-round living. Its exceptional location provides true ski-in / ski-out access, with the Combe ski run directly beside the chalet, the Kédeuze gondola lift just 240 metres away, a free shuttle stop nearby, and the village centre of Les Carroz within easy walking distance. Contract CMI: The indicated price includes the land (site viewed in the company of our land partner), the fully built house under a construction contract, kitchen, studies and guarantees. Notary fees, taxes, and exterior design are not included. Non-contractual photos. Nestled in the heart of the Arve Valley, Les Carroz d'Arâches is an authentic alpine village resort offering an exceptional lifestyle with breathtaking views of the Aravis mountain range and the Pointe d'Areu. Renowned for its warm, family-friendly atmosphere, the resort has been awarded the Famille Plus and Green Globe labels. In both summer and winter, Les Carroz provides direct access to the Grand Massif ski area, one of the largest in the French Alps, linking Les Carroz, Flaine, Samoëns, Morillon, and Sixt-Fer-à-Cheval. Just 10 minutes from the A40 motorway and less than one hour from Geneva, it is an ideal destination for enjoying mountain living in an outstanding natural setting.

Ref. : ARACHES - Sablets

GROUPE DUNOYER

MEYRARGUES1 180 000 €

House for sale construction storage - 6 rooms - 224

Meyrargues – Charming Provençal Mas

Twenty minutes north of Aix-en-Provence, in the heart of the Pays d'Aix, this exceptional Provençal mas built in 2008 enjoys a privileged location, nestled at the end of a private lane, in a preserved countryside setting. The property flourishes on a flat, tree-lined plot of 3,860 m², offering a living environment of rare serenity. The complete absence of overlooking and the absolute peace of this haven make it a discreet address, ideal for a main or secondary residence. Distinctive Provençal architecture: This family home combines the authenticity of traditional construction with contemporary comfort. The generous volumes reveal all the charm of this carefully crafted property: double rows of genoese tiles, antique tiles, traditional brick and plaster construction, double-louvred shutters. The quality finishes and natural light contribute to the elegance of the premises. Layout: The ground floor accommodates a vast reception room with fireplace, a dining area opening onto a spacious kitchen and a practical utility room, as well as a ground-floor bedroom with shower room and dressing room. On the first floor, two bedrooms with fitted wardrobes and a shower room, together with a master suite featuring a bathroom and dressing room. In the basement, a large storage area and wine cellar. Exceptional outdoor spaces: The landscaped garden, generously planted with Mediterranean species, invites one to fully enjoy the Provençal art de vivre. The swimming pool and shaded terraces naturally extend the living spaces, creating an ideal setting for summer entertaining. Strategic location at the gateway to the Durance valley, close to the characterful villages of the Luberon and Meyrargues amenities. Quick access to Aix-en-Provence TGV station and Marseille-Provence airport. A rare property of charm on the prestige property market in the Bouches-du-Rhône.

Ref. : 85957949

DANIEL FÉAU PROVENCE

PARIS 17EME3 980 000 €

Apartment for sale construction storage - 5 rooms - 167

Paris 17th-Batignolles - Penthouse apartment with Sacré-Cœur vie

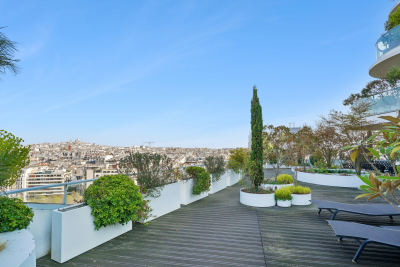
Engel & Völkers presents for sale an exceptional apartment of 167.30 m² (Carrez law), with a 245 m² suspended open-sky terrace, offering a breathtaking panoramic view of the Sacré-Cœur and the rooftops of Paris. Located on the 9th floor of the UNIC building, completed in 2019 and designed by Chinese architect Ma Yansong, it stands in the heart of the Batignolles eco-district, highly sought after by families for its pleasant living environment combining green spaces, schools, as well as shops and transport links. This high-end building with original lines, with a live-in caretaker, is a discreet condominium. This elegant family apartment comprises an entrance hall, a living/dining room, and a semi-open, fully fitted and equipped kitchen, all bathed in light and opening onto a tree-lined terrace. Remarkable volumes and a 2.90 m ceiling height give this property an exceptional living space. The sleeping area offers a master suite with its bathroom, a walk-in closet, separate toilets and an office, providing absolute comfort and complete privacy; it is completed by two other bedrooms each with its own shower room, and a highly functional laundry room with storage. Its perfectly balanced layout, high-end features and secure setting make it a rare property, meeting the expectations of a demanding clientele seeking a prestigious and timeless Parisian art of living. A large cellar and two parking spaces, one with an electric charging station, complete this property. EPC: C (76 kWh/m²/year). Greenhouse gas emissions: C (12 kg CO2/m²/year). Estimated annual energy costs for the home: between €990 and €1,380 per year. Property subject to condominium status. Condominium lots: 273 Average annual charges: €10,500 Ongoing proceedings: yes Transaction fees incl. VAT payable by the seller. Information on the risks to which this property is exposed is available on the Géorisques website: www.georisques.gouv.fr. The Batignolles district, located in Paris's 17th arrondissement, is today one of the most pleasant and sought-after areas in the northwest of the capital. It is known for its village-like atmosphere, green spaces, and lively neighborhood life. Mstislav-Rostropovitch Street was created in the 2010s as part of the Clichy-Batignolles urban development project, and the buildings mainly date from around 2017. These are therefore modern constructions. The district is well served and connected to the rest of Paris thanks to: · Paris Métro Line 13 · Paris Métro Line 14 · Trains from Pont Cardinet Station · The nearby T3b tram. These services make it possible to reach central Paris quickly, in particular Saint-Lazare Station, as well as the La Défense business district.

Ref. : W-048TZ8

ENGEL & VÖLKERS

PARIS 14EME990 000 €

Apartment for sale construction storage - 5 rooms - 100

Paris 14 - Parc Montsouris - 3 bedrooms - Unobstructed views of the park

Ideally located facing Parc Montsouris on the first floor with elevator of an elegant stone building constructed in 1880, this remarkable corner apartment offers 97. 68sqm Carrez law (100.09sqm floor area) and boasts unobstructed views of one of the Left Bank's finest parks. Bathed in light thanks to its dual-aspect layout and star-shaped floor plan, the apartment comprises an entrance hall with storage, a double living room (nearly 30sqm) facing due east and opening onto the park, a fully fitted and equipped kitchen, three bedrooms — the first with a direct view of the park, the second facing a quiet street, the third overlooking the courtyard. It also includes a walk-in closet, a bathroom and a separate toilet. Two cellars — one of which is spacious — complete the property. Bicycle parking is available in front of the building, and there is a resident caretaker. Its sought-after location facing the park, unobstructed views, and excellent overall condition combined with elegant period features (high ceilings, parquet flooring, moldings, and fireplaces) make this a truly high-quality property. Property subject to co-ownership regulations. Information on the risks to which this property is exposed is available on the Géorisques website: www.georisques.gouv.fr Agency fees payable by vendor - Montant moyen de la quote-part de charges courantes 3,828 €/yearly - Les informations sur les risques auxquels ce bien est exposé sont disponibles sur le site Géorisques : www.georisques.gouv.fr - Baptiste JACQUELIN - Agent commercial - EI - RSAC 901307611

Ref. : 87180961

BARNES PANTHEON

RAMATUELLE12 900 000 €

House for sale construction storage - - 450

stunning contemporary property with beautiful sea view Escalet

A truly beautiful, elegant and exceptionally spacious property, offering approximately 450 m² of refined living space. Built with remarkable integrity and meticulous attention to detail, this is a home designed for every season — sophisticated, timeless and deeply welcoming. Nestled within the private domain of L'Escalet in Ramatuelle, the property enjoys a rare and privileged setting with beautiful sea views and immediate proximity to the beach. Constructed to the highest specifications, the villa centres around an impressive 100 m² reception room and open-plan kitchen, seamlessly opening onto expansive terraces, the swimming pool and the surrounding Mediterranean landscape. The atmosphere throughout is one of understated luxury and quiet elegance. Three particularly spacious bedroom suites feature generous dressing areas and exquisite en-suite bathrooms, with every detail carefully considered and nothing overlooked. The property offers, in total, six large en-suite bedrooms arranged across three levels, including a magnificent principal suite situated on the first floor with its own private terrace overlooking the sea. Every element — from the lighting and bespoke marquetry to the fixtures and finishes — has been selected and executed with exceptional taste and coherence. The lower ground floor is dedicated to wellbeing and entertaining, featuring an outstanding gym, games area, wine tasting space and an exceptional wine cellar designed for both storage and convivial evenings with guests. Cleverly flooded with natural light, these spaces open onto beautifully executed gardens that complement the living environment both internally and externally. Two additional bedroom suites are also located on this level, together with a laundry room and extensive storage throughout. The gardens have been beautifully conceived and planted, creating a setting that is both elegant and serene, while a large independent double garage completes the property. A rare property of exceptional quality in one of Ramatuelle's most sought-after and discreet locations.

Ref. : MZIST1756

MICHAËL ZINGRAF CHRISTIE'S INTERNATIONAL REAL ESTATE SAINT-TROPEZ

PEYREHORADE995 000 €

House for sale construction storage - 5 rooms - 333

Renovated farmhouse - 25min from Biarritz

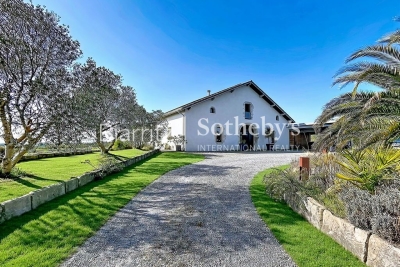
Discover this magnificent 17th-century farmhouse, tastefully renovated, located less than 5 minutes from the center of Peyrehorade and 35 minutes from the beaches of Anglet. It offers an exceptional quality of life and breathtaking panoramic views of the countryside and mountains. With its spacious 370 sq.m, this residence will charm you at first sight. The welcoming main living area, bathed in light and facing southwest, spans over 100 sq.m. It features a spacious open kitchen, a convivial dining area, and a cozy living room adorned with a stove. The comforting atmosphere of this space is perfect for relaxing moments with family and friends. Adjacent to it, you will find an indoor pool and a jacuzzi that will add a touch of well-being to your daily life. Three bedrooms with ample storage, each equipped with its own ensuite bathroom, enhance the ground floor sleeping area. Upstairs, there is an additional bedroom with an ensuite bathroom, as well as an open space of 80 sq.m that can accommodate a spacious office, a gym, a playroom, or be easily transformed into additional bedrooms. The possibilities are endless. Combining the charm of the past with modern comforts, this house will also captivate you with its commitment to the environment, thanks to the installation of solar panels that ensure great energy autonomy. For nature enthusiasts, a vegetable garden and an orchard will allow you to cultivate your own fresh fruits and vegetables. Finally, the potential for additional construction will provide you with the freedom to expand this exceptional home according to your desires. Don't miss the opportunity to own this unique residence, combining contemporary comfort with historical charm in an idyllic setting.

Ref. : BI1-2102

BIARRITZ SOTHEBY'S INTERNATIONAL REALTY

GRIMAUD1 772 000 €

House for sale construction storage - 10 rooms - 255

Grimaud | Authentic Provençal Bastide Close to the Village

Just a few minutes' walk from the charming village of Grimaud and only five minutes from the beaches of the Gulf of Saint-Tropez, this authentic Provençal bastide enjoys a privileged setting on a beautifully wooded south-facing plot of approximately 2,640 sqm. Offering around 255 sqm of living space over two levels, the property combines Provençal charm, generous interiors and excellent development potential. The main house features a spacious living room with fireplace, a fully equipped independent kitchen, four bedrooms, four shower rooms and one bathroom. Each room enjoys plenty of natural light and pleasant open views over the surrounding greenery. Two independent apartments of approximately 41 sqm each provide ideal accommodation for guests or family, rental income potential or a professional workspace. A 137 sqm basement offers a garage, wine cellar, workshop, storage areas and a leisure room. The landscaped plot is fully usable and suitable for the construction of a swimming pool. A charming property with great potential in one of Grimaud's most sought-after locations. Information regarding potential risks is available at: www.georisques.gouv.fr

Ref. : 87183719

MED-ESTATES

EPAGNY METZ-TESSYNew property

House for sale construction storage - 6 rooms - 132

Domaine des Érables

€1,120,000 Ideally located on the heights of Épagny and Bromines, in the heart of a peaceful and green residential area, Domaine des Érables enjoys a prime setting facing the mountains, with Lake Annecy as a stunning backdrop. This contemporary timber home by Dunoyer features a beautiful living area, 4 bedrooms and suites, a home office, storage spaces, a garage, and a cellar, all set on a magnificent large 1,064 sq m plot. It benefits from its proximity to Grand Épagny (3 minutes away), schools, and shops, with quick access to the motorways towards Geneva and Switzerland. With panoramic views over the surrounding mountains and Lake Annecy in the background, the Bromines district in Sillingy offers an exceptional living environment with many attractions to discover, just minutes from Épagny and Annecy. Its strategic location at the crossroads of major road networks and the motorway towards Geneva and Lyon makes it ideal for both family life and professional commitments. Épagny offers a wide range of local amenities, including shops, schools, two libraries, a performance venue, and numerous sports and community associations. The area also benefits from a cycle path towards Lake Annecy, numerous walking trails, and a weekly market. Dunoyer contemporary timber homes are instantly recognisable through their distinctive architectural signature based on the Axe&D system, a unique concept that removes the need for load-bearing walls. This sophisticated and high-performance construction approach creates a remarkable continuity between indoor and outdoor spaces. Filled with natural light thanks to their large openings, warm and sustainable through the use of timber, and intelligently designed with optimised layouts, Dunoyer homes create an immediate sense of well-being and a true emotional connection. Each project is unique, fully designed by our architects and manufactured in our workshops near Annecy, ensuring perfect adaptation to the highest sustainability standards. Off-plan sales new home: the indicated price includes the land, the turnkey house construction, outdoor landscaping, studies, and insurances. Notary fees (reduced rate) and kitchen are not included. Non-contractual photos.

Ref. : Villa 5

GROUPE DUNOYER

VILLENEUVE-LOUBET535 000 €

Apartment for sale construction storage - 3 rooms - 62

Bright 3-room apartment with large terrace

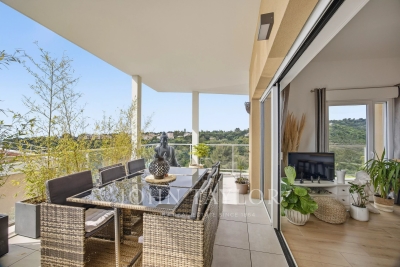
Very beautiful 3-room apartment located on the top floor of a recent and secure residence with a swimming pool. Approximately 63 m² in size, the apartment offers a functional layout with a bright living area that includes a living room and open kitchen, two bedrooms with storage, and a contemporary bathroom with WC. The main feature of the property is its approximately 37 m² terrace, accessible from the main rooms, allowing you to fully enjoy the outdoors with an unobstructed view between the sea and the hills. Designed according to recent standards, the dwelling has modern equipment ensuring a good level of comfort (ducted air conditioning, electric shutters, high-performance insulation) and offers all guarantees related to its recent construction. A closed garage in the basement completes the whole. This apartment will suit both a main residence project and a pied-à-terre on the French Riviera.

Ref. : V2769CO

JOHN TAYLOR SAINT PAUL DE VENCE

NICE389 000 €

Apartment for sale construction storage - 4 rooms - 100

Luminous 3-bed apt with big terrace!

Commanding a prime top floor position on Avenue Simone Veil in Nice, this exceptional apartment captures the brilliant Riviera light from morning to evening with its dual South and North exposures. The main reception area reveals a spectacular total volume of 86.03 m². A vast open plan living room, finished with elegant light tiling, features a fully fitted open kitchen and is flooded with natural light. Wide double glazed aluminum glass doors open onto a privileged terrace of 14.91 m², featuring wooden decking and glass railings, creating a seamless transition to an open air room perfect for enjoying the Mediterranean climate. The sleeping quarters are designed as a peaceful sanctuary enhanced by warm hardwood floors. It offers three beautiful bedrooms of 12.49 m², 11.57 m², and 9.71 m² optimized by custom mirrored wardrobes, ensuring absolute rest. This private cocoon is completed by an elegantly appointed bathroom with a towel radiator, an additional shower room, and a separate wall-hung toilet, ensuring perfect privacy for every family member. Located on the highly desired Avenue Simone Veil, the neighborhood provides a contemporary and dynamic lifestyle. The atmosphere is serene yet intimately connected to the vibrant energy of the city, with local boutiques and landscaped spaces just steps away. Constructed in 2011, this property features modern amenities including reversible air conditioning installed in 2015 and aluminum rolling shutters. A storage cellar completes this apartment. A double garage is available for an additional price (50 000 euros). Terrace: 14.91 m² Property Tax: 2 126 € / year Condominium fees: 644.49 € / quarter Energy Performance Rating (DPE): Class B (92 kWh/m²/an) Greenhouse Gas Emissions (GES): Class A (2 kg CO2/m²/an) We cordially invite you to experience this exceptional residence during a private viewing. Contact our team to organize your discovery of this unique property. For more information on risks to which this property is exposed, visit the Géorisques website:

Ref. : 86847434

Finlay Brewer France

CANNES435 000 €

Apartment for sale construction storage - 2 rooms - 54

Cannes Montfleury – 1 bedroom apartmment 54,16 m² – Garage (SUS)

Ideally located in the highly sought-after Montfleury district, right in the heart of Cannes while enjoying a peaceful residential setting, discover this superb one-bedroom apartment offering 54.16 sqm of living space, situated on the 2nd floor of a modern, secure, and impeccably maintained residence built in 2014. Benefiting from a South-East exposure, the apartment enjoys abundant natural light throughout the day. A beautiful private terrace, completely overlooked by none, extends the living area and provides the perfect setting for relaxing and entertaining in complete privacy. Fully renovated to a high standard, the property comprises: * A spacious and bright living room * A modern, fully fitted and equipped kitchen * A comfortable bedroom with built-in storage * A contemporary shower room with WC * High-quality finishes and an optimized layout throughout No renovation work is required — this is a turnkey property ready to move into. A large electrified underground garage is available for purchase at an additional cost, a rare and highly desirable feature in the city centre, offering both convenience and security. The residence complies with modern construction standards, ensuring excellent thermal comfort and peace of mind. This property combines all the key criteria buyers are looking for: a prime location, absolute tranquillity, a private outdoor space, quality finishes, and secure parking (available separately). Contact us today to arrange a viewing. Information regarding potential risks to which this property may be exposed is available on the Géorisques website: www.georisques.gouv.fr.

Ref. : W318AV

Winsome Immobilier