OK
More than Less than
€  ok

Key-words : closed

Houses and Apartments, your real estate specialist magazine offers a selection of ads that match with the keyword closed. You can refine your search by specifying the area or price range in the navigation bar link Search for a House/Apartment.

VALBONNE1 980 000 €

House for sale closed - 7 rooms - 200 m²

Architect-designed contemporary Villa with breathtaking village and mountains views

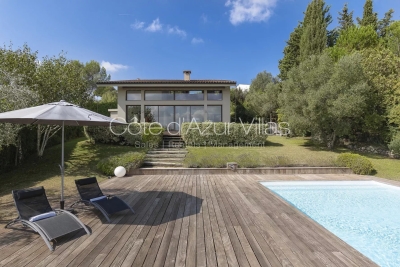
Ideally located in a prestigious residential area of Valbonne, in complete tranquility, this architect-designed contemporary villa offers breathtaking panoramic views over the village, surrounding hills, and mountains. This property combines high-end finishes with optimal energy efficiency, featuring a DPE rated B, a guarantee of performance and comfort. Just a 15-minute walk from the village and in close proximity to international schools and Sophia Antipolis, the property is perfectly situated, offering both ease of access and a prime location. Spread over two levels, the villa impresses from the moment you step inside with its vast volumes and exceptional natural light. The spacious living area, offering a living room with fireplace, dining area, and fully equipped open-plan kitchen, enjoys soaring ceilings of approximately 10 meters. Large sliding glass doors seamlessly extend the living spaces onto the terraces and garden, creating a perfect blend of indoor and outdoor living. The main level hosts three bedrooms, including one with an en-suite bathroom, as well as two mezzanine bedrooms sharing a shower room, complemented by ample custom storage, a laundry room, and guest WC. Upstairs, a bright, expansive mezzanine offers a stylish library, office, and TV lounge, along with a master bedroom with en-suite shower room. Set on a landscaped 2,017 m² plot adorned with Mediterranean vegetation, the garden provides a serene natural setting. A spacious heated saltwater swimming pool, extensive exotic wood terraces, and a secluded lounge area at the back of the garden invite a luxurious indoor-outdoor lifestyle all year round. High-end features include a heated swimming pool, recessed reversible air conditioning, smart home system, and expansive sliding glass doors with double glazing. A large garage, and parking spaces complete this exceptional home. Just 25 minutes from Nice international airports, this property perfectly combines tranquillity, comfort, and accessibility. Information on the risks to which this property is exposed is available on the Géorisques website : www.georisques.gouv.fr

Ref. : 86648935
Cote d'Azur Villas

NICE219 000 €

Apartment for sale closed - 2 rooms - 31 m²

NICE - FLEURS / BOTTERO: LOVELY 31sqm DUPLEX WITH BALCONY

NICE - FLEURS/BOTTERO: In a small, well-maintained building, on the top floor, a VERY NICE 31 SQM DUPLEX WITH A BALCONY. It comprises an entrance hall, a living room with an open-plan fitted kitchen opening onto a balcony, a bedroom upstairs with a dressing room, and a shower room with WC. Completely renovated and air-conditioned. Very low maintenance fees. Ideal for a first-time buyer or rental investment. Close to all shops and amenities, a stone's throw from the tram station and just minutes from the Promenade des Anglais and the beaches. Contact our real estate agency, Nice Era Gambetta, specialists in the Gambetta/Fleurs/Musiciens/Carré d'Or districts, for more information (sales, purchases, valuations, real estate advice, etc.). Contact us at 33 4 92 07 87 52!

Ref. : n1025

ERA GAMBETTA

ROUSSILLON1 395 000 €

House for sale closed - 12 rooms - 292 m²

Roussillon - Stunning stone house with a pool and exceptional panoramic views

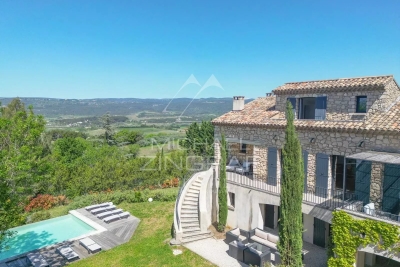
Just a few minutes' walk from the famous village of Roussillon and its iconic ochre hills, this elegant stone house enjoys an elevated location offering spectacular panoramic views of the Luberon, the Monts de Vaucluse, and Mont Ventoux. With a living area of approximately 250 m², the property is laid out as follows: On the ground floor: a spacious, self-contained apartment, accessible either from the outside or via an interior staircase, featuring a large living room and a separate kitchen, both opening onto a terrace, a master bedroom with an en-suite bathroom, a second bedroom, a shower room, and a separate guest bathroom; On the first floor, where the main entrance is located: an entry hall with a coat closet and guest restroom, a spacious living room partially open to a kitchen with dining area, the entire space opening onto a superb terrace offering a panoramic view, as well as two en-suite bedrooms; On the second floor: a magnificent master suite with a bedroom, office, bathroom, walk-in closet, and private terrace. In addition, the property features a garage and a laundry room. Outside, a wooded and fully fenced lot of approximately 2,650 m² features a sumptuous infinity pool. Located in a buildable zone, it offers numerous development possibilities. This property already offers excellent rental potential, while also being ideally suited as a large family home, combining comfort, an exceptional setting, and close proximity to the village.

Ref. : MZIGO3475

Michaël Zingraf Christies International Real Estate GORDES

PARIS 16EME1 450 000 €

Apartment for sale closed - 6 rooms - 137 m²

Quiet 135 m² family apartment – 4 bedrooms

Engel & Völkers presents this 135 m² family apartment, located on the first floor of a beautiful building. The apartment opens onto an entrance hall leading to elegant reception rooms comprising a living room and dining room. A separate kitchen completes this living area. The sleeping quarters offer four bedrooms overlooking a particularly quiet, tree-lined courtyard, as well as a bathroom and a shower room. The apartment features plenty of storage space and retains all the charm of the period, with high ceilings, mouldings, parquet flooring and a fireplace. Its layout, four bedrooms and the quietness of the sleeping quarters make it particularly suitable for family living. A double cellar completes this property. Property subject to the co-ownership status Co-ownership comprising 104 lots Proceedings pending: no Co-ownership charges: approximately €1,255 per quarter Energy performance certificate (DPE): D — 156 Greenhouse gas emissions (GES): D — 34 Estimated annual energy costs for the property: between €1,940 and €2,670 per year Property tax: €3,012/year Transaction fees, including VAT, payable by the seller. Information about the risks to which this property is exposed is available on the Géorisques website: www.georisques.gouv.fr Located on Rue Lauriston, in the heart of the Chaillot district in Paris's 16th arrondissement, the apartment enjoys a highly sought-after location, immediately close to Avenue Kléber and just a few minutes' walk from Avenue Victor Hugo and the Arc de Triomphe. The area offers a residential setting while benefiting from numerous shops, restaurants and local services. Nearby schools: Lycée Janson-de-Sailly, Gerson, La Providence and Lübeck.

Ref. : W-04ASF5

ENGEL & VÖLKERS

BEAULIEU-SUR-MER1 020 000 €

Apartment for sale closed - 4 rooms - 85 m²

BEAULIEU-SUR-MER — TOWN CENTER — 3-BEDROOM APARTMENT OF 85 SQM FOR SALE — TOP FLOOR — 30 SQM TERRACE — SEA VIEW — CLOSED GARAGE / BOX

Beaulieu-sur-Mer – Top floor apartment with exceptional terrace and sea view Ideally located in the heart of Beaulieu-sur-Mer, this superb 85 sqm apartment is set on the top floor of a highly sought-after residence. Its main highlight is a magnificent 30 sqm terrace offering panoramic views over the sea and Beaulieu Harbour, providing a true outdoor living space to fully enjoy the French Riviera lifestyle. The apartment comprises a bright living room, a separate kitchen, three bedrooms, a bathroom, and plenty of built-in storage. In need of complete renovation, it represents a rare opportunity to create a bespoke property in a prime location, whether as a main residence, a holiday home, or a long-term investment. The property is sold with a private garage and a cellar, highly sought-after amenities in the town centre. A rare property with outstanding potential, combining an exceptional location, generous living spaces, and breathtaking sea views. A must-see.

Ref. : B-1939

Century 21 LAFAGE TRANSACTIONS Beaulieu-sur-mer

VILLENEUVE-LOUBET579 000 €

House for sale closed - 4 rooms - 86 m²

Renovated semi-detached house of 87 m² with 700 m² land and double garage – Villeneuve-Loubet

Exclusive. Located in a sought-after residential area of Villeneuve-Loubet, close to the village, discover this charming semi-detached house of approximately 87 m², recently renovated, enjoying a pleasant environment and all amenities within walking distance. Ideal for a family, the house offers a functional layout with three bedrooms, an office, two bathrooms each with their own toilet, as well as a lovely open-plan American kitchen connected to the living area. Its recent renovation, wooden flooring, and quality fittings give it a lot of charm and a warm atmosphere. Sited on a plot of about 700 m², the property benefits from a beautiful outdoor space with a terrace and a pergola, perfect for enjoying the climate of the French Riviera. A double garage and additional parking options complete the ensemble. The house also offers an excellent level of comfort thanks to its equipment: electricity up to standards, double glazing, ducted air conditioning, and photovoltaic panels. These features contribute to its good energy performance, with an energy performance certificate rated B. Its location is a real asset for buyers looking for a family home in Villeneuve-Loubet, close to the village, shops, schools, and daily conveniences. A great opportunity for those wishing to enjoy a renovated house, with three bedrooms, an office, a large garden, and a double garage, in a sought-after residential area of the Alpes-Maritimes.

Ref. : 87560637

AGT LA BELLE PIERRE IMMO

MOUGINS1 790 000 €

House for sale closed - 7 rooms - 210 m²

RENOVATED PROVENÇAL VILLA 5 BR - CLOSED AREA

MOUGINS – Set within a private estate, in peaceful surroundings close to shops, this fully renovated 210 m² neo-Provençal villa stands on a plot of approximately 1,500 m² with views of the village. On the ground floor: 1 living room, 1 dining room, 1 fitted kitchen and 2 en-suite bedrooms, including a master bedroom. On the garden level: 2 bedrooms sharing 1 bathroom. In addition, a separate guest house offers 1 double bedroom and 1 bathroom. “Information on the risks to which this property is exposed is available on the Géorisques website: www.georisques.gouv.fr”

Ref. : 87445004

Luximmo

LE CANNET475 000 €

House for sale closed - 3 rooms - 70 m²

LE CANNET EUROPE DISTRICT TOWN HOUSE

Europe district, Le Cannet, close to shops and buses, in a quiet environment Charming detached townhouse, fully renovated with a ten-year warranty. Entrance, fitted kitchen, semi-open to a beautiful space, living room, 2 bedrooms, dressing rooms, 1 shower room with toilet. On the first floor there is an open room that can be used as an office or a child's bedroom. Terrace, car park Perfect product for first-time buyers. Information on the risks to which this property is exposed is available on the Géorisques website: www.georisques.gouv.fr

Ref. : 35

Rossi Croisette

CHATEAUNEUF-GRASSE1 590 000 €

House for sale closed - 6 rooms - 175 m²

Riviera Countryside - Charming Provencal style villa boasting panoramic views of the sea and mountains

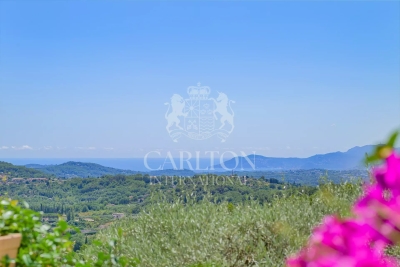
Co-Exclusive Listing: This charming Provencal-style villa is serenely situated in the beautiful Riviera countryside, boasting stunning views of the sea and the Esterel mountains. Enveloped by lush greenery and a soothing provencal ambiance, this sophisticated home welcomes you to unwind and savor relaxing moments from sunrise to sunset. The villa is set on beautifully landscaped Mediterranean grounds spanning 1,485m², complete with olive trees, stone walls, five terraces, a heated swimming pool with a large terraced sun deck area, and a built-in large outdoor BBQ with a gas hob attachment. Spanning two levels, the ground floor features a reception room, dining area, and fully equipped kitchen, all opening onto large terraces and gardens. This level also includes a luxurious master suite with a private bathroom that leads to the garden and swimming pool, a second bedroom, and a guest restroom. The lower level offers a cozy lounge with a fireplace, two spacious en-suite bedrooms with bathrooms, a kitchenette, a utility room, and a convenient carport. The villa is equipped with newly installed reversible air conditioning and heating throughout, ensuring year-round comfort. The property is conveniently located just 25 minutes from Nice Airport, 30 minutes from Cannes Croisette, 10 minutes from Valbonne, and 5 minutes from Chateauneuf. It is also close to several tennis clubs and golf courses. Agency fees are included in the listing price and charged to the Seller. Information on the risks to which this property is exposed is available on the GeoHazards website: Ref: 12706

Ref. : 00099

CARLTON INTERNATIONAL Saint-Jean-Cap-Ferrat

PARIS 10EME340 000 €

Apartment for sale closed - Studio - 33 m²

NEW LISTING - PARIS 10 - STUDIO APARTMENT - CANAL SAINT-MARTIN - BALCONY

We are listing this 27.83m² or 300 sq ft (Carrez Law surface) studio apartment, extended by a 5.2m² (56 sq ft) balcony, in a prime location in the heart of a vibrant and sought-after neighbourhood in the 10th arrondissement, on the banks of Canal Saint-Martin, close to shops and transport services. On the 5th and penultimate floor of a 2008 building with a lift, this very bright south/west-facing apartment enjoys unobstructed views free from overlook. The shared ownership building has secure access via a dual door code system and a code-operated lift. Comprising an entrance, a very bright living room with a sleeping area and open kitchen, and a bathroom with toilet. The balcony provides an outdoor space, a real asset in the heart of this sought-after neighbourhood. Excellent energy performance. EPC rating: C. Cellar also included. Option of a parking space at an additional cost. Ideal as a first-time buy, a pied-à-terre, or as a rental investment. Contact: Jordan Correia Vidal Tel.: +33 (0)6 10 87 05 97 €345,000 Agency fees not included - Agency fees: 5.8% incl. tax Fees payable by the buyer - Number of lots in the building: 31 - Average amount of the share of charges €900/year - Estimated amount of annual energy costs for standard use based on 2021 energy costs: €420 ~ €610 - Information on the risks to which this property is exposed is available on the Géorisques website: www.georisques.gouv.fr - Jordan Correia Vidal - Sales agent - EI - RSAC 917 865 354 320,000 € Agency fees not included - Agency commission: 6.25%VAT included Agency fees payable by buyer - Nombre de lots dans la copropriété: 31 - Montant moyen de la quote-part de charges courantes 900 €/yearly - Montant estimé des dépenses annuelles d'énergie pour un usage standard, établi à partir des prix de l'énergie de l'année 2021 : 420€ ~ 610€ - Les informations sur les risques auxquels ce bien est exposé sont disponibles sur le site Géorisques : www.georisques.gouv.fr - Jordan CORREIA VIDAL - Agent commercial - EI - RSAC 917 865 354

Ref. : 87499258

BARNES PARIS 10/19

TOURRETTES2 995 000 €

House for sale closed - 5 rooms - 240 m²

Tourrettes Terre Blanche villa 240 sqm golf estate pool furnished land 1866 sqm

Tourrettes Terre Blanche villa 240 sqm land 1866 sqm golf estate pool furnished This newly built villa located in the Terre Blanche estate in Tourrettes offers approximately 240 sqm of living space on a 1,866 sqm landscaped plot. Reception Areas The ground floor includes a spacious living room with fireplace, a dining area and a fully equipped open plan kitchen, designed for comfortable and contemporary living. Bedrooms The property offers four bedrooms, including a ground floor primary suite with dressing and bathroom, and three en suite bedrooms on the upper level, some with terrace access. Outdoor Spaces The exterior features a flat landscaped garden, a pergola terrace and a heated swimming pool, providing a peaceful setting within the estate. Additional Features The villa is sold fully furnished and includes a golf cart. A double garage of 68 sqm completes the property. The villa is equipped with underfloor heating on the ground floor and reversible air conditioning. Located within a secure estate with golf courses, hotel, spa and high end amenities, this property is ideal for a primary residence, second home or investment. Location Prime location within Terre Blanche, approximately 35 minutes from Cannes and close to major access routes. For further information or to arrange a private viewing, please contact Côte d'Azur Sotheby's International Realty, your expert in Tourrettes.

Ref. : CA15-021

COTE D'AZUR SOTHEBY'S INTERNATIONAL REALTY

NICE785 000 €

Apartment for sale closed - 4 rooms - 95 m²

Spacious Bright Apartment in Gambetta, Nice

Discover this charming 95.82 m² apartment for sale in the desirable Gambetta district of Nice. This beautifully appointed home offers two comfortable bedrooms and four well-designed rooms, bathed in natural sunlight through large windows. The living area boasts a stylish, contemporary design complemented by elegant wooden floors and a cozy reading nook, making it an inviting space to relax and entertain. The open-plan kitchen and dining area are modern and functional, featuring sleek cabinetry, ample countertop space, and an inviting atmosphere for shared meals. The apartment comes equipped with modern comforts such as air-conditioning and double glazing, ensuring a serene and energy-efficient environment year-round. Further conveniences include high-speed internet access, a lift for easy access, and an intercom system for added security. Situated in a well-maintained building close to all local amenities, this property perfectly blends comfort and convenience in the vibrant heart of Nice.

Ref. : 01125AK

Agence Winter immobilier

ORSAY1 350 000 €

House for sale closed - 9 rooms - 331 m²

Custom-built house for sale - Orsay - 331m² (3,563 sq ft) - 1,820m² (19,590 sq ft) wooded plot

Barnes is listing this stunning 331m² (3,563 sq ft) custom-built house set on a 1,820m² (19,590 sq ft) plot, offering unobstructed views over the valley and no overlook, set in a quiet, leafy setting yet close to shops and reputable schools (Orsay Campus, École Polytechnique, HEC) and Orsay-Ville and Le Guichet stations. Laid out as follows: - Ground floor: an entrance hall leads to a spacious, light-filled living room with cathedral ceiling and a fireplace, opening onto two terraces, a mezzanine, a fitted kitchen opening onto a veranda with access to another terrace, a laundry room, a separate toilet, and a double garage. - 1st floor: a bedroom; a shower room/toilet - Garden level: a second lounge with fireplace opening onto a covered terrace, the sleeping area comprising a master suite with wardrobe and bathroom (shower/toilet) with access to the terrace, a separate toilet, a shower room, a bedroom with a bathroom/shower/toilet, and a bedroom with shower room/toilet. A reception room with a bar and a wine cellar complete this level. Nearby schools: Le Guichet Nursery and Primary School (400m or 440 yards) Le Centre Nursery and Primary School (600m or 660 yards) Alexandre Fleming Secondary School (1km or 0.60 miles) Alain Fournier Secondary School (1.2km or 0.75 miles) Cours Secondaire d'Orsay private secondary school (1.5km or 0.90 miles) Blaise Pascal Sixth Form College (1km or 0.60 miles) Cours Secondaire d'Orsay private sixth form college (1.5km or 0.90 miles) Palaiseau Paris-Saclay International Sixth Form College (2.3km or 1.40 miles) Orsay Faculty of Science / Paris-Saclay University (700m or 760 yards) Orsay University Institute of Technology (IUT) – Plateau Local shops (Franprix, bakery, chemist's, Petit Casino) between 400m and 800m away (Guichet neighbourhood) Fees payable by the sellers. BARNES contact: Sandrine DECHAUX - +33 (0)6 59 81 07 17 - Information on the risks to which this property is exposed is available at: www.georisques.gouv.fr We offer a wide selection of off-market properties that cannot be viewed online. Feel free to contact me for further details of these VIP listings. Fees payable by the seller - Estimated amount of annual energy costs for standard use based on 2023 energy costs: €3,550 ~ €4,810 - Information on the risks to which this property is exposed is available on the Géorisques website: www.georisques.gouv.fr - Sandrine DECHAUX - Sales agent - EI - RSAC 907 642 177 Agency fees payable by vendor - Montant estimé des dépenses annuelles d'énergie pour un usage standard, établi à partir des prix de l'énergie de l'année 2023 : 3550€ ~ 4810€ - Les informations sur les risques auxquels ce bien est exposé sont disponibles sur le site Géorisques : www.georisques.gouv.fr - Sandrine DECHAUX - Agent commercial - EI - RSAC 907 642 177

Ref. : 85579781

BARNES YVELINES

MANDELIEU-LA-NAPOULE575 000 €

Apartment for sale closed - 4 rooms - 108 m²

MANDALIEU EXCLUSIVITY 4-P, 108 m², SEA VIEW PANORAMIC TERRACE 36 M²

The BERTI AND SONS Group offers you exclusively this superb apartment located within the highly sought-after secure Domaine de Bellevue in Mandelieu-La-Napoule, just a few minutes from beaches, shops, golf courses, and highway accesses. With a Carrez Law surface area of 108.12 m², this property benefits from a dominant position offering an exceptional panoramic view over the Bay of Cannes, the Lérins Islands, the Mediterranean Sea, and the surrounding hills. The apartment consists of an entrance with storage, an independent kitchen of 10.73 m² (which can be open) with direct access to the terrace, a large reception area totaling over 42 m² including a living room of 26.81 m² and a lounge of 15.54 m², both open to the outside and fully enjoying the sea view. Outside, you will enjoy a magnificent 36 m² terrace, a true additional living space allowing you to fully enjoy the panoramic view and the azure climate. The sleeping area comprises two comfortable bedrooms of 13.12 m² and 11.92 m², a bathroom with WC, a separate shower room, and a separate WC. Originally designed to accommodate three bedrooms, this apartment offers the possibility to very easily recreate a third bedroom by closing off the current living room with a simple wall, while maintaining a pleasant living room. A cellar completes this property along with a private indoor parking space and a private outdoor parking space. Decorative and modernization works will bring this apartment up to date to reveal all its potential. The photographs presented in this ad have been digitally staged using artificial intelligence. Some furnishings, furniture, and decorative elements visible in the visuals are offered as illustrations to aid buyers' projection and are not contractual. Contact us!

Ref. : RBA55

AGENCE DE LA POSTE

MURS2 390 000 €

House for sale closed - - 200 m²

JUST A FEW MINUTES FROM GORDES – AUTHENTIC STONE PROPERTY WITH A POOL AND A VIEW OF THE VILLAGE OF MURS

Just a few minutes from Gordes, in the village of Murs, this charming stone property offers approximately 200 sqm of usable space, set within over one hectare of beautifully landscaped grounds. Enjoying pleasant views towards the village, the property offers a peaceful and private setting, combining the Provençal lifestyle with the convenience of not being isolated. Full of character and authenticity, the house stands out for its traditional materials and welcoming atmosphere. It features a spacious, fully fitted and equipped kitchen, together with a sitting room featuring an open stone fireplace and exposed wooden beams. The sitting room opens onto a balcony overlooking the landscaped grounds and the village of Murs. The sleeping accommodation comprises four en-suite bedrooms, each with its own private bathroom or shower room, providing comfort and independence for family and guests. Outside, the carefully landscaped and generously planted garden creates a green setting around the house. The terraces blend naturally into the surroundings, providing inviting spaces to enjoy the Provençal climate in a peaceful and unspoilt environment. The impressive 17 x 5-metre swimming pool is one of the property's main features, offering an inviting space for relaxation overlooking the surrounding countryside. The property enjoys complete privacy, with no overlooking neighbours, allowing residents to appreciate the tranquillity and natural surroundings without feeling isolated. An outbuilding of over 27 sqm, suitable for use as a garage or storage area, together with a swimming pool technical room, completes the property. A characterful property combining traditional Provençal stone architecture, landscaped gardens, a spacious swimming pool and views towards the village, in a peaceful setting close to Gordes and the beautiful villages of the Luberon.

Ref. : 11584

ROSIER