OK
More than Less than
€  ok

Key-words : closed

Houses and Apartments, your real estate specialist magazine offers a selection of ads that match with the keyword closed. You can refine your search by specifying the area or price range in the navigation bar link Search for a House/Apartment.

PARIS 15EME820 000 €

Apartment for sale closed - 4 rooms - 81 m²

PARIS 15 - PARC GEORGES BRASSENS - 3-BED APARTMENT WITH BALCONY OVERLOOKING A GARDEN - QUIET AND BRIGHT

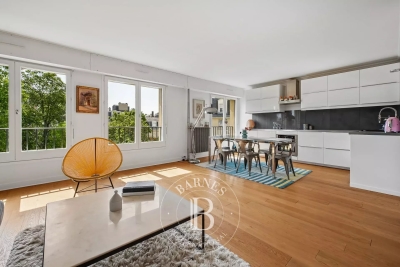
In the heart of a coveted area of the 15th arrondissement, near the popular Parc Georges Brassens, discover this highly functional family apartment totalling around 82m² (882 sq ft) and complete with a 7m² (75 sq ft) east-facing balcony. Located on the 6th floor of a high-end building dating from 1972. Facing entirely over the building's garden, the apartment has a well designed layout in addition to its natural light and tranquillity in central Paris. The entrance hall leads to all of the rooms and is fitted with tailor-made cupboards. The bright living room and open-plan kitchen open directly onto the 7m² (75 sq ft) balcony. The three good-sized bedrooms (10m², 10.5m² and 12.5m² - 107 sq ft, 113 sq ft and 135 sq ft) overlook the peaceful garden. A modern shower room and a separate toilet round off this ideal layout. The quality amenities have been designed to optimise comfort for the whole family. The property also includes a damp-free cellar on the basement level. A private parking space in the residence is available at an additional cost of €20,000. The shared ownership building has optimum security and the reassuring presence of a live-in concierge couple. Close to the green paths of Parc Georges Brassens, local shops, schools and public transport services. Fees payable by the seller - Number of lots in the building: 129 - Average amount of the share of charges €4,200/year - Estimated amount of annual energy costs for standard use based on 2026 energy costs: €1,430 ~ €1,940 Agency fees payable by vendor - Nombre de lots dans la copropriété: 129 - Montant moyen de la quote-part de charges courantes 4,200 €/yearly - Montant estimé des dépenses annuelles d'énergie pour un usage standard, établi à partir des prix de l'énergie de l'année 2026 : 1430€ ~ 1940€

Ref. : 87333545
BARNES CHAMP DE MARS

VERSAILLES585 000 €

Apartment for sale closed - 3 rooms - 77 m²

Versailles Ermitage – 2nd floor with lift – 77m² (829 sq ft) two-bed, dual-aspect apartment – Cellar and parking space

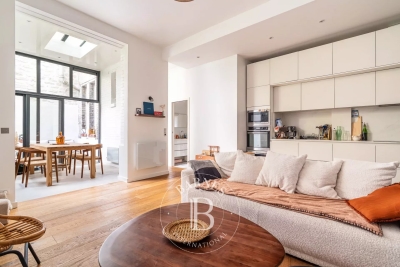
Your BARNES agency is listing this magnificent 2-bed apartment, situated on the 2nd floor of a beautiful, quiet and well-maintained residence. Dual-aspect east/west-facing apartment, enjoying natural light throughout the day and a well-designed layout separating the living areas from the sleeping areas. Set in a prime location in a quiet residential area of Versailles, it is within easy reach of local shops and amenities and close to Versailles Rive Droite station. Offering a surface area of 76.89m² or 828 sq ft (under the Carrez Law), this property will delight with its excellent layout and east-west orientation. The parquet flooring in the main rooms adds warmth and character to the property. District heating and hot water. All the windows are fitted with roller shutters. Composed of an entrance hall with cupboards, a large 36m² (388 sq ft) east-facing living room with open kitchen, two bedrooms with cupboards, a bathroom, and a separate toilet. A private storage unit on the basement level and a parking space complete this property, which combines practicality and everyday comfort. Shared ownership building formed of 339 lots. Charges €3,620/year. EPC rating: C (123 kWh/m²/year) / GHG: C (23 kg CO2/m²/year). Property tax: €1,748. Fees payable by the buyer at 4% incl. VAT. Net seller price: €562,500. Your BARNES contact: Vadim Souedet +33 (0)6 61 88 82 05 “Information on the risks to which this property is exposed is available on the Géorisques website: www.georisques.gouv.fr” €562,500 Agency fees not included - Agency fees: 4% incl. tax Fees payable by the buyer - Number of lots in the building: 110 - Average amount of the share of charges €3,620/year - Estimated amount of annual energy costs for standard use based on 2021 energy costs: €790 ~ €1,070 - Information on the risks to which this property is exposed is available on the Géorisques website: www.georisques.gouv.fr 562,500 € Agency fees not included - Agency commission: 4%VAT included Agency fees payable by buyer - Nombre de lots dans la copropriété: 110 - Montant moyen de la quote-part de charges courantes 3,620 €/yearly - Montant estimé des dépenses annuelles d'énergie pour un usage standard, établi à partir des prix de l'énergie de l'année 2021 : 790€ ~ 1070€ - Les informations sur les risques auxquels ce bien est exposé sont disponibles sur le site Géorisques : www.georisques.gouv.fr

Ref. : 87124521

BARNES YVELINES

SPÉRACÈDES890 000 €

House for sale closed - 7 rooms - 272 m²

TURNKEY VILLA – OCEAN VIEW, 5 SUITES & SWIMMING POOL

Just steps from the village, in a privileged setting, discover this superb fully renovated villa enjoying magnificent sea views. Offering approximately 202 sqm of living space, the property immediately impresses with its natural light, generous proportions, and the quality of its renovation. The spacious living area opens extensively onto the outdoors and combines a lounge, dining area, and fully equipped contemporary kitchen. It flows seamlessly onto a beautiful south-facing terrace of approximately 35 sqm, offering an exceptional outlook over the Mediterranean. Designed to welcome family and guests in complete comfort, the villa features five bedrooms, each with its own private shower room or bathroom. Upstairs, the principal suite benefits from its own private terrace and superb sea views. Fully renovated, air-conditioned, and impeccably maintained, the villa requires no work and is ready to move into and enjoy. A cellar, laundry room, and ample storage complete the property. Planning permission has also been submitted for the construction of a private enclosed garage, offering additional potential. A turnkey villa combining sea views, five en-suite bedrooms, a swimming pool, and close proximity to the village, ideal as either a primary residence or a holiday home. Contactez Mélanie GUGLIELMELLI au +33698819753

Ref. : 87359058

LG PRESTIGE IMMOBILIER

PARIS 16EME2 265 000 €

Apartment for sale closed - 6 rooms - 195 m²

Family reception apartment – 4 bedrooms – Paris 16th – Argentine

In one of the most sought-after areas of the 16th arrondissement, between Avenue de la Grande Armée and Avenue Foch, within a magnificent late-Haussmann dressed-stone building dating from 1901, this elegant 195 sq m (Carrez Law) reception apartment embodies all the refinement of Parisian real estate. Located on the 2nd floor with elevator access, the apartment opens onto an elegant entrance gallery leading to a superb double reception comprising a 45 sq m living room and a 26 sq m dining room, offering very generous volumes. Bathed in light thanks to an east-west exposure, the living areas open onto a continuous balcony, providing a pleasant outdoor extension, with the possibility of setting up a bistro table. The sleeping area comprises four comfortable bedrooms and two bathrooms, two separate toilets, as well as numerous hallways and storage spaces. A separate eat-in kitchen with pantry and a laundry room complete this property. This property stands out for its perfectly preserved period features: 3.40 m ceiling height, herringbone parquet flooring, refined moldings, harmonious proportions. The electrical system, paintwork and floors were renovated in 2022. The apartment also includes a staff room fitted out as a studio with shower and kitchenette on the 6th floor, an attic, and a cellar. The building, of very high standing, features superb common areas with marble and moldings. It is secured by keypad entry, intercom and cameras. An elevator serves the floors and a bicycle storage room is available. The well-maintained condominium does not plan any works. Highly sought-after neighborhood, close to shops, transport (Line 1, RER A and E) and schools (Janson de Sailly school zoning). EPC: E/313 GHG: E/62 Estimated annual energy costs for the dwelling: between €5,060 and €6,890 Condominium of 33 units, average annual charges: €10,000 (heating and water included – collective gas heating), No proceedings in progress. Property tax: €4,435 Transaction fees incl. VAT payable by the seller Information on the risks to which this property is exposed is available on the Géorisques website: www.georisques.gouv.fr Close to the Arc de Triomphe, Avenue Foch and its gardens. The address enjoys a privileged setting, close to public transport (Line 1 – Argentine, RER at Porte Maillot and Charles de Gaulle–Étoile), shops (Ternes) and renowned schools, notably within the Janson de Sailly school catchment area. Located at 4 Avenue Alphand, in one of the most exclusive areas of Paris's 16th arrondissement, this apartment benefits from a highly sought-after residential environment, in the immediate vicinity of Avenue Foch and Place de l'Étoile. This neighborhood embodies Parisian elegance at its finest: wide tree-lined avenues, luxury buildings and a discreet atmosphere make it a sought-after address for a demanding clientele in search of calm and prestige. Just a few steps away, majestic Avenue Foch offers one of the capital's finest thoroughfares, while the iconic Arc de Triomphe and the Champs-Élysées further enhance this exceptional setting, combining international renown with the Parisian art of living. Close by, the Bois de Boulogne is a true green haven, ideal for walks and outdoor activities. Art and culture lovers will appreciate the presence of renowned institutions such as the Marmottan Monet Museum. The area also offers excellent local amenities, with many shops, restaurants and renowned schools, including the prestigious Lycée Janson-de-Sailly. Combining prestige, accessibility and an exceptional quality of life, this address provides an ideal setting for a primary residence or a high-end pied-à-terre in the heart of the capital.

Ref. : W-048TK8

ENGEL & VÖLKERS

ANTIBES698 000 €

House for sale closed - 5 rooms - 98 m²

ANTIBES HEIGHTS EXCLUSIVE Set within a small secure private estate in Antibes, this 98 sqm house offers a peaceful setting, sheltered from any overlooking neighbours. From the entrance, the fully equipped open-plan kitchen flows into a warm and inviting living room. A natural extension of this living space, a sun-drenched 75 sqm terrace hosts a private swimming pool, perfect for summer days with the family. The ground floor features a first bedroom along with direct access to the garage, complemented by two parking spaces a real practical bonus for everyday life. Upstairs, three additional bedrooms offer the privacy the whole family needs, alongside a bathroom, a shower room and a home office space. A balcony completes the terrace, adding further outdoor space to enjoy at any time. Move-in ready with no work required, the property has a DPE (energy rating) of C. Ideally located, it sits just a few minutes' walk from bus line 6 (Terriers stop), offering easy access to Antibes' public transport network. Its proximity to Sophia Antipolis, a major technology and business hub, makes it a prime location for professionals seeking a balance between family life and career. For families, schooling options are highly accessible: nurseries and primary schools are less than a 12-minute walk away, with the Léonard de Vinci secondary school also close by. A quiet, green setting, complemented by nearby sports facilities, makes for a truly pleasant place to call home.

Ref. : 3948

CENTURY 21 ALBERT 1ER

GATTIÈRES740 000 €

House for sale closed - 5 rooms - 140 m²

Detached house – 140 m² (Carrez) + outbuildings – 1,534 m² plot – Swimming pool – Views of the village and the sea Set in a quiet, leafy setting, this charming detached house offers 140 m² (Carrez law) of living space, complemented by generous ancillary areas (112 m²) at garden level (cellars, utility room, wine cellar, garage…), providing ample potential for conversion and storage. Set on a 1,534 m² plot landscaped with beautiful terraces, the property offers a variety of outdoor spaces designed for relaxation and socialising: a pétanque court, a vegetable garden, a fish pond… All enhanced by a superb unobstructed view of the village of Gattières and the sea. The interior charms with its warm and functional atmosphere. It comprises a living room with a fireplace, a separate kitchen, four bedrooms including a master suite, a study, a bathroom, a shower room, and two separate WCs, one of which includes a laundry area. As a natural extension of the living areas, several terraces and a pleasant garden featuring a cherry tree and 16 olive trees offer a typically Mediterranean lifestyle. The outdoor space is harmoniously complemented by a large swimming pool and its pool deck, an outdoor shower, and a separate summer kitchen equipped with a pizza oven and a barbecue, ideal for entertaining in a relaxed atmosphere. As for parking, the property has several spaces, including a garage and two covered bays. Close to amenities and schools, all just a few minutes' drive away, this property perfectly combines peace and quiet, space and quality of life. A property full of character, ideal for family life surrounded by nature, spacious rooms and panoramic views. Contact me to arrange a viewing without delay! Céline DEL GIUDICE - 06 09 44 95 02 Estate Agent - REMAX SUNSET Translated with (free version) Legal Mentions (in French) : Honoraires à la charge du vendeur. Les informations sur les risques auxquels ce bien est exposé sont disponibles sur le site Géorisques : www.georisques.gouv.fr .

Ref. : 1139

RE/MAX SUNSET

NEUILLY SUR SEINE830 000 €

Apartment for sale closed - 3 rooms - 61 m²

Neuilly-Sablons – Private road – Former mansion – Charming apartment with terraces – 2 bedrooms – Close to shops and transport services – Pasteur school sector

This charming 62m² (667 sq ft) 2-bed apartment features a 25m² (269 sq ft) terrace and an 8m² (86 sq ft) patio for private use and enjoys a prime location on a private road, within a former mansion, in the heart of the Les Sablons district. This property comprises an entrance hall, a living room offering great volume (with 3.25m or 10.7ft ceiling height) featuring a fully fitted and equipped open-plan kitchen, a veranda serving as a dining room which opens onto a patio, two bedrooms, one of which opens onto a terrace on the same level, a shower room, a separate toilet and plenty of storage space. Highly sought-after neighbourhood – Rare property on the market – Private road – Single-level terraces – Quiet surroundings – Perfectly optimised floor plan – Great volume – Pasteur secondary school sector – Close to Metro line 1 and shops Property subject to co-ownership status €841,346 Agency fees not included - Agency fees: 4% incl. tax Fees payable by the buyer - Number of lots in the building: 4 - Average amount of the share of charges €2,000/year - Estimated amount of annual energy costs for standard use: €1,840 ~ €2,520 - Information on the risks to which this property is exposed is available on the Géorisques website: www.georisques.gouv.fr - Caroline LEZY - Sales agent - EI - RSAC 897485215 798,077 € Agency fees not included - Agency commission: 4%VAT included Agency fees payable by buyer - Nombre de lots dans la copropriété: 4 - Montant moyen de la quote-part de charges courantes 2,000 €/yearly - Montant estimé des dépenses annuelles d'énergie pour un usage standard : 1840€ ~ 2520€ - Les informations sur les risques auxquels ce bien est exposé sont disponibles sur le site Géorisques : www.georisques.gouv.fr - Caroline LEZY - Agent commercial - EI - RSAC 897485215

Ref. : 87035598

BARNES PIED-A-TERRE NEUILLY

LA CROIX-VALMER1 155 000 €

House for sale closed - 4 rooms - 100 m²

IN THE HEART OF GIGARO, VERY CLOSE TO THE BEACH, IN A SECURE

COLLABORATION AGREEMENT BETWEEN AGENCIES - La Croix Valmer, in the heart of Gigaro, in a secure residence just steps from the beaches. Villa to renovate with great potential, currently offering approximately 100 sq m of living space. Comprising a large entrance hall, separate kitchen, living/dining room, 3 bedrooms, and a bathroom. Features include a converted garage, flat grounds, swimming pool, and no overlooking neighbors.

Ref. : 1_V10008809

AGENCE AGNES MALECKI - GOLFE DE SAINT TROPEZ

ANTIBES359 000 €

Apartment for sale closed - 3 rooms - 62 m²

2 bedroom apartment in the center of town

3-Room Apartment for Sale – City Center, 3-Minute Walk to the Beach** Ideally located in the heart of the city center, just a 3-minute walk from the beach, discover this beautiful 2-bedroom apartment, exceptionally clean and very well maintained. The apartment features: A bright living room with open-plan kitchen * 2 comfortable bedrooms * A shower room * Separate toilet The apartment is in excellent condition and requires no renovation work. Optional garage. Close to shops, services, and the seaside. **A must-see – don't miss this opportunity!**

Ref. : 87100602

JJC INTERNATIONAL - Antibes

JUAN-LES-PINS380 000 €

Apartment for sale closed - 2 rooms - 48 m²

One-bedroom apartment 50 meters from the beach in a residential neighborhood of Bijou Plage

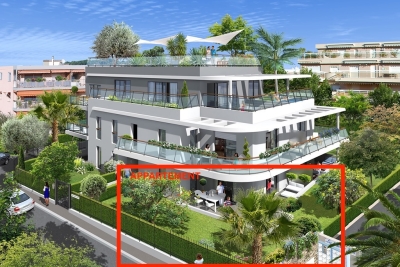
In a recently built residence (2017) with just 8 apartments, we are offering this superb one-bedroom apartment, located 50 meters from the sea, in a quiet and green setting. It features an entryway, a living room with a fully equipped open-concept kitchen, a bedroom, and a shower room with a toilet. The apartment includes a garage in the basement. This apartment was designed to maximize comfort and natural light, and opens onto a beautiful private garden and a large, sunny terrace facing south and west. Featuring sleek, contemporary architecture, the building is fully secured and includes underground parking. With shops and public transportation nearby, this property offers everything you need to fully enjoy life on the French Riviera. The apartment features reversible air conditioning. The residence is governed by condominium regulations. Number of main units: 8 No pending legal proceedings to our knowledge. Monthly maintenance fees: €120 Property tax: €1,020 Agency fees are included, amounting to 6% of the sale price (including tax), payable by the seller. Information on the risks associated with this property is available on the Géorisques website: “www.georisques.gouv.fr” Highlights: Immediate proximity to the beach, close to downtown, quiet residential neighborhood, recently built residence. Please feel free to contact us for more information or to schedule a viewing. View all our properties for sale on Riviera Residences.

Ref. : JUA-102

Riviera Résidences

JUAN-LES-PINS250 000 €

Apartment for sale closed - 2 rooms - 32 m²

1-bedroom apartment with terrace in central Juan-les-Pins

This one-bedroom apartment of approx. 33 sqm is located on the second floor of a well-maintained building in central Juan-les-Pins, close to the sea. The property features an entrance hall with a fitted kitchenette, a spacious living room, a compact bedroom with space for a double bed and storage, and a bathroom. Both the living room and the bedroom open onto a terrace of nearly 13 sqm with a south-east orientation, offering plenty of sunshine and a lateral sea view. The apartment enjoys great natural light and a smart layout that maximizes every square meter. The building is in good condition, benefits from a resident caretaker, and is just a stone's throw from the beaches of Juan-les-Pins as well as everything the town center has to offer, including restaurants and shops. A comfortable, compact home with practical spaces and a generous outdoor area where you can walk down to the beach in your flip-flops.

Ref. : 87404790

WRETMAN ESTATE & CONSULTING

PARIS 17EME3 600 000 €

Apartment for sale closed - 9 rooms - 318 m²

Paris 17th – Malesherbes / Carnot – Exceptional 7 bedrooms Duplex Apartment on the top floors

Paris 17th – Malesherbes / Carnot – Exceptional Duplex Apartment on the top foors. Located in the prime Plaine Monceau neighborhood, close to Lycée Carnot, this former plumbing workshop was converted into a residence in 1920. Housed in a handsome 1898 building, this unique property offers 318 sq.m (3,423 sq.ft) of living space across two levels. Quietly set off the courtyard, the apartment features striking architectural volumes. On the third floor, the entrance leads to a guest walk-in closet, an expansive living room featuring nearly 6-meter (20-foot) high ceilings, and a bedroom accessed by its own dedicated staircase. Positioned beneath it are a bathroom, a second bedroom, and access to a private elevator. A dining room, two additional bedrooms, a separate kitchen, and an independent restroom complete this level. The fourth floor comprises a home office, three bedrooms, a bathroom, an independent restroom, a laundry room, and extensive storage spaces, including one providing access to the attic. A truly one-of-a-kind property offering extraordinary proportions and vast potential for reconfiguration. Agency fees payable by vendor - Montant moyen de la quote-part de charges courantes 18,748 €/yearly - Montant estimé des dépenses annuelles d'énergie pour un usage standard, établi à partir des prix de l'énergie de l'année 2026 : 5260€ ~ 7130€ - Les informations sur les risques auxquels ce bien est exposé sont disponibles sur le site Géorisques : www.georisques.gouv.fr - Stéphanie LEVERT - Agent commercial - EI - RSAC 920 404 126

Ref. : 87331511

BARNES COURCELLES

NEUILLY SUR SEINE650 000 €

Apartment for sale closed - 2 rooms - 62 m²

Neuilly-Sablons - Top floor - Fully renovated apartment - 1-bed - Unobstructed views - Near shops and Metro line 1

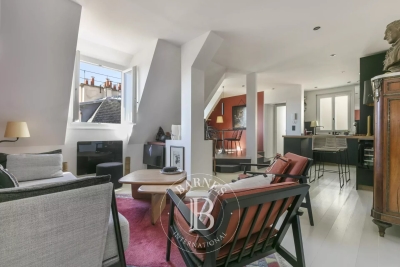
Fully renovated 56m² (603 sq ft) apartment with a refined contemporary interior, offering unobstructed views of Mont Valérien, situated on the seventh and top floor (with a lift to the 6th floor) of an old shared ownership building with a concierge's apartment at the rear, close to shops and Sablons L1 metro station. This property comprises an entrance hall, a wardrobe, a fitted and equipped open kitchen leading to a living/dining room, a bedroom with a separate toilet, a bathroom and plenty of custom-built cupboards. Bright and sunny - Top floor - Unobstructed views with no overlook - Optimised and coherent layout (“a living area/a sleeping area”) - Close to shops and Sablons Metro station - Fully renovated - Property subject to shared ownership status €650,718 Agency fees not included - Agency fees: Fees at 4.5% incl. tax payable by the buyer - Number of lots in the building: 74 - Average amount of the share of charges €2,370/year - Estimated amount of annual energy costs for standard use based on 2021 energy costs: €1,230 ~ €1,700 - Information on the risks to which this property is exposed is available on www.georisques.gouv.fr 622,000 € Agency fees not included - Agency commission: 4.5%VAT included Agency fees payable by buyer - Nombre de lots dans la copropriété: 74 - Montant moyen de la quote-part de charges courantes 2,370 €/yearly - Montant estimé des dépenses annuelles d'énergie pour un usage standard, établi à partir des prix de l'énergie de l'année 2021 : 1230€ ~ 1700€ - Les informations sur les risques auxquels ce bien est exposé sont disponibles sur le site Géorisques : www.georisques.gouv.fr

Ref. : 86904413

BARNES PIED-A-TERRE NEUILLY

LES ADRETS-DE-L'ESTÉREL1 060 000 €

House for sale closed - 7 rooms - 203 m²

EXCLUSIVE!

Treat yourself to the luxury of a stunning sea view from this pretty neo-Provençal villa built in 2002, nestled in a prestigious residential estate. This property of about 200 m² combines elegance, comfort, and quality equipment, ideal for lovers of an exceptional living environment. It includes a spacious and bright living room with a double-sided fireplace insert, a living room, an independent kitchen fitted and equipped, a laundry/pantry, 4 bedrooms, two bathrooms, a fitted dressing room, an office. A beautiful traditional pool with salt filtration and a double closed garage complete the offering. The risk information related to this property is available on the Georisques website: www.georisques.gouv.fr €1,060,000 HAI Including €40,770 TTC in fees payable by the buyer, which is 4% TTC of the price excluding fees. Price excluding fees: €1,019,230 *Agency fees will be entirely at the buyer's charge A valid ID will be requested at the visit, in accordance with Article L. 561-5 of the Monetary and Financial Code.

Ref. : 8076

LA CENTRALE D'ETUDES IMMOBILIERES

CANNES556 500 €

Apartment for sale closed - 2 rooms - 49 m²

Sale T2 – Cannes Palm Beach - Direct access to the beach

FOR SALE – CANNES PALM BEACH: In a beautiful gated and secure residence, discover this nice 2-room apartment crosswise East/West, ideally located just a few steps from the Mouré Rouge beaches. The apartment consists of a living room, a bedroom, an independent kitchen, a bathroom, as well as a pleasant West-facing terrace offering a view of the charming Place de l'Étang. The whole requires a refresh, but has excellent potential to become a real gem in the heart of Palm Beach with its volumes, a nice sea view, double exposure, terrace... The residence has direct access to the beaches and is close to shops and all amenities. A cellar completes this property. An exceptional location and great potential to realize the pied-à-terre or the main residence of your dreams in Cannes Palm Beach.

Ref. : 87320824

AZUR EDEN IMMOBILIER