OK
More than Less than
€  ok

Key-words : closed

Houses and Apartments, your real estate specialist magazine offers a selection of ads that match with the keyword closed. You can refine your search by specifying the area or price range in the navigation bar link Search for a House/Apartment.

NICE690 000 €

Apartment for sale closed - 3 rooms - 83 m²

NICE PROMENADE - APARTMENT FOR SALE - 2 BEDROOM, 83 SQM - BALCONY WITH SEA VIEW - SECURE RESIDENCE WITH SECURITY GUARD - RENTAL INVESTMENT

NICE - PROMENADE DES ANGLAIS: 2 bedroom apartment 84 sqm with panoramic ocean views, located on the famous Promenade des Anglais in Nice within a secure luxury residence with a concierge. This bright, dual-aspect apartment enjoys an exceptional location in close proximity to Nice Côte d'Azur Airport, shops, public transportation, and downtown. It comprises: an entryway, a spacious, bright living room with a fully equipped open kitchen, two bedrooms with built-in closets, a large shower room with a toilet, and a separate toilet. The apartment also features air conditioning and a balcony facing the Mediterranean Sea offering breathtaking views. It is sold fully furnished and is ready to move into or rent out immediately. Ideal as a second home, pied-à-terre, or rental investment on the French Riviera. A storage unit completes this property.

Ref. : D-37

Century 21 LAFAGE TRANSACTIONS - PROMENADE

EZE2 200 000 €

House for sale closed - 6 rooms - 230 m²

Eze, beautiful property in a quiet location, sea view.

Eze. Villa with 230 m² of living space, featuring fine finishes and generous proportions. The living areas open onto a beautiful, completely flat outdoor space, a true extension of the house, featuring a large swimming pool and amenities designed to take full advantage of the Mediterranean climate. Inviting terraces, relaxation areas and a boules court create a privileged setting, ideal for entertaining and enjoying the gentle lifestyle unique to the French Riviera. The main entrance and hall lead to a beautiful, generously proportioned living area organised on half-levels, with a total surface area of 125m². The kitchen, fitted with a central island and dining area, opens onto the dining room; this slightly raised area harmoniously overlooks the double living room. The spacious and bright main lounge is centred around a fireplace, bringing charm and warmth to the room. Slightly below, accessible by a step, a separate relaxation area creates a more intimate atmosphere, furnished as a lounge-bar with a library, sofa and games area. The whole area is an ideal place for entertaining or enjoying moments of conviviality with family or friends. Large openings allow the lounge to extend onto the terrace and pool area, creating a harmonious continuity between indoors and outdoors. This level also includes a bedroom and guest toilet. Upstairs, the sleeping area offers comfort and privacy.The master bedroom has a small adjoining lounge, a dressing room and a bathroom with shower and toilet. It also has direct access to the terrace and a pleasant sea view. A second bedroom, also facing the sea, has its own bathroom with toilet and access to the terrace. A third bedroom completes this level, with its own shower room and toilet. The property has a closed garage and offers parking for 6 / 7 cars.

Ref. : 1372 VM G

CORNICHE GROUPE IMMOBILIER

BOUC-BEL-AIR1 195 000 €

House for sale closed - 6 rooms - 211 m²

Family villa, 211 m², 5 bedrooms, heated pool, private and peaceful setting, for sale in Bouc-Bel-Ai

Abriculteurs is pleased to present this 211 m² family villa in Bouc-Bel-Air (13320), set on 1,017 m² of landscaped grounds with a heated swimming pool. A Provençal villa with generous proportions, combining elegance and a wonderful lifestyle In a sought-after residential area, in a peaceful setting and sheltered from view, this property combines the charm of Provençal architecture, generous living spaces and features designed for modern comfort. Close to Aix-en-Provence, it offers a privileged lifestyle for those looking to enjoy a spacious family home while retaining convenient access to schools, shops and major transport links. Built in 2003 and improved in 2023, the house stands out for its generous proportions, exposed beams, wide openings onto the outdoors and interior layout, which allows everyone to enjoy their own space. An approximately 80 m² reception area opening onto the garden The heart of the home is arranged around a large living area comprising a lounge, dining room and equipped semi-open kitchen, with an especially practical utility room adjoining it. The generous proportions, exposed beams and warm materials give this space real character. Wide openings let in natural light and extend the reception rooms onto the south-facing terrace and landscaped garden. An interior layout designed to preserve everyone's privacy With five bedrooms, including two suites, the house offers a layout suited to a variety of lifestyles. On the ground floor, the first suite, approximately 23 m², has its own shower room and direct access to the garden. This is an appealing arrangement for hosting guests, accommodating a family member or enjoying a ground-floor sleeping area. Upstairs, the primary suite has its own dressing room and private shower room. Three further bedrooms with storage, an additional shower room and a separate toilet complete this floor. The layout strikes a balance between shared spaces and independence, making it particularly well suited to family life. A separate room to bring your projects to life The property also has a separate space of approximately 14 m², offering a wide range of possible uses. A home office, creative studio, leisure space, gym or guest room: it can be arranged to suit your needs. This versatility is a real asset for buyers looking for an additional space, separate from the main living areas. A back kitchen, cellar and various storage spaces complete the home's features. A landscaped 1,017 m² garden, a true extension of the home Outside, the property reveals a tree-filled, carefully designed garden, with different areas inviting you to enjoy every season. The shaded, south-facing terrace is a natural setting for meals and get-togethers. Sheltered from view, the renovated 10 × 5-metre heated swimming pool, fitted with an electric safety cover, is one of the central features of this outdoor space. Around the pool, the sunbathing areas, Mediterranean plants and lawns create a pleasant, leafy setting. A second garden behind the house, with a garden shed, gives everyone the option of enjoying their preferred outdoor space. A particularly appealing setting for soaking up the sun, entertaining or simply relaxing in complete privacy. Comfort features and commendable energy performance In addition to its generous proportions and surroundings, the villa has amenities suited to today's needs. Reversible air conditioning, a fireplace with insert, double glazing, fibre-optic internet, an electric vehicle charging point and several parking spaces contribute to everyday comfort. The house also has good energy performance, rated C on the energy performance certificate (DPE), a significant advantage for a property of this size. A privileged location on the outskirts of Aix-en-Provence Bouc-Bel-Air enjoys a sought-after location between Aix-en-Provence and Marseille, offering a balance of residential surroundings, quality of life and accessibility. Nearby m

Ref. : EYVE5040_AL_0711_1

abriculteurs

ST-TROPEZ9 990 000 €

House for sale closed - 7 rooms - 273 m²

Saint-Tropez | Elegant Provençal Property with Swimming Pool and Guest House

Just a short walk from the village of Saint-Tropez, this charming property combines Provençal elegance, generous living spaces and inviting outdoor areas. Set on approximately 3,600 sqm of land, it enjoys a privileged setting close to shops, the harbour and beaches. The main house features welcoming reception areas, including a living room, a dining room with a fireplace, an open-plan kitchen and a study. Upstairs, three en-suite bedrooms make up the sleeping quarters, including a principal suite opening onto a private terrace. An independent guest house completes the property with two additional bedrooms, bringing the total to five. An ideal arrangement for welcoming family and friends while preserving everyone's privacy. Outside, four terraces provide lovely spaces to enjoy the Mediterranean setting. The property also features a heated swimming pool, a pool house and six outdoor parking spaces. A sought-after Saint-Tropez address, combining the charm of a Provençal home, inviting reception areas and a privileged location close to the village. Information on the risks to which this property is exposed is available on the Géorisques website: www.georisques.gouv.fr

Ref. : 87542782

MED-ESTATES

STE-MAXIME257 000 €

Apartment for sale closed - 2 rooms - 58 m²

Apartment for sale in Sainte-Maxime. In a quiet and secure residence, close to amenities, a beautiful two-room apartment of approximately 58m². It consists of: a living room opening onto a balcony with a lovely open view of the hills, an equipped open-plan kitchen, a bedroom, and a bathroom with toilet.A private parking space included.

Ref. : 489V829A

STIL IMMOBILIER

STE-MAXIME186 000 €

Apartment for sale closed - Studio - 35 m²

Apartment for sale in Sainte-Maxime. In a quiet and secure residence, close to amenities, a beautiful studio of approximately 35m². It includes: a living room opening onto a terrace, an equipped open-plan kitchen, and a bathroom with toilet.A private parking space is included.

Ref. : 489V826A

STIL IMMOBILIER

LA CLUSAZ1 350 000 €

House for sale closed - 4 rooms - 121 m²

Chalet - Close to slopes & on the riverbank

In La Clusaz, in the heart of the Aravis Valley, this chalet enjoys a sought-after location just 1.5 km from the village centre and close to the ski slopes, in a peaceful, green setting perfectly integrated into the mountain landscape. Offering approximately 121 sqm of living space, complemented by 72 sqm of additional annex areas, the property provides a comfortable and welcoming living environment, ideal as either a main or secondary residence, with spaces perfectly suited to family life. The ground floor is arranged around a beautiful living area featuring an open-plan kitchen leading into the dining room and lounge, enhanced by a wood-burning stove that creates a warm and authentic atmosphere. This space naturally opens onto the outdoors, allowing full enjoyment of the surrounding natural environment. One bedroom and a shower room complete this level. Upstairs, the sleeping area offers three additional bedrooms as well as a mezzanine TV lounge, ideal for relaxing after a day in the mountains. The entire chalet benefits from excellent natural light and a strong connection to the outdoors, reinforcing the feeling of peace and well-being throughout the year. Additional features include a fitted laundry room, a double garage, and a traditional mazot, providing valuable storage and complementary uses. Located in a highly sought-after area, this property represents an ideal opportunity to enjoy mountain living all year round, with attractive rental potential. Référence agence : 3570

Ref. : MVWM-C9M-8VW

Agence ATHERAC - Transaction

ST-AYGULF1 480 000 €

House for sale closed - 7 rooms - 200 m²

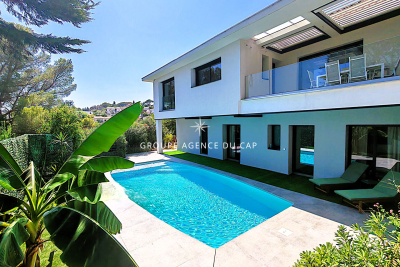
FOR SALE: VILLA WITH SEA VIEW, APPROXIMATELY 211 SQM, COMPLETELY RENOVATED, OFFERING 5 BEDROOMS, 4 OF WHICH ARE EN-SUITE, SWIMMING POOL, GARAGE IN SAINT AYGULF

Completely renovated, this villa boasts high-quality finishes and is spread over two levels. On the ground floor, you'll find a spacious living area with a bar, a separate kitchen with a glass roof, and a living/dining room opening onto a terrace with sea views and a pleasant garden. A master suite with a shower room and a second bedroom complete this level. On the garden level, three en suite bedrooms offer direct access to the pool area. You'll enjoy a beautiful 10 x 4.5 m traditional saltwater pool, ideal for sunny days. Outside, the property features a comfortable garage, a parking space, and a driveway with parking for several vehicles. A closed garden shed and a summer kitchen area, large enough to accommodate a pizza oven, complete this living space designed to make the most of the warmer weather. In terms of comfort and amenities, the villa boasts modern features: ducted air conditioning, home automation with alarm system, video intercom, surveillance cameras, centralized control of electric roller shutters, and double-glazed aluminum windows, offering comfort, security, and energy efficiency on a daily basis. (photos coming soon)

Ref. : 2891GDLP

SEA VIEW PROPERTY / GROUPE AGENCE DU CAP

CALLIAN630 000 €

House for sale closed - 5 rooms - 136 m²

Callian – 4-bedroom single-storey villa with swimming pool, in a peaceful setting

- The property is currently under contract - Nestled on the edge of a forest in a peaceful and preserved setting, this charming single-storey home enjoys a beautiful south-facing landscaped garden of over 2,000 sqm. The property features a bright living room with a wood-burning stove, four bedrooms, including one with an en-suite bathroom, and a warm, comfortable atmosphere throughout. Outside, the swimming pool and pétanque court provide the perfect setting to enjoy sunny days in complete privacy. A garage and several parking spaces complete this property, ideally located close to the prestigious Terre Blanche Golf Resort, the motorway, and the beaches of Mandelieu-La Napoule. A true haven of peace for nature lovers seeking comfort and authenticity. Contactez Mélanie GUGLIELMELLI au +33698819753

Ref. : 86775441

LG PRESTIGE IMMOBILIER

CAMBLANES-ET-MEYNAC630 000 €

Building plot for sale closed - Studio

5,892 m² of preserved nature for a signature single-storey home

At the gateway to Bordeaux, on the right bank of the Garonne, the village of Camblanes-et-Meynac combines village tranquillity with a preserved quality of life. It is here that this plot of 5,892 m² according to the title deed (6,035 m² measured during the boundary survey by the chartered surveyor) is nestled, offering magnificent views over the hills of Quinsac, its church bell tower and the vineyards covering the hillside. Currently a grass-covered clearing, the land slopes gently and is punctuated by mature trees — cypresses and umbrella pines — which frame its boundaries without ever closing off the horizon. From its upper section, the view extends freely over the surrounding countryside and the silhouette of the village of Quinsac in the distance: a rare open outlook that the future house will be able to showcase. Part of the discreet “Le Clos de Bernasau” development and served by a private, tree-lined road with a turning area, this land benefits from a dense natural setting that preserves the future owner's privacy while retaining fine views towards Sainte-Eulalie Church. The buildable area of the plot (approximately 2,956 m²) permits the construction of a single-storey detached house, with a maximum building footprint of 388 m² and the possibility of installing a swimming pool. The remainder of the land, classified as a natural area, forms a genuine wooded setting protecting the surrounding landscape — a rarity at such a short distance from the village centre. The development's architectural guidelines, drawn up in consultation with the French Heritage Architects (the site lies within the protected area surrounding Château de Lagarette, a listed historic monument), require a restrained, high-quality contemporary design: light-coloured render in a “Gironde stone” tone, a green roof and a maximum height of 3.5 m. These rules ensure perfect integration into the landscape and overall consistency throughout the hamlet. A rare advantage for this type of land: planning permission has already been granted and is no longer subject to challenge, for a single-storey house with photovoltaic panels on the roof, a two-space carport and a 50 m² swimming pool with terrace, designed by Le Bris-Rol Architectes, as required by regulations for a construction of this size. All design, costing and administrative application work has therefore been completed — a valuable time saving for the purchaser, whether they retain the project as it stands or adapt it to their preferences. The plot is serviced: water, electricity, mains drainage and fibre-optic broadband have been brought to the plot boundary as part of the development works. In the immediate vicinity of the village's shops and transport links, this rare property is suited to those seeking a contemporary single-storey home in a quiet, wooded and perfectly preserved setting. Exclusive sale, presented in complete confidentiality — information pack and viewing available on request. Transaction fees, including VAT, payable by the seller. Information regarding the risks to which this property is exposed is available on the Géorisques website: www.georisques.gouv.fr. Camblanes-et-Meynac is a village on the right bank of the Garonne, approximately 13 km southeast of Bordeaux, between Cénac, Latresne and Quinsac. Bordeaux city centre is accessible within 15 to 20 minutes by car via the D113 and the François-Mitterrand Bridge, as well as by direct bus. The village has preserved its rural character and traditional Gironde stone buildings, centred around the Church of Saint Eulalia and close to Château de Lagarette, an elegant residence listed as a Historic Monument, nestled among the vineyards. The surrounding vineyards, classified under the Cadillac-Côtes de Bordeaux appellation, create a landscape of rolling hills that gives this part of Bordeaux's right bank its distinctive charm. With approximately 3,000 residents, Camblanes-et-Meynac offers

Ref. : W-04BCKG

ENGEL & VOLKERS BORDEAUX

ANTIBES295 000 €

Apartment for sale closed - 2 rooms - 50 m²

Small 2-room co-ownership apartment of 50 m² with garage, cell

In the Jules GREC neighborhood, close to the town and all amenities. In the heart of a small upscale residence with a beautiful landscaped garden and a swimming pool. Pleasant 2-room corner apartment of 50 m² with South and West exposure and a covered terrace of 13 m². Entrance hall, living and dining room, bedroom opening onto a small balcony, bathroom, and separate toilet. A garage, a private outdoor parking space, and a cellar add to the comfort of this very well-located apartment.

Ref. : 284V2844A

COTE IMMOBILIER

NICE445 000 €

Apartment for sale closed - 3 rooms - 69 m²

NICE - FLEURS / BOTTERO: LOVELY 2-BEDROOM APARTMENT WITH BALCONY

NICE - FLEURS/BOTTERO: In a small, well-maintained building on the 3rd floor, a charming 2-bedroom apartment with a balcony. It comprises an entrance hall, a living room opening onto the balcony, a separate fitted and equipped kitchen, two bedrooms, storage space, a shower room, and a separate WC. The apartment is in excellent condition and air-conditioned. Ideal as a primary residence, a second home, or as a rental investment. Close to all shops and amenities, a short walk from the tram stop, and just minutes from the Promenade des Anglais and the beaches. Contact our real estate agency, Nice Era Gambetta, specialists in the Gambetta/Fleurs/Musiciens/Carré d'Or districts, for more information (sales, purchases, valuations, real estate advice, etc.). Call us at 33 4 92 07 87 52!

Ref. : n1051

ERA GAMBETTA

STE-MAXIME316 000 €

Apartment for sale closed - 3 rooms - 60 m²

Apartment for sale in Sainte-Maxime. In a quiet and secure residence, close to amenities, beautiful 3-room apartment of approximately 60m². It includes: a living room opening onto a balcony with a lovely unobstructed view of the hills, a fitted open kitchen, 2 bedrooms, and a bathroom with toilet.A private parking space.

Ref. : 489V828A

STIL IMMOBILIER

LA COLLE-SUR-LOUP1 495 000 €

House for sale closed - 5 rooms - 174 m²

Breathtaking view & absolute calm

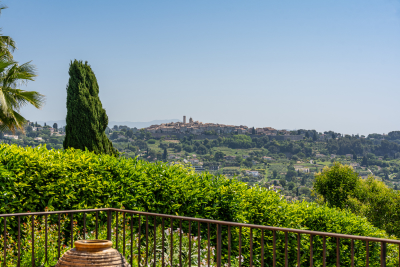
Nestled in a privileged setting, this elegant 174 m2 property offers exceptional panoramic views of the sea, the village of Saint-Paul, and the mountains, with complete privacy. A true haven of peace bathed in light, close to the village of La Colle-sur-Loup. Upon entering, you'll find a spacious living room with a fireplace opening onto a beautiful south-facing terrace with panoramic sea views, a fully equipped kitchen with a pantry, and two en-suite bedrooms, one with a dressing room and a full bathroom with a shower and bathtub. This level also benefits from underfloor heating and air conditioning for optimal comfort in every season. The garden level offers flexible spaces for hosting family and friends: an intimate living room, a bedroom with an en-suite shower room opening directly onto the garden, a laundry room, and a toilet. This level can easily be converted into a self-contained apartment or a leisure and relaxation area (gym, private cinema, billiards room). Outside, the wooded and landscaped grounds of 1,844 m2 invite relaxation with a superb 11 x 5.5 m heated salt pool, a convivial pool house with summer kitchen and pizza oven, as well as several parking spaces, a garage, a carport and a workshop. A rare property combining comfort, privacy and the Mediterranean lifestyle in an exceptional natural setting, just 15 minutes from Nice airport.

Ref. : 15659

AGENCE LE MAS PROVENÇAL

NICE1 785 000 €

Apartment for sale closed - 3 rooms - 83 m²

CAP DE NICE - 2 BEDROOM APARTMENT OF 83 SQM FOR SALE - FEET IN THE WATER - TERRACE - PANORAMIC SEA VIEW - PARKING AND CELLAR

Cap de Nice - Stunning 2 bedroom apartment with direct access to the sea. A magnificent two-bedroom apartment, literally on the water's edge, enjoying a unique and privileged location with breathtaking sea views. Situated on the fourth floor of a small, beautifully maintained residence, the property benefits from private access to the coastal path (Chemin des Douaniers). The apartment requires some renovation work but offers exceptional potential. It consists of a spacious living room opening onto a generous terrace overlooking the sea, a separate kitchen that could be opened up to create an open-plan living space, two bedrooms, and a generously sized bathroom area that could be converted into two separate shower rooms. A cellar and a private parking space complete this exceptional property, ideally located close to the port, shops and public transport. Just a few steps from the residence, a shuttle service provides easy access to the port and tramway in just five minutes.

Ref. : N-41451

Century 21 LAFAGE TRANSACTIONS Nice