OK
More than Less than
€  ok

Key-words : close village

Houses and Apartments, your real estate specialist magazine offers a selection of ads that match with the keyword close village. You can refine your search by specifying the area or price range in the navigation bar link Search for a House/Apartment.

LA COLLE-SUR-LOUP1 950 000 €

House for sale close village - 7 rooms - 230 m²

Stone build property, peaceful location, close to amenities

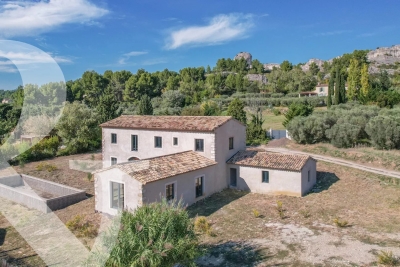
Situated in the residential heights of La Colle-sur-Loup, this farmhouse enjoys a privileged location, close to the villages of Saint Paul de Vence and La Colle sur Loup (5 minutes away). Designed by the famous architect Robert DALLAS, it is distinguished by its typically Provencal architecture, enhanced by contemporary touches. The spacious living areas, bathed in natural light thanks to the sliding glass doors, open onto an intimate flat. The fully-equipped summer kitchen is the perfect place to relax and enjoy meals al fresco. The 230 m² of living space is divided into 4 en suite bedrooms, offering each occupant absolute comfort. One of the suites, designed as an independent flat, offers the flexibility to accommodate guests or create a dedicated space. The carefully landscaped grounds of 3,200 m² provide a peaceful, leafy setting. A beautiful courtyard of honour enhances the authentic charm of this farmhouse, which includes a 2-car garage and plenty of parking.

Ref. : 85666598

Coldwell Banker Art Realty

LORGUES1 050 000 €

House for sale close village - 10 rooms - 300 m²

HOUSE 15 MIN FROM LORGUES 7 ROOMS TENNIS

If you are looking for a paradise-like place to leave your mark, this property is made for you!Nestled just five minutes from the historic village of Entrecasteaux and its 12th-century castle, halfway between the iconic villages of Lorgues and Cotignac, and 40 minutes from Mediterranean beaches, this authentic Provençal property is set in an exceptional natural setting. Built on nearly 3 hectares of wooded land with large terraces, it offers a rare living environment, combining absolute tranquility and breathtaking panoramic views of the Bresque valley and the Gros Bessillon massif. From the forest road entrance, magic happens: a wrought-iron gate opens onto a winding driveway through nature, leading to the main house of approximately 250 sqm, built in 1980. Almost entirely on one level, it exudes timeless charm thanks to its exposed beams, tiled floors, and elegant decorated terracotta tiles signed by renowned ceramist Alain Vagh. The house offers two entrances: one through a glass roof on the courtyard side, the other opening directly onto a large sunny terrace with views of the pool. The living space consists of a generous living room with stone fireplace and library, a large equipped kitchen, and an office. A corridor serves three bedrooms, each with a private bathroom. A separate space, accessible from an open-air patio, completes the property with a lounge, a bedroom, a shower room, and a veranda, perfect for welcoming family and friends in complete privacy. Away from the main house, an old caretaker's house of about 55 sqm now hosts a warm apartment including a living room with fireplace, an open kitchen, two bedrooms, and a shower room, as well as an independent studio of about 35 sqm. From the stone-covered terrace, the view overlooks an elegant 12 x 6 m pool above a terrace, surrounded by a large tiled deck. Below, a pool house with summer kitchen and barbecue invites enjoying long sunny days. Numerous relaxation areas around the house allow everyone to enjoy moments of tranquility. Modern amenities (tennis court, pétanque court, fiber optic, garage, automatic watering system, double glazing, outdoor parking) blend harmoniously, preserving the authenticity and Provençal soul of the place. The location is ideal: close to lively and picturesque villages, and within short distances of emblematic sites such as the Gorges du Verdon, Saint-Tropez, many wineries, Mediterranean beaches, or ski resorts. The TGV station of Les Arcs is accessible in 30 minutes, Nice airport in just over an hour. A rare property, offering multiple possibilities: character family residence, rental project, or event venue, in the heart of an authentic and preserved Provence.']}]}1690 01 01T00:00:00.000Z

Ref. : 86893131

AGENCE BIRD

LA TURBIE1 490 000 €

House for sale close village - 7 rooms - 240 m²

Villa with sea view and the Principality of Monaco

Neo-Provençal style villa located in a residential area of La Turbie with a view of the Principality of Monaco, the sea and the Trophée d'Auguste. This house enjoys a privileged exposure to the south and its environment is peaceful while being a few minutes walk from the shops of the village. It is located on a plot of 744m2 on three levels composed on the ground floor, of a large laundry room, two independent rooms with a fitted kitchen, a bathroom, a toilet and an office/workshop. An external staircase provides access through the front door to a hall with cupboards, a large living room bathed in light by large bay windows with a fully equipped open kitchen, a hallway leading to an office and a separate toilet. A shaded summer dining room has been set up outside. A staircase leads to the three bedrooms upstairs, two of which have an adjoining terrace and bathrooms, one with a toilet. This floor also leads to a mezzanine under a roof frame. The land allows three vehicles to be parked in its flat part, the rest of the land is in small terraces, fully enclosed, with beautiful views of the green hills and the sea in the distance. Possibility of building a swimming pool by submitting a prior declaration to the town hall. Close to access to the Principality of Monaco and the main motorways without having the disadvantages, this villa is suitable for family life as a main residence or can be interpreted as a holiday residence to enjoy village life with many possible activities nearby (municipal tennis courts, swimming pool, hiking trails, etc.) Energy rating: D/209 Greenhouse gas emission: D/46 Estimated annual housing energy costs: 3060 - 4140€ Transaction fees VAT to be paid by the seller. Information on the risks to which this property is exposed is available on the “Géorisques” website: www.georisques.gouv.fr The luxury real estate market at the Côte d'Azur is one of the most attractive in the Mediterranean area. Situated between Nice and Monaco, La Turbie is one of the most sought-after locations. Whilst ‘idyllic lifestyle and escape from city life' remains the primary reason people wish to purchase property in the French Riviera, due to the global economic situation, clients are also looking to buy secondary homes in the South of France as it is a stable investment and intelligent retirement plan. The French Riviera offers, as always, great stability and value for prestigious and unique properties which is not affected by individual economies.

Ref. : W-02XAAQ

ENGEL & VÖLKERS

PORT-GRIMAUD1 160 000 €

Apartment for sale close village - 4 rooms - 84 m²

PORT GRIMAUD – NEW APARTMENT – 3 BEDROOMS

SOLE AGENT - Nestled in the heart of the lakeside town of Port Grimaud, this spacious 84 m² apartment (83.77 m² Carrez law) impresses with its quality renovation and brightness. Dual-aspect, it comprises a bright living room, a kitchen and three bedrooms, two of them en suite. The apartment includes the right to use two parking spaces as well as a mooring, in the immediate vicinity. Property subject to condominium status. Number of units: 7 Annual charges: €4,000 Ongoing proceedings: None “Information on the risks to which this property is exposed is available on the Géorisques website: www.georisques.gouv.fr” Alice GUIBAL. - Agent commercial - EI - RSAC 944 771 187 Set in the heart of the Gulf of Saint-Tropez, the lakeside town of Port Grimaud enjoys a unique residential setting on the water, among canals and Mediterranean greenery. Nicknamed the “Provençal Venice”, it is appreciated for its architecture inspired by fishing villages, its colourful façades and its direct access to the sea: here, you can moor your boat at the foot of your house. In the morning, the light on the water and the gentle lapping of the boats set the tone for a privileged atmosphere, ideal for enjoying the Mediterranean art de vivre. Port Grimaud charms with its pedestrian lanes, its bridges, its market square and its restaurants facing the boats. You can stroll on foot or by boat from one quay to the next, between sunny terraces and flower-filled gardens. The town offers a peaceful and elegant setting, close to the beaches and Saint-Tropez, ideal for fully enjoying the art de vivre along the water. A specialist in luxury real estate, BARNES supports its clients in all their projects through a network of 159 agencies across 21 countries and 75 destinations. For any further information, the BARNES International Saint-Tropez team is at your disposal on +33 4 94 43 32 47.

Ref. : 86218843

BARNES SAINT-TROPEZ

SAIGNON2 800 000 €

House for sale close village - - 430 m²

Idyllic 19th-century bastide with stunning grounds and views.

Nestled into the Luberon mountains, close to the town of Apt - renowned for its lively market, cobbled streets, and authentic Provençal charm - this magnificent 19th-century bastide enjoys a private and peaceful countryside setting spanning 3.3 acres, with panoramic views over the valley. Fully renovated to an exceptional standard, this elegant property offers approximately 430m² of living space over three levels and captivates with its timeless character. The house, thoughtfully decorated throughout in tones of white and beige is characterised by beautiful exposed beams and stonework, emblematic of Provence. Magnificent “pierre de Bourgogne” stone flooring and a rich variety of high-quality antique woodwork feature on every level, creating a harmonious atmosphere that is both authentic and refined. An abundance of natural light inundates the living spaces on the ground floor thanks to the large arched bay windows. The ground floor comprises: spacious entrance hall; to the right the beautiful open-plan living space combining a dining and sitting area with a large stone fireplace creating a warm and distinctly Provençal ambiance; small wine cellar accessible from the sitting room; laundry room; guest WC; to the left of the entrance a generous open-plan kitchen with a large dining area, featuring a decorative antique stone fireplace and expansive windows bathing the space in natural light. The main access to the first floor is via an elegant staircase in the entrance hall. This level comprises: bedroom with its en suite bathroom; three more bedrooms, each with its own shower room; small sitting room. The frst floor has acces to the groundfloor guest studio. The second floor offers: two bedrooms with private shower rooms; large, light-filled sitting room with stunning wooden beams; independent shower room. Beautiful antique wooden features complement the elegant white and beige backdrop. An independent guest studio, attached to the house but accessible only from the outside, comprises: living room with a wood-burning stove; kitchen with dining area; bedroom with its own shower room; a staircase from the studio leads to the first floor. The beautifully landscaped garden with stunning views over the valley offers exceptional outdoor living. The centenary plane trees, traditional stone paths, the stone “bassin” and the numerous waterways leading to a pond with a beautiful willow tree all set the tone, complemented by an abundance of traditional Provençal trees and shrubs. Dining and relaxation areas carefully positioned making the most of the views and the leafy shade. The large 12m x 5m heated swimming pool with automatic cover and pool house completes this authentic Provençal garden. Amenities include: oil central heating (underfloor heating for living spaces on the ground floor); mains water; electric fencing; pool heating via heat pump; garden lighting; fibre optic internet; natural spring for garden watering and private well; septic tank compliant with current legislation; large storage out-building. Whether you're seeking a family home, a luxurious holiday retreat or an excellent rental investment this idyllic 19th-century bastide, set in the beautiful Provençal countryside near Apt and the picturesque perched villages of the Luberon Valley offers it all. __________Information on the risks to which this property is exposed is available on the Géorisques website: payable by the seller

Ref. : V03187.01978L

Maison Victoire

LE PLAN-DE-LA-TOUR210 000 €

House for sale close village - 3 rooms - 34 m²

BEAUTIFUL MAZET WITH GARDEN IN RESIDENCE WITH POOL

In the heart of the Gulf of Saint Tropez, 10 km from the beaches of Sainte Maxime, close to the village center and shops of Le Plan de la Tour. In a pretty luxury residence with swimming pool. Charming Mazet comprising a living room with a small well-appointed kitchen, master bedroom with window opening onto the garden, second bedroom with office space and sleeping area on the mezzanine. Shower room. Separate toilet. Garden-terrace in front of the living room. Parking space in full ownership. Absolutely charming and very well appointed.

Ref. : 3_A 1355

FEDERAGENCES

LE PLAN-DE-LA-TOUR330 000 €

House for sale close village - 5 rooms - 78 m²

VILLAGE HOUSE WITH PRIVATE GARDEN OF 195 m2

Renovated Provencal house comprising an American Kitchen Dining Room, a Living Room, First Bedroom upstairs. Two other attic bedrooms. A Shower Room comprising a Shower, a Bathtub, a Sink. Separate WC. Enclosed garden of 195 m2 with trees. In a Historic area of the Village of Le Plan de la Tour, close to ShopsIn the heart of the Gulf of Saint Tropez, approximately 10 km from the Beaches of Sainte Maxime.

Ref. : 3_M 900

FEDERAGENCES

MURS2 650 000 €

House for sale close village - 11 rooms - 317 m²

9-acre renovated stone property near Murs with stunning views.

Located close to Murs, a hilltop village between Gordes and the Monts de Vaucluse, this contemporary property is set within a preserved natural Provençal setting, surrounded by olive and oak trees and garrigue landscapes. Privacy and panoramic views ensure an excellent quality of life in this beautiful property, whilst access to the Luberon Golden Triangle with its restaurants and shops is just a short drive away. This traditional dry-stone house blends perfectly into its natural landscape, whilst the fully-renovated interior reveals modern finishes and living spaces bathed in natural light thanks to the large bay windows. The ground floor comprises: spacious, sunny sitting room offering magnificent views over the surrounding landscape, complete with fireplace and built-in bookshelves; large fully equipped kitchen with adjoining pantry and utility room; air-conditioned glass conservatory serving as a gorgeous dining room; principal suite with its private bathroom, WC, and dressing room; suites 2 and 3 with their private shower rooms; suite 4, also with an en suite shower room. From the sitting room, a beautiful industrial-style spiral staircase leads to the upper floor, where you arrive on a mezzanine overlooking the main living area featuring a library space and TV lounge. The first floor accomodates; two lovely suites each with adjoining shower rooms; spacious suite (23m2) with its private shower room and spectacular views - access to this suite is via a second staircase. The house is set on 9.4 acres of fully fenced land, carefully landscaped to preserve the exceptional natural environment. Winding footpaths lead through mature trees, fruit orchards, a vegetable garden, a stone amphitheatre, and a delightful fully equipped gypsy caravan (with shower room and WC), ideal for hosting guests. Just below the house, a heated 10m x 5m swimming pool with an electric cover offers spectacular views and is complemented by a large surrounding terrasse. Amenities include: gas central heating; air-conditioning in all bedrooms; double glazing; automatic gate; fibre-optic internet; water-softener; large carport. This exceptional 317m2 property, renovated with great taste, is nestled in a natural setting where peace and privacy reign. _________Information on the risks to which this property is exposed is available on the Géorisques website: payable by the seller__________Information on the risks to which this property is exposed is available on the Géorisques website: payable by the seller

Ref. : V03165.01972L

Maison Victoire

CAP-D'AIL15 800 000 €

House for sale close village - 13 rooms - 869 m²

Property of two modern villas - Sea views - Pool - Close to Mo..

Ideally located close to Monaco, the beaches of Cap-d'Ail and within walking distance of the village centre, this exceptional contemporary estate enjoys breathtaking panoramic views over the Mediterranean. Set within nearly half a hectare of beautifully landscaped grounds, the property comprises two modern villas complemented by a large swimming pool, pool house and fully equipped summer kitchen, creating an exceptional setting for outdoor living and entertaining. Elegantly furnished and arranged over three levels served by an internal lift, the main villa offers generous volumes throughout. The ground floor comprises an entrance hall leading to a spacious reception room opening onto an expansive sea-facing terrace, a dining room, a fully equipped kitchen with dining area, a laundry room and guest WC. The upper floor features three generous bedroom suites, each with its own dressing room and en-suite bathroom, including a superb principal suite opening onto a vast south-facing terrace with spectacular sea views. The garden level provides three additional en-suite bedrooms with dressing rooms, a spacious living room, a kitchen, guest WC and technical rooms. The independent guest villa offers a living room opening onto a private terrace, a kitchen and two spacious en-suite bedrooms with dressing rooms. A separate staff apartment provides additional accommodation. A large garage accommodating several vehicles and ample exterior parking complete this remarkable estate. A rare property combining contemporary architecture, extensive accommodation, exceptional outdoor spaces and magnificent Mediterranean views, just minutes from Monaco.

Ref. : HR2851

Hermitage Riviera

EZE860 000 €

House for sale close village - 3 rooms - 91 m²

//EZE- SEA-VIEW HOUSE//

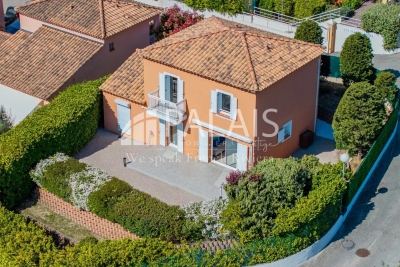
//eze- villa within a secure domain with swimming pool - sea view// a few minutes from the village of èze, in a quiet and sought-after environment, this house benefits from a particularly desirable location, offering an unobstructed view of the mediterranean and a high quality of everyday life. Situated on a plot of approximately 423 m² landscaped into terraces, this property develops nearly 92 m² of living space and immediately appeals with its well-maintained exteriors and peaceful atmosphere. The main level features a bright living area opening onto the garden, ideal for fully enjoying the panorama. The fully equipped kitchen also opens onto the garden and can easily be redesigned as an open kitchen to enhance the conviviality of the space. A guest wc completes this area. Upstairs, the sleeping area consists of: • a master bedroom with balcony and sea view, with its private bathroom • a second bedroom with dressing area • a separate shower room and a separate wc a closed garage, directly accessible from the house, with an automatic door and mezzanine, offers considerable storage space. The current configuration also leaves room for the possibility to create an additional room according to your needs. The house is currently in excellent overall condition, requiring no work, within a quiet and well-maintained residential complex. Equipment: reverse air conditioning, condensing boiler, motorized outdoor awning with built-in lighting and wind sensor, dimmable lighting? Shared swimming pool. Epc: c – triple exposure an ideal property for a primary or secondary residence, combining sea view, tranquility, and immediate proximity to main roads. Visit without delay! Information on the risks to which this property is exposed is available on the georisque website: www. Georisques. Gouv. Fr

Ref. : 86923940

Palais Immobilier - Port Mont Boron

GRASSE3 950 000 €

House for sale close village - 15 rooms - 545 m²

Exceptional property comprising three buildings with panoramic views

Set in an elevated position with panoramic views of the surrounding hills and the sea in the background, this exceptional property offers a unique combination of proximity to all amenities and exclusive comfort. Set on a beautifully landscaped park-like plot of 22,337 m², the estate includes three separate buildings, a heated swimming pool with a pool house, a tennis court, and a helicopter landing pad. An impressive avenue leads to the manor house, which embodies the charm of a historic country residence. Spanning approximately 279 m², the ground floor features an inviting entrance hall, a spacious living room, a dining room with a fireplace, a fully equipped kitchen, and a wine cellar. On the first floor, there is a master bedroom with a large bathroom, as well as a second bedroom with its own bathroom. The second floor, with its charming sloped ceilings, houses two additional bedrooms, each with an en-suite bathroom. The guest house (approx. 129 m²) boasts a cozy living room with a fireplace, a kitchen, and a dining room on the ground floor. The caretaker's house, covering approximately 76 m², includes a kitchen, a living and dining area, and a guest toilet on the ground floor. The converted attic features two separate bedrooms, a laundry room, a separate toilet, and a bathroom. Just 30 minutes from Nice and Cannes airports, and located close to the picturesque village of Valbonne, this property is less than 10 minutes from renowned golf courses, making it an ideal location on the French Riviera.

Ref. : V2641VA

JOHN TAYLOR VALBONNE

PARADOU1 599 000 €

House for sale close village - - 355 m²

A FABULOUS PROJECT TO COMPLETE

Sole agent - Close to the village centres of Maussane and Paradou, set at the foothills of the Alpilles this attractive Provençal house built by local craftsmen in keeping with Provençal building traditions, requires completion. Offering authentic character and a living area of approximately 311m² with a total floor area of 355m² this has the potential to be a wonderful family home. The interior comprises a spacious kitchen area that showcases exposed old beams, a large, bright living area, 5 en-suite bedrooms including 1 on the ground floor. The building blends harmoniously into the 2316m² garden, which remains to be landscaped and features a 15x4m swimming pool (currently unfinished) so outdoor life will revolve around the various terraces and relaxation areas. This is a super opportunity to finish the interior and thus create a spacious home, full of charm and authenticity, in a great location with walks from the doorstep and a comprehensive array of amenities just a short walk away. Please note: the advertised surface areas of the various rooms are taken from the architect's plans.

Ref. : 221

Colpaert et Wehrle

PORT-GRIMAUD1 170 000 €

Apartment for sale close village - 4 rooms - 77 m²

PORT GRIMAUD - APARTMENT WITH SEA VIEW 3 BEDROOMS

A panoramic view of the Bay of Saint-Tropez from this 77.35 m² Carrez law apartment, located on the 3rd and top floor of a traditional building and benefiting from a dual East/West exposure. Bright and airy, it comprises an entrance hall, an open-plan kitchen leading onto a living room with breathtaking sea views, three bedrooms, and a bathroom. A balcony runs along the living room and one of the bedrooms, providing continuous outdoor access from both rooms. The building enjoys direct and private access to the beach, ensuring a privileged seaside lifestyle. Property subject to the condominium regime Number of units: 13 Annual charges: €4,000 No ongoing legal proceedings. “The information on the risks to which this property is exposed is available on the Géorisques website: www.georisques.gouv.fr” Alice GUIBAL. - Agent commercial - EI - RSAC 944 771 187 Property located in an area subject to mandatory clearing obligations. Set in the heart of the Gulf of Saint-Tropez, the lakeside town of Port Grimaud enjoys a unique residential setting on the water, among canals and Mediterranean greenery. Nicknamed the “Provençal Venice”, it is appreciated for its architecture inspired by fishing villages, its colourful façades and its direct access to the sea: here, you can moor your boat at the foot of your house. In the morning, the light on the water and the gentle lapping of the boats set the tone for a privileged atmosphere, ideal for enjoying the Mediterranean art de vivre. Port Grimaud charms with its pedestrian lanes, its bridges, its market square and its restaurants facing the boats. You can stroll on foot or by boat from one quay to the next, between sunny terraces and flower-filled gardens. The town offers a peaceful and elegant setting, close to the beaches and Saint-Tropez, ideal for fully enjoying the art de vivre along the water. A specialist in luxury real estate, BARNES supports its clients in all their projects through a network of 159 agencies across 21 countries and 75 destinations. For any further information, the BARNES International Saint-Tropez team is at your disposal on +33 4 94 43 32 47.

Ref. : 86141398

BARNES SAINT-TROPEZ

EZE2 000 000 €

House for sale close village - - 700 m²

Building land in EZE with sea views and building Permit

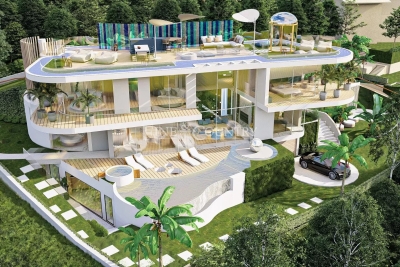
Imagine a peaceful haven, nestled between the gentle Mediterranean Sea and rolling hills, where every day feels like an invitation to serenity. This exceptional 1,100 m² plot, bathed in calm and light, awaits you just steps from the charming village of Èze and only minutes from the vibrant energy of Monaco. Let yourself be captivated by breathtaking views of the Mediterranean and a generous sun exposure, perfect for savoring every moment. Here, everything is ready to bring your dreams to life: building permits are already secured for a 695 m² villa, designed to blend elegance, well-being, and modernity. This project is a promise of a unique lifestyle: easy access from Monaco, all amenities close at hand, and the opportunity to create an exceptional home, imagined by a renowned architect or tailored to your own vision. We'll guide you every step of the way, from the first sketch to the final touch, to make your dream a reality—or leave you free to shape the space as you wish.

Ref. : 86052994

FINE AND COUNTRY

COURCHEVEL1 080 000 €

Apartment for sale close village - 3 rooms - 67 m²

Two bedrooms apartment in Courchevel Village

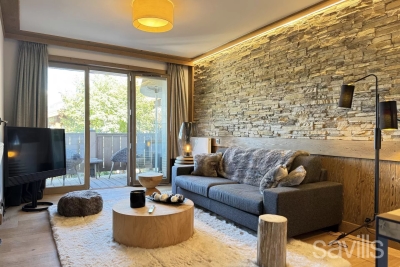
Courchevel Village, superb apartment located in a recent residence, close to the snow front and shops. This 67,69 sq m three-room apartment comprises a reception room with an open-plan kitchen of 29 sq m and a large balcony offering beautiful unobstructed views of the mountains. The two spacious bedrooms each have a shower room or bathroom. Plenty of storage space, a pantry and underground parking complete this property.

Ref. : COUM250065

Savills Courchevel 1650