OK
More than Less than
€  ok

Key-words : close village

Houses and Apartments, your real estate specialist magazine offers a selection of ads that match with the keyword close village. You can refine your search by specifying the area or price range in the navigation bar link Search for a House/Apartment.

LE TIGNET945 000 €

House for sale close village - 5 rooms - 287 m²

Le Tignet – Charming villa with its own olive grove

Le Tignet, deally located close to local amenities, discover this beautiful provençal-style villa enhanced by a touch of modernity. It offers approximately 197 sq.m of living space, complemented by 90 sq.m of additional areas, all set on a magnificent 2,700 sq.m olive grove. The ground floor comprises an entrance hall, a large fitted kitchen, and a spacious living/dining room featuring high ceilings and a fireplace. All rooms open onto a large terrace. Upstairs, a landing leads to four bedrooms, one of which benefits from a private terrace with views over the village of Cabris, as well as a bathroom and a shower room. The living areas feature terracotta flooring, bringing charm and authenticity to the property as a whole. Outside, you will enjoy a summer kitchen, a bioclimatic pergola, and a swimming pool equipped with an electric rolling cover. A garage with direct access to the kitchen, a cellar, a carport, and a large parking area complete the property. The entire villa benefits from reversible air conditioning. An elegant combination of authenticity and contemporary comfort.

Ref. : 87106967

Spéracèdes Immobilier

BIOT1 245 000 €

House for sale close village - 7 rooms - 195 m²

CALIFORNIAN VILLA - GATED ESTATE

UNIQUE ON THE MARKET! Come and visit this magnificent Californian villa located in a highly sought-after private estate. Close to beaches, the SNCF train station, a forest park and the village of Biot, this house is ideal for taking advantage of the region's assets. It comprises: - Garden level: 4 bedrooms, one with en-suite shower room, dressing room, large bathroom, WC, utility room; - Upstairs: a large living-dining room opening onto a terrace with unobstructed views, a semi-open kitchen and the parental area comprising bedroom, dressing room and shower room. The large bay windows let in plenty of light, enhancing the villa's comfort, spaciousness and elegance. The villa is set in a dominant position in a magnificent, secure and guarded estate of over 4 hectares. It includes 24 villas, a very large swimming pool with a private bungalow per property, a volleyball court, a petanque court and a tennis court. VISIT NOW!

Ref. : 1124

Agence Hamilton SelectionMed

ST-JEAN-CAP-FERRAT8 995 000 €

House for sale close village - 6 rooms - 165 m²

Villa with approved building permit near the beach in Saint-Jean-Cap-Ferrat

Set second line from the sea in one of the most sought-after residential pockets of the village, this south-facing villa offers a rare opportunity within 150 metres of the beach and a short walk from the centre of Saint-Jean-Cap-Ferrat. Positioned on an entirely flat plot of 1,275 m², the property benefits from all-day sun, a calm garden setting and excellent privacy, with limited traffic in front of the house due to the single-lane access road. The existing villa offers approximately 165 m² of interior space and is currently arranged with a living and dining room, a closed kitchen, four bedrooms, two bathrooms and a guest toilet. A near full-layout basement beneath the house provides technical and storage areas. The garden includes a swimming pool, an outbuilding or guest building, parking and generous flat outdoor space, creating a highly usable setting close to both the sea and village amenities. The property is sold with an approved building permit, ready to build, for a contemporary villa of approximately 420 m². The authorised project is arranged over three levels, with 152 m² on the garden level, 127.60 m² on the first floor and 140.40 m² on the lower level, excluding certain technical areas, terraces and pool areas. The project also includes generous outdoor living spaces, including garden terraces, the swimming pool area and a rooftop terrace designed to extend the living space and take advantage of the setting. The proposed garden level includes an entrance hall, open kitchen, dining area and a 66 m² living room opening towards the terrace, garden and swimming pool. This level also provides two bedroom suites, including a principal suite with dressing room and bathroom, together with a guest toilet and storage. The first floor is designed with three further bedrooms, bathrooms, a study, library area and terrace, while the lower level includes a gym, games room with bar, bathroom, laundry, storage rooms and staff accommodation with bedroom, living area and bathroom. The rooftop level further enhances the project, with a landscaped terrace area, solar panels, heat pumps and a roof window integrated into the design.

Ref. : 86620758

Marks Real Estate

AURIBEAU-SUR-SIAGNE2 130 000 €

House for sale close village - - 280 m²

Villa for sale Auribeau-sur-Siagne with panoramic views

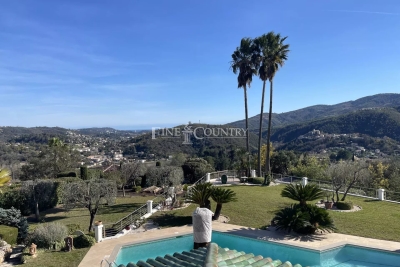
In a dominant position in the Cannes hinterland, just 15 minutes from the beaches and a few minutes from the main roads and the charming village of Auribeau-sur-Siagne, this villa enjoys a peaceful setting and offers a magnificent panoramic view over the mimosa-covered hills and down to the sea. Bathed in light thanks to its large picture windows, Villa Les Mimosas features a modern Provençal style. Set on a flat 2,575 m² plot perfectly oriented to the south, the property stands out for its many outdoor amenities creating different atmospheres: a large free-form swimming pool, a covered terrace, a pool house with summer kitchen, a covered exotic wood bar, an outdoor lounge, a jacuzzi, a fountain with its fish pond animated by a pleasant waterfall, as well as a vegetable garden. The landscaped garden, carefully maintained, is dotted with olive and fruit trees, and the small pond is supplied by a private borehole. Inside, the house offers an elegant entrance leading to a spacious living room opening directly onto the terrace and garden, a large master bedroom with en-suite bathroom, two bedrooms sharing a bathroom, as well as a spacious independent studio with its own shower room. Several additional spaces complete the layout: office/extra bedroom, laundry room, semi-open kitchen with pantry. Comfort and amenities include: underfloor heating (fuel), air conditioning, wine cellar, outdoor kitchen, exterior shower and toilet, pool equipment room, a triple closed garage plus another closed garage, providing parking for 4 cars in total. The property is also secured with a double alarm system, an electric gate, and roller shutters. Information on the risks to which this property is exposed is available on the Géorisques website: www.georisques.gouv.fr

Ref. : 102025-346

FINE AND COUNTRY

ST-JEAN-CAP-FERRAT1 850 000 €

Apartment for sale close village - 4 rooms - 110 m²

Three-bedroom apartment with terraces and sea views in Saint-Jean-Cap-Ferrat

Located on the first line facing the port of Saint-Jean-Cap-Ferrat, this three-bedroom apartment offers 110.39 m² of living space within Résidence Saint-Jean, a well-maintained residence with landscaped communal gardens. The apartment benefits from a dual-aspect layout, providing good natural light and outdoor access on both sides. The spacious living and dining area opens onto a terrace overlooking the gardens, with views towards the sea and the surrounding coastline. The accommodation further includes a separate, fully equipped kitchen, three bedrooms, two bathrooms, a guest lavatory, a laundry area and practical storage. Two of the bedrooms open directly onto a second terrace, which enjoys an outlook towards the port and the Mediterranean. Presented in excellent condition, the apartment is equipped with air conditioning and double glazing and requires no immediate renovation. Its position combines a calm residential environment with direct access to the port and close proximity to the village's beaches, shops and restaurants.

Ref. : 87120238

Marks Real Estate

NEUILLY SUR SEINE1 140 000 €

Apartment for sale close village - 4 rooms - 93 m²

listing - Neuilly-Perronet - 3-bed apartment - High-end building - Close to shops and transport services

This 94m² (1,012 sq ft) apartment complete with period features is situated on the third floor of a stunning dressed stone building with a lift, on a quiet street in the "Village Chézy-Perronet”, close to the shops. Comprising an entrance hall, a double-sized west-facing living room, a fully fitted and equipped separate kitchen, two bedrooms (option to fit out a third bedroom), a bathroom, a shower room, a separate toilet, and plenty of storage space. Cellar also included with the sale. Sought-after area - Quiet surroundings - Bright and sunny - Generous proportions - Smooth and modular layout (2 or 3 bedrooms - separate or open kitchen) - Good general condition - Double glazing - Lycée Pasteur school sector - Close to shops. Property subject to shared ownership status €1,144,230.77 Agency fees not included - Agency fees: 4% incl. tax Fees payable by the buyer - Number of lots in the building: 28 - Average amount of the share of charges €3,804/year - Estimated amount of annual energy costs for standard use based on 2021, 2022 and 2023 energy costs: €1,550 ~ €2,160 - Information on the risks to which this property is exposed is available on www.georisques.gouv.fr - Soumia Inane - Sales agent - EI - RSAC 438332231 1,096,154 € Agency fees not included - Agency commission: 4%VAT included Agency fees payable by buyer - Nombre de lots dans la copropriété: 28 - Montant moyen de la quote-part de charges courantes 3,804 €/yearly - Montant estimé des dépenses annuelles d'énergie pour un usage standard, établi à partir des prix de l'énergie de l'année 2021, 2022, 2023 : 1550€ ~ 2160€ - Les informations sur les risques auxquels ce bien est exposé sont disponibles sur le site Géorisques : www.georisques.gouv.fr - Soumia INANE - Agent commercial - EI - RSAC 438332231

Ref. : 86443897

BARNES PIED-A-TERRE NEUILLY

LA GARDE-FREINET1 590 000 €

House for sale close village - 6 rooms - 200 m²

Design villa on a large plot with lovely sea views

Architect-designed villa of +/- 200 m² and 5 bedrooms, set on a large plot of 21,000m² with heated pool and garages. The house enjoys a peaceful location, close to the lively and authentic village of La Garde Freinet with its shops and restaurants; just 15 minutes from Grimaud and around 20 minutes from the beaches. Saint-Tropez, Pampelonne and Gigaro are barely half an hour away. The property enjoys superb, unobstructed views of the countryside, the hills and the sea! The villa Entrance; large open-plan hall with barbecue and pizza oven, as well as a pantry. The living and dining room with fireplace features a large bay window and a balcony offering magnificent views over the valley and hills down to the Mediterranean! The open-plan kitchen adjoins the living and dining room. Two bedrooms, each with an en-suite bathroom. A study. Guest WC and separate shower room, plus a small storage room. A staircase leads to the tower room, which houses the master bedroom with en-suite bathroom with WC. Access to the large sea view balcony. Garden level: large workshop or garage. Guest apartment with private shower and WC, as well as built-in cupboards. Outdoor space Pretty infinity pool (heated). Magnificent garden with Mediterranean plants and trees (cork oaks, olive trees, chestnut trees, etc.). A true paradise for garden lovers. 2 garages, a carport and a pétanque court. A second carport in front of the house. A unique villa with a pleasant atmosphere, in a completely peaceful setting, close to the town centre – with magnificent views!

Ref. : 86875930

MED-ESTATES

LA COLLE-SUR-LOUP1 489 990 €

House for sale close village - 7 rooms - 275 m²

Family House with Swimming Pool and Garden with 5 Bedrooms for Sale in La Colle-sur-Loup (06480)

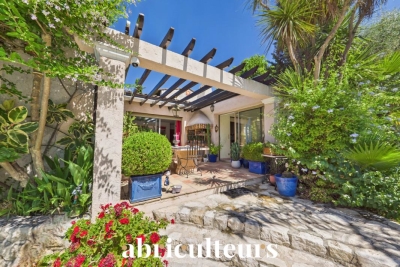
Abriculteurs is pleased to present this family house for sale located in La Colle-sur-Loup (06480). Nestled in the heart of the charming village of La Colle-sur-Loup, on a quiet and sought-after street, this magnificent 276 m² family home unfolds over two levels around a lushly planted patio, a true haven of peace within a green setting. Built on a landscaped plot of 1,500 m², the property offers spacious interior volumes, abundant natural light, and high-quality features. The perfectly maintained garden includes a saltwater pool, a relaxation area, and several shaded spots ideal for resting. Features: o Welcoming entrance leading to a large living room and a spacious dining room overlooking the central patio. o Separate fitted kitchen with adjoining laundry room, conveniently close to the living spaces. o 5 spacious bedrooms, including a master suite with a private bathroom. o 3 bathrooms (two recently renovated) and several toilets distributed over both levels. o Lush patio at the center of the house, providing natural light and coolness. o Ample storage spaces and additional rooms. o Saltwater pool perfectly integrated into the garden. o Enclosed, tree-lined plot with no overlooking neighbors. o Large basement cellar. o Garage with automated door. Comfort and amenities: o House in excellent condition, no work needed. o Double glazing, reversible air conditioning, motorized shutters. o Hot water and heating provided by an efficient boiler. o Parking spaces within the property. o Large vehicle gate and pedestrian gate. o Connected to the public sewer system. o Surveillance system with cameras. This home, reminiscent of a contemporary bastide, embodies the refined Maralpin lifestyle at its best. A rare property on the market, ideal for lovers of charm, comfort, and nature. Please note: - Property tax 2023: €3,412 / year - Electricity consumption: approx. €350 / month - Property condition: very good - Energy Performance Rating (DPE): B / Conventional consumption (kWhEP/m2.year): 106 - Greenhouse Gas Emissions (GES): A / Estimated emissions (kg CO2/m2.year): 3 Sale price: €1,490,000 including VAT (Abriculteurs fees borne by the seller) Listing prepared under the editorial responsibility of Mr. Mathieu HERROU, EI, commercial agent, registered with the Nice RSAC under number 520 322 926, without handling funds, acting on behalf of SARL Abriculteurs immobilier, capital €5,000, registered under SIREN no. 837 704 584, holder of professional card no. CPI 7501 2018 000 025 842 issued by the Paris Île-de-France Chamber of Commerce, whose legal representative is Mr. Adrien Piot, headquartered at 12 rue des Halles, 75001 Paris.

Ref. : XNYS3445_MH_3108_4

abriculteurs

HABÈRE-POCHE85 000 €

Apartment for sale close village - 2 rooms - 23 m²

Duplex LE CENTRE

FOR SALE in the heart of the town centre, this bright duplex presents a rare opportunity for any investor seeking security and profitability. Location: Right in the centre of Habère-Poche, close to all amenities. Key features: Top floor, exceptionally bright (sunlight guaranteed). Additional features: Private cellar and ski locker included. Rental status: Sold rented, offering an immediate return on investment upon purchase. A turnkey property combining quality assets and stable rental income. Full details available on request. The residence has a car park reserved for residents. An AlpesVente exclusive! Contact Grégory for more information or to arrange a viewing on 06 15 07 96 14 Regarding the price: this includes agency fees payable by the seller. Dimensions and floor areas are provided for information only. Would you like a valuation of your property or an estimate of its value in Habère-Poche? Contact ALPESVENTE Habère-Poche is the highest village in the Vallée Verte (950–1,600 m) and is surrounded by four mountain passes (the Col de Cou, the Col des Moises, the Col des Arces and the Col de Terramont). It comprises 25 hamlets and lies equidistant from Annemasse, Thonon-les-Bains and Lake Geneva (25 km), and 30 km from Geneva. Habère-Poche offers all the charm and authenticity of a mountain village. There are plenty of activities on offer in the summer months starting from Habère-Poche: hiking, exploring the four themed trails ‘Secrets de fées' (Moises plateau), gliding (the only gliding site in Haute-Savoie), pony or horse rides, donkey treks, a visit to the Moises farm (goat farm), the summer chairlift, mountain biking along the banks of the Menoge... The mountains are accessible to all here, and Lake Geneva is just a stone's throw away... Fees to be paid by the seller. In a condominium of 236 lots. Average share of the estimated budget 911 €/year. No ongoing proceedings. Energy class E, Climate class C Estimated amount of annual energy expenditure for standard use: between 896.00 € and 1214.00 € for the years 2021, 2022, and 2023 (including subscriptions). Information on the risks to which this property is exposed is available on the Geohazards website: www.georisques.gouv.fr.

Ref. : 19432-ALPESVENTE

ALPESVENTE.COM

LA CROIX-VALMER1 440 000 €

Building plot for sale close village - 5 rooms - 1852 m²

LA CROIX-VALMER - BUILDING PLOT - SEA VIEW

Building plot for sale with a valid permit. Located between the beaches and the village of La Croix-Valmer, this 1,852 m² building plot offers the possibility of building a 177 m² house with a swimming pool. Enjoying a sea view, the house will consist of a living room with an open kitchen and four en-suite bedrooms. Located between the Gulf of Saint-Tropez and the unspoilt landscapes of the Var coastline, La Croix-Valmer charms with its authentic character, crystal-clear beaches and exceptional natural surroundings. Renowned for its vineyards, secluded coves and properties nestled in Mediterranean vegetation, the town offers a privileged lifestyle between the sea and nature. The Mei Lese area enjoys a sought-after location on the hills above La Croix-Valmer. Appreciated for its high-end villas and residential surroundings, it offers a pleasant setting close to the village centre and the beaches of Gigaro and Le Débarquement. A leading name in luxury real estate and an ambassador of the French art of living, BARNES operates an integrated network of 159 agencies across 21 countries and 75 destinations, assisting its clients with every aspect of their property and lifestyle projects. For any further information, the BARNES International Saint-Tropez team remains at your disposal. Tel: +33 4 94 43 32 47

Ref. : 86110845

BARNES SAINT-TROPEZ

LE CANNET1 395 000 €

House for sale close village - 4 rooms - 149 m²

Magnificent villa with garden

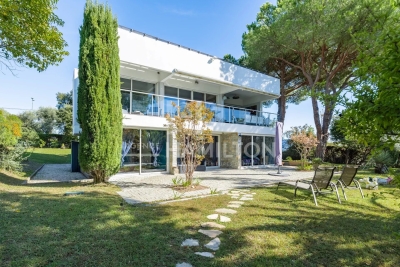
Located in a gated estate, in the residential Cannet area, less than 5 minutes from the village of Le Cannet and local shops, you will be seduced by this sublime villa with landscaped garden, in absolute tranquility. A true haven of peace, this villa offers a large living room, dining room as well as a loggia that enjoys a superb view of the fully landscaped 440 sqm garden with sauna area and Nordic bath. The sleeping area offers 3 bedrooms each with their own shower room with toilets. A large closed garage allows parking for two cars.

Ref. : CAN260212

Savills Cannes

GRIMAUD595 000 €

House for sale close village - 5 rooms - 110 m²

Contemporary house close to the village

Contemporary house of approximately 110 m² located in Grimaud in a quiet and sought-after area, just a short walk from the village. Built on a 237 m² plot in 2022, this house offers functional living spaces and excellent natural light thanks to its southeast orientation. It comprises a living room opening onto the outside with direct access to the terrace and garden, a modern and fully equipped kitchen, as well as four well-proportioned bedrooms, providing comfortable accommodation for family and guests. The sleeping area is completed by a bathroom, a shower room, and a WC, ensuring a practical layout for daily life. Outside, the property features a 12 m² terrace, a pleasant garden, and a private swimming pool, ideal for enjoying the Mediterranean climate. Two parking spaces complete this recently built, air-conditioned house, which is semi-detached on one side and requires no renovation. This property is perfectly suited for a primary residence, a secondary home, or an investment project in the Golfe of Saint-Tropez. Information regarding risks to which this property is exposed is available on the Géorisques website: www.georisques.gouv.fr

Ref. : 1737

RMS BY C

LE THOR820 000 €

House for sale close village - 6 rooms - 210 m²

Beautiful stone farmhouse with a pool and gorgeous decor.

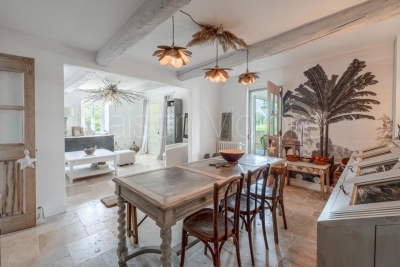
This traditional stone farmhouse, surrounded by picturesque countryside, has been entirely renovated and decorated with tremendous taste. The beautiful landscaped garden provides a private and relaxing setting, featuring a large swimming pool and a superb variety of flowering plants and fruit trees. The lively village of Le Thor is within walking distance of the house. The accommodation on the ground floor comprises: spacious and bright sitting room adorned with lovely arched French doors; kitchen with an adjoining pantry; master bedroom offering direct access to a private terrace, with an en-suite bathroom; guest bathroom and WC. The first floor is composed of: beautiful living area with a kitchen, a sitting room, and a dining area - all opening onto a dining terrace with views on to the garden and the surrounding countryside ; two double bedrooms, each tastefully decorated and offering good volumes; lovely shower room with WC. The second floor features a large living space with exposed beams, currently serving as both a bedroom and a TV room. The landscaped garden has been carefully considered and designed, embellished by mature trees and an array of colourful flowering plants. The south-facing 'courtyard' area is shaded by two magnificent century-old plane trees, granting an escape from the hot Provençal heat. A newly installed 7m x 3.5m swimming pool, and a Pétanque court complete the garden. Amenities include: oil-fired central heating; mains water and a private borehole; electric gates; intercom; fibre optic internet. The property also has a garage and ample storage space for garden tools and furniture - the garden is entirely fenced. Thanks to the recent renovation works, innate character, superb décor and intimate garden, the property offers an excellent standard of living - in a quiet and picturesque part of Provence's countryside. Within walking distance to the shops and restaurants of Le Thor. Close to L?Isle-sur-la-Sorgue, as well as the Avignon TGV station and the renowned summer theatre festival. The property offers great flexibility, with the possibility to split the accommodation in to two separate gîtes, ideal as a rental opportunity or a Bed & Breakfast.

Ref. : V02907.01232L

Maison Victoire

LE BIOT240 000 €

Apartment for sale close village - 6 rooms - 69 m²

Apartment Chef-Lieu

FOR SALE 3 ROOMS APARTMENT + BARN IN LE BIOT VILLAGE CENTER This turnkey apartment is ideal for a first-time buyer or as a charming pied-à-terre in the Vallée d'Aulps. You'll be captivated by its beautiful, bright living room, enhanced by high ceilings and a wood-burning stove that adds warmth and character. The apartment also includes a bedroom and an office, perfect for working from home or as an extra space. In addition, a barn offers excellent potential for conversion to suit your needs (extension, workshop, storage, etc.). Located on the first floor, you'll benefit from independent access from the outside within a small, no charges, a real advantage for everyday living. Situated in the heart of the village, you'll enjoy a convenient location, close to all amenities. A rare property, combining charm and potential! Its other cellar: A large, independent cellar of 14.50 m² The apartment comprises: -An entrance hall -A bedroom -An office that could be converted into a study -A living room with high ceilings, a wood-burning stove, and built-in storage -A kitchen -A bathroom with shower, toilet, sink, and window -A pantry/laundry room with access to the barn -A barn Above-ground parking ALPESVENTE EXCLUSIVITY For any question or organize a viewing, contact Clement at 00336 15 59 22 03 You would like a legal valuation of your property, or an opinion of value in Le Biot. Get in touch with ALPESVENTE Charming and popular village of the Vallée d'Aulps by its good exposition to the sun and its proximity to the resorts, Le Biot is located in between Thonon les Bains and Morzine, and in between La Baume and Saint Jean d'Aulps to be more precise. The heart of the hamlet offers a bar/restaurant, a bakery, a cheese shop, hairdresser and a primary school. The other closest shops are the ones in St Jean d'Aulps only 3 minutes away by car. In the winter, the closest ski slopes are the ones Saint Jean d'Aulps (Le Roc d'Enfer) at about 15 minutes away by car, or the ones in the Morzine-Les Gets-Avoriaz resort which are all accessible from Morzine at about 15-20 minutes by car. All of these resorts are part of the Portes du Soleil which also grants access to Switzerland with a total of 650km of ski slopes. In the summer, the village offers a number of different possibilities of trails. It is also possible to get to the Lac de Montriond in 10 minutes by car for going on ideal walks with friends and family. Lake Geneva and its beaches is located only 25km away. The Geneva airport is situated one hour and twenty minutes away by car. Measurements given for information Fees to be paid by the seller. In a condominium of 2 lots. Average share of the estimated budget 1 €/year. No ongoing proceedings. Property with excessive energy consumption : Energy class F, Climate class C Estimated amount of annual energy expenditure for standard use: between 2920.00 € and 3990.00 € for the years 2021, 2022, and 2023 (including subscriptions). Information on the risks to which this property is exposed is available on the Geohazards website: www.georisques.gouv.fr.

Ref. : 19469-ALPESVENTE

ALPESVENTE.COM

PLASCASSIER2 150 000 €

House for sale close village - 7 rooms - 197 m²

New contemporary villa with pool in Plascassier, near Valbonne

Located within a private gated estate in Plascassier, near the village of Valbonne, this new contemporary villa offers modern comfort and security. With approximately 197 m² of living space, it is conveniently close to the town center, schools, the village, and a shopping center. The villa features bright living spaces including a lounge and dining area, a modern fully-equipped kitchen, five bedrooms including a master suite, and four bathrooms. West-facing exposure provides excellent natural light in the afternoon and early evening. Outside, the 1,494 m² garden with swimming pool offers a private retreat, complemented by a garage. This turnkey villa represents a rare opportunity on the Côte d'Azur, ideal for a primary or secondary residence. Presented by Côte d'Azur Sotheby's International Realty, specialists in luxury real estate on the French Riviera.

Ref. : CA15-009

COTE D'AZUR SOTHEBY'S INTERNATIONAL REALTY