OK
More than Less than
  ok

Key-words : close village

Houses and Apartments, your real estate specialist magazine offers a selection of ads that match with the keyword close village. You can refine your search by specifying the area or price range in the navigation bar link Search for a House/Apartment.

MOUANS-SARTOUX2 250 000 €

House for sale close village - 8 rooms - 278

Vast charming property between Mougins and Valbonne

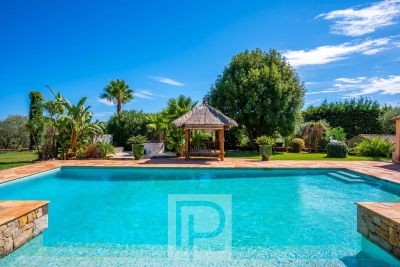
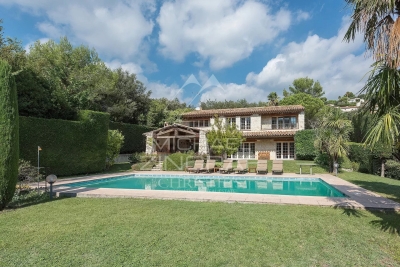
Nestled in the heart of an 8,397 m² landscaped park, this elegant property, completely hidden from view, offers a rare and preserved living environment. Ideally located, it lies just a few minutes from the sought-after villages of Mougins and Valbonne. With a surface area of 278 m², the villa impresses with its generous volumes, brightness, and warm atmosphere — perfect for welcoming family and friends. Interiors : On the garden level: a bright living room with fireplace opening onto the pool, a welcoming dining room, and a large fully equipped kitchen with terrace. Night area: 4 spacious bedrooms and 4 bathrooms, including a superb master suite with study, walk-in closet, and shower room. One bedroom enjoys independent access, complemented by a self-contained studio with bathroom and toilet. Upstairs: 2 additional bedrooms — one with a Tropezian terrace — share a bathroom and separate toilet. Exteriors : Bathed in sunshine all day long, the garden is a true haven of peace: ? a heated swimming pool (16 x 7 m) with jacuzzi, ? 58 olive trees, ? a pool house converted into a gym, ? a fountain and pétanque court to enjoy warm summer evenings. Features : Closed garage for 3 vehicles, workshop, wine cellar, large parking area for up to 10 cars. High-end technical equipment: solar panels, Sonos audio system, alarm, connected gate, automatic irrigation fed by a well. ?? A property full of authentic charm, combining comfort, privacy, and conviviality — the ideal home to entertain family and friends, in a prime location close to shops, international schools, and motorway access.

Ref. : 04172
LABEL PROPERTIES

LORGUES650 000 €

House for sale close village - 7 rooms - 152

Lorgues, 4-bedroom villa with swimming pool on a flat, enclosed plot of 3000 sqm

In Lorgues, for sale, a villa in absolute tranquility, located at the end of a cul-de-sac in one of the village's most sought-after neighborhoods. This beautiful 150 sq m villa offers a peaceful and privileged living environment, nestled in the heart of a wooded plot of over 3,000 sq m. From the moment you enter, you will be captivated by the spaciousness of its double living room, opening through French doors onto terraces that extend towards the swimming pool. The house has four bedrooms, one of which is on the ground floor, ideal for single-level living. The three other bedrooms, located upstairs, benefit from abundant natural light. Outside, the property is a true haven of peace: a 5x10 m swimming pool complete with a spa invites relaxation in a completely private and secluded setting with excellent sun exposure. The landscaped grounds allow you to fully enjoy the peace and quiet of the surrounding nature. A double garage completes this property, offering additional storage space and secure parking. A property not to be missed if you're looking for tranquility while remaining close to the amenities of Lorgues. For more information or to arrange a viewing, please contact us at 33 4 94 60 33 13.

Ref. : t5199

Briel & Partners

LA COLLE-SUR-LOUP1 950 000 €

House for sale close village - 7 rooms - 240

Close to Saint Paul de Vence - Architect villa

Just moments from the village of Saint-Paul-de-Vence, this charming villa designed by the renowned architect Robert Dallas is set in a particularly peaceful and verdant residential environment. Impeccably maintained, the property offers a warm atmosphere, generous volumes, and abundant natural light. The living areas open widely onto the terraces and swimming pool area, creating the perfect setting to enjoy the Mediterranean lifestyle. A separate eat-in kitchen and a spacious summer kitchen complete the living spaces beautifully. The villa features four bedrooms, including three elegant en-suite bedrooms, as well as an independent area offering multiple possibilities for use. Set within beautifully landscaped grounds of approximately 3,300 m², the property benefits from an inviting swimming pool area, a summer lounge/kitchen, a pétanque court, a double garage, and ample parking spaces. A magnificent and private setting, sheltered from view.

Ref. : MZISP2018

Michaël Zingraf Christies International Real Estate SAINT-PAUL DE VENCE

PARIS 19EME1 550 000 €

House for sale close village - - 212

Superb plot of building land in the heart of Paris. Spectacular views.

At the top of the bucolic and highly sought-after Butte Bergeyre, an exceptional site of rare beauty, a building plot entirely overlooking gardens and Paris, with spectacular views of landmarks. This plot, totalling 212m² (2,282 sq ft), offers a unique opportunity to create a good-sized custom-built home with a pretty garden in the heart of Paris, affording some of the most beautiful views in the capital over Sacré-Coeur and the Eiffel Tower Complete peace and quiet. Mains connections on the edge of the property, to be connected to the future structure. Soil survey already completed. A sought-after area for its village atmosphere and picturesque, confidential character, which attracts many celebrities seeking tranquillity. Close to Parc des Buttes Chaumont, Edouard Pailleron Art Deco swimming pool, food shops and transport services. Close to cinemas, restaurants, Cité de la Musique and Philharmonie de Paris. Great potential. RARE OPPORTUNITY. Fees payable by the seller - Information on the risks to which this property is exposed is available on the Géorisques website: www.georisques.gouv.fr - Claire VERNET - Sales agent - EI - RSAC 831 846 134 Agency fees payable by vendor - Les informations sur les risques auxquels ce bien est exposé sont disponibles sur le site Géorisques : www.georisques.gouv.fr - Claire VERNET - Agent commercial - EI - RSAC 831 846 134

Ref. : 86736396

BARNES PARIS 10/19

VALBONNE375 000 €

Apartment for sale close village - 2 rooms - 75

Apartment in Valbonne, 2 rooms, 74 m2

Laforêt Valbonne exclusively presents this spacious and unique 75 sq m (807 sq ft) one-bedroom apartment, boasting generous proportions and full air conditioning, located in a sought-after residence with a swimming pool, in a quiet and pleasant residential area. Ideally situated close to shops, schools, and main roads, just minutes from Valbonne and Sophia Antipolis. Located on the ground floor, the apartment benefits from a lovely private terrace, offering a welcoming outdoor space to fully enjoy the French Riviera climate. The interior impresses with its generous proportions and functional layout. It comprises a comfortable living room and a spacious bedroom with a walk-in closet. The bathroom features a bathtub and a walk-in shower. A separate toilet and laundry room complete this property. The apartment is sold with two private outdoor parking spaces, a rare find in this area. Located in a well-maintained condominium with a swimming pool, this apartment represents an excellent opportunity for a primary residence, a pied-à-terre, or a rental investment. Property highlights: Spacious 2-room apartment, ground floor with private terrace, residence with swimming pool, ducted air conditioning and/or mains gas heating, equipped kitchen, walk-in closet, bathroom with bathtub and shower, separate WC, separate laundry room, 2 private parking spaces, quiet residential area, close to shops, schools and amenities, quick access to Sophia Antipolis and the village of Valbonne

Ref. : 828

Laforêt VALBONNE Exclusive Properties

LA COLLE-SUR-LOUP1 690 000 €

House for sale close village - 4 rooms - 188

Renovated Single-Storey Villa with Village View

Ideally located within walking distance of the village of La Colle-sur-Loup, in a sought-after residential setting close to all amenities, this superb single-storey villa stands out for its exceptional comfort, remarkable natural light and beautiful open views over the village of Saint-Paul-de-Vence. Fully renovated with contemporary features, the property offers impressive volumes enhanced by ceilings of approximately 2.80 metres and large pocket sliding glass doors opening generously onto the outdoor spaces. The vast living area of approximately 80 sqm, featuring a fireplace and open-plan kitchen, extends seamlessly onto large sun-drenched terraces, creating a perfect indoor-outdoor lifestyle. The villa offers three ensuite bedrooms, including an elegant primary suite with a large dressing room and a full bathroom. A laundry room and an attached garage complete the interior spaces. The landscaped grounds of approximately 2,200 sqm feature a recent saltwater swimming pool, a fully equipped pool house with summer kitchen, pizza oven, shower and toilet, a pétanque court, as well as numerous parking spaces. A second independent building of approximately 80 sqm, currently used as garages, also offers great potential to be converted. A rare property combining elegance, modern comfort and a prime location on the French Riviera.

Ref. : MZISP2014

Michaël Zingraf Christies International Real Estate SAINT-PAUL DE VENCE

LE ROURET2 040 000 €

House for sale close village - 7 rooms - 337

Beautiful Provençal villa in a closed estate

Nestled within a private and secure estate in Le Rouret, this beautiful Provençal villa, perfectly oriented south / south-west, enjoys a privileged residential setting, offering peace, security, and exceptional natural light throughout the day. From the moment you enter, the generous proportions and bright living spaces immediately impress. The spacious living room, flooded with light through large sliding glass doors, opens seamlessly onto the terraces and garden. The kitchen with dining area is both practical and welcoming, complemented by a utility room. In continuation, the dining room flows into a winter lounge that enjoys magnificent open views over the surrounding hills. On the ground floor, there are two bedrooms, including a beautiful master suite with dressing room and direct access to the garden. Each bedroom benefits from its own shower room with WC and built-in storage. Upstairs, two additional bedrooms share a bathroom. This level also enjoys lovely sea views and opens onto a discreet solarium, perfect for relaxing in complete privacy. The full basement offers excellent amenities, including a garage for two vehicles, several storage rooms including a wine cellar, a laundry room, a games room, a workshop, and additional storage spaces. A significant added feature is the fully independent apartment with private access and parking, comprising a living room with kitchenette, one bedroom, and a bathroom with WC. Ideal for hosting family and friends, accommodating staff, or generating rental income. Set on a flat, fully enclosed plot of 2,515 m², the property is surrounded by beautiful terraces with a barbecue area, a free-form swimming pool, and a superb landscaped garden planted with Mediterranean species, mature trees, and vibrant flowering plants. Ideally located just minutes from the picturesque village of Valbonne, close to some of the region's most renowned golf courses and international schools, and only 35 minutes from Nice Airport, this property offers all the sought-after qualities: tranquility, security, and the relaxed lifestyle of the French Riviera.

Ref. : V3716VA

JOHN TAYLOR VALBONNE

MARSEILLE 11EME1 180 000 €

House for sale close village - 7 rooms - 206

SALE – LA TREILLE – 13011 – HOUSE – PANORAMIC VIEW – SWIMMING POOL – LARGE PLOT OF LAND

EXCLUSIVITY - Located on the edge of the village of La Treille, in a highly sought-after residential and natural setting, this property enjoys an elevated position with beautiful unobstructed panoramic views over the hills and the village of La Treille, with complete privacy and no overlooking neighbors. South-facing, the house benefits from a peaceful and green environment, close to the Marcel Pagnol hills, ideal for walking, hiking, and outdoor activities. Built in 1978, this house offers approximately 220 sqm of living space, in addition to several annexes, and is set on a spacious 3,398 sqm plot. The terrace and landscaped garden feature several relaxation areas as well as a swimming pool perfectly integrated into the surroundings and sheltered from view. Part of the terrace is covered by an awning and includes a barbecue area. The property also benefits from a workshop / wine cellar and two storage sheds. The main living level, opening onto the terrace, comprises a kitchen and a large living / dining room with fireplace, extended by a second, more intimate space that can serve as a cozy lounge or easily enlarge the main living area. The entire space enjoys abundant natural light and direct access to the terrace. This level also includes a laundry room as well as separate guest toilets with washbasin and shower. The sleeping area offers an original layout with two distinct half-levels: the first includes two bedrooms with terrace access, a bathroom, separate toilets, and built-in storage cupboards; the upper level features three bedrooms, additional storage cupboards, and a shower room with toilet. On the upper floor, the converted attic provides a large additional room that can be used as a bedroom, office, or leisure space depending on needs. n Les informations relatives aux risques auxquels ce bien est exposé sont disponibles sur le site Géorisques : www.georisques.gouv.fr Agent commercial ''EI'' Inscrit au RCS de Marseille sous le numéro 520 857 293 ! CONTACT - Marie-Christine STEFFANETTI : +33 (0)6 28 01 98 18 Agency fees payable by vendor - Montant estimé des dépenses annuelles d'énergie pour un usage standard, établi à partir des prix de l'énergie de l'année 2021, 2022, 2023 : 2520€ ~ 3460€

Ref. : 87018033

BARNES MARSEILLE CASSIS LITTORAL

OPIO2 850 000 €

House for sale close village - 6 rooms - 309

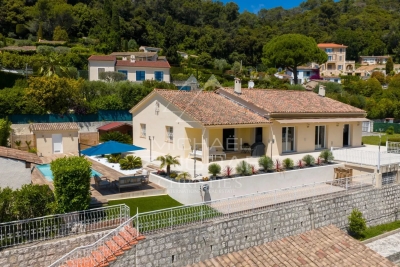
Just a few minutes' walk from the village of Valbonne in a peaceful and green residential area, this contemporary 6-room villa plus independent 2-room apartment benefits from optimal exposure and an exceptional living environment. On the garden level: entrance leading to a bright living room, kitchen open to dining room, laundry room, master suite of approximately 37 m² with bathroom and dressing room, separate toilet. Upstairs, one bedroom with shower room and toilet, two other bedrooms with shower room, separate toilet. Magnificent 3830 m² garden, fully landscaped and featuring a swimming pool. Garage, two-car shelter. This villa combines comfort, modernity and tranquility, offering an idyllic living environment while being close to the center of the village of Valbonne.

Ref. : 485V3053M

AGENCE DE L'OLIVIER

LA CROIX-VALMER441 000 €

House for sale close village - 4 rooms - 41

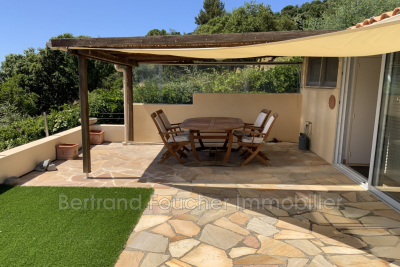
BERTRAND FOUCHER Real Estate offers you a semi-detached farmhouse of about 40m² with a stunning sea view in absolute tranquility, close to the village center, within a residence featuring a large swimming pool and tennis courts. It includes a living/dining room, an open kitchen opening onto a large terrace with a panoramic view, one bedroom, one bedroom with a shower, a cabin bedroom, a bathroom, a toilet, and parking. Located in a highly sought-after residential area, offering a spectacular sea view and featuring 3 bedrooms/sleeping areas, this house is the perfect accommodation for a couple or family vacation. Your contact: Petra Weidle, phone: 0767465665,

Ref. : 949V247M

BERTRAND FOUCHER IMMOBILIER

MARSEILLE 9EME1 760 000 €

House for sale close village - 6 rooms - 180

FOR SALE - 13009 - MAZARGUES - HOUSE - GARDEN - SWIMMING POOL - GARAGE

Ideally located just a short walk from the heart of the village of Mazargues, in a peaceful and highly sought-after environment, this charming property offers approximately 180 sqm of living space and opens onto a beautifully landscaped garden with a swimming pool. Combining authenticity, generous volumes and a privileged setting, this stone house provides a rare and preserved lifestyle only moments away from the village amenities and local shops. From the moment you arrive, the property reveals the full character of its architecture. The warm-toned façade, elegant openings and landscaped surroundings create a welcoming and refined atmosphere. The carefully designed outdoor spaces are enhanced by abundant vegetation, offering privacy and tranquillity throughout the property. The swimming pool blends harmoniously into the garden and creates a true relaxation area sheltered from any disturbance, ideal for enjoying sunny days in complete serenity. Built over two levels, the house has retained all the charm of period properties, featuring beautiful ceiling heights, large openings allowing abundant natural light and generous room proportions throughout. The entire property benefits from a warm and elegant atmosphere, enhanced by original features and pleasant views over the garden. From the entrance, a spacious reception area distributes the various living spaces. The double living room is both bright and spacious, offering a comfortable and welcoming setting for everyday living and entertaining. The generous volumes and direct connection with the outdoor areas reinforce the feeling of openness and fluidity throughout the house. The dining room, enhanced by a fireplace, further contributes to the warm and convivial atmosphere, ideal for family life and entertaining guests in an authentic setting. To the rear of the property, the independent kitchen with pantry opens directly onto the garden. This particularly functional layout allows seamless circulation between the indoor and outdoor living spaces, making outdoor dining and poolside entertaining especially enjoyable. Upstairs, the house offers four comfortable bedrooms with harmonious proportions, providing an ideal sleeping area for family living or hosting guests. Two bathrooms complete this level. Access to the attic provides additional storage space as well as further development potential depending on individual needs and projects. Outside, the landscaped garden forms a true green haven surrounding the property. Mature trees, shaded areas and carefully designed perspectives create a calm and intimate atmosphere, particularly pleasant for daily living. The pool area naturally invites relaxation in a peaceful and preserved environment. A closed garage accommodating up to four vehicles completes this rare property, offering additional comfort highly sought after in this residential area. This property offers a rare balance between period charm, generous volumes, natural light and a prime location within one of Marseille's most desirable residential neighbourhoods. A true haven of peace, it will appeal to those seeking a character property combining elegance, tranquillity and quality of life close to the village of Mazargues. CONTACT: Philippe Manni +33 (0)6 69 25 19 75 Agency fees payable by vendor - Montant estimé des dépenses annuelles d'énergie pour un usage standard : 3000€ ~ 4000€ - Les informations sur les risques auxquels ce bien est exposé sont disponibles sur le site Géorisques : www.georisques.gouv.fr

Ref. : 86828169

BARNES MARSEILLE CASSIS LITTORAL

CAGNES-SUR-MER2 490 000 €

House for sale close village - 14 rooms - 480

Rare Medieval Residence with Panoramic Sea Views

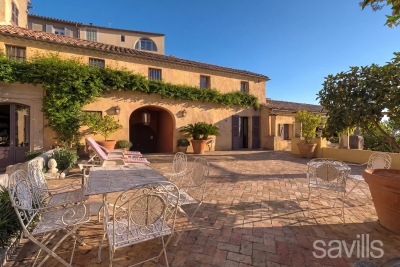
In the heart of the medieval village of Hauts-de-Cagnes, close to the Grimaldi Castle, this authentic 14th-century residence of 480 sqm is charming with its historic character, sea view, and unique Mediterranean atmosphere. Renovated by a renowned decorator, the property includes a main building with beautiful reception areas including a double living room, a dining room, a kitchen, and 5 suites with bathrooms, as well as several annexes with 3 additional suites and 60 sqm remaining to be developed. The property offers several terraces, an inner courtyard, and relaxation areas with sea views. South-facing, it offers rare tranquility only 10 minutes from the beaches and 15 minutes from Nice airport. A character property ideal for a guest house, an event venue, or a prestigious family residence. Visit without delay!

Ref. : BSM260444

Savills Beaulieu-sur-Mer

LES GETS689 000 €

Apartment for sale close village - 3 rooms - 64

1 room apartment + mountain corner

Hoani – Contemporary Mountain Living in the Heart of Les Gets Located in the highly sought-after La Turche area of Les Gets, Chalet Hoani is a newly completed residence offering a limited collection of thoughtfully designed apartments in one of the resort's most desirable locations. Just 50 metres from the ski slopes, residents enjoy immediate access to the Portes du Soleil ski area while remaining within easy reach of the village centre, restaurants, shops and year-round amenities. This attractive 64 m² one-bedroom plus cabin apartment has been carefully designed to maximise both space and comfort, making it an excellent choice as a second home, a year-round residence or a rental investment in one of the French Alps' most established resorts. The apartment opens into a welcoming entrance hall with built-in storage, providing a practical space for ski clothing and outdoor equipment. From here, the property flows into a bright open-plan living area where the contemporary Italian kitchen is fully fitted and equipped, creating a sociable space for cooking, dining and relaxing. Large glazed doors open onto a private balcony, extending the living space outdoors and providing the perfect place to enjoy the mountain surroundings throughout the seasons. The bedroom accommodation has been thoughtfully arranged to offer flexibility for both owners and guests. The spacious principal bedroom benefits from its own en-suite shower room and WC, providing privacy and comfort, while the separate cabin area offers additional sleeping accommodation for children or visiting family and friends. A second shower room and separate WC make the apartment particularly practical for holiday use and allow everyone to enjoy their own space. The interior specification reflects the quality of the Hoani development, with engineered wood flooring, underfloor heating with individual remote control, carefully selected materials and a warm alpine style that combines contemporary finishes with traditional mountain character. The apartment is sold with a private cellar, a secure underground parking space and a private garage, offering valuable storage for skis, bicycles and outdoor equipment as well as secure parking throughout the year. One of Hoani's greatest strengths is its location. The La Turche ski slopes are only a short walk from the residence, allowing quick and easy access to the extensive Portes du Soleil ski area, while the centre of Les Gets remains conveniently close. During the summer, the same location provides direct access to walking trails, mountain biking and the many outdoor activities that make Les Gets such a popular destination beyond the ski season. Whether you are looking for a low-maintenance alpine retreat, a lock-up-and-leave holiday home or an investment in a completed new-build development, this apartment offers an excellent combination of location, quality and practicality in one of the French Alps' most sought-after resorts. Apartment features: • Newly completed apartment in Hoani, La Turche, Les Gets • Approximately 64 m² of well-designed living space • Ski slopes approximately 50 metres from the residence • Bright open-plan living area with private balcony • Fully fitted Italian kitchen • One spacious en-suite double bedroom • Separate cabin sleeping area • Additional shower room and separate WC • Underfloor heating with individual remote control • Private cellar, underground parking space and private garage • Ideal as a second home, rental investment or year-round residence Legal information: Property subject to co-ownership status (17 main lots). Annual co-ownership charges: unknown No ongoing procedures. AI virtual layout suggestion to illustrate decoration potential, scrupulously preserving the architectural integrity and actual volumes. "Information on the risks to which this property is exposed is available on the Géorisques website: www.georisques.gouv.fr".?

Ref. : HOANI003

REGENT ALPS - Christie's International Real Estate

PEILLE472 500 €

House for sale close village - 5 rooms - 145

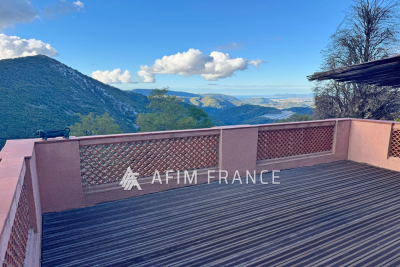
Peille, nearby village. Nestled in a green setting, charming detached house on two levels along with an independent studio featuring a kitchen and shower room, with a total living area of approximately 145 m². ??????The property includes an entrance with guest WC, a lovely living room with a fireplace, and an open-plan kitchen in a traditional style. Upstairs, there are three bedrooms, a bathroom, and a shower room with WC. A stunning terrace of about 30 m² at the living room level, offering breathtaking views of the hills and a beautiful glimpse of the sea. A closed garage, several parking spaces, and a cellar. Land of approximately 2000 m² laid out in terraces, with several fruit trees. Refreshing/renovation work to be planned depending on individual preferences. A true haven of peace.

Ref. : 519V900501M

AFIM France

LA CLUSAZ790 000 €

Apartment for sale close village - 4 rooms - 81

4-room apartment - Close to village & ski-in/ski-out

In La Clusaz, with direct access to the ski slopes and close to the village centre, this three-bedroom apartment enjoys a particularly sought-after location within an intimate residence comprising only six main units. Located on the first floor, the apartment offers 81.12 sqm under the Carrez Law and features a functional and comfortable layout, ideal both as a primary residence and as a mountain retreat. The entrance leads to a sleeping area comprising three bedrooms, each with access to a balcony, offering a beautiful view of the outside and the surrounding landscapes. A shower room and a separate toilet complete this space. The living area of approximately 31 sqm features an open-plan kitchen connected to the lounge and dining room. Bright and welcoming, it opens onto a south-west-facing terrace offering unobstructed views over the village of La Clusaz and the Aravis mountain range. The property benefits from excellent natural light and a privileged natural setting, while still allowing quick access to shops and local amenities. Additional features include a cellar of approximately 10 sqm, one underground parking space, and two outdoor parking spaces. The property also offers strong rental potential. A character property combining prime location and comfort in the heart of the Aravis mountains. Référence agence : 3615

Ref. : YG5E-K5H-G20

Agence ATHERAC - Transaction