OK
More than Less than
€  ok

Key-words : clean office

Houses and Apartments, your real estate specialist magazine offers a selection of ads that match with the keyword clean office. You can refine your search by specifying the area or price range in the navigation bar link Search for a House/Apartment.

BORDEAUX1 760 000 €

Apartment for sale clean office - 8 rooms - 299 m²

BORDEAUX – CHARTRONS EXCEPTIONAL ARCHITECT-DESIGNED LOFT WITH INDOOR SWIMMING POOL, LANDSCAPED PATIO AND ROOFTOP TERRACE

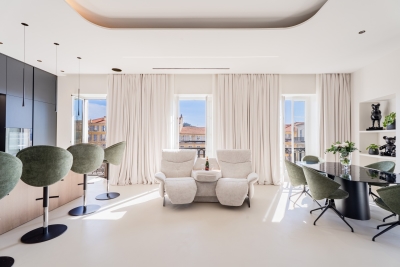
In the heart of Bordeaux's highly sought-after Chartrons district, within a discreet and confidential setting sheltered from view, this remarkable architect-designed loft offering 299 sqm of living space embodies a rare blend of contemporary architecture, spectacular volumes and refined urban living. Hidden behind an understated façade, the property reveals a truly unique environment where natural light flows throughout thanks to expansive floor-to-ceiling windows and a desirable south-facing orientation. Inspired by the spirit of an artist's studio, the architecture showcases noble materials, clean lines and striking perspectives. The main living area unfolds around an impressive reception space with remarkable ceiling heights, seamlessly connected to a beautifully landscaped south-facing patio, conceived as an outdoor living room, providing privacy and a serene atmosphere throughout the year. A defining architectural feature of the property is its stunning fully glazed indoor swimming pool measuring 8 meters by 3.5 meters, creating a unique and exclusive ambiance rarely found in the city. The night area currently comprises four bedrooms, including an elegant master suite benefiting from a generous private terrace, offering a peaceful retreat overlooking the patio. An additional room, presently used as storage and office space, allows for the easy creation of a fifth bedroom or independent workspace if desired. At the top level, a superb south-east facing rooftop terrace provides an exceptional setting for entertaining or relaxing, with open views over the rooftops and architectural landscape of the Chartrons. The property also benefits from a private entrance courtyard accommodating up to three vehicles, complemented by a covered carport — a particularly valuable and rare asset in this historic neighborhood. Combining volume, light, privacy and premium amenities, this exceptional loft represents a rare opportunity for discerning buyers seeking a distinctive residence in one of Bordeaux's most desirable locations. A rare property. A signature architectural residence. A confidential address in the heart of Bordeaux.

Ref. : V0690BX

JOHN TAYLOR BORDEAUX

VALBONNE2 400 000 €

House for sale clean office - 6 rooms - 235 m²

Sumptuous contemporary house at walking distance from the village

Located just minutes from the charming village of Valbonne, in a sought-after area close to shops, restaurants, and international schools, this remarkable architect-designed villa captivates with its contemporary elegance and high-end amenities. Spanning approximately 235 m², the property boasts generous proportions enhanced by clean lines and exceptional natural light. The heart of the home revolves around a spacious, fully equipped kitchen, featuring a central granite island, a true convivial space opening onto expansive reception areas. The dining room and living room flow seamlessly outdoors, creating a perfect continuity with the landscaped garden and swimming pool. The resolutely contemporary architecture is further enhanced by expansive windows of remarkable dimensions, bathing the interiors in natural light, as well as a spectacular, airy staircase, a true aesthetic signature of the property. The sleeping area offers four spacious bedrooms, including two elegant suites, as well as a large office ideal for working from home. A mezzanine converted into a second living room completes this ensemble, providing additional space for relaxation or entertaining. Just 30 minutes from Nice International Airport, this exceptional property perfectly combines refinement, comfort, and a prime location, offering a rare quality of life on the French Riviera.

Ref. : 5331

MAGREY & SONS VALBONNE

CANNES9 900 000 €

House for sale clean office - 7 rooms - 344 m²

SUPER CANNES - BRAND NEW CONTEMPORARY VILLA - PANORAMIC SEA VIEW

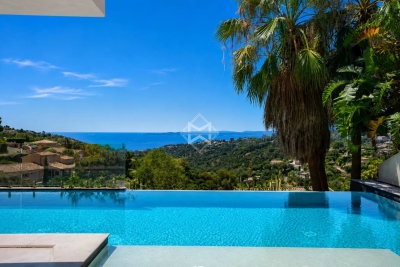
Super Cannes: Overlooking the Mediterranean from one of the most sought-after residential neighborhoods of the Riviera, Super Cannes offers an exceptional living environment: wooded hills, absolute tranquility, and breathtaking panoramic views of the sea and Cap d'Antibes. It is in this exceptional environment that BARNES Côte d'Azur presents this contemporary villa to be delivered in 2026, designed for those who demand excellence without compromise. Fully serviced by elevator, the property offers approximately 340 m² of bright surfaces spread over multiple levels, south-facing to enjoy Mediterranean light throughout the day. The reception areas open harmoniously onto the outside, creating a perfect continuity between the living rooms and terraces. Clean lines, generous ceiling heights, and high-quality contemporary materials compose an architecture that is both elegant and functional. The sleeping area consists of five bedrooms, each with its own private bathroom. The layout, carefully planned by the architects, guarantees each space privacy, natural light, and for most, unobstructed views. The 2 450 m² land plot features a swimming pool with a sea view, a double garage, and several parking spaces. Located just minutes from the Festival Palace and the shops of downtown Cannes, the Super Cannes neighborhood offers both residential discretion and accessibility. Located in the prestigious residential area of Super Cannes, this property enjoys an exceptional setting surrounded by lush green hills and absolute tranquillity, bordering the Parc du Paradou. Renowned for its outstanding quality of life and prestigious properties, the neighbourhood offers an exclusive residential environment just minutes from the centre of Cannes and Cap d'Antibes. World-renowned for its elegance and refined lifestyle, Cannes captivates with its iconic beaches, the Croisette, acclaimed restaurants and luxury boutiques. Recognised as a leading global destination for festivals and major events, the city welcomes prestigious gatherings each year at the Palais des Festivals, including the Cannes Film Festival, MIPIM and Cannes Lions. Ideally located between Monaco and Saint-Tropez, close to Nice International Airport and Cannes-Mandelieu Airport, Cannes offers an exclusive lifestyle in the heart of the French Riviera. A leading name in luxury real estate and an ambassador of the French art of living, BARNES has an integrated network of 159 offices across 21 countries and 75 destinations, supporting its clients with all their real estate and lifestyle projects. Agency fees payable by vendor

Ref. : 87151802

BARNES Cannes

LA LONDE-LES-MAURES1 049 000 €

House for sale clean office - 6 rooms - 190 m²

Luxury villa with panoramic views in La Londe les Maures, Do

Facing the Hyères Islands, in a sun-drenched setting, this property exudes understated elegance where contemporary architecture harmonizes with the gentle Mediterranean landscape. Situated on a south-facing plot, the house enjoys unobstructed sea views, ever-present from the living areas and outdoor terraces. From the moment you arrive, the tone is set. A gate opens onto a parking area discreetly integrated into the plot. A few steps then lead to the house, gradually revealing its clean lines and generous outdoor spaces. Built in 2004 and regularly maintained, the property now combines modern comfort with a warm atmosphere, thanks to a complete renovation carried out in 2019. The upper level houses the reception areas in a bright and airy atmosphere. The spacious living room, opening onto a large terrace overlooking the sea, benefits from a seamless flow between indoors and outdoors. The fully equipped open-plan kitchen exudes a welcoming and contemporary feel, while an elegant office nook discreetly extends the living space. On this same level, the master suite offers an intimate retreat with a bespoke dressing room, bathroom, and soothing views of the surrounding landscape. On the garden level, the house reveals a space designed to comfortably accommodate family and guests. Three en-suite bedrooms each have their own storage, shower room, and private toilet, decorated in a simple yet contemporary style. A spacious TV room, complete with a fully equipped kitchen area, creates a particularly inviting second living space, ideal for long summer evenings or stays with friends. Generous openings naturally extend the interior spaces onto a large outdoor terrace, at the heart of which lies a swimming pool elegantly integrated into the landscape. The whole setting invites an outdoor lifestyle, punctuated by southern light and the blue hues of the Mediterranean. The 2019 renovation modernized all the amenities, with particular attention paid to materials and the harmony of the spaces. The bedrooms and kitchen were completely redesigned and redecorated, while the flooring on the lower level and in the master suite was replaced to enhance the house's contemporary character. An additional kitchen area was also created in the TV room, increasing the independence and conviviality of this level. Fully air-conditioned thanks to reversible equipment installed in all rooms, this villa now combines aesthetics, comfort and a gentle way of life in a privileged setting facing the sea. Contact us at 06 76 54 04 03 or 06 70 14 34 84

Ref. : 1062

AGENCE DE VALCROS

MAUSSANE-LES-ALPILLES1 390 000 €

House for sale clean office - 6 rooms - 287 m²

Sole agent - Maussane les Alpilles: an excellent opportunity to purchase a home and an office in a zone that is specifically created for artisans. The attractive, single-storey house offers approximately 145 m² of living space, the interior having been completely transformed and offering clean lines and meticulous decoration, showcasing a bespoke Porcelanosa kitchen. The rest of the accommodation comprises a convivial reception room and 3 bedrooms including a master suite with en-suite shower room, whilst he office area spans approx. 140 m² - ideal for combining private and professional life whilst maintaining a clear separation of each. The charming grounds, landscaped with a Mediterranean planting scheme, extend to around 1,820 m² and there is an inviting pool and pool house that completes the ensemble, perfect for summer evenings.

Ref. : 1524

Colpaert et Wehrle

LA CROIX-VALMER2 275 000 €

House for sale clean office - - 230 m²

Sea and hill views in the Var – La Croix-Valmer

Located in a well-maintained and sought-after environment, this beautiful villa offers stunning panoramic views over the surrounding hills and the Mediterranean Sea. Set on a landscaped, low-maintenance plot, the property enjoys bright and spacious interiors with optimal southwest exposure. The ground floor features a generous living and dining area with high ceilings and a magnificent exposed wooden framework. The open-plan kitchen extends seamlessly to a large terrace and its swimming pool. Two sea-view bedrooms each offer a walk-in wardrobe and en-suite shower room. Upstairs, a mezzanine office overlooks the living space, alongside a large bedroom with a private bathroom and a secluded terrace boasting spectacular views. On the garden level, a fully independent apartment offers a bedroom, a shower room with WC, a fully equipped kitchen, and a cozy living area — ideal for hosting guests in total privacy. Built with quality and care, this Provençal villa is move-in ready and offers an exceptional lifestyle close to beaches and village amenities. Additional features include: a large garage, fiber optic internet, mains drainage, multiple parking spaces, clean and accessible crawl space, pétanque court, automatic irrigation system, outdoor lighting, intercom, and electric gate.

Ref. : 83395

MAGREY&SONS SAINT-TROPEZ

TRANS-EN-PROVENCE880 000 €

House for sale clean office - 6 rooms - 214 m²

ARCHITECT-DESIGNED VILLA - 6 ROOMS - TRANS EN PROVENCE

A REAL GEM... Extender Immobilier offers you, under an Exclusive Mandate, this superb architect-designed villa of 214m2 in a quiet and residential environment on the heights of Trans en Provence. This modern villa will seduce you with its clean lines, its volume, its brightness, its modern and refined features, its superb 12x6 free-form masonry swimming pool, and its intimate and cozy 1310 m2 garden which opens onto the forest. The living area comprises a beautiful entrance hall with a built-in wardrobe, a living room with a cathedral ceiling, a fully equipped kitchen with a dining area that extends into a summer kitchen, a pantry, and a balcony. The sleeping area includes a master suite with a bedroom, shower room, dressing room, and mini-bar, as well as two further bedrooms (one currently used as an office), each with its own shower room, a reading nook, and a toilet. The amenities are top-notch: underfloor heating and cooling via heat pump, fireplace insert with heated air distribution in the living areas, sliding glass doors, electric roller shutters, designer bathrooms and kitchen... a perfectly laid-out and maintained villa with very tasteful decor. Outside, time stands still in this perfectly landscaped garden, with beautiful teak terraces surrounding a free-form swimming pool. A separate apartment, a tiled double garage, a large workshop, then a summer kitchen and a boules court complete this property. For any further information, please contact Valérie Boutemy at 06 18 94 06 16 or

Ref. : 449

Extender immobilier

MARSEILLE 8EME520 000 €

Apartment for sale clean office - 3 rooms - 87 m²

Architect-Designed Apartment – 13008 Marseille – Heart of Carré d'Or – 87 sqm

Located in a landmark building dating from 1929, in the heart of a highly sought-after area, this sumptuous 87 sqm apartment perfectly embodies the blend of historic charm and contemporary refinement. Entirely redesigned by an architect, the property has undergone a complete renovation where every detail has been carefully considered to create a living space that is both elegant, functional, and of the highest quality. From the moment you enter, the tone is set by a harmonious atmosphere and premium materials. The spacious, light-filled living room reveals a magnificent Versailles parquet floor, bringing a sense of timeless elegance and character. This warm yet sophisticated reception area opens onto a bespoke Italian kitchen, which stands as a true centerpiece of the apartment. With its clean lines, refined finishes, and high-end materials, it offers a perfect balance between design and practicality. Ideal for both everyday living and entertaining, it integrates seamlessly into the living space. The night area has been designed as a true haven of peace. It features two bedrooms, each conceived as a cozy and intimate retreat. Two beautifully finished shower rooms showcase impeccable attention to detail, combining modern aesthetics with refined materials. An independent toilet further enhances everyday comfort. The level of amenities reflects the exceptional quality of the property: discreet ducted air conditioning throughout, high-quality joinery, custom fittings, and premium finishes all contribute to a sophisticated and contemporary ambiance, while preserving the original spirit of the apartment. Situated on the first floor of a perfectly maintained building with an elevator, this apartment enjoys absolute tranquility—an extremely rare feature in such a central location. It overlooks a pleasant inner courtyard, offering a calm and secure environment, complete with a dedicated bicycle area. A balcony facing the courtyard extends the living space, providing a discreet and enjoyable outdoor area. A 9 sqm maid's room completes this rare property. Versatile in use, it can serve as an independent office, a guest room, or represent an attractive rental investment opportunity. Ideally located in the prestigious Carré d'Or, one of the most desirable neighborhoods in Marseille's 8th arrondissement, the apartment benefits from immediate proximity to shops, transport, and all amenities, offering a lifestyle that is both practical and exclusive. This unique property will appeal to those who appreciate architecture, high-end finishes, and exceptional living spaces, seeking the perfect balance between character, modernity, and a prime location. Contact: LAURA LEVY: +33 (0)6 98 61 21 21 Information regarding potential risks affecting this property is available on the Géorisques website: www.georisques.gouv.fr Laura LEVY – Commercial Agent (EI) – RSAC 904 934 908 Agency fees payable by vendor - Nombre de lots dans la copropriété: 21 - Montant moyen de la quote-part de charges courantes 1,600 €/yearly - Montant estimé des dépenses annuelles d'énergie pour un usage standard : 960€ ~ 1350€ - Laura LEVY - Agent commercial - EI - RSAC 904 934 908

Ref. : 86368715

BARNES MARSEILLE CASSIS LITTORAL

LA CROIX-VALMER3 800 000 €

House for sale clean office - 8 rooms - 230 m²

Gigaro Beach Within Walking Distance – Newly Renovated – Secure Gated Estate – La Croix-Valmer

Located within a particularly sought-after private and secure estate in La Croix-Valmer, this property enjoys a privileged location, just a few minutes' walk from the beaches of Gigaro. Built in the 1960s on a flat plot of over 1,600 sqm, the 230 sqm villa has been completely redesigned and newly renovated, with the aim of preserving its character while providing a level of comfort and amenities meeting the highest standards of contemporary luxury. Its architecture retains the timeless elegance of Californian villas of that era, with its clean lines, open volumes and this special connection between the home and its surroundings. The renovation gives it a new identity, at once modern, warm and sophisticated. The choice of noble materials such as oak, marble and terrazzo, bespoke elements, as well as a palette of natural tones, creates a particularly refined atmosphere, while never losing the feeling of an elegant and relaxed holiday home. Light plays a central role throughout the property. Large openings punctuate the living spaces and offer beautiful views over the landscaped garden. The spacious living and dining area and the high-end open-plan kitchen naturally open onto the terraces and outdoor areas, creating a true continuity between the house and the garden. The ground floor also features an en-suite bedroom, offering a comfortable and independent space. Upstairs, the sleeping quarters comprise four en-suite bedrooms, including a master suite with a large bathroom and dressing room, as well as an office and a gym with sauna. The various rooms benefit from beautiful openings and unobstructed views over the surrounding nature, in an exceptionally peaceful and unspoilt setting. Outside, the landscaped garden offers several areas for living and relaxation, with terraces, shaded areas and Mediterranean vegetation. The 10 x 3 metre heated saltwater swimming pool, with an integrated jacuzzi, blends harmoniously into its surroundings. A pétanque court completes the outdoor areas. A garage, cloakroom, laundry room, ducted air conditioning system and automatic irrigation system complete the amenities. A rare property in La Croix-Valmer, where the charm of a characterful architecture meets a highly refined contemporary renovation. A private and perfectly finished retreat, designed to fully enjoy the gentle way of life of the peninsula, surrounded by nature and elegance, and just moments from the beaches of Gigaro.

Ref. : 83603

MAGREY&SONS SAINT-TROPEZ

ROQUEBRUNE-SUR-ARGENS975 000 €

House for sale clean office - 5 rooms - 228 m²

Modern single-storey villa with views of the Rock and large

Located in a peaceful residential area of Roquebrune-sur-Argens, this single-story villa with contemporary architecture is for sale on the French Riviera. It impresses with its clean lines, high-quality finishes, and remarkable views of the town's iconic Rocher. Spanning approximately 228 square meters, the house is arranged around a spacious entrance hall incorporating an office area, a library, a discreet bar, and a guest toilet. The living area, bathed in natural light, comprises a lounge and dining room opening onto a large south-facing terrace. A 12 x 5 meter heated swimming pool elegantly extends the outdoor space, complemented by a heated veranda, ideal for enjoying a relaxing space year-round. The sleeping area includes three suites with private bathrooms, all with direct access to the garden and terrace, guaranteeing privacy and comfort on a daily basis. The whole property is situated on a landscaped plot of 2,288 m2, with no overlooking neighbors, offering a striking view of the Rocher de Roquebrune, a majestic natural setting for the property. In the basement, a garage, a laundry room, a wine cellar, and ample storage complete the property. For comfort and technology, the villa boasts high-quality features: home automation, underfloor heating and reversible air conditioning via a heat pump, integrated audio system in every room, central vacuum system, alarm, video surveillance, and an electric vehicle charging point. A rare property in Roquebrune-sur-Argens, combining a privileged natural environment, high-quality amenities and a contemporary lifestyle. Contact your DELUXIA real estate agency for more information.

Ref. : 2315

Deluxia Immobilier

VENCE3 175 000 €

House for sale clean office - - 309 m²

Villa for sale Vence, with panoramic views

Ref. 022026 383 CO-EXCLUSIVE LISTING. Located in a peaceful residential setting just minutes by car from the centre of Vence, this contemporary villa built in 2023 enjoys an exceptional position with open panoramic views over the surrounding hills and the village and the sea at distance. The property offers 208 sqm of inside living space on two levels, approx. 100 sqm of terrace, on a landscaped plot of 2,138 sqm, with a south-facing orientation ensuring light-filled interiors throughout the day. Large sliding glass doors frame the landscape and allow a natural flow between indoor spaces and the terraces. The living areas open directly onto the outdoor spaces, where a 14 x 7 m swimming pool sits prominently, ideal for enjoying the views and the Mediterranean climate. The villa currently offers two bedrooms, along with a spacious office/guest room with an en-suite shower room. It was originally designed to accommodate four bedrooms; the partition between two of the rooms was intentionally omitted to create a larger office space. This layout can be easily reconfigured to reinstate a total of four bedrooms, depending on the future owner's requirements. The property is equipped with underfloor heating air conditioning, providing modern comfort year-round. Its clean architectural lines and high-quality finishes make it suitable both as a main residence or a refined second home. A modern, well-located property combining views, space and proximity to Vence, and only 25 minutes from Nice Airport, in one of the most desirable areas of the Côte d'Azur. Information regarding potential risks affecting this property is available on the Géorisques website: www.georisques.gouv.fr.

Ref. : 022026-383

FINE AND COUNTRY

VILLENEUVE-LÈS-AVIGNON860 000 €

House for sale clean office - 7 rooms - 157 m²

Elegance and light define this contemporary villa in Villeneuve-lès-Avignon

A contemporary villa blending architecture with the provençal art of living nestled in one of the most sought-after areas of villeneuve-lès-avignon, this contemporary 157 sqm villa combines clean architectural lines, high-quality features and a remarkable connection to natural light and the outdoors. Designed in a distinctly contemporary style, with an elegant flat roof and generous proportions, the property is filled with natural light. Full-height, pocket-style sliding glass doors open the living spaces seamlessly onto the garden, creating a beautiful sense of continuity between indoors and out. The bright and welcoming living area opens onto a beautifully landscaped mediterranean garden, conceived as a natural extension of the home. Local plant species, sun-drenched terraces and a swimming pool create a peaceful and private setting, ideal for relaxing and enjoying life outdoors. Each bedroom benefits from its own private shower room and direct access to the garden. A spacious home office, also opening directly onto the outdoors, provides a particularly pleasant and light-filled workspace. Designed for year-round comfort, the villa features underfloor heating and cooling, ensuring a pleasant and consistent temperature throughout the home in every season. The property benefits from carefully selected features, including schüco windows and doors, budendorff home automation, a garage and a dedicated technical annex. Every detail has been thoughtfully considered to create a refined balance between aesthetics, functionality and everyday comfort. A discreet and highly desirable property for lovers of contemporary architecture, natural light and an exceptional quality of life, ideally located just minutes from the center of villeneuve-lès-avignon, the tgv high-speed train station and all amenities. A rare address where contemporary architecture meets the timeless douceur de vivre of provence.

Ref. : VP964

Von Peerc Real Estate

VENCE1 690 500 €

House for sale clean office - 6 rooms - 188 m²

Architect-designed contemporary villa for sale in Vence near Saint-Paul-de-Vence

Contemporary architect-designed villa in Vence near Saint-Paul-de-Vence and Nice, French Riviera Located in one of the most sought-after residential districts of Vence, between Saint-Paul-de-Vence and Nice, this exceptional contemporary villa designed by architect Bertrand Guillon in 2016 offers approximately 1,545 sqm of landscaped grounds and an elegant architectural approach inspired by Scandinavian design principles, combining clean contemporary aesthetics with exceptional everyday comfort. Ideally positioned only minutes from the historic centre of Vence, renowned art galleries, international schools and approximately thirty minutes from Nice Côte d'Azur International Airport, the property enjoys a peaceful elevated setting with open views across the surrounding countryside. The main reception level features spacious living and dining areas organised around a contemporary fireplace and flooded with natural light through expansive floor-to-ceiling glazing. The fully equipped designer kitchen opens directly onto the terraces, creating a seamless indoor-outdoor lifestyle perfectly suited to the Mediterranean climate. The upper floor accommodates three bedrooms, including a generous principal suite with its own private bathroom. An additional independent apartment of approximately 50 sqm significantly enhances the property's versatility. Comprising a bedroom, bathroom and office area, with provisions allowing the installation of a kitchen, it is ideally suited for guests, extended family, staff accommodation or a private home office. The landscaped gardens have been designed for effortless outdoor living and feature a beautiful swimming pool secured by an automatic cover together with a spacious terrace enhanced by a bioclimatic pergola. Further amenities include extensive outdoor parking, a 15 sqm cellar, photovoltaic panels generating electricity and solar panels supplying domestic hot water, reflecting the property's commitment to sustainable living without compromising architectural quality. Combining contemporary architecture, energy-efficient technologies, flexible accommodation and an outstanding location between Nice and Saint-Paul-de-Vence, this villa represents an exceptional opportunity within the French Riviera luxury property market. Presented by Côte d'Azur Sotheby's International Realty. Complete sales documentation and confidential private viewings are available upon request.

Ref. : CA14-594

COTE D'AZUR SOTHEBY'S INTERNATIONAL REALTY

NICE2 500 000 €

Apartment for sale clean office - 4 rooms - 150 m²

NICE WILSON - 4 ROOM APARTMENT OF 150SQM FOR SALE - HIGH FLOOR - BALCONIES - ENTIRELY RENOVATED - CLOSE TRAMWAY

NICE – PLACE WILSON – EXCEPTIONAL APARTMENT In the heart of the highly sought-after Wilson district, in a prestigious bourgeois building, this sublime 150 sq m (1,615 sq ft) 4-room apartment has been completely renovated with high-end materials. Located on a high floor and benefiting from a southwest exposure, it enjoys remarkable natural light throughout the day. From the moment you enter, the tone is set: generous proportions, clean lines, and carefully selected materials. The reception area is organized around a spacious living room of approximately 50 sq m (538 sq ft) opening onto an elegant and perfectly integrated kitchen, ample storage, and two balconies. The sleeping area offers two true master suites, one with a balcony, each with its own custom-made dressing room and private bathroom. The entire space has been designed with a "hotel suite" feel, blending absolute comfort with minimalist aesthetics. A separate office completes the apartment, ideal for working from home or as a guest bedroom. Fully furnished and equipped, with home automation and air conditioning, it also offers a separate dressing room, a laundry room, a guest toilet, and a large cellar. A rare find, in the heart of the city, within easy walking distance of shops, the tram, the greenway, and less than 10 minutes' walk from the Promenade des Anglais.

Ref. : C-3112

Century 21 LAFAGE TRANSACTIONS NICE CORVESY

LES ISSAMBRES3 969 000 €

House for sale clean office - 5 rooms - 325 m²

Contemporary Villa with Exceptional Panoramic Views over the Mediterranean

Offering sweeping views over the Mediterranean and set within approximately 5,000 sqm of beautifully landscaped grounds, this contemporary 325 sqm villa combines clean architectural lines, remarkable volumes and high-end amenities in an exceptionally private and preserved setting. Designed to make the most of its outstanding location, the property features impressive reception areas. The living room, dining area and fully equipped kitchen are seamlessly integrated into a spectacular open-plan living space of over 100 sqm, opening onto expansive terraces and an infinity pool, creating a natural flow between indoor and outdoor living while embracing the sea views. The upper floor is dedicated to a spacious principal suite, complete with a walk-in dressing room, a luxurious en-suite bathroom and a private terrace enjoying a privileged outlook over the coastline. The lower level accommodates two elegant en-suite bedrooms, thoughtfully designed to provide comfort, privacy and independence for family members or guests. A generous multi-purpose room further enhances the property. Currently arranged as a home office, billiard room and reception lounge, it can easily be adapted to suit a variety of lifestyle needs. A wine cellar completes the villa's premium amenities. Equipped with the latest technologies throughout, the villa benefits from a comprehensive home automation system, a lift serving every level, and a spacious carport with capacity for several vehicles. A distinguished contemporary residence where refined architecture, exceptional comfort and premium amenities come together in perfect harmony with an outstanding Mediterranean panorama.

Ref. : 83554

MAGREY&SONS SAINT-TROPEZ