OK
More than Less than
  ok

Key-words : clean office

Houses and Apartments, your real estate specialist magazine offers a selection of ads that match with the keyword clean office. You can refine your search by specifying the area or price range in the navigation bar link Search for a House/Apartment.

MARSEILLE 12EME1 596 000 €

House for sale clean office - 6 rooms - 233

FOR SALE – EXCLUSIVE – MARSEILLE SAINT-JULIEN – 13012 – ARCHITECT-DESIGNED VILLA WITH GUEST HOUSE AND SWIMMING POOL

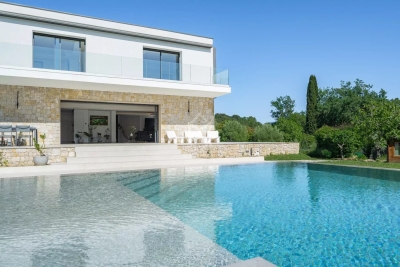
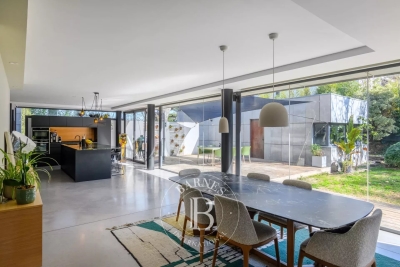
BARNES is pleased to presentthis superb architect-designed house offering 244 m² of living space, set on a beautifully landscaped 1,200 m² plot with swimming pool. The ground floor is arranged around a spacious triple reception room of approximately 83 m², filled with natural light and opening widely onto the outdoor areas. The fully fitted and equipped kitchen is organized around a central island, ideal for everyday living and entertaining. This level also includes a utility / laundry room, guest toilets and a boiler room. Comfort is ensured by underfloor heating powered by a new heat pump, complemented by reversible air conditioning. Upstairs, the night area features three bedrooms, including a suite with its own shower room, numerous dressing areas, toilets and a private balcony. The two children's bedrooms open onto a continuous balcony and benefit from a large shower room, toilets and built-in storage. With its contemporary flat-roof architecture, clean lines and large openings, the property offers a bright and elegant atmosphere, creating a natural continuity between indoor and outdoor spaces. The landscaped garden features a heated 8 × 4 m swimming pool, large terraces, a lawn area, as well as a parking space complemented by two garages. The air-conditioned annex offers an independent space including an office, a bedroom with a small lounge, a shower room and toilets, ideal for guests, remote working or independent use. A contemporary villa with generous volumes, designed for refined indoor-outdoor living, combining architectural elegance and modern comfort. Contact: Mrs Claude LEONETTI – +33 6 82 90 66 62 Information regarding the risks to which this property is exposed is available on the website: www.georisques.gouv.fr Fees payable by the seller. Agency fees payable by vendor - Montant estimé des dépenses annuelles d'énergie pour un usage standard, établi à partir des prix de l'énergie de l'année 2021 : 1860€ ~ 2560€ - Laura LEVY - Agent commercial - EI - RSAC 904 934 908

Ref. : 86722873

BARNES MARSEILLE CASSIS LITTORAL

LA CROIX-VALMER2 395 000 €

House for sale clean office - - 230

Sea and hill views in the Var – La Croix-Valmer

Located in a well-maintained and sought-after environment, this beautiful villa offers stunning panoramic views over the surrounding hills and the Mediterranean Sea. Set on a landscaped, low-maintenance plot, the property enjoys bright and spacious interiors with optimal southwest exposure. The ground floor features a generous living and dining area with high ceilings and a magnificent exposed wooden framework. The open-plan kitchen extends seamlessly to a large terrace and its swimming pool. Two sea-view bedrooms each offer a walk-in wardrobe and en-suite shower room. Upstairs, a mezzanine office overlooks the living space, alongside a large bedroom with a private bathroom and a secluded terrace boasting spectacular views. On the garden level, a fully independent apartment offers a bedroom, a shower room with WC, a fully equipped kitchen, and a cozy living area — ideal for hosting guests in total privacy. Built with quality and care, this Provençal villa is move-in ready and offers an exceptional lifestyle close to beaches and village amenities. Additional features include: a large garage, fiber optic internet, mains drainage, multiple parking spaces, clean and accessible crawl space, pétanque court, automatic irrigation system, outdoor lighting, intercom, and electric gate.

Ref. : 83395

MAGREY&SONS SAINT-TROPEZ

VENCE1 690 500 €

House for sale clean office - 6 rooms - 188

Architect-designed contemporary villa for sale in Vence near Saint-Paul-de-Vence

Contemporary architect-designed villa in Vence near Saint-Paul-de-Vence and Nice, French Riviera Located in one of the most sought-after residential districts of Vence, between Saint-Paul-de-Vence and Nice, this exceptional contemporary villa designed by architect Bertrand Guillon in 2016 offers approximately 1,545 sqm of landscaped grounds and an elegant architectural approach inspired by Scandinavian design principles, combining clean contemporary aesthetics with exceptional everyday comfort. Ideally positioned only minutes from the historic centre of Vence, renowned art galleries, international schools and approximately thirty minutes from Nice Côte d'Azur International Airport, the property enjoys a peaceful elevated setting with open views across the surrounding countryside. The main reception level features spacious living and dining areas organised around a contemporary fireplace and flooded with natural light through expansive floor-to-ceiling glazing. The fully equipped designer kitchen opens directly onto the terraces, creating a seamless indoor-outdoor lifestyle perfectly suited to the Mediterranean climate. The upper floor accommodates three bedrooms, including a generous principal suite with its own private bathroom. An additional independent apartment of approximately 50 sqm significantly enhances the property's versatility. Comprising a bedroom, bathroom and office area, with provisions allowing the installation of a kitchen, it is ideally suited for guests, extended family, staff accommodation or a private home office. The landscaped gardens have been designed for effortless outdoor living and feature a beautiful swimming pool secured by an automatic cover together with a spacious terrace enhanced by a bioclimatic pergola. Further amenities include extensive outdoor parking, a 15 sqm cellar, photovoltaic panels generating electricity and solar panels supplying domestic hot water, reflecting the property's commitment to sustainable living without compromising architectural quality. Combining contemporary architecture, energy-efficient technologies, flexible accommodation and an outstanding location between Nice and Saint-Paul-de-Vence, this villa represents an exceptional opportunity within the French Riviera luxury property market. Presented by Côte d'Azur Sotheby's International Realty. Complete sales documentation and confidential private viewings are available upon request.

Ref. : CA14-594

COTE D'AZUR SOTHEBY'S INTERNATIONAL REALTY

LE CHESNAY530 000 €

Apartment for sale clean office - 5 rooms - 95

Le Chesnay - Town centre - 96m² (1,033 sq ft) apartment - Parly II - 3 bedrooms and office - exceptional renovation

Barnes Versailles is listing a 96m² (1,033 sq ft) apartment, fully renovated in 2022 and located in the heart of Le Chesnay town centre, close to all amenities. Situated on the third and penultimate floor (equivalent to a 4th floor) of a highly sought-after Parly 2 residence (Solférino residence). The entrance hall with toilet leads to a lounge with a partially open, fully-equipped kitchen. The corner lounge is flooded with light throughout the day (double east and south-west orientation) and is free from overlook. The kitchen, open on the lounge, is fully equipped and very functional, with plenty of storage space and new kitchen appliances. A hallway with cupboard leads to two good-sized bedrooms with cupboards (one of which has a balcony), a shower room with toilet, and a master suite with shower room and toilet, extended by a large walk-in wardrobe with built-in storage space that could be used as an office for teleworking. The apartment has undergone a complete, high-quality renovation using top-rate materials (lacquered light wood parquet flooring, custom-built cupboards, tiling) chosen with care to add fantastic character, in harmony with the discreet and modern colours. The unobstructed view on both sides of the living room adds to the sense of luxury, away from prying eyes. Very comfortable volumes thanks to a rare layout with three bedrooms and an adjoining office. Electric roller shutters throughout with centralised control, double glazing. Sold with a cellar on the ground floor of the building and a parking space. Bicycle storage in the building. Very central location, 400m (440 yards) from Parly 2 shopping centre, 200m (220 yards) from the shops on Rue Pottier (Super U supermarket, pharmacy, medical centre, town hall, public swimming pool, etc.) and 500m (550 yards) from the shops on Rue de Versailles. Bus routes near the residence, providing access to all the train stations in Versailles (Versailles Rive Droite station is 15 minutes away by bus), Viroflay, Vaucresson or La Celle Saint Cloud. Shared ownership building - 19,570 lots. Monthly charges: €601. The charges include: hot and cold water, gas heating, concierge, upkeep of the residence's gardens, regular cleaning of the common areas, upkeep of tennis courts and swimming pool. The geothermal heating currently being installed will soon reduce the current charges and will be in effect in the residence from 2026. Highly sought-after, high-end residence, with exclusive resident access to the swimming pool (Solférino) and tennis courts. No ongoing proceedings. Property tax (2025): €1,775 EPC: D/D Information on the risks to which this property is exposed is available on the Géorisques website: www.georisques.gouv.fr Fees payable by the buyers: 5% incl. VAT Net seller price: €552.380 (excluding agency fees) Your contact: Nathalie Boue Tel: +33 (0)6 44 07 93 50 €523 809,800 Agency fees not included - Agency fees: Fees at 5% incl. tax payable by the buyer - Number of lots in the building: 394 - Average amount of the share of charges €7,212/year - Estimated amount of annual energy costs for standard use based on 2021 energy costs: €1,230 ~ €1,720 523,809 € Agency fees not included - Agency commission: 5%VAT included Agency fees payable by buyer - Nombre de lots dans la copropriété: 394 - Montant moyen de la quote-part de charges courantes 7,212 €/yearly - Montant estimé des dépenses annuelles d'énergie pour un usage standard, établi à partir des prix de l'énergie de l'année 2021 : 1230€ ~ 1720€

Ref. : 86674851

BARNES YVELINES

NICE1 890 000 €

Apartment for sale clean office - 6 rooms - 205

Exclusively, THE MOST BEAUTIFUL LOCATION IN NICE! On the top floor of the building overlooking one of the most prestigious residences in Nice, the Abbey of Roseland, ideally located on the hill of Fabron, offering all the luxury services with its wooded park, caretaker, tennis, swimming pool and pool house, Unique and exceptional, this apartment with a total Carrez living area of 205 m² (divisible into two apartments) overlooks the city of Nice, its hills, the Mediterranean Sea and the horizon as far as the eye can see, whatever room you are in. you find, all open to an outdoor space bordering the property of more than 80 m² facing East / South / West! In good condition because very little occupancy, the apartment, articulated around a very large living / dining room in its center, consists of: 5 bedrooms (including an office), 2 kitchens, 3 bathrooms, 3 dressing rooms and plenty of built-in storage. Air conditioning, quality materials. On the roof, a solarium of more than 150 m², with summer kitchen integrated in its center, will allow you to enjoy and to enjoy THE MOST BEAUTIFUL VIEW OF NICE! Sought-after residence, perfectly well maintained, all the major maintenance work recently carried out (facades cleaned, waterproofing redone, ...), numerous possibilities for resale of individual lots. The property is sold with 2 large closed garages, and its 2 adjoining cellars, in the basement of the same building. Although subject to the status of the condominium. Number of lots: 100. Current annual charges: €10,876 (including common charges and All Collective: heating, hot water, cold water). Agency fees included seller charge.

Ref. : 519V900748A

AFIM France

CANNES3 600 000 €

Apartment for sale clean office - 3 rooms - 127

Cannes Croisette – Exceptional Apartment with Terrace and Garage

Ideally located on the iconic Croisette, just steps from the prestigious Mondrian Hotel, this fully renovated apartment perfectly embodies the elegance and refined lifestyle of Cannes. From the moment you enter, generous volumes and abundant natural light enhance a spacious double living area with clean, contemporary lines, opening onto a pleasant south-facing terrace. A discreet office space integrates seamlessly into the living area, combining comfort and functionality. The open-plan kitchen, crafted with high-quality materials and refined finishes, strikes the perfect balance between aesthetics and practicality, creating a welcoming space ideal for both everyday living and entertaining. The night area features two beautiful suites, each with its own dressing room and private shower room with WC, ensuring a high level of comfort and complete privacy. A laundry room, a guest WC, and a second west-facing terrace complete the layout. High-end features include reversible air conditioning, a reinforced security door, and a secure residence. A private garage further enhances the property, a rare and highly sought-after asset on the Croisette. Sold fully furnished, ready to move in or rent out. Just 4 minutes from the Palais des Festivals, this property also represents an excellent rental investment opportunity, benefiting from strong year-round demand driven by international events and congresses. Honoraires charge vendeur CLASSE ENERGIE: 86 B CLASSE CLIMAT: 2 A DPE établi le 13/02/2025 Montant moyen estimé dépenses annuelles d'énergie usage standard, base prix énergie année 2021 entre 899 € et 1217 € Bien soumis au statut de la copropriété. Les informations sur les risques auxquels ce bien est exposé sont disponibles sur le site Géorisques : www.georisques.gouv.fr

Ref. : 86849130

LIMANDAT REAL ESTATE

ST-JEAN-CAP-FERRAT15 750 000 €

House for sale clean office - 7 rooms - 459

Contemporary villa with sea-views Cap-Ferrat

In one of Saint-Jean-Cap-Ferrat's most desirable residential settings, just moments from the Grand-Hôtel du Cap and the lighthouse, this contemporary villa of approximately 450 m² is set within nearly 2,000 m² of beautifully landscaped grounds, offering privacy, calm and a refined Riviera lifestyle. The villa is arranged over two principal levels and combines generous proportions with a seamless connection to its outdoor spaces. The main level opens onto an elegant entrance hall and a bright reception area with lounge and dining room, alongside a fully equipped kitchen, an office, and four en-suite bedrooms, including a distinguished principal suite. Large openings throughout bring in natural light and extend the living spaces towards the garden, the swimming pool and expansive terraces, some of which enjoy lovely sea views. On the lower level, an independent studio, fitness room with sauna, laundry room, wine cellar and technical areas complete the property, adding comfort and practicality to the overall layout. Defined by clean architectural lines, balanced volumes and an understated sense of sophistication, this is a property of quiet distinction in one of the Riviera's most exclusive addresses, equally suited as a private retreat or a highly comfortable main residence.

Ref. : 85788547

Marks Real Estate

L'ISLE-SUR-LA-SORGUE1 150 000 €

House for sale clean office - 5 rooms - 171

Contemporary property on the edge of the Sorgue.

Just 1.5 km from the historic centre of l'Isle-sur-la-Sorgue on the edge of the river Sorgue, this contemporary single-storey villa enjoys enjoys a peaceful and private situation. Bright and perfectly laid out, the house, entirely renovated in 2021, captivates with its clean lines and large bay windows that extend the living spaces outdoors. High-quality materials and refined finishes blend seamlessly with modern amenities to ensure optimal comfort. The property comprises: beautiful entrance opening on to a spacious, light-filled sitting room, enhanced by a suspended fireplace by Focus, adding character and elegance; fully equipped kitchen / dining area featuring ceramic worktops and custom oak cabinetry crafted by a cabinetmaker; back kitchen/laundry room with direct access to the garage; large office; guest WC. The west wing consists of: superb principal suite with dressing room and elegant en suite bathroom; second bedroom with its own en suite shower room; gym area. Set on 0.33 acres of land along the river Sorgue, the villa benefits from a pleasant and easy-to-maintain garden. It features a secure and heated lap pool measuring 11.3m x 2.5m, a Nordic wooden Jacuzzi, as well as several terraces ideal for relaxation and convivial outdoor moments. All of this is accompanied by the soothing sounds of nature and the gentle rhythm of the river. Amenities include: ducted reversible air conditioning; double glazing; adjustable lighting; electric shutters; mains drainage; automatic watering system; solar panels; garage for two cars; alarm system; electric gates. This high standard renovation combines modernity, comfort, and immediate proximity to the town center, making it an ideal home to enjoy the Provençal lifestyle, whether as a main residence or as a holiday retreat. __________Information on the risks to which this property is exposed is available on the Géorisques website: payable by the seller

Ref. : V03137.01715L

Maison Victoire

NICE6 900 000 €

House for sale clean office - 10 rooms - 465

Fully Renovated Villa with Panoramic Sea View and Large Plot

Located in the hills above Nice, close to the city center, the airport and the sea, this fully renovated property enjoys an exceptional location while offering complete privacy. Set on a flat plot of 4,855 m², the 465 m² villa benefits from full southern exposure and panoramic views over the bay. Behind a Provençal-style façade, the interior reveals a contemporary atmosphere. Generous volumes, clean lines and large picture windows allow natural light to flood in and create a seamless connection with the garden and the sea. The ground floor features an entrance with a walk-in closet, several reception areas, an office, an independent kitchen, a laundry room, and a ground-level suite with a private terrace. Upstairs, the master bedroom, two additional bedrooms with their own water points, and a library area complete the layout. A separate outbuilding offers a summer kitchen and a wellness area. Outside, the spacious, secluded garden includes a large swimming pool and expansive terraces. There is also a covered parking area for two vehicles, easily convertible into a closed garage.

Ref. : V2040SJ

JOHN TAYLOR Cap Ferrat

GRASSE1 190 000 €

House for sale clean office - 6 rooms - 188

Grasse – Elegant Neo-Provençal Villa Just Steps from Saint-Donat Golf, in a Peaceful Private Setting

Grasse – Elegant Neo-Provençal Villa Just Steps from Saint-Donat Golf, in a Peaceful Private Setting From the moment you arrive, the warm ochre façades glowing in the Mediterranean light set the tone. This is a home that captures the essence of Southern living — refined yet relaxed, timeless yet inviting. Nestled in a quiet residential area of Grasse, in absolute peace and without any overlooking neighbors, and located less than one kilometer from Saint-Donat Golf Course, this neo-Provençal villa offers a rare lifestyle blending privacy, nature, and light. Set on a beautifully landscaped plot of 1,902 sqm, the property unfolds in a lush, green environment where every space invites relaxation. ?? A Home Designed for the Sweetness of Living With a total of 188 sqm, the villa offers harmonious, welcoming volumes. The living room and kitchen, opening onto the outdoors, form the vibrant heart of the home — a sun-filled convivial space, perfect for long summer evenings as well as cozy winter moments. The bedrooms, distributed across different levels, allow everyone to enjoy their own privacy. The garden level features additional spaces — an office, a cinema lounge, a secondary kitchen — ideal for hosting family and friends or creating an independent living area. ?? An Outdoor Setting that Feels Like a Permanent Holiday The landscaped garden, completely private and not overlooked, provides a true sense of retreat. The property boasts a stunning infinity pool with two swimming lanes, a contemporary signature feature that beautifully enhances the neo-Provençal spirit of the home. The clean lines of the pool blend seamlessly into the landscape, creating the ambiance of a refined holiday villa. Terraces, shaded areas, and relaxation spaces ensure that every moment of the day finds its perfect setting. The 30 sqm pool house extends summer days in style and the comfort to the property. Here, time seems to slow down. Indoor and outdoor living merge naturally, following the rhythm of the sun, in a serene and confidential atmosphere just minutes from the fairways of Saint-Donat Golf. ?

Ref. : 86779194

Riviera estate office

CABRIÈRES D'AVIGNON1 190 000 €

House for sale clean office - 5 rooms - 157

Lovely property with views and a constructible plot of land.

Located in a peaceful setting and just a five-minute walk from a charming Provençal village, this property enjoys stunning views of the Luberon and vineyards bathed in golden hues. The ground floor is composed of: spacious living area with a beautiful Fabre kitchen, dining room, and sitting room, all of which open onto the outdoor terraces; laundry room; guest loo. The first floor comprises: master suite with bathroom en suite; three additional bedrooms, each with en suite shower rooms; loo. Steps away from the main house, a delightful annexe accommodates a large office with a mezzanine, offering a flexible working space or an artists atelier. The gardens enjoy a magnificent, partially covered terrace, ideal for year-round outdoor gatherings, as well as a 12m x 4m swimming pool equipped with a Diffazur self-cleaning Diffaclean system. At the rear of the house, the garden opens onto a constructible plot of land - providing the potential to create additional space, expand the property or add a garage. Amenities include: underfloor heating and cooling via a heat pump system; air conditioning; double glazing; fibre optic internet; electric gates; automatic watering system; mains water ; mains drainage; pool house; large storage space; carport. With its beautiful gardens, constructible land, and generous living spaces, this property strikes a perfect balance between modern comforts and authenticity, seamlessly blending indoor and outdoor living.

Ref. : V02991.01316L

Maison Victoire