OK
More than Less than
€  ok

Key-words : century

Houses and Apartments, your real estate specialist magazine offers a selection of ads that match with the keyword century. You can refine your search by specifying the area or price range in the navigation bar link Search for a House/Apartment.

CANNES3 160 000 €

House for sale century - - 460 m²

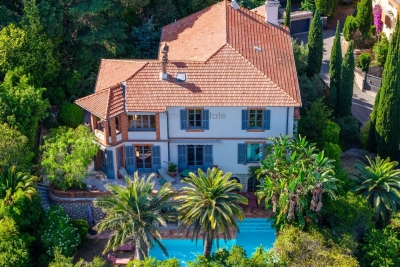
CANNES - BELLE EPOQUE VILLA - SEA VIEW

Located in Cannes, close to beaches and shops, this iconic Belle Époque residence, built at the end of the 19th century, offers approximately 460 sqm of living space in a peaceful, green setting. It charms with its generous proportions, architectural charm, and superb sea views. Set on landscaped grounds of approximately 1,550 sqm, carefully planted with Mediterranean species, the property has a swimming pool, numerous indoor and outdoor parking spaces, and two closed garages. The villa is organized as follows: - On the ground floor: a large living room, an elegant dining room, a separate kitchen, and three en-suite bedrooms. - On the first floor: three bedrooms sharing two bathrooms, a billiard room, a living room, a kitchen with a service entrance, and an office. - Garden level: a summer lounge and two en-suite bedrooms opening directly onto a south-facing 12 x 4 meter saltwater swimming pool, as well as a laundry room and plenty of storage space. A rare property combining prestige, authenticity, and quality of life, ideal as a primary or secondary residence.

Ref. : 86649030

LILAMAND REAL ESTATE SAS

GORDES954 000 €

House for sale century - 7 rooms - 396 m²

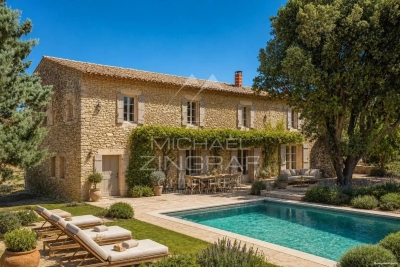
Close to Gordes - Old 18th century Mas to restore

Close to Gordes and Cabrières-d'Avignon, old 18th century stone farmhouse to renovate, on an agricultural land of approximately 5.5 acres irrigated by the Canal of Provence. A building of approximately 300 sqm with large outbuildings; Superb view of the Luberon hills, the Alpilles and the surrounding countryside. The property is remarkable for its environment, its view, and its potential. Substantial renovation work is to be expected, a real architect's dream. A property like no other. For any additional information, please contact us. Sale price: €954,000, including agency fees payable by the buyer Fees payable by the buyer: 6% (including VAT) of the sale price excluding agency fees Price excluding agency fees: €900,000.

Ref. : MZIGO3304

Michaël Zingraf Christies International Real Estate GORDES

SADIRAC1 795 000 €

House for sale century - - 2060 m²

Between two seas - Charming estate 30ha - John Taylor

In the heart of a preserved and hilly landscape in the heart of Entre-Deux-Mers, this charming property unfolds over 30 contiguous hectares of meadows and woods, offering tranquility, privacy, and bucolic views. An old 19th-century wine estate, the property retains the authentic charm of Bordeaux architecture and presents itself as a rare site for a hotel or reception project. The building exceeds 2,000 m² and consists of a master house, a reception room, an independent apartment, as well as barns and old cellars: a versatile configuration suitable for transformation into a charming relais, boutique hotel, high-end gîtes, or large-scale event space. Highlights: * 30 ha of meadows and woods in one piece — preserved landscape setting and great tranquility. * More than 2,000 m² built: master house, reception room, independent apartment, dependencies (barns, cellars). * Strong commercial potential for hotel, reception, or event development. * Privileged location, close to Bordeaux axes and regional attractions. For a private visit or to explore development and renovation possibilities, contact John Taylor Bordeaux — customized advice and strategic support to valorize this unique heritage.

Ref. : V0044BX

JOHN TAYLOR BORDEAUX

GORDES2 100 000 €

House for sale century - 10 rooms - 315 m²

18th-century property with Luberon views and guest apartment.

Nestled in the heart of one of the Luberon's oldest hamlets, this elegant stone property enjoys a peaceful and preserved setting, with beautiful open views towards the Luberon mountains. Set on approximately 0.87 acres of landscaped grounds, the property comprises a main house, an independent guest apartment with garage, a superb 14m x 6m heated swimming pool, and an olive grove. The ground floor of the main house comprises: elegant entrance hall; spacious sitting / dining room centred around an impressive stone fireplace; separate, fully equipped kitchen with direct access to the terraces; study / library area; utility room with storage; guest WC with washbasin. The first floor is divided into two separate wings. The first wing, accessed via its own staircase, comprises: generous suite with sitting area and fireplace; shower room and WC. The second wing accommodates a spacious second suite comprising: sitting room with fireplace; shower room and WC; third bedroom with private bathroom and WC. An independent guest apartment of approximately 84m² completes the property. It comprises: spacious living area with fireplace and open-plan kitchen; large bedroom; shower room; dressing room. Entirely independent from the main house, this space is ideal for comfortably accommodating family and friends or could be an attractive rental investment. The outdoor spaces are particularly appealing. A separate entrance provides direct vehicle access to the garden, offering the possibility of creating additional parking alongside the existing garage. Planted with a variety of local species, the grounds also feature a beautiful olive grove with approximately 100 olive trees. An elegant wrought-iron pergola draped in mature vines provides a delightful shaded area. The garden and terraces enjoy remarkable open views across the Luberon and surrounding countryside. A large 14m x 6m heated chlorine swimming pool is fitted with an electric cover, with a dedicated pool equipment room nearby. Amenities include: independent oil-fired central heating systems for the main house and guest apartment; reversible air conditioning in each bedroom; two fireplaces in the main house and one in the guest apartment; partial double glazing with wooden frames; mains water; mains drainage; water softener; 14m x 6m heated chlorine swimming pool with electric cover; large garage with storage space; two vaulted cellars, one of which has the unusual feature of housing a natural spring; fibre-optic internet; alarm system. This character property brings together many of the qualities most sought after in the Luberon: authenticity, generous proportions, open views and beautiful outdoor spaces, complemented by the independence offered by the guest apartment. Its landscaped garden and impressive swimming pool provide an idyllic setting in which to enjoy the Provençal way of life. It is an ideal family home or holiday retreat, with ample space to comfortably welcome family and friends in the heart of the Luberon. ____Information on the risks to which this property is exposed is available on the Géorisques website: payable by the seller

Ref. : V03325.02025L

Maison Victoire

MOUGINS6 490 000 €

House for sale century - 11 rooms - 509 m²

Exceptional Contemporary Property in the Heart of a Private Estate

Set within one of Mougins' most exclusive and discreet private estates, this newly built contemporary villa stands out for its unique architecture, designed to create a seamless connection between indoor and outdoor living. Predominantly arranged on one level, the villa is centred around a spectacular double-height cathedral-style reception area combining the living room, dining area and high-end open-plan kitchen. The space is enhanced by a remarkable architectural timber ceiling inspired by the inverted hull of a boat, creating a true signature feature of the property. The main level accommodates four en-suite bedrooms, including an exceptional principal suite featuring over 18 linear metres of entirely bespoke dressing space. Two of the suites, including the principal bedroom, open directly onto the pool and feature fully retractable sliding doors, allowing the interiors to flow seamlessly onto the terraces and garden. Flooded with natural light, the lower level offers a fifth en-suite bedroom together with an elegant wellness area featuring a hammam and massage space. A large enclosed garage accommodating up to three vehicles, fitted with an impressive 8-metre-wide sectional door, completes the property. Designed around an “indoor-outdoor” lifestyle, the villa features expansive four-panel sliding glass doors that naturally extend the reception areas onto the terraces, landscaped gardens and spectacular 18 × 4-metre heated saltwater swimming pool, whose artistic design, inspired by the world of Picasso, is one of the defining features of the outdoor spaces. The 4,000 sqm landscaped grounds, inspired by the landscapes of Provence and the Var, are planted with majestic century-old olive trees, lavender, ornamental grasses and a carefully selected variety of Mediterranean species, creating surroundings that are both refined and easy to maintain. Every detail reflects the exceptional standards applied throughout the property: Gessi fittings, entirely bespoke woodwork, De Dietrich appliances, iGuzzini architectural lighting throughout the interiors and gardens, noble materials and impeccable finishes. Offering a high degree of energy independence thanks to its photovoltaic installation combined with the MyLight system, allowing for up to 75% electricity self-consumption, the property also benefits from a private borehole dedicated to garden irrigation. The villa is sold fully furnished, benefits from all the guarantees associated with a newly built property and is eligible for reduced notary fees.

Ref. : 04290

LABEL PROPERTIES

PARIS 7EME1 995 000 €

Apartment for sale century - 5 rooms - 125 m²

Paris 7ème - Suffren/Champ de Mars - 3 bedrooms - Upper floor

Located in an attractive early 20th-century building with well-maintained common areas, this 125 sqm family apartment is situated on the 6th floor. It benefits from an excellent layout, abundant natural light, and a west-facing exposure. The property features generous volumes and retains charming period elements, including hardwood parquet flooring, decorative moldings, and a fireplace. An entrance hall leads to a spacious living and dining area, as well as a fully fitted and equipped oak kitchen, renovated in 2021. There are two children's bedrooms, each with its own shower room, and a master bedroom with an en-suite bathroom. The apartment also includes separate guest toilets and ample storage throughout. The property offers a warm and elegant atmosphere. Two cellars complete this offering. Additionally, located on the 7th floor and available for purchase: A renovated 9.5 sqm maid's room featuring a shower, kitchenette unit, and WC on the landing, priced at €120,000. A renovated 17 sqm studio with a shower room and WC, as well as a kitchenette, priced at €220,000. A prestigious and highly sought-after residential address offering an airy family living environment just steps from the Champ-de-Mars, benefiting from the vibrant shops on Avenue de Suffren and Avenue de la Bourdonnais, perfectly connected by transport and ideally located in the immediate proximity of École Rapp, Collège Jules Romains, and the Jeannine Manuel International School. Agency fees payable by vendor - Nombre de lots dans la copropriété: 32 - Montant moyen de la quote-part de charges courantes 6,128 €/yearly - Montant estimé des dépenses annuelles d'énergie pour un usage standard, établi à partir des prix de l'énergie de l'année 2023 : 1523€ ~ 2061€ - Les informations sur les risques auxquels ce bien est exposé sont disponibles sur le site Géorisques : www.georisques.gouv.fr

Ref. : 86739458

BARNES BAC-VARENNE

NICE890 000 €

Apartment for sale century - 6 rooms - 131 m²

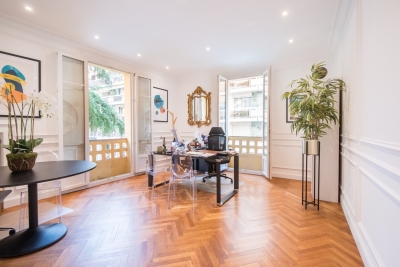
NICE CARRÉ DOR - 132 SQM, 6-ROOM FOR SALE – RENOVATED – SPACIOUS INTERIORS – BRIGHT – CLOSE TO AMENITIES – CELLAR

NICE – VICTOR HUGO: 132 sqm six-room property in a prestigious residence. Currently configured for professional use, it has been fully renovated to a high standard with premium-quality finishes. The layout includes a reception area, six spacious and bright offices, a kitchen area, a separate WC, and a shower room with WC. A cellar is also included. Ideally located in the heart of Nice city centre, this property enjoys a prestigious address on one of the most sought-after avenues in downtown Nice, renowned for its elegant surroundings, shops, and immediate proximity to the tramway and public parking facilities. An excellent opportunity for a liberal profession, consultancy, or business practice seeking a functional and prestigious working environment. A viewing is highly recommended to fully appreciate the quality and potential of this exceptional property.

Ref. : Z-26090

Century 21 LAFAGE TRANSACTIONS - Cimiez

VILLEFRANCHE-SUR-MER1 090 000 €

Apartment for sale century - 3 rooms - 102 m²

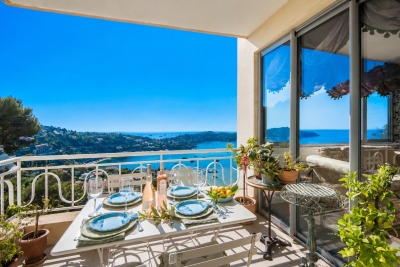
VILLEFRANCHE-SUR-MER - CORNE D OR - APARTMENT OF 102SQM LIVING SPACE FOR SALE - PANORAMIC SEA VIEW AND CAP FERRAT - ABSOLUTE PEACE - OUTDOOR

Lafage Transaction presents this cross-through F3 apartment offering 83 sq.m (Carrez Law) and 102 sq.m of total floor space, set in absolute peace and quiet and benefiting from exceptional panoramic views over the Bay of Villefranche-sur-Mer and Saint-Jean-Cap-Ferrat. All of the main living areas enjoy these remarkable sea views, providing constant natural light and a particularly pleasant living environment. The current layout offers a spacious living and reception area with one bedroom, while easily allowing for the creation of a second bedroom to restore its original two-bedroom configuration. The property comprises a spacious entrance hall, a living room with dining area, a separate kitchen, one bedroom, a shower room, a separate toilet, and a laundry room. Fully air-conditioned and carefully renovated, this apartment stands out for its generous volumes, brightness, and the quality of its surroundings. It is equally suitable as a primary residence or as a high-quality pied-à-terre on the French Riviera. Located just a few minutes from the shops, the harbor, and the beaches, it enjoys a prime location between Nice and Monaco. The apartment is situated on a high floor with elevator access, further enhancing the quality of its elevated position. A garage is available at an additional cost.

Ref. : V-13041

Century 21 LAFAGE TRANSACTIONS Villefranche-sur-Mer

CHATEAUNEUF-GRASSE495 000 €

House for sale century - 5 rooms - 128 m²

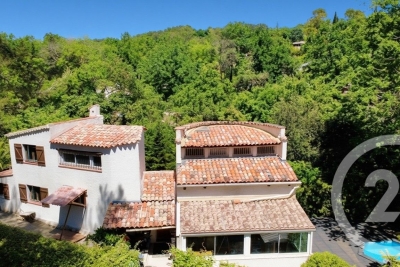
CHATEAUNEUF CLOSE TO VALBONNE - SOLE AGENT : individual house, entirely renovated, sunny and cosy, 3 bedrooms, big land.

Ref. : 3033

CENTURY 21 Visa Immobilier

NICE265 000 €

Apartment for sale century - 3 rooms - 63 m²

NICE SAINT-ROCH – 2-BEDROOM APARTMENT OF 63.25 SQM FOR SALE – DUAL-ASPECT – TERRACE – BALCONY – PARKING – BRIGHT – QUIET

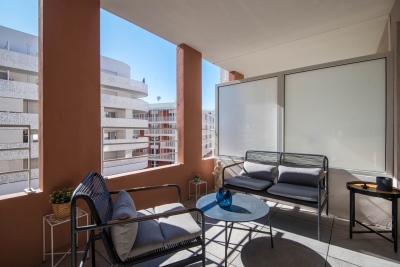
OR SALE – Beautiful Bright 2-Bedroom Apartment with Terrace – Saint-Roch Area Located in the Saint-Roch district, discover this lovely 3-room apartment of 63.25 sqm, on the 3rd floor of a modern residence completed in April 2025, featuring recent amenities and high energy performance standards (Energy rating: A). Property highlights: Dual-aspect apartment (East/West), offering optimal natural light throughout the day Spacious living room / kitchen, east-facing, opening onto a beautiful deep terrace, ideal for relaxing moments Two comfortable bedrooms, including one west-facing with no overlooking neighbors, ensuring peace and privacy Bathroom Separate toilet This property combines modern comfort, energy efficiency, and a prime location, in immediate proximity to shops, public transport, and amenities. Ideal as a primary residence or a rental investment. Option to purchase a second parking space for €20,000. A must-see!

Ref. : Z-26043

Century 21 LAFAGE TRANSACTIONS - Cimiez

JUAN-LES-PINS1 680 000 €

House for sale century - 7 rooms - 183 m²

JUAN-LES-PINS | Exceptional 5-bedroom villa | 1,400 m² plot | 10 min walk to the beach A rare and privileged location For sale: a stunning luxury villa set within one of Juan-les-Pins' most sought-after private estates, offering an exceptional quality of life in absolute tranquillity just 300 metres from sandy beaches (10 min walk) and within easy reach of all amenities. Quick motorway access provides a straightforward connection to Nice Côte d'Azur Airport and Cannes. The main villa 1,400 m² plot Built over two levels, facing due south and in excellent condition throughout, this magnificent villa is finished to the highest standard. Interiors: Generous, light-filled living spaces include a vast bright reception room, a fully equipped kitchen, a sun-drenched summer lounge, five spacious bedrooms and three bathrooms. The upper floor offers a charming glimpse of the sea. Outdoors: The flat, beautifully landscaped 1,400 m² grounds are a true haven of peace, planted with palm trees, fruit trees and citrus, centred around a large heated swimming pool in an intimate and private setting. Additional features: A garage and multiple parking spaces complete this exceptional property. A unique investment opportunity optional, price on request The full estate spans 2,650 m² in total, offering rare and secure development potential: Buildable plot: A second 1,250 m² parcel can remain unified with the main villa or be detached for complete independence. Ready-to-build project: Planning permission has already been granted and cleared of all third-party appeals for a second villa of 170 m² of living space (4 to 5 bedrooms). This opens up two compelling possibilities: Family estate: Build a second residence for family members or guests, creating a fully private compound. Strategic investment: Develop a new-build property to generate rental income and offset the overall acquisition cost over time. This rare opportunity combines the luxury of a near-beachfront villa in Juan-les-Pins with the flexibility of an immediate land investment. Contact us to explore the full potential of this exceptional property.

Ref. : 3793

CENTURY 21 ALBERT 1ER

MOUGINS620 000 €

Building plot for sale century -

Mougins Les Peyroues: Located in a peaceful residential area, within a small development of just four building plots, this beautiful serviced plot of 1,860 sqm enjoys an elevated position and is arranged over two terraces. The plot is located in a UDb zone, allowing a 15% footprint and a maximum floor area of 425 sqm. Possibility of building a two-storey property (ground floor + first floor), with a minimum setback of 7 metres from the boundaries. Only one house may be built on the plot. Mains drainage available. Easy access and close to all amenities. A RARE OPPORTUNITY!

Ref. : 3709

CENTURY 21 COAST & COUNTRY

NICE495 000 €

House for sale century - 6 rooms - 102 m²

NICE EST - 102M² HOUSE DIVIDED INTO 2 APARTMENTS FOR SALE - FULLY RENOVATED - OPEN VIEW - 200M² GARDEN - GARAGE - CELLARS

NICE EST: Superb 102m² Nice house divided into 2 apartments and benefiting from a 200m² garden, all facing south-west. This house, entirely renovated with taste and quality materials, is located in a private street. The house comprises a 3/4-room apartment of 69m² and a 2-room apartment of 33m². These two apartments are in a dominant position and offer beautiful, unobstructed views. A garage and three cellars complete this property.

Ref. : P-9973

Century 21 LAFAGE TRANSACTIONS - LE PORT

CANNES1 750 000 €

Apartment for sale century - 8 rooms - 239 m²

Cannes city center very beautiful top floor sea view

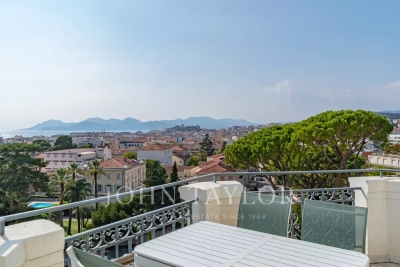
On the top floor with elevator of a sumptuous late 19th century residence, this remarkable master apartment of 189 m² benefits from a view extending to the sea. It consists of two lounges, a dining room, two bedrooms, an office, and opens onto a terrace of about 10 m². Additionally, an independent apartment of 49 m², including a living room, two bedrooms, and a shower room, enhances this exceptional property. A garage, two cellars, and a closed collective parking complete the amenities of this prestigious ensemble.

Ref. : V7074CA

JOHN TAYLOR Cannes

MAGAGNOSC745 000 €

House for sale century - 5 rooms - 140 m²

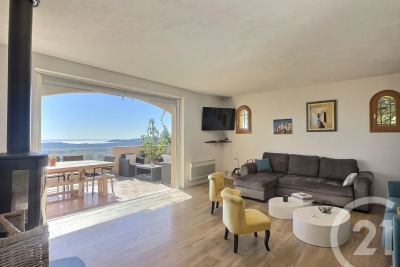
EXCLUSIVE HOUSE WITH PANORAMIC SEA VIEWS IN MAGAGNOSC In a commanding position, in absolute tranquility, this superb property located in Magagnosc offers breathtaking sea views, facing south. The panorama catches the eye as soon as you enter. The large, bright living room, kitchen and dining room all enjoy spectacular views of the Mediterranean. The spaces are open, fluid and designed for comfort and conviviality. The house has four beautiful bedrooms, ideal for welcoming family and guests. Outside, the swimming pool blends perfectly into the landscape, complemented by a pleasant covered summer kitchen, perfect for sunny days and evenings. A dream home, rare on the market, combining tranquility, light and exceptional views.

Ref. : 717

CENTURY 21 Visa Immobilier