OK
More than Less than
  ok

Key-words : century

Houses and Apartments, your real estate specialist magazine offers a selection of ads that match with the keyword century. You can refine your search by specifying the area or price range in the navigation bar link Search for a House/Apartment.

PARIS 7EME1 790 000 €

Apartment for sale century - 5 rooms - 89

Paris 7 - Sèvres-Babylone - Sunny apartment - Immaculate condition - 2/3 bedrooms

Fully renovated 89.82m² or 967 sq ft (Carrez Law) dual-aspect apartment on the third floor of a magnificent late 19th century building with a lift, located between Rue du Bac and Les Invalides. Bathed in sunlight and offering a floor plan with no wasted space, it comprises an entrance hall, a living room, a dining room with a semi-open fitted kitchen, a suite with shower room and wardrobe, a bedroom with wardrobe, a third spare bedroom/office, a bathroom with toilet and a separate toilet. Basement storage unit also included. This apartment will delight with its sunny position, privileged location and renovation work that combines modernity and period charm. Fees payable by the seller - Number of lots in the building: 18 - Average amount of the share of charges €4,000/year Agency fees payable by vendor - Nombre de lots dans la copropriété: 35 - Montant moyen de la quote-part de charges courantes 4,000 €/yearly - Montant estimé des dépenses annuelles d'énergie pour un usage standard : 2040€ ~ 2830€

Ref. : 86663568

BARNES BAC-VARENNE

PONT L EVEQUE1 200 000 €

House for sale century - 16 rooms - 450

PONT-L'EVEQUE - HISTORIC CENTER

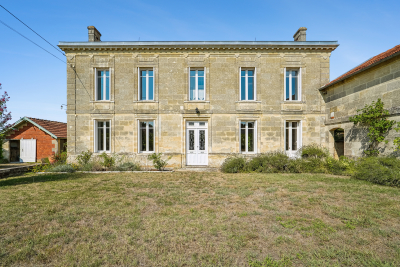
CHARACTER HOUSE WITH WOODED GARDEN Located in the heart of the historic center of Pont-l'Évêque, this 16th-century Norman manor house was extended in the 19th century by an elegant brick extension. It sits on a 2,516 m² wooded plot with a paved interior courtyard, former stables, and two garages. The house, with a living area of 400 m², is spread over two main levels to which are added approximately 150 m² of convertible attic space. The ground floor consists of a double reception area (commercial space meeting ERP standards), currently used as an art gallery and benefiting from dual access (street and courtyard), and a vast living room with a monumental fireplace. The whole has generous volumes (ceiling height of approximately 3.20 m). The first floor is divided into two independent apartments. The oldest part, served by the main staircase, includes a large living room with fireplace, exposed beams and herringbone parquet flooring, a second living room with wood paneling, ceiling painted in imitation of a sky and herringbone parquet flooring, a dining room, a separate kitchen, a large bedroom and its anteroom with adjoining shower room and toilet. A second staircase gives access to a duplex loft-style apartment, mainly overlooking the garden, comprising a large reception room with kitchen and utility room, and upstairs a suite with bedroom, shower room, toilet and dressing room. On the second floor there is a convertible attic (approximately 150 m²) with three potential additional bedrooms and three potential bathrooms. The ground floor, overlooking the street, still benefits from a commercial presence. Formerly a tea room, this space is currently an art exhibition space. This property is offered to you in an interactive auction through drouot. immo . The sale is scheduled for October 9 at 5 p.m. Participation in the interactive auction is subject to prior approval.

Ref. : 86592126

DROUOT Propriétés

MOUGINS12 500 000 €

House for sale century - 9 rooms - 518

Superb estate with panoramic view

Located in one of the most prestigious areas of the region, this modern Provençal property offers over 500 m² (5,380 sq ft) of living space and boasts panoramic views of the surrounding hills. Entirely renovated in 2025 by a renowned interior architect, this residence subtly blends the charm of Provençal heritage with exceptional contemporary design, showcasing a perfect harmony between tradition and modernity. The villa features 7 en-suite bedrooms, each with its own unique identity. The interiors have been meticulously designed, using high-quality natural materials such as oak, stone, and brass to create a warm and sophisticated atmosphere. Nestled within a 3. 2-hectare (7.9-acre) estate, the property is a true natural playground, featuring a 200-tree century-old olive grove, a football field, a golf practice area, and a dedicated pétanque court. The 14-meter heated swimming pool, complete with its own pool house and summer kitchen, provides the perfect setting for relaxing summer days and barbecues. An independent guest house allows you to welcome family and friends with optimal comfort and privacy. Designed to offer maximum comfort, the villa includes a full home automation system, an elevator, a fitness room, a cinema room, a wine cellar and a double garage. A golf cart is also available to facilitate movement within the estate. Located less than 15 minutes from renowned international schools, the international airport, and the beaches of Cannes, this property offers an idyllic lifestyle.

Ref. : 3746

MAGREY & SONS MOUGINS

AIGUINES12 600 000 €

House for sale century - 30 rooms - 1000

Magnificent Château Overlooking Lake Sainte-Croix

Overlooking Lake Sainte-Croix, in the heart of the spectacular Verdon Gorge region, stands a remarkably elegant 17th-century château. Rich in history and authenticity, this exceptional estate embodies the refinement of classical French architecture within an unspoiled natural setting. Offering more than 1,000 sq m of living space, complemented by an independent apartment of approximately 200 sq m, the property is set within a private 15-hectare estate. Distinguished by its four glazed-tile towers, private chapel, vaulted wine cellar, and numerous other remarkable architectural features, it represents a rare opportunity to acquire a truly unique historic residence. The château includes: A majestic entrance hall enhanced by a monumental staircase with its original wrought-iron balustrade. A grand formal dining room adorned with gilded decorative plasterwork, a remarkable example of 17th-century French craftsmanship. A bright reception lounge featuring an antique fireplace, ideal for entertaining and relaxation. A spacious fully equipped kitchen designed for both large-scale receptions and everyday château living. Approximately twenty elegant bedrooms offering understated luxury and refined comfort. Outdoors, landscaped gardens, 4,000 vines, fountains, truffle oak groves, and a heated swimming pool create an atmosphere of serenity and well-being. A certified helicopter landing area authorised for more than 200 annual movements, together with several outbuildings, offers outstanding potential for expansion, restoration, or large-scale hospitality projects. The estate is equally suited to use as a prestigious private residence or for the development of a luxury hotel or exclusive events venue.

Ref. : V2226ST

JOHN TAYLOR SAINT TROPEZ

CLICHY1 950 000 €

House for sale century - 7 rooms - 285

CLICHY TOWN HALL - 4 BEDROOMS - GARDEN - RENOVATED BY AN ARCHITECT - LIGHT - PEACE AND QUIET

Located in the heart of Clichy, just a stone's throw from the town hall and Place du Marché, this elegant townhouse offers a rare combination of the authenticity of a Parisian home of yesteryear and the comfort of a carefully designed renovation. Situated in a fully renovated 19th-century building, this house benefits from a south-west orientation that floods the spaces with generous light, while the bedrooms enjoy peace and quiet. Ideal layout for combining natural light and tranquillity. This 179m² (1,927 sq ft) property, completed by a 70m² (753 sq ft) fully landscaped outdoor space, is laid out as follows: - On the garden level, a generous living area features a spacious, light-filled living-dining room that opens directly onto the landscaped garden. The adjoining kitchen is currently awaiting fitting to entirely to your own taste – a rare opportunity to select materials and colours according to your personal style. This living area opens onto a 70m² (753 sq ft) fully landscaped garden, offering a peaceful and leafy setting. - On the first floor, an office, two children's bedrooms with a mezzanine play area, a bathroom, a toilet and a shower room complete this floor. - On the basement level, bordering a landscaped English courtyard, is a stunning master bedroom with a walk-in wardrobe and bathroom featuring a double shower, bath, double washbasin and separate toilet – a true haven of privacy and well-being. Fully renovated by an architect, this townhouse will delight with its meticulous selection of materials and finishes – solid wood flooring, custom-built woodwork elements, high-end ceramics and bathroom fittings. The orientation and large windows make this property particularly bright and welcoming. Exceptional transport connections. A stone's throw away, line 13 metro station (Mairie de Clichy 300m or 330 yards away) and Clichy Levallois station (Lines L-J) provide direct access to the main transport routes of Paris. Fees payable by the seller - Number of lots in the building: 9 - Average amount of the share of charges €1,385/year - Estimated amount of annual energy costs for standard use based on 2023 energy costs: €2,210 ~ €3,050 - Jennifer Molinier - Sales agent - EI - RSAC 889 178 711 Agency fees payable by vendor - Nombre de lots dans la copropriété: 9 - Montant moyen de la quote-part de charges courantes 1,385 €/yearly - Montant estimé des dépenses annuelles d'énergie pour un usage standard, établi à partir des prix de l'énergie de l'année 2023 : 2210€ ~ 3050€ - Jennifer MOLINIER - Agent commercial - EI - RSAC 889 178 711

Ref. : 86963030

BARNES MARTYRS

MARSEILLE 7EME890 000 €

Apartment for sale century - 5 rooms - 200

SALE - MARSEILLE - 13007 - OLD PORT - PANORAMIC VIEW - APARTMENT - 5 ROOMS - BALCONY

Located on the top floor of a 17th-century building, this remarkable high-end apartment offers approximately 177 sqm of living space and boasts an absolutely exceptional position, set on the front line of Marseille's iconic Vieux-Port. A rare and highly sought-after address, it combines historic charm with breathtaking, uninterrupted views over the harbor and the old town. From the reception room, the bedrooms, and the balcony, the panoramic view is simply spectacular. The ever-changing scenery of boats, the shimmering water, and the vibrant life of the port creates a unique and captivating atmosphere throughout the day. The entrance, designed as a gallery with subtle marine-inspired accents, sets the tone for the apartment's distinctive character. It leads into a vast, light-filled living area, enhanced by a cathedral ceiling that amplifies the sense of space and elegance. Large openings extend the living space onto the balcony, offering a privileged, front-row view of the port and the historic Hôtel de Ville, creating a seamless connection between interior and exterior. A few steps lead to a first bedroom, also benefiting from the exceptional view, complete with its own bathroom and toilet, offering comfort and privacy. Above, a mezzanine level has been cleverly arranged as an additional bedroom. This elevated space enjoys equally stunning views and is complemented by a bathroom, a dressing room, and separate toilet facilities, forming a refined and intimate retreat. The independent kitchen, bright and functional, is extended by a practical utility room. It adjoins an elegant dining room, tastefully decorated by Pouzet des Isles, which adds a touch of sophistication and artistic flair. This entire area opens onto a second balcony overlooking a charming, typical Marseille alleyway, offering a more intimate and authentic perspective of the neighborhood. On a lower, independent level, the property features an additional living room, a bedroom, and a bathroom with toilet. This configuration is ideal for hosting guests in complete privacy or creating a separate living space for family or rental purposes. This unique property perfectly blends historical architecture, generous volumes, and exceptional views, making it a rare opportunity on the Marseille real estate market. The annual property tax amounts to €2,950, and the annual co-ownership charges are approximately €3,196. The property is subject to co-ownership status. Number of units: 189 No ongoing legal proceedings. Sale price: €890,000 (agency fees included), with fees payable by the buyer. Fees: €42,831 incl. VAT (5% of the net seller price). Net seller price: €847,619. Information regarding potential risks affecting this property is available on the Géorisques website: www.georisques.gouv.fr . Commercial agent (EI) registered with the Marseille Trade and Companies Register under number 520 857 293. CONTACT – Marie-Christine STEFFANETTI: +33 (0)6 28 01 98 18 847,619 € Agency fees not included - Agency commission: 5%VAT included Agency fees payable by buyer - Nombre de lots dans la copropriété: 189 - Montant moyen de la quote-part de charges courantes 3,196 €/yearly - Montant estimé des dépenses annuelles d'énergie pour un usage standard, établi à partir des prix de l'énergie de l'année 2021 : 3190€ ~ 4320€ - Laura LEVY - Agent commercial - EI - RSAC 904 934 908

Ref. : 86385647

BARNES MARSEILLE CASSIS LITTORAL

MARSEILLE 7EME3 440 000 €

House for sale century - 6 rooms - 226

Sale - Exceptional Contemporary Villa in the Heart of Parc Talabot

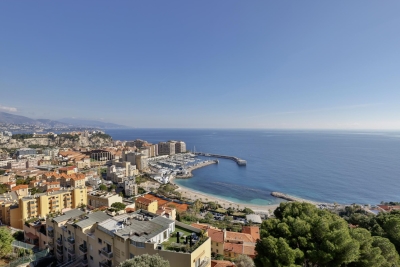
In the heart of the highly sought-after Parc Talabot, an emblematic address of the Roucas-Blanc district, this elegant contemporary villa of approximately 230 sqm is part of the discreet and confidential history of one of Marseille's most prestigious residential estates. Completed in the early 20th century, Parc Talabot has long attracted a discerning clientele seeking peace, security, and exceptional views, offering a secluded environment while remaining close to the city center. The property enjoys sea views and a rare green setting. The main reception level features a spacious living room with fireplace, a dining area, a contemporary kitchen, and a suite with dressing room and bathroom. These spaces open onto a spectacular covered terrace of approximately 100 sqm, ideal for entertaining and enjoying the panoramic outlook. The lower level offers three bedrooms, a shower room, and a second terrace of approximately 50 sqm. The fully enclosed landscaped garden of 2,700 sqm provides space for a swimming pool and offers strong development potential, enhancing the property's long-term value. A garage and ample additional parking complete this rare offering. Parc Talabot is secured 24/7 and includes tennis courts, confirming its status as an exceptional address in the Roucas-Blanc area. Information on the risks to which this property is exposed is available on the Géorisques website: www.georisques.gouv.fr Contact: Claude Leonetti – +33 (0)6 82 90 66 62 Agency fees payable by vendor - Montant moyen de la quote-part de charges courantes 7,550 €/yearly - Montant estimé des dépenses annuelles d'énergie pour un usage standard, établi à partir des prix de l'énergie de l'année 2021,2022,2023 : 5220€ ~ 7250€ - Les informations sur les risques auxquels ce bien est exposé sont disponibles sur le site Géorisques : www.georisques.gouv.fr - Laura LEVY - Agent commercial - EI - RSAC 904 934 908

Ref. : 85786600

BARNES MARSEILLE CASSIS LITTORAL

PEYMEINADE520 000 €

House for sale century - 5 rooms - 112

Peymeinade – Stone village house walking distance to shoots – 3 bedrooms

Plenty of charm and authenticity for this stone house dating from the late 18th century, ideally located in the heart of a small, typical hamlet in Peymeinade, just a 10-minute walk from the shops. Set on a plot of approximately 400 sqm, the property enjoys a pleasant outdoor area with two traditional ovens, perfect for convivial moments. The house is arranged over three levels: On the upper floor, two bright and spacious suites; On the ground floor, a kitchen opening onto a beautiful sunny terrace and a character-filled dining room; On the garden level, a living room as well as an additional bedroom with a shower room. Possibility of extension. A laundry room, a garden shed, a wine cellar, and a carport complete this rare property, ideal for lovers of stone and authenticity. Energy rating: E – Climate rating: B Estimated annual energy costs for standard use: between €2,748 and €3,718 (reference years 2021, 2022, 2023). Information on the risks to which this property is exposed is available on the Géorisques website: www.georisques.gouv.fr Property located in an area subject to compulsory brush clearance. Camille CHARLES : Consultante - Agent commerciale E.I. RSAC : 977 664 762 Agency fees payable by vendor - Montant estimé des dépenses annuelles d'énergie pour un usage standard, établi à partir des prix de l'énergie de l'année 2023 : 2740€ ~ 3706€ - Camille CHARLES - Agent commercial - EI - RSAC 977 664 762

Ref. : 86005478

Barnes Valbonne

VALBONNE2 100 000 €

House for sale century - 5 rooms - 175

Modern,turn-key 2025 villa within walking distance of the charming village of Valbonne. This light-filled home offers an open-plan kitchen, dining area and living room that feel bright, warm and inviting. With around 175 m2 of living space on 3 levels, it includes a vast garage, laundry room and plenty of storage. There are 4 en-suite bedrooms; 3 upstairs and 1 conveniently located on the main level. The master bedroom upstairs has a large bathroom and dressing; the dream. Outside, you'll enjoy French Mediterranean living year round on your 1250 m2 terrain with pool, jacuzzi, and generous dining terrace. Close to bus stops and the road leading directly into Valbonne and towards Sophia Antipolis; this property is a must-see for everyone who loves modern comfort and easy living.

Ref. : 3016

CENTURY 21 Visa Immobilier

LE ROURET650 000 €

House for sale century - 5 rooms - 248

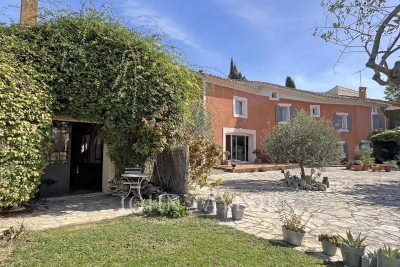
Exclusive Listing Authentic Provençal Mas in Le Rouret Nestled in a lush, peaceful setting, this superb partially renovated Provençal mas beautifully blends the timeless charm of traditional architecture with refined contemporary comfort. Renovated with great respect for its authenticity, the property retains the true spirit of Provence, showcasing noble materials, meticulous finishes, and a warm, inviting atmosphere. A thoughtfully integrated extension has created generous volumes filled with natural light. The expansive living room, the true heart of the home, impresses with its brightness and seamless connection to the outdoors, offering a harmonious flow between interior and garden. Outside, the landscaped grounds, adorned with century-old olive trees and shaded terraces, provide a serene and private haven. The layout of the land also allows for the creation of a swimming pool, perfectly suited to enjoy the region's exceptional Mediterranean climate. A rare opportunity to acquire an authentic Provençal mas of character, carefully renovated and set within an enchanting environment ideal for those seeking charm, tranquility, and the true art of living in the South of France.

Ref. : 5215

CENTURY 21 Visa Immobilier

VILLEFRANCHE-SUR-MER3 200 000 €

House for sale century - 6 rooms - 275

VILLEFRANCHE SUR MER - VILLA OF 275SQM FOR SALE - WONDERFUL SEA VIEW - ROOF TOP OF 100SQM - SWIMMING POOL - GARAGE

VILLEFRANCHE-SUR-MER - Just 5 minutes from the shops at the Col de Villefranche-sur-Mer, 10 minutes from Nice city center, and 15 minutes from the airport. In a verdant and peaceful setting, discover this magnificent family villa of approximately 275 sq m, boasting a large, landscaped garden with various outdoor spaces, as well as a large infinity pool overlooking the bay of Villefranche-sur-Mer and offering breathtaking views. Set on 1,800 sq m of land, this property spans three levels. - Ground floor: A 35 sq m independent studio opening onto a first garden, and a sauna. - Garden level: A short flight of stairs or the specially installed elevator leads to a spacious entrance hall opening onto a large 60m² living room, a semi-open kitchen, a first bedroom with a balcony, and a first bathroom with a separate toilet. A second large garden is also accessible from this level. - First floor: A large 37m² master suite with a bathroom opening onto a large terrace of over 50m², a third bedroom with its own terrace, a 12m² office with a dressing room, and a third bathroom with a toilet. Finally, on the upper level, you will find a large rooftop terrace of over 100m² featuring a magnificent infinity pool with a jacuzzi. This house is in excellent condition, very bright with numerous windows, and offers complete privacy. Each room has its own private outdoor space overlooking the bay of Villefranche-sur-Mer, offering a magnificent panoramic view of the sky and sea. As for parking, there is a large garage that can accommodate two large cars, as well as an additional outdoor parking space at the entrance to the house.

Ref. : C-3027

Century 21 LAFAGE TRANSACTIONS NICE CORVESY

CAGNES-SUR-MER1 140 000 €

House for sale century - 7 rooms - 200

CAGNES SUR MER - VILLA OF 200 SQM FOR SALE - GARDENS OF 40 AND 80 SQM WITH SWIMMING POOL - FULLY RENOVATED - PARKING

CAGNES-SUR-MER - LES BREGUIERES In a magnificent 1924 stone bastide, located in the prestigious Bréguières district This independent unit within a superb character bastide was renovated in 2022 using high-quality modern materials, blending old-world charm with modern comfort. This unique property is arranged over three levels. - Garden level: A vast, open-plan living area with a cathedral ceiling and exposed beams, opening onto an 83m² south-facing outdoor space; a spacious first bedroom with a balcony; a large shower room; a separate kitchen opening onto a 40m² garden with an above-ground pool and barbecue; a dressing room; and a separate WC. - First floor: Two large bedrooms, a shower room and WC, and an office space. - Mezzanine: A master suite with a shower room and WC that could serve as a separate studio; a laundry room; and a magnificent, fully equipped home cinema. Gas central heating, air conditioning, and double glazing. A private outdoor parking space is included in the price, and there is ample space to park additional vehicles at the entrance. Sought-after location, close to amenities, the Cros-de-Cagnes seafront, and 15 minutes from Nice Airport. Ideal for any type of purchase.

Ref. : C-2897

Century 21 LAFAGE TRANSACTIONS NICE CORVESY

NICE6 800 000 €

House for sale century - 9 rooms - 320

CAP DE NICE - MAGNIFICENT 320 SQM VILLA FOR SALE - INFINITY POOL - ENCHANTING VIEW OVER THE BAY DES ANGES - 2 GARAGES

NICE MONT BORON / CAP DE NICE – Magnificent 9-room villa offering generous and comfortable living space, ideal for a large family or for entertaining guests. The property features a living area of 320 sqm, with a well-designed layout including a fully equipped kitchen, a double living room, and 6 en-suite bedrooms. The exterior is beautifully enhanced by an infinity pool, 2 garages, and 1 parking space. Enjoy a south-west exposure facing the Mediterranean, with numerous floor-to-ceiling windows, and close proximity to all amenities. A breathtaking, fairy-tale view over the Bay of Angels.

Ref. : B-1855

Century 21 LAFAGE TRANSACTIONS Beaulieu-sur-mer

SEILLANS789 000 €

House for sale century - 5 rooms - 200

Villa with nice view and independent studio - Seillans

Just 5 minutes from the charming village of Seillans, discover this magnificent villa of approximately 200m² with stunning panoramic views and a peaceful setting. Built to a high standard in 2005, it offers: an entrance hall, a bright living and dining room with access to the outdoor terraces, a kitchen and a master bedroom with a dressing. There is also a laundry room and a garage with the possibility of creating an additional bedroom. Upstairs, you'll find two further bedrooms with balcony. On the lower garden level, there is an independent studio with a kitchen, shower room, storage and bedroom. The 4425m² Provençal garden features 60 century-old olive trees, a beautiful mosaic-tiled swimming pool, and a double carport. The property has a compliant septic tank and a rainwater harvesting system of 60m3. This beautiful villa is located in a highly sought-after area: discover this true heaven of peace!

Ref. : 86370957

WRETMAN ESTATE & CONSULTING

PARIS 6EME1 650 000 €

Apartment for sale century - 3 rooms - 87

Paris 6th - Odéon – Stunning pied-à-terre

Exclusive Listing. Prime Location – In the heart of the Odéon district, just steps away from the Luxembourg Gardens. Located on the ground floor of a magnificent 18th-century building, overlooking a charming tree-filled courtyard, we are pleased to offer this superb 87 m² apartment (66.82 m² Loi Carrez) spread over three levels. Fully air-conditioned and renovated to the highest standards with quality materials, the property preserves its historic character with exposed beams, a fireplace, and chevron (point de Hongrie) parquet flooring. It boasts exceptional volumes (4.20m ceiling height) and is arranged as follows: Main Level: - An open-plan living room and kitchen. - A laundry room. Upper Level (accessible via staircase): - An office or guest bedroom, extended by a walkway providing access to a stunning custom-made wrought-iron wall library. - Guest toilets. Lower Level: - A master suite that retains an opening onto the large living room windows, offering a dramatic 7-meter vertical perspective. - A walk-in dressing room. - A shower room with an integrated Hamam (steam room). - Toilets. A cellar completes this property. The apartment is available as-is, or can be delivered fully turnkey (including kitchen, bathrooms, furnishing, and interior decoration) for an additional fee. Its exceptional location, impressive volumes, natural light, and the quality of its renovation make this apartment a truly rare find on the market.

Ref. : V3949PA

JOHN TAYLOR PARIS