OK
More than Less than
€  ok

Key-words : century

Houses and Apartments, your real estate specialist magazine offers a selection of ads that match with the keyword century. You can refine your search by specifying the area or price range in the navigation bar link Search for a House/Apartment.

NICE750 000 €

Apartment for sale century - 3 rooms - 64 m²

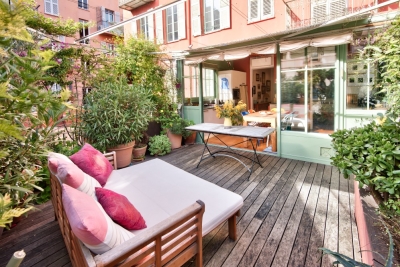
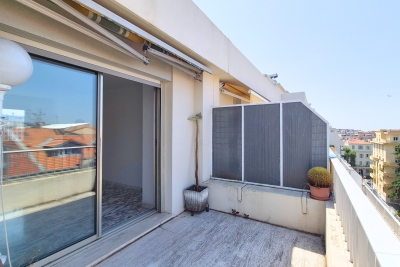
NICE PORT - 64 M² 3-ROOM APARTMENT FOR SALE - COMPLETELY RENOVATED - 22 M² SOUTH-FACING TERRACE WITH TREES - IN THE HEART OF THE ANTIQUES DISTRICT

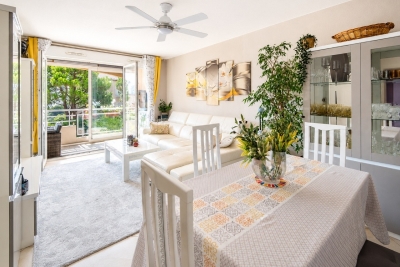
NICE-LE PORT: Magnificent 3-room apartment with 64 m² of living space in the heart of the Antiquaire district. This apartment is located in a very quiet area and offers a 22 m² south-facing terrace with trees. The apartment consists of a living room extended by a kitchen under a beautiful veranda that opens entirely onto a furnished terrace. All of these rooms offer a 52 m² living space bathed in light. Two bedrooms, each with a shower room, and 2 toilets. This apartment has been perfectly renovated with high-quality materials and air conditioning in every room. Low service charges. Just a stone's throw from the sea, Place Garibaldi, Old Nice, the port, the tram, and shops, its location is ideal

Ref. : 11003

Century 21 LAFAGE TRANSACTIONS - LE PORT

NICE480 000 €

Apartment for sale century - 3 rooms - 83 m²

NICE LE PORT - 2 BEDROOM APARTMENT OF 83 SQM FOR SALE - BRIGHT - TERRACE AND BALCONY - CELLAR - PARKING AVAILABLE AT EXTRA COST

NICE - LE PORT : Located on the top floor of a luxury residence, close to all amenities and just a few minutes' walk from the Port of Nice and the tramway. Pleasant, bright 2 bedroom apartment of 83 sqm in need of modernization, east-west facing, opening onto a terrace and balcony. It comprises an entrance hall with cupboard, living room, kitchen, two large bedrooms (one with cupboard), bathroom and separate toilet. A cellar completes the ensemble, with the possibility of acquiring covered basement parking in addition to the price.

Ref. : A-23290

Century 21 LAFAGE TRANSACTIONS - LE PORT

NICE459 000 €

Apartment for sale century - 3 rooms - 75 m²

NICE LE PORT - 75M² 3-ROOM APARTMENT - BOW WINDOW - TOP FLOOR - SOUGHT-AFTER LUXURY RESIDENCE - CELLAR - GARAGE NOT INCLUDED

NICE LE PORT: Ideal location in the Port Nicea residence. This 75 m², 3-room apartment (70.64 m² plus 4 m² bow window) is located on the 5th floor with elevator, on the top floor of this recent luxury residence, highly sought-after in the area. It comprises an entrance hall with storage space, a 25m² living room with bow window, an independent fitted kitchen (which can be opened onto the living room), two bedrooms, a large bathroom and independent WC with washbasin. Air-conditioned apartment. Refreshment to be planned. A cellar completes this property. Possibility of acquiring a large closed garage in the basement of the residence in addition. Close to shops, two tramway lines and the sea. Low service charges.

Ref. : P-9952

Century 21 LAFAGE TRANSACTIONS - LE PORT

MOUGINS849 000 €

House for sale century - 6 rooms - 290 m²

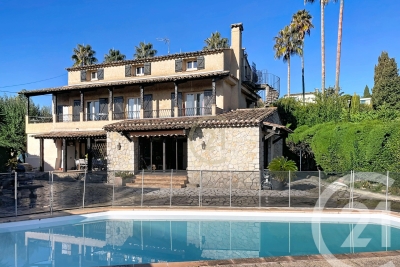
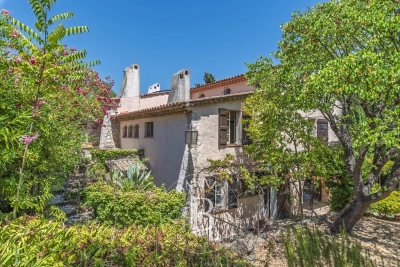
Exclusive in Mougins, in the highly sought-after area of La Grande Bastide, discover this character-filled house that captivates with its authentic architecture, timeless charm, and commanding position offering remarkable panoramic views. Nestled in a calm and prestigious residential environment, this property represents a rare opportunity on the market. Built over three levels and divided into three independent apartments, it offers nearly 290 m² of living space on a plot of approximately 1,093 m². The ground floor features a 118 m² apartment, ideal for accommodating a family or serving as a spacious main residence. The first floor offers a 96 m² apartment, perfectly balanced in its layout. Finally, the top floor, with a mansard roof, provides 75 m² of floor space (42 m² Carrez law), creating a warm and inviting area, perfect as a pied-à-terre or for seasonal rental. The outdoor areas have been designed to prioritize comfort and conviviality, featuring a large sun-drenched pool, a spacious lounging area, and ample parking a rare advantage in this neighborhood. Thanks to its generous volumes, layout, and development potential, this character house is suitable for a wide range of projects: multi-generational living, a prestigious main residence, high-yield rental investment, or complete unification of the levels to create an elegant family villa. Its privileged location, quality of life, and versatile possibilities make it a unique property on the Mougins market. The property is registered in the co-ownership registry and comprises 10 lots, including 3 residential units, a shed, and 5 parking spaces. For further information or to arrange a viewing, please contact us.

Ref. : 19060

Century 21 Immobilier Conseil

ANDUZE1 570 000 €

House for sale century - 6 rooms - 350 m²

Sumptuous villa near Alès

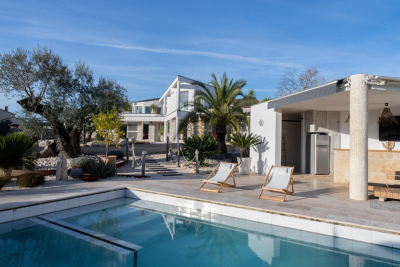
In the Gard department, between Alès and Anduze in a privileged and sunny setting in the South of France, we exclusively offer you an exceptional and rare property with views of the hills and nature: a unique living space of 500m2, 350m2 of living space designed by an architect who decided to make room for natural light and extraordinary volumes. The remaining 150m2 are divided between an outbuilding, a pool house and a garage on a building and landscaped plot of 4400m2. Built around an interior patio like a winter garden, this contemporary house features a 175 m2 living room running along all the terraces separated by endless bay windows, promising a feeling of serenity. It leads to a spa relaxation area with a refined and relaxing design. The fitted and equipped kitchen benefits from a back kitchen plus pantry and laundry room. Three suite-style bedrooms, one of which is on the ground floor. The master bedroom upstairs is stunning: it offers the luxury of a private lounge, a bathroom with a bathtub and shower, a dressing room, and two absolutely marvelous landscaped terraces. Office spaces are provided on either side of the house. A superb pool house bordering a terraced pool lined with Mediterranean plants promises beautiful days during the warmer months. The authentic pizza and grill oven, and the large fire pit guarantee the best moments for your guests. The numerous amenities will meet the requirements of the most uncompromising: 120m2 garage designed for 5 cars with a lift, whose tarmac access runs along a driveway lined with century-old olive trees. But also workshop, authentic mazet, surveillance cameras, videophone and remote control of the electric gate, custom-made wood stove, car lift, 3 wells, automation of water for all flowerbeds and plants, interior and exterior architectural details. This remarkable property perfectly combines tranquility, real estate design and comfort: It is ideal for a family looking for an exceptional property. Rare opportunity on the real estate market! For any information contact Valérie Béaur 0650709254

Ref. : 66

Diaz IMMOBILIER

CABRIÈRES D'AVIGNON2 495 000 €

House for sale century - 9 rooms - 266 m²

Village property with exceptional garden, pool and views.

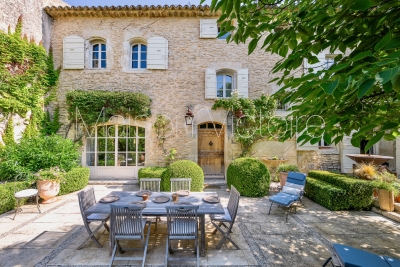
Located in the heart of the highly sought-after village of Cabrières-d'Avignon, this remarkable stone property dating back to the early 19th-century benefits from an exceptional setting. Encompassed by 0.51 acres of beautifully landscaped gardens in the very heart of the village, the property offers superb open views of the Luberon, a 12m x 6m heated swimming pool and a extraordinary sense of privacy while being just a few steps from local shops and amenities. Comprising a spacious main house, guest house and separate pool house, it elegantly combines the charm of Provençal architecture - vaulted ceilings, exposed beams, fireplaces, stone floors and traditional terracotta tiles - with modern comfort, high-quality finishes and excellent accommodation for family and friends. The main house is arranged over three levels. The ground floor comprises: elegant entrance hall with its original stone staircase; superb vaulted sitting room with fireplace and large openings onto the terraces; fully renovated kitchen/dining room with an “AGA” cooker, also opening onto the exterior; guest WC; boiler room/technical room. The first floor offers: principal suite with a spacious bathroom, enjoying pleasant south-facing views; second suite with an adjoining office or dressing room, currently used as a children's bedroom. The top floor accommodates: large suite with adjoining bathroom and WC; attic space with the alarm system and ventilation system. The fully independent guest house, with two separate entrances, comprises on the ground floor: generous suite; bright sitting room; WC. The first floor includes: second suite with exceptional volumes, a shower room and extensive storage - currently arranged as a children's dormitory. The pool house forms a third independent living space comprising: fully equipped summer kitchen with WC, extended by a large shaded pergola; guest bedroom with mezzanine and shower room; adjoining workshop. The beautifully maintained grounds are composed of formal gardens and terraces spread over several levels - creating a succession of intimate and convivial spaces. Two independent entrances serve the property, including an electric gate providing access to the garage, carport, and a large parking area. The 12m x 6m heated saltwater swimming pool, fully covered, enjoys exceptional panoramic views over the Luberon. A small vegetable garden completes the property, while Mediterranean plantings - olive trees, fig trees, vines, apple trees, medlars, palms and paper mulberry trees - give the estate its unique character. The amenities include: gas central heating; reversible air-conditioning; two fireplaces; double glazing with wooden and wrought-iron frames; mains water; mains drainage; water softener; independent guest house; covered, heated 12m x 6m saltwater pool; pool house with summer kitchen, shower room and accommodation; workshop; wine cellar; several fountains; garage with electric door; two-car carport; electric gate; video intercom; alarm system; fibre-optic internet. This outstanding property beautifully combines the privacy and generous proportions of a countryside estate with the convenience of a sought-after village setting. With its guest houses, quality finishes, uninterrupted views over the Luberon and immediate proximity to Gordes, Coustellet and l'Isle-sur-la-Sorgue, it represents an exceptional family home, an elegant Luberon retreat, or an excellent seasonal rental opportunity. __________Information on the risks to which this property is exposed is available on the Géorisques website: payable by the seller

Ref. : V03186.02013L

Maison Victoire

NICE320 000 €

Apartment for sale century - Studio - 31 m²

NICE VICTOR HUGO – 31 SQM STUDIO FOR SALE – COULD BE CONVERTED INTO A ONE BEDROOM FLAT – DOUBLE-ASIDE – 9.6 SQM 'OPEN-AIR' TERRACE – 4.75 SQM BALCONY

NICE - VICTOR HUGO: Exceptional property, situated on the 8th and top floor of a luxury, secure residential block with a caretaker. A 30.41 sqm studio that could be converted into a one bedroom flat, with east- and west-facing windows, marble flooring, a 9.6 sqm open-air terrace, a 4.75 sqm balcony, two unobstructed views over the rooftops and plenty of natural light. A rare find in the heart of Nice! An ideal pied-à-terre!

Ref. : A-23334

Century 21 LAFAGE TRANSACTIONS - PROMENADE

MENTON600 000 €

Apartment for sale century - 3 rooms - 82 m²

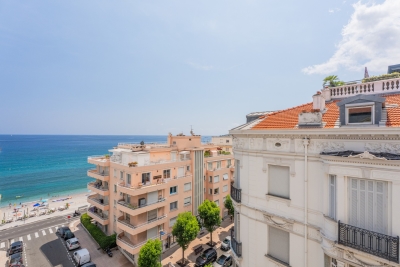
MENTON - 2 BEDROOM APARTMENT OF 82.5 SQM FOR SALE - TOP FLOOR OF A BELLE EPOQUE MANSION - RENOVATED - SEA VIEW - GREAT POTENTIAL

MENTON - TOP FLOOR OF A BELLE ÉPOQUE MANSION – OCEAN VIEW & GREAT POTENTIAL In the heart of Menton, in one of the city's Belle Époque buildings, just steps from the beaches, shops, and all amenities. Discover this rare property located on the top floor of an iconic residence, offering a privileged living environment. With a floor area of approximately 82.5 sqm, this apartment enjoys a pleasant sea view and remarkable natural light thanks to its west-facing orientation. Currently divided into two separate areas, it consists of a first studio-style unit comprising an entryway, a spacious living area with a sleeping area, a shower room, and a separate kitchen. The second unit features an entryway, a living room with a fully equipped open-concept kitchen, a bedroom, a shower room, and a separate half-bath. The entire property offers modern amenities, making it ready for immediate occupancy, while also allowing for the possibility of combining the two units. This layout will appeal equally to buyers seeking a primary or secondary residence with a separate living space, as well as to investors looking to capitalize on excellent rental potential in one of the Riviera's most sought-after areas. A confidential opportunity within a building of character, where the charm of Belle Époque architecture blends with an exceptional location, just a few meters from the sea.

Ref. : V-13043

Century 21 LAFAGE TRANSACTIONS Villefranche-sur-Mer

MARSEILLE 7EME3 440 000 €

House for sale century - 6 rooms - 226 m²

Sale - Exceptional Contemporary Villa in the Heart of Parc Talabot

In the heart of the highly sought-after Parc Talabot, an emblematic address of the Roucas-Blanc district, this elegant contemporary villa of approximately 230 sqm is part of the discreet and confidential history of one of Marseille's most prestigious residential estates. Completed in the early 20th century, Parc Talabot has long attracted a discerning clientele seeking peace, security, and exceptional views, offering a secluded environment while remaining close to the city center. The property enjoys sea views and a rare green setting. The main reception level features a spacious living room with fireplace, a dining area, a contemporary kitchen, and a suite with dressing room and bathroom. These spaces open onto a spectacular covered terrace of approximately 100 sqm, ideal for entertaining and enjoying the panoramic outlook. The lower level offers three bedrooms, a shower room, and a second terrace of approximately 50 sqm. The fully enclosed landscaped garden of 2,700 sqm provides space for a swimming pool and offers strong development potential, enhancing the property's long-term value. A garage and ample additional parking complete this rare offering. Parc Talabot is secured 24/7 and includes tennis courts, confirming its status as an exceptional address in the Roucas-Blanc area. Information on the risks to which this property is exposed is available on the Géorisques website: www.georisques.gouv.fr Contact: Claude Leonetti – +33 (0)6 82 90 66 62 Agency fees payable by vendor - Montant moyen de la quote-part de charges courantes 7,550 €/yearly - Montant estimé des dépenses annuelles d'énergie pour un usage standard, établi à partir des prix de l'énergie de l'année 2021,2022,2023 : 5220€ ~ 7250€ - Les informations sur les risques auxquels ce bien est exposé sont disponibles sur le site Géorisques : www.georisques.gouv.fr - Laura LEVY - Agent commercial - EI - RSAC 904 934 908

Ref. : 85786600

BARNES MARSEILLE CASSIS LITTORAL

EZE540 000 €

Apartment for sale century - 3 rooms - 66 m²

EZE VILLAGE - 2-BEDROOM APARTMENT 67 SQM FOR SALE - TOP FLOOR WITH LOGGIA - GARAGE AND PARKING - CLOSE TO ALL AMENITIES

ÈZE VILLAGE – TOP-FLOOR 2-BEDROOM APARTMENT WITH LOGGIA, GARAGE AND PARKING SPACE Within immediate proximity of schools, a nursery, shops and public transport, discover this two-bedroom apartment located on the first and top floor of a recent residence, in a quiet and leafy setting. Offering 67 sqm of living space, the apartment comprises an entrance hall, a 22 sqm living room and a separate kitchen, both opening onto a pleasant enclosed loggia of approximately 10 sqm, two bedrooms, a bathroom, a separate WC, hallways and ample storage space. With its south-east exposure, the apartment benefits from excellent natural light and open views over the surrounding greenery and hills. It is ready to move into, with no renovation work required. A private lock-up garage in the basement, together with the exclusive and permanent use of an outdoor parking space, complete this property. A comfortable and practical apartment, ideally located close to all the amenities of Èze Village.

Ref. : B-1945

Century 21 LAFAGE TRANSACTIONS Beaulieu-sur-mer

GRASSE1 500 000 €

House for sale century - 10 rooms - 330 m²

Grasse – 19th-Century bastide – 5 Bedrooms

Nestled in a quiet cul-de-sac, just a few steps from local amenities, this former 19th-century Provençal farmhouse offers a rare lifestyle, combining authenticity, charm and tranquillity. From the moment you enter, the property reveals its unique character, with carefully preserved period features throughout. On the garden level, a beautiful traditional fully fitted kitchen opens onto a welcoming dining room, extended by a charming living room with elegant stone vaulted ceilings overlooking the garden. This level also features a bedroom with en-suite bathroom, a workshop area, a utility kitchen that can be used for storage, as well as a spacious covered terrace, perfect for enjoying the beautifully landscaped grounds with their mature, centuries-old trees. The first floor benefits from an independent entrance, offering the possibility of various layout options. It comprises a second kitchen, a living room and a dining area, creating a fully autonomous living space. Three beautiful bedrooms, three bathrooms/shower rooms, and a study complete this level. On the top floor, the charm continues with an old dovecote converted into an additional bedroom, extended by a private solarium. Set within beautifully landscaped grounds of approximately 3,278 sq.m, the property enjoys charming stone terraces, a well, an aviary, numerous parking spaces, a greenhouse, as well as a closed garage suitable for two vehicles. A property full of history and character, ideal for lovers of authentic period homes seeking a peaceful environment while remaining close to all amenities. Energy rating: D – Climate rating: D Estimated annual energy costs for standard use: between €3,570 and €4,880 (reference year 2021). Information regarding the risks to which this property is exposed is available on the Géorisques website: [www.georisques.gouv.fr]( The property is located in an area subject to mandatory brush clearing regulations. Camille CHARLES Consultant – Independent Real Estate Agent E.I. RSAC: 977 664 762 Agency fees payable by vendor - Montant estimé des dépenses annuelles d'énergie pour un usage standard, établi à partir des prix de l'énergie de l'année 2021 : 3570€ ~ 4880€ - Les informations sur les risques auxquels ce bien est exposé sont disponibles sur le site Géorisques : www.georisques.gouv.fr - Emilie PAUL - Agent commercial - EI - RSAC 539 034 140

Ref. : 86339311

Barnes Valbonne

L'ISLE-SUR-LA-SORGUE670 000 €

Apartment for sale century - 4 rooms - 139 m²

Elegant duplex loft with rooftop terrace.

Occupying a peaceful position in the very heart of L'Isle-sur-la-Sorgue, one of Provence's most sought-after market towns, this exceptional duplex loft apartment combines the elegance of an 18th century bourgeois residence with striking contemporary design. Beautifully restored to an exacting standard, the property enjoys a coveted south-facing aspect, remarkable volumes, complete privacy and an abundance of natural light throughout. Set within an elegant period building arranged around a charming interior courtyard, the apartment offers 139m² of beautifully presented living space. The accommodation comprises, on the ground floor: impressive open-plan reception room of approximately 72m² with soaring ceilings reaching up to 4 metres in height; two generous double bedrooms, each benefiting from an en suite shower room; guest WC with wash basin. The upper floor offers: superb principal suite beneath a vaulted ceiling, comprising a spacious bedroom with twin dressing areas and extensive fitted storage; elegant shower room with walk-in shower and double vanity unit; independent WC. One of the property's most remarkable features is its magnificent 42m² rooftop terrace. Designed for effortless outdoor living, this exceptional space includes a fitted summer kitchen and enjoys complete privacy with no vis-à-vis, no notable noise disturbance and delightful open views across the rooftops of L'Isle-sur-la-Sorgue. The terrace also benefits from automated irrigation and has been structurally reinforced for the possible installation of a permanent jacuzzi, subject to final approvals. The apartment further benefits from a private 5m² cellar/storage room. Residents have access to a beautifully landscaped communal courtyard with dining area, shared by just six apartments, providing a peaceful oasis in the centre of town. Amenities include: reversible air-conditioning throughout; oak parquet flooring; traditional mullioned double-glazed windows; solid fraké wood internal doors; secure aluminium pocket sliding door; alarm and remote monitoring system; existing chimney flue with potential for fireplace installation; heated anti-fog bathroom mirror; automated irrigation system on the terrace; mains water and drainage. A particularly rare advantage is the transferable rental agreement for a secure underground parking space located just 200 metres from the property. Renowned for its celebrated antiques fairs, picturesque waterways, excellent restaurants and vibrant year-round atmosphere, L'Isle-sur-la-Sorgue remains one of the most desirable addresses in Provence. Combining the convenience of a central location with unusually generous living volumes, a superb rooftop terrace and elegant contemporary finishes, this unique property would serve equally well as a full-time residence, a refined lock-up-and-leave home or an attractive rental investment in the heart of the Luberon region. __________Information on the risks to which this property is exposed is available on the Géorisques website: payable by the seller

Ref. : V03322.02023L

Maison Victoire

ANTIBES503 500 €

Apartment for sale century - 4 rooms - 85 m²

ANTIBES LES TERRIERS - 4 ROOM APARTMENT OF 85SQM FOR SALE - BALCONY - PARKING - CLOSE ALL AMENITIES

ANTIBES – Les Terriers – 4-room apartment with balcony Located in the sought-after Les Terriers area, in a quiet setting yet close to amenities and motorway access, this 4-room apartment is situated in a recent building with only 14 units. It comprises an entrance hall, a 22.58 sq m living room opening onto an 8 sq m west-facing balcony, a separate kitchen to be fitted to your specifications, three bedrooms, a bathroom, a shower room, a separate WC, and ample storage. A secure outdoor parking space completes this property. A peaceful environment, ideal for a primary residence or rental investment, with significant potential for renovation.

Ref. : C-3097

Century 21 LAFAGE TRANSACTIONS NICE CORVESY

ANTIBES383 000 €

Apartment for sale century - 3 rooms - 69 m²

ANTIBES LES TERRIERS - 3 ROOM APARTMENT OF 69SQM FOR SALE - WITH BALCONY - PARKING - CLOSE ALL AMENITIES

ANTIBES – Les Terriers – 2-Bedroom Apartment with Balcony Located in the sought-after Les Terriers area, in a quiet setting yet close to amenities and motorway access, this 2-bedroom apartment is situated in a small, recently built condominium of only 14 units. It comprises an entrance hall, a 20.95 sq m living room opening onto an 8 sq m balcony, a fully equipped kitchen, two bedrooms with built-in storage, a bathroom, and a separate WC. The apartment benefits from abundant natural light. A secure outdoor parking space is included. A peaceful environment, ideal for a primary residence or a rental investment.

Ref. : C-3100

Century 21 LAFAGE TRANSACTIONS NICE CORVESY

PARIS 5EME1 040 000 €

Apartment for sale century - 3 rooms - 62 m²

Paris 5 - Censier-Daubenton - Top floor - 2 bedrooms - 2 bathrooms

Facing the Saint-Médard church, a beautiful 62. 77sqm (54.55sqm Carrez law) apartment is nestled on the 6th and top floor of a cut-stone building constructed in 1850 and equipped with an elevator. Its dual-aspect layout comprises an entrance hall, a cathedral-ceilinged living room overlooking the street with an open-plan, fully furnished and equipped open kitchen, a hallway, a first bedroom overlooking the courtyard with custom-built storage and an en-suite bathroom with toilet, a second bedroom overlooking the courtyard with custom-built storage and an en-suite shower room with toilet. A cellar completes this property. Its sought-after location, top-floor position, optimized layout, abundant natural light, tranquility, and unobstructed views of the Saint-Médard church make this a high-quality apartment. Elevator to the 5th floor. Excellent Energy Performance Certificate (DPE). Property subject to co-ownership regulations. Information on the risks to which this property is exposed is available on the Géorisques website: www.georisques.gouv.fr - Saint-Médard The Mouffetard district, located in the 5th arrondissement of Paris, is steeped in history. Once marked by poverty and nicknamed the "suffering suburb", it has gradually transformed over the centuries. Today, it is prized for its charm, its narrow streets, its food shops, and its famous market. Lively and now one of the most sought-after areas on the Left Bank, the Mouffetard district retains a true village atmosphere in the heart of Paris. 1,000,000 € Agency fees not included - Agency commission: 4%VAT included Agency fees payable by buyer - Nombre de lots dans la copropriété: 6 - Montant moyen de la quote-part de charges courantes 4,108 €/yearly - Les informations sur les risques auxquels ce bien est exposé sont disponibles sur le site Géorisques : www.georisques.gouv.fr - Baptiste JACQUELIN - Agent commercial - EI - RSAC 901307611

Ref. : 87119711

BARNES PANTHEON