OK
More than Less than
€  ok

Key-words : cellar garage

Houses and Apartments, your real estate specialist magazine offers a selection of ads that match with the keyword cellar garage. You can refine your search by specifying the area or price range in the navigation bar link Search for a House/Apartment.

CANNES1 990 000 €

Apartment for sale cellar garage - 5 rooms - 213 m²

Cannes Lower Californie magnificent duplex penthouse

Stunning duplex penthouse, fully renovated, located a few minutes walk from La Croisette and shops, offering a very beautiful sea view and the Lérins Islands. It has about 50 m² of terraces. South-facing, it develops an area of over 200 m² (173.49 m² Carrez law) and consists of: an entrance with guest toilets, a double living room with a fully equipped American kitchen, a master suite with an en-suite shower room, a study area, and a dressing room, all opening onto the terrace; two other bedrooms each with a balcony and sharing a shower room. Upstairs, a mezzanine hosts a playroom, a study that can serve as a bedroom, a shower room, as well as a technical room and a storage area. Two underground garages, one of which includes a wine cellar space, complete this property.

Ref. : V6928CA

JOHN TAYLOR Cannes

AUPS1 640 000 €

House for sale cellar garage - 6 rooms - 261 m²

Aups – A peaceful contemporary property

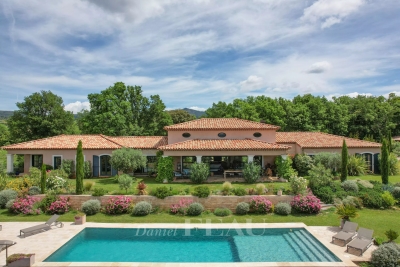
This recent property is located a few minutes from a delightful village with amenities, near Cotignac, 1h15 from Aix en Provence and Saint Tropez, and 1h30 from Cannes. In a beautiful environment, it offers 260 sqm of living space including an over 75 sqm living/reception room with a fireplace and an open-plan kitchen opening onto terraces and the garden, a study, a master suite with a shower room and dressing room, three further bedrooms, a bathroom and a shower room. Cellar. Swimming pool, 2-car garage, carport and workshop. With over 70 olive trees and truffle oak, as well as an orchard planted with apricot, peach, cherry, plum and fig trees.

Ref. : 85906587

DANIEL FÉAU PROVENCE

MENTON499 000 €

Apartment for sale cellar garage - 3 rooms - 56 m²

Menton centre – top-floor 2-bedroom apartment with terrace and view

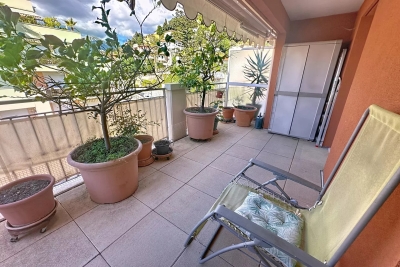
In the heart of Menton, just steps from the beaches, the train station and the pedestrian area, discover this superb 2-bedroom apartment located on the sixth and top floor of a recent building. Bathed in natural light thanks to its south-west exposure, it offers a bright living room, two comfortable bedrooms, a shower room with WC and a second separate WC. The layout is perfectly optimized and the finishes are of high quality. The large 27 m² terrace is a real highlight: open views of the hills, a glimpse of the sea, and an ideal space to enjoy the outdoors in complete tranquillity. Possibility to purchase a private garage with adjoining cellar for €50,000. A privileged location where everything is within walking distance, without sacrificing peace or comfort. A rare address in Menton.

Ref. : 3P ROYAL

ITALGEST GROUP INTERNATIONAL REAL ESTATE

NICE850 000 €

House for sale cellar garage - 5 rooms - 416 m²

Contemporary villa overlooking the hills

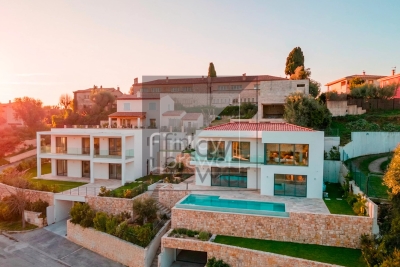
Located in the residential heights of Nice, on Avenue de Rimiez, this contemporary villa is currently under construction on a 416 m² plot. Sold at the shell stage, it offers an ideal base for a tailor-made project, in a verdant setting just a few minutes from Nice. Villa delivered with main build done or fully finished upon request for 1 249 000 euros. PHOTOS ARE NOT CONTRACTUAL and are a projection of the potential after completion of the construction. Developed over three levels, the house features : A bright 66.73 m² living room 8.54 m² adjoining kitchen Four bedrooms: Room 1 (ground floor): 11.73 sq.m. Ch. 2 (first floor): 24.03 m² (24.03 sq. ft.) Bedroom 3: 11.85 m² (first floor) Bedroom 4: 16.43 m² (ground floor) Office or guest room: 11.85 m². Laundry room: 12.56 m² (on ground floor) Three bathrooms/WC: 6.05 m², 4.03 m², 6.85 m². Walk-in closets: 7.35 m² + 5.35 m² Interior elevator to all levels 89.03 m² garage + storage space Possibility of cellar under swimming pool Underfloor space available The south-east-west exposure ensures plenty of natural light. The gently sloping plot enjoys unobstructed views of the surrounding hills. Access via a private lane, with water, sewer and road connections planned. ERP (Etat des Risques et Pollutions) completed on March 20, 2024. Lot size: 416 m². Planned floor area: 209.35 m². A great opportunity to build a primary or secondary residence in a sought-after natural environment. Information on the risks to which this property is exposed is available on the Géorisques website: www.georisques.gouv.fr

Ref. : 86007820

Finlay Brewer France

NICE1 590 000 €

Apartment for sale cellar garage - 4 rooms - 430 m²

Superb 4-room ROOFTOP with 280 m2 terrace in Fabron in Nice with a pool, garage, and independent STUDIO

Located in the prestigious Fabron neighborhood in Nice, this apartment is an exceptional property of 150.27 m² on the top floor with a 280 m2 terrace, offering city, sea, and mountain views, just a 2-minute walk from the Promenade des Anglais and the tramway! The rooftop apartment is fully air-conditioned and includes 3 en-suite bedrooms, each with its own bathroom! This apartment is the only one on this floor: there are no neighbors on this floor, and the elevator arrives directly at the apartment! This beautiful apartment is part of a highly secure co-ownership with a swimming pool and green spaces. BONUS: the property is sold with another lot! An independent studio of 17m2 is included in the price and is currently rented for €600/month to a student, with the possibility to take back the lot for your own needs as this studio is leased under a furnished one-year lease, ending around November 2026. These rental income almost completely offset the monthly co-ownership charges. In total, the apartment has 3 en-suite bedrooms, each with its own bathroom, i.e., 3 bathrooms and a bathtub + an independent studio. All charges include: hot water, cold water, heating, swimming pool, caretaker, garden maintenance, etc. Garage and cellar included DPE E Charges €822/month including hot water, cold water, and heating Property tax €4,637/year Information on risks to which this property is exposed is available on the Georisques site: www.georisques.gouv.fr

Ref. : 87039832

AMOUR IMMO CÔTE D'AZUR

CANNES2 400 000 €

Apartment for sale cellar garage - 3 rooms - 149 m²

CANNES – PALM BEACH – SEAFRONT – 2-BEDROOM APARTMENT – TERRACE – GARAGE – CELLAR

Ideally located on the seafront of Boulevard de la Gazagnaire, in the highly sought-after Palm Beach area, this spacious dual-aspect apartment is set within a prestigious residence with caretaker. Offering generous living space, the property features an entrance hall, a large and bright living room opening onto a pleasant terrace with panoramic sea views, providing an exceptional lifestyle facing the Mediterranean. The separate kitchen offers ample space and can be redesigned to suit individual preferences. The sleeping area comprises two bedrooms, including one with a walk-in dressing room, as well as several bathrooms and shower rooms with WC, ensuring comfort and practicality. Numerous storage spaces complete the layout. A veranda extends the living area and offers additional potential for customization. This property requires renovation, presenting a strong opportunity to create a bespoke residence in a prime location, ideal as a main or second home.

Ref. : GZ150

Palm Avenue

FAYENCE2 950 000 €

House for sale cellar garage - 11 rooms - 340 m²

17th-Century Estate with Panoramic Views

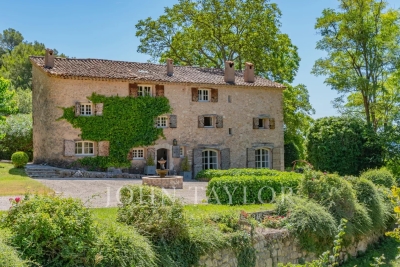
Set in over 4 hectares of pristine countryside, this exceptional property blends historic character with modern comfort. The south-facing 17th-century stone bastide offers sweeping views over rolling hills and features bright, spacious interiors: welcoming reception rooms with fireplace, fully equipped kitchen, wine cellar, laundry room, and five en-suite bedrooms. An independent guest house adds a living room with open kitchen, a bedroom and a shower room – perfect for visitors seeking privacy. The landscaped park is a haven of peace, with century-old trees, a koi pond, a large swimming pool with pool house and summer kitchen, all framed by a 180° panorama. A double garage and a private spring complete this rare offering. A unique opportunity for those who value authenticity, space and tranquillity in an exceptional setting.

Ref. : V007FAY

JOHN TAYLOR FAYENCE

LA COLLE-SUR-LOUP2 990 000 €

House for sale cellar garage - 12 rooms - 437 m²

Enclosed domain, views and serenity

Nestled at the end of a cul-de-sac, in the heart of a very upscale residential environment, this vast family property with 437 m² of living space (excluding outbuildings) boasts generous volumes and a privileged location. Just a few minutes from the charming village of La Colle-sur-Loup, it enjoys absolute peace and quiet and ideal southern exposure, set in magnificent landscaped grounds of approx. 6,575 m². This includes a heated mirror pool, large grassed areas, stone terraces and a vast wooded area. The villa features an elegant entrance hall, a spacious dining kitchen with fireplace opening onto a covered terrace and the pool area, a double living room with bar and pool table, an office area, and a second bright living room with fireplace. At night, a master suite and four bedrooms, each with en-suite shower room, complete the living space. A cold room, laundry room, several cellars and a carport for 4 to 6 vehicles with workshop complete the ensemble. An independent annex offers numerous possibilities for conversion: studio, gym, garage, or other, depending on the future owner's needs. The perfectly manicured garden offers a wide variety of relaxation areas and an unobstructed view of the surrounding hills, in a setting as peaceful as it is elegant.

Ref. : V2740CO

JOHN TAYLOR SAINT PAUL DE VENCE

CAGNES-SUR-MER750 000 €

House for sale cellar garage - 5 rooms - 138 m²

5-rooms villa to renovate with swimming pool and garden – Saint-Jean - La Colle

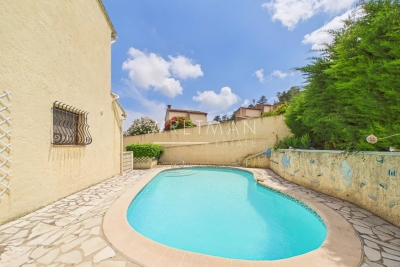
In the quiet residential area of La Colle, close to Val Fleuri, discover this villa of approximately 138 m², built over two levels, with a swimming pool and a garden of around 700 m². The property features a spacious double living room opening onto the terrace and garden, offering complete privacy with no overlooking neighbours. There is also a separate kitchen, which can be opened up to the living area to create a bright and welcoming open-plan space overlooking the pool. On the ground floor, there is one bedroom, a shower room with WC, and a guest WC. Upstairs, you will find three additional bedrooms and a shower room with WC. The bedrooms enjoy open views and excellent privacy. The villa also benefits from a basement that can be used as a large wine cellar or converted into a gym. The property includes a closed garage and additional parking space. This is the ideal family home, set in a pleasant and peaceful environment, conveniently located close to the motorway, shopping centres, the beach, parks, and the airport. Full documentation and a virtual tour are available upon request. Contact our agent today to arrange a viewing!

Ref. : 87006350

WRETMAN ESTATE & CONSULTING

CANNES1 990 000 €

Apartment for sale cellar garage - 4 rooms - 103 m²

Apartment For sale sea view

In the most beautiful residence in Basse Californie in Cannes, featuring a swimming pool, concierge, and park, come and settle into this carefully renovated apartment. Located on the quiet 5th floor, you'll enjoy panoramic sea views, overlooking the Lerins Islands and the Bay of Cannes. All 3 bedrooms have en-suite bathrooms. The kitchen is fully fitted and equipped. The terrace is wide and deep. In the basement, there's a garage and cellar, as well as guest parking.

Ref. : 2143 AD

Agence IMPACT

LE VESINET3 950 000 €

House for sale cellar garage - - 440 m²

EXCLUSIVE - Le Vésinet - Elegant character property set within landscaped grounds

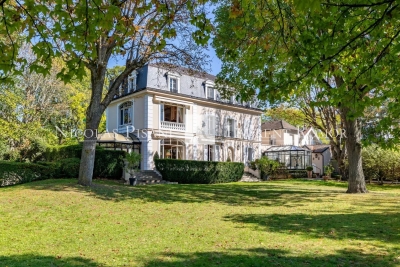
Located in a sought-after residential environment in Le Vésinet, close to the RER A, the town centre, schools and the lycée, this beautiful and charming maison de maître is set on flat, landscaped grounds of approximately 4,200 sqm, with no overlooking neighbours. The property offers approximately 440 sqm of total space, comprising a main house of approximately 363 sqm, a caretaker's house of approximately 35 sqm, and an outbuilding of approximately 42 sqm located in the garden. Very well maintained over the years, the main house offers generous volumes, a family-friendly layout and a warm atmosphere, with lovely openings onto the garden. On the ground floor, it comprises an entrance hall, a double reception room opening onto a terrace, a dining room, as well as two charming winter gardens, ideal for entertaining or dining overlooking the garden. A kitchen, laundry room and boiler room complete this level. On the first floor, a spacious principal suite enjoys pleasant views over the park. It includes a bedroom, a dressing room and a bathroom. This level also offers a bedroom with storage, a bathroom, as well as a third bedroom currently used as an office. On the second floor, two bedrooms with storage each benefit from their own bathroom. A converted attic completes this level and could be used as a library, games room or billiard room. The basement includes a wine cellar, a former chauffeur's room, as well as a discotheque area. The property also benefits from a garage for up to five cars and several outdoor parking spaces. In the garden, the outbuilding of approximately 42 sqm offers a large room with bathroom. A gardener's shed completes the property. The caretaker's house of approximately 35 sqm benefits from its own private outdoor space. A rare family property in Le Vésinet, combining charm, generous volumes, a large landscaped park, good exposure and real privacy.

Ref. : 87083842 VM P

NICOLAS PISANI & LAURENT ROMOR

LE CANNET770 000 €

Apartment for sale cellar garage - 3 rooms - 87 m²

Residential area - Penultimate floor - Sea and Esterel view

In the heart of the highly sought-after residential Victoria district, this two-bedroom apartment occupies the penultimate floor of a residence with a swimming pool. Set in a peaceful and privileged environment, the apartment offers an abundance of natural light, generous proportions and open views stretching across the sea and the Esterel mountains. The terrace provides a wonderful setting to enjoy the sunsets and fully appreciate the outlook. The bright living area opens onto the terrace, while the separate kitchen extends onto a loggia, offering useful additional space for storage or everyday living. The sleeping area features two bedrooms, each with its own shower room, providing comfort and privacy for both residents and guests. A garage and cellar complete the property. Key features: -Beautiful open views -Highly sought-after residential area -Intimate residence with swimming pool .The photo file includes both current photographs and AI-enhanced visuals, helping you better envision the property's potential in terms of layout, interior design and decoration.

Ref. : 04258

LABEL PROPERTIES

MOUGINS1 690 000 €

House for sale cellar garage - 6 rooms - 268 m²

Mougins Pibonson Neighborhood - Villa with pool and sea view

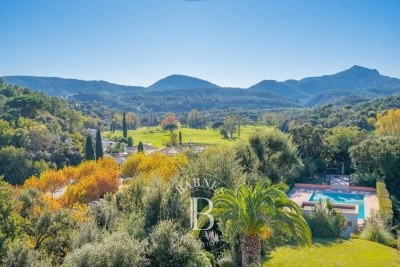
Voici la traduction en anglais : Mougins – Pibonson. Nestled in the heart of a quiet, leafy residential neighbourhood, this elegant Provençal villa of 263 sqm stands on a beautifully landscaped 1,200 sqm plot planted with cypresses, palm trees and olive trees, offering exceptional panoramic views over the surrounding hills and the sea. The main level features a generous 57 sqm living-dining room with a striking cathedral ceiling, exposed beams and a contemporary fireplace, bathed in natural light through wide bay windows opening onto the terrace and the infinity pool. The fully equipped kitchen offers direct access to the terrace and to the summer kitchen with its barbecue area. The master bedroom, en-suite with both bathtub and shower, completes this level. Upstairs, two bedrooms — including a master suite with shower room and a "tropézienne" rooftop terrace boasting breathtaking views — along with a cosy reading and study corner. The lower level, completely independent, comprises an additional en-suite bedroom (ideal for guests or rental use), a laundry room, a workshop, a dressing room, a cellar and a large 45 sqm garage (2 cars). Outside: infinity pool with natural stone waterfall, an open 138 sqm terrace, a Mediterranean garden and a pétanque court. Features include: air conditioning, double glazing, electric shutters, alarm system and electric gate. Excellent energy rating B. Just minutes from Cannes, Sophia Antipolis, the Royal Mougins Golf Resort and Nice Côte d'Azur International Airport. Agency fees payable by the seller. EPC: B (104) / GHG: A (4). Estimated annual energy costs: €1,800 to €2,450.

Ref. : 86889640

Les Chasseurs Immobilier

MANDELIEU-LA-NAPOULE1 490 000 €

Apartment for sale cellar garage - 4 rooms - 181 m²

MANDELIEU LA NAPOULE - 3 BEDROOM PENTHOUSE - PANORAMIC VIEW

Mandelieu-La Napoule: Ideally located just minutes from Cannes, this penthouse, situated in a sought-after residence on the edge of the Riviera Golf course, is undoubtedly one of the most exceptional properties in Mandelieu-La Napoule. You will be charmed by this unique pied-à-terre. With a generous living space, this top-floor apartment offers panoramic views of the Esterel hills and the golf course. It features a spacious living room with a study area, a dining room, a fully equipped independent kitchen, and two bedrooms—one with an ensuite bathroom, the other with a shower room—as well as a walk-in closet. The expansive terraces and the size of the apartment make it an ideal alternative to a villa. Stunning views of the Esterel hills, multiple garages, a cellar, and outdoor parking complete this exceptional property. An absolute gem! The property is subject to co-ownership. Agency fees payable by vendor - Nombre de lots dans la copropriété: 270 - Montant moyen de la quote-part de charges courantes 9,000 €/yearly - Montant estimé des dépenses annuelles d'énergie pour un usage standard, établi à partir des prix de l'énergie de l'année 2021 : 2146.63€ - Les informations sur les risques auxquels ce bien est exposé sont disponibles sur le site Géorisques : www.georisques.gouv.fr - Christophe GOURNAY - Agent commercial - EI - RSAC 501 162 648

Ref. : 85455002

BARNES THÉOULE-SUR-MER

ROQUEBRUNE-CAP-MARTIN1 950 000 €

Apartment for sale cellar garage - 3 rooms - 96 m²

In a luxurious, secure residence within a park with swimming pool and caretaker benefiting from pedestrian access to Monaco, beautiful 3-room apartment located on the first floor, offering a lovely sea view in a calm and residential environment. This apartment, currently being renovated, consists of an entrance hall leading to a living room, a dining room opening onto a beautiful terrace, a fully equipped and fitted kitchen, a bedroom, a shower room with toilet, a master bedroom with its dressing room and its ensuite bathroom. The apartment benefits from a closed garage of 16 m2 as well as a cellar.

Ref. : 519V900928A

AFIM France