OK
More than Less than
€  ok

Key-words : cellar garage

Houses and Apartments, your real estate specialist magazine offers a selection of ads that match with the keyword cellar garage. You can refine your search by specifying the area or price range in the navigation bar link Search for a House/Apartment.

ROQUEBRUNE-CAP-MARTIN2 290 000 €

Apartment for sale cellar garage - 5 rooms - 134 m²

Penthouse in the Heart of Cap Martin

In the prestigious Cap Martin district, in a quiet and green residential environment, this superb 5-room penthouse is located on the 3rd and top floor of a sought-after residence, just a few minutes' walk from the sea. A rare property offering an exceptional living environment. Benefiting from an ideal layout, the apartment features a spacious and bright living room opening onto an exceptional 75 m² terrace that wraps around the entire property, as well as four bedrooms, including a master suite with private bathroom. The apartment also includes two additional bathrooms, providing optimal comfort for a family or for hosting guests. The property enjoys remarkable natural light, absolute tranquillity, and open views of the sea, park and surrounding greenery. The apartment is in very good condition, sold fully furnished, and equipped with double glazing, electric shutters, security door, and videophone. The highly sought-after residence offers a beautifully maintained communal garden. A large double garage with cellar completes this exceptional property and is included in the price. A truly exceptional address in Cap Martin, combining elegance, tranquillity and outstanding quality of life just steps from the sea.

Ref. : Penthouse L’Orée

ITALGEST GROUP INTERNATIONAL REAL ESTATE

LORGUES980 000 €

House for sale cellar garage - 9 rooms - 320 m²

Lorgues, six-suite house with bucolic garden

Nestled in a rare and bucolic environment, sheltered from all eyes and in the heart of a magnificent landscaped plot of over 6,000 m², this elegant 267 m² property harmoniously combines Provençal charm, comfort, and art of living. Mainly on one level, the house instantly attracts with its generous, light-filled volumes. The large reception room, facing south and equipped with a fireplace, invites convivial moments year-round. The independent kitchen, fully fitted and equipped, combines functionality and refinement. The sleeping area was designed to offer comfort and privacy. It includes seven bedrooms, five of which are on the ground floor, with five genuine master suites with generous volumes. Some open onto private terraces, providing a privileged setting to enjoy Provençal gentle living. Outside, each space has been carefully arranged to enhance this exceptional setting. An elegant 10 x 4-meter swimming pool with its pool house, spacious terraces perfect for relaxation, and a charming converted roulotte capable of accommodating up to three people add a touch of originality and enhance the property's hosting potential. A double garage, a cellar, and numerous parking spaces complete the features of this discreet address. An ideal family residence or an opportunity for high-end seasonal rental activity, this rare property will appeal to lovers of nature, serenity, and authenticity. A place where light, volumes, privacy, and the quality of the environment come together to offer a privileged way of life.

Ref. : 87102903

AGENCE BIRD

GOULT3 998 000 €

House for sale cellar garage - 18 rooms - 610 m²

Historic 37-acre Goult estate in a peaceful countryside setting.

Set in the open countryside just minutes from the village of Goult, this renaissance bastide - with origins dating back to 1442 - is among the most historically significant estates the Luberon has to offer. Once a working wine estate and former residence of royal glassmakers operating under patent from King René, it has been carefully restored to an exceptional standard, preserving its architectural heritage while introducing every contemporary comfort. Tasteful landscaping, natural materials and refined detailing throughout reflect an understated elegance that is entirely in keeping with the property's character. Private, peaceful, and rich in history, this is a remarkable address in the heart of the Luberon. The property sits on 37 acres of private grounds, and features a magnificent bastide, an independent guest house, a separate caretaker's house, an independent suite and a garage. Bastide The accommodation comprises, on the ground floor: entrance hall with decorative cement tile flooring and oversized wrought-iron doors; Provençal kitchen with central island and direct access to the herb garden; formal dining room; sitting room with handsome stone fireplace; petit salon; guest WC. The living spaces all open out to the main dining terrace, shaded by the plane tree and with views looking out onto the Luberon mountains. A self-contained ground floor suite boasts an exquisite bathroom with green mosaic tiling, floor-to-ceiling windows, bathtub and double vanity, with steps rising to the bedroom above. A dedicated wellness room with sauna and massage table completes the ground floor. Below the bastide, a vast 70m2 cellar with double-height ceilings retains the original stone wine vats from the estate's winemaking years - an attractive space, ideal as a wine cellar and tasting room, home cinema, or gym. The first floor is arranged across two wings. The first wing comprises: two spacious suites, each with a private sitting room, double bedroom and shower room. The second wing is composed of: principal suite with dressing room and bathroom; suite with bathroom; office (currently used as a children's bedroom); linen cupboard; guest WC. Guest House A separate guest house provides two further suites. The ground floor offers a double bedroom and adjoining bathroom with walk-in shower. The first floor, more intimate in character and lined with 'oeil de boeuf' windows, enjoys a beautifully appointed wet room. Caretaker's House Set discreetly to one side of the bastide, the caretaker's house comprises: living space with fully equipped kitchen, Lacanche range and wood-burning stove; two double bedrooms; shower room; separate WC. Gardens & Grounds Immediately surrounding the bastide, beautifully landscaped gardens give way to 37 acres of private woodland, meadows, farmland and a private hill commanding far-reaching views over the valley - an extraordinary expanse of unspoilt Provençal countryside, entirely one's own. The main terrace provides a gorgeous setting for outdoor entertaining, with the Luberon mountains forming a superb natural backdrop. A second seating terrace below, dappled with light through the canopy, offers the perfect spot for an evening aperitif. The heated swimming pool (15m x 5m), fitted with an electric cover, is set out of sight, yet within easy reach. Amenities include: central heating; reversible air conditioning in the bedrooms; mains water; Canal de Provence irrigation; fibre-optic internet. With exceptional rental potential and a sense of history felt in every stone, this is a rare and privileged address - Provençal 'l'Art de Vivre' at its finest. __________Information on the risks to which this property is exposed is available on the Géorisques website: payable by the seller

Ref. : V03232.01988L

Maison Victoire

ST-PAUL-DE-VENCE2 160 000 €

Apartment for sale cellar garage - 4 rooms - 189 m²

High quality residence within walking distance of the village, sea view, 3 bedrooms

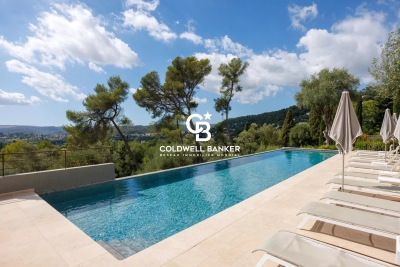
A short stroll from the village of Saint-Paul-de-Vence, in absolute peace and with a sea view, a superb three-bedroom apartment within an exceptional residence. Sole unit available for sale ! Located in one of the most prestigious residences in Saint-Paul de Vence, within landscaped grounds designed by the renowned architect Jean Mus, and just a short stroll from the iconic village, this exceptional 4-room apartment of 139 m² comes partially furnished and tastefully decorated by a celebrated interior designer. Facing south/southwest, the property extends onto a magnificent terrace of over 50 m², offering unobstructed views all the way to the sea—perfect for enjoying the Mediterranean lifestyle. This rare gem combines all the features of luxury living: absolute tranquility, 3 private garages, a cellar, and the security of an intimate residence of only 18 apartments. Residents enjoy access to premium amenities, including a concierge service, heated swimming pool, fitness room, sauna, children's playground, and beautifully landscaped gardens. The apartment comprises an elegant entrance hall, a bright living and dining area with wide bay windows opening onto the terrace, a fully equipped Miele kitchen with adjoining laundry room, and three comfortable bedroom suites, two of which enjoy direct access to the terrace. A truly unique opportunity to live in this haven of luxury and greenery—made.

Ref. : 87158481

Coldwell Banker Art Realty

ANTIBES320 000 €

Apartment for sale cellar garage - 3 rooms

Antibes Combes cellar garage

Charming 3-room apartment located within a high-standing residence with a swimming pool. It consists of a living room with an open kitchen, filled with light, opening onto a pleasant 13 m² terrace. The sleeping area includes two comfortable bedrooms, a contemporary shower room, and separate toilets. A garage and a cellar complete this property. The residence, secure and quiet, is appealing for its lush environment and swimming pool, offering a particularly pleasant living environment. Immediately close to shops, transportation, and main roads. A rare property, ideal for a first purchase, a secondary residence, or a rental investment. Information on the risks to which this property is exposed is available at

Ref. : 87154863

RIVIERA REALISATION ANTIBES

CANNES3 990 000 €

Apartment for sale cellar garage - 4 rooms - 150 m²

Cannes California - Apartment 150 m² - Roof terrace 150 m² - Sea view - 3 bedrooms

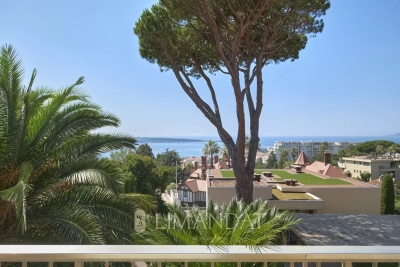
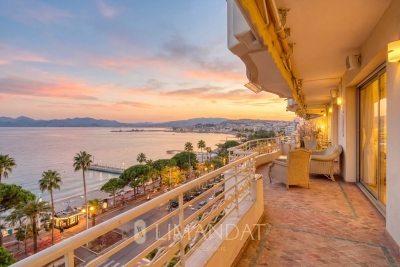
Cannes "La Californie", 4 rooms of 150 m² with furnished roof terrace of 150 m², located in an intimate and high-end residence with swimming pool and caretaker. Close to the beaches and the city center, while being absolutely quiet. Completely remodeled and redesigned by an interior designer, then furnished by a renowned decorator, this exceptional apartment is distinguished by high quality materials and finishes. The two terraces offer a panoramic sea view. The apartment includes a bright living room/kitchen of 70 m², 2 bedrooms en suite, 1 master with fitted dressing room and high-end bathrooms. A panoramic elevator leads to the roof terrace, with an exotic wood terrace, a jacuzzi, a covered summer kitchen, a summer lounge with pergola, offering a view of Cannes Bay to the Lérins Islands and city lights. Two garages and a cellar complete this exceptional property. Fee charged to the seller Property subject to the status of co-ownership 174 lots Information on the risks to which this property is exposed is available on the Géorisques website: www.georisques.gouv.fr

Ref. : 86661283

LIMANDAT REAL ESTATE

CANNES2 395 000 €

Apartment for sale cellar garage - 5 rooms - 121 m²

EXCEPTIONAL 5-ROOM APARTMENT WITH SEA VIEW - CANNES, CALIFORNIA DISTRICT

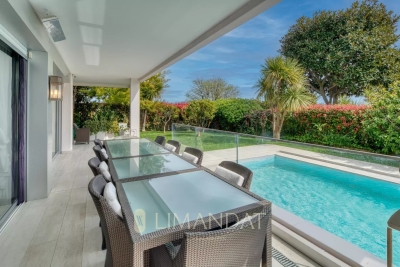
EXCEPTIONAL 5-ROOM APARTMENT WITH SEA VIEW - CANNES, CALIFORNIA DISTRICT Treat yourself to elegance and prestige in this exceptional 121 m² apartment, nestled in the heart of the popular California district in Cannes. Located in a luxury residence, this rare property combines comfort and refinement with high-end services: caretaker, swimming pool and green spaces. Main features: You have 120 m² of living space, completed by a magnificent terrace of 37 m². Composed of a beautiful living room bathed in light, equipped open kitchen, and four en suite bedrooms, each with its own private bathroom. A panoramic view of the islands of Lérins and the Mediterranean. Two secure garages for your vehicles. Two spacious cellars. Access to a swimming pool and concierge service for absolute comfort. This exceptional property is an invitation to luxury and serenity, ideally located to enjoy the best of the Côte d'Azur. Don't miss this unique opportunity. Contact us now for more information! Fee charged to the seller ENERGY CLASS: D 176 CLIMATE CLASS: D 33 DPE established on 02/06/2023 Estimated average amount annual energy expenditure standard use, energy price base year 2021 between €1254 and €1,696 Property subject to the status of co-ownership Charges: € 470/ month (general common charges, swimming pool, gardens, elevators, garage charges, heating, cold water) Property tax: 2114 / year Information on the risks to which this property is exposed is available on the Géorisques www.georisques.gouv.fr website

Ref. : 85408137

LIMANDAT REAL ESTATE

VALLAURIS8 500 000 €

Apartment for sale cellar garage - 10 rooms - 555 m²

Cannes Californie – Exceptional Duplex with Sea View and Terraces

In the heart of Cannes' prestigious Californie district, just minutes from the Croisette beaches, this rare duplex of over 425 sqm spans the ground floor and part of the first floor of an elegant historic residence, set in a Mediterranean park with swimming pool, tennis courts and concierge service. The reception areas are bathed in light and open onto approximately 130 sqm of terraces, offering beautiful views of the sea and surrounding greenery. The generous interiors feature a double living room, dining room, six bedrooms, several bathrooms with dressing areas, a large separate kitchen, and various service rooms. The two-level layout allows for a bespoke reconfiguration in a serene and refined setting. An independent studio with private access completes the property, ideal for guests, staff or professional use. The surrounding terraces provide a private and peaceful outdoor lifestyle. A garage and a cellar complete this rare offering, perfect for those seeking large volumes with sea views in one of the most sought-after areas of the French Riviera. CLASSE ENERGIE: 156 D CLASSE CLIMAT: 32 D DPE établi le 24/10/2034 Montant moyen estimé dépenses annuelles d'énergie usage standard, base prix énergie année 2021 entre 5307 € et 7179 € Bien soumis au statut de la copropriété. Les informations sur les risques auxquels ce bien est exposé sont disponibles sur le site Géorisques : www.georisques.gouv.fr

Ref. : 85598758

LIMANDAT REAL ESTATE

SOSPEL860 000 €

House for sale cellar garage - 6 rooms - 204 m²

SOSPEL - Exceptional property surrounded by nature with swimming pool and commanding views

Sospel, surrounded by nature and in a commanding position with panoramic views, this superb villa full of charm offers an exceptional living environment, combining absolute calm, comfort and elegance. The villa comprises a living room, dining room, fitted kitchen, four bedrooms and bathrooms, study, dressing room and guest WC. The spacious rooms, ideal exposure and careful layout invite you to relax and enjoy the company of friends and family in this green setting. Outside, the large landscaped grounds feature a swimming pool and a spacious 78 m² terrace, perfect for enjoying special moments with family or friends. Two garages measuring 41 m² and 16 m², two cellars measuring 8 m² and 12 m². A rare property on the market, ideal for lovers of nature and tranquillity, while remaining close to amenities.

Ref. : 86274034

LIMANDAT REAL ESTATE

CAP D'ANTIBES6 400 000 €

House for sale cellar garage - 10 rooms - 380 m²

Exclusif West Cap d'Antibes

Located on the west-facing side of Cap d'Antibes, in the heart of the peninsula's most prestigious estate, just a short walk from Ondes Beach and Port de l'Olivette, this exceptional villa enjoys an environment of absolute tranquility, bathed in sunlight throughout the day. A truly rare address, sought after for its discretion, elegance, and incomparable quality of life. With a living area of approximately 380 sqm, the property is set on a magnificent 2,200 sqm landscaped plot, enhanced by a superb swimming pool with pool house. The reception areas offer generous volumes and a refined atmosphere, featuring an entrance hall, a spacious living room with fireplace, an elegant dining room, and a smoking room. Upstairs, the master suite comprises a bedroom, dressing room, bathroom, and office, forming a perfectly independent private space. Another wing of the villa, all on one level, accommodates four bedrooms, each with its own shower room, opening onto the garden and enjoying private terraces, as well as an office and a TV room. The lower level completes the property harmoniously with a laundry room, games room, wine cellar, an independent one-bedroom apartment with private terrace, and a double garage of approximately 32 sqm. A property of exceptional prestige, ideal for a discerning clientele seeking a confidential villa on the west side of Cap d'Antibes, combining luxury, sunshine, the sea, and absolute serenity.

Ref. : 86667187

SCOOP IMMOBILIER

ANTIBES892 500 €

Apartment for sale cellar garage - 3 rooms - 122 m²

EXCLUSIVE Antibes 3/4 rooms sea view in a quiet area

panoramic sea view south west – ANTIBES Nestled within a prestigious secure residence with concierge service, swimming pool, and tennis court, this exceptional 2/3-bedroom apartment offers 97.35 sqm of refined living space (Carrez Law), complemented by expansive outdoor areas including 45 sqm of sun-drenched terraces and a 25.50 sqm loggia, all ideally facing southwest. A total private living environment of 172.30 sqm, designed to embrace the Mediterranean lifestyle. Bathed in natural light from morning to evening, the apartment enjoys breathtaking panoramic views over the Mediterranean Sea, the Esterel mountains, and the hills of Vallauris, all in an atmosphere of absolute tranquility. The interior layout combines elegance, comfort, and functionality: • Sophisticated entrance hall with cloakroom and guest WC • Spacious 37 sqm reception room opening seamlessly onto magnificent sea-view terraces • Large versatile loggia, ideal as a winter lounge, office, guest area, wellness space, or artist's studio • Contemporary fully equipped kitchen with separate laundry room • Two generous master suites offering privacy and comfort The current configuration also allows for the easy creation of a third bedroom if desired (see floor plan in the photo gallery). This rare property stands out for its premium features, exceptional brightness, and serene atmosphere — an invitation to fully enjoy the French Riviera lifestyle with family and friends. A private garage with adjoining cellar, as well as an additional cellar, complete this outstanding property. Private viewings, video presentations, and virtual tours are available upon request. Information regarding potential risks associated with this property is available on the Géorisques website: www.georisques.gouv.fr The layout has been designed to offer refined living comfort: • An elegant entrance hall with cloakroom and guest toilet • A spacious 37 sq m reception room extending onto magnificent terraces overlooking the sea • A large loggia that can be configured to suit your needs: winter lounge, office, guest sleeping area, wellness space, art studio...whatever suits you best! • A modern kitchen with a separate laundry area • Two spacious master suites offer privacy and comfort. The current layout also allows for the easy creation of a third bedroom if required. (See the floor plan in the listing photos). This property impresses with its high-quality features, exceptional natural light, and peaceful atmosphere, a true invitation to fully enjoy the Riviera with family or friends. A garage with an adjoining cellar, as well as a second cellar, complete this rare property. Private viewings, video presentations, and virtual tours are available by appointment. Information on the risks to which this property is exposed is available on the Géorisques website: www.georisques.gouv.fr

Ref. : 87030355

BG TRANSACTIONS

CANNES9 000 000 €

Apartment for sale cellar garage - 8 rooms - 270 m²

CANNES CROISETTE – PRESTIGIOUS 270 M² APARTMENT WITH TERRACE AND PANORAMIC SEA VIEW

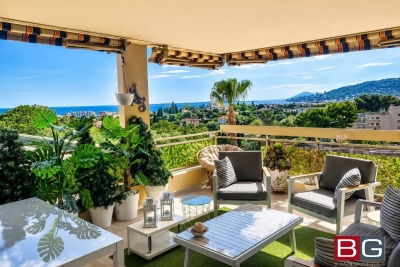
On the Croisette, within a residence of the highest standing, this rare apartment is located on a high floor, offering remarkable privacy and a 180° view over the Bay of Cannes. With a surface area of around 270 m², it features vast, light-filled volumes extended by a south-facing terrace of over 40 m² overlooking the sea. The reception area of nearly 100 m² brings together living room, lounge and dining room in a seamless flow opening onto the Mediterranean. The night area comprises four en-suite bedrooms, each with its own bathroom and dressing room, in a refined and fluid layout. A closed garage and a cellar complete this exceptional property, just a few steps from the beaches, luxury boutiques and Cannes' iconic palaces. Fees: 5% incl. VAT of the sale price, split 50% payable by the Seller and 50% payable by the Buyer. ENERGY CLASS: 165 D CLIMATE CLASS: 23 C Information on the risks to which this property is exposed is available on the Géorisques website: www.georisques.gouv.fr .

Ref. : 86351295

LIMANDAT REAL ESTATE

LE TIGNET945 000 €

House for sale cellar garage - 5 rooms - 287 m²

Le Tignet – Charming villa with its own olive grove

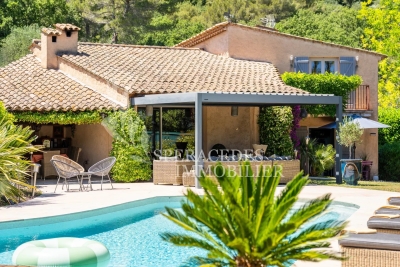
Le Tignet, deally located close to local amenities, discover this beautiful provençal-style villa enhanced by a touch of modernity. It offers approximately 197 sq.m of living space, complemented by 90 sq.m of additional areas, all set on a magnificent 2,700 sq.m olive grove. The ground floor comprises an entrance hall, a large fitted kitchen, and a spacious living/dining room featuring high ceilings and a fireplace. All rooms open onto a large terrace. Upstairs, a landing leads to four bedrooms, one of which benefits from a private terrace with views over the village of Cabris, as well as a bathroom and a shower room. The living areas feature terracotta flooring, bringing charm and authenticity to the property as a whole. Outside, you will enjoy a summer kitchen, a bioclimatic pergola, and a swimming pool equipped with an electric rolling cover. A garage with direct access to the kitchen, a cellar, a carport, and a large parking area complete the property. The entire villa benefits from reversible air conditioning. An elegant combination of authenticity and contemporary comfort.

Ref. : 87106967

Spéracèdes Immobilier

BEAULIEU-SUR-MER990 000 €

Apartment for sale cellar garage - 3 rooms - 65 m²

BRIGHT TOP FLOOR APARTMENT WITH EXCEPTIONAL VIEWS

OFF MARKET - Fully renovated with beautiful finishes ?, this stunning top-floor apartment immediately stands out for its brightness, refined details and superb 180° panoramic views over the cliffs of Beaulieu, the sea and all the way to Saint-Jean-Cap-Ferrat ? Located in the heart of Beaulieu-sur-Mer, just a short walk from the beaches, shops and restaurants, the apartment offers a lifestyle that is both elegant and practical, allowing you to enjoy everyday amenities without needing a car ?? Bright and dual-aspect, the apartment opens onto a beautiful entrance leading to a welcoming living and dining area with a semi-open fully equipped kitchen. Decorative moldings and high-quality materials bring charm and sophistication to the entire property ? At the rear, two bedrooms overlook a peaceful green setting ?, away from view, and are complemented by a modern shower room. The renovation has been carried out with great care, offering harmonious volumes and optimal comfort throughout. A cellar completes the property. ? Possibility to purchase a garage at an additional cost. Agency fees payable by the seller. ?? Information regarding potential risks for this property is available on the Géorisques website: www.georisques.gouv.fr

Ref. : 87034975

E&M PROPERTIES

EZE5 400 000 €

House for sale cellar garage - 8 rooms - 500 m²

TWO LUXURY VILLAS - SEA AND POOL VIEWS

Enjoy Eze Village on the French Riviera and all its tourist attractions (ideal location between Nice and Monaco). Discover your new property overlooking the historic Château Balsan, comprised of two independent villas boasting breathtaking panoramic sea views. - A main house with approximately 250 sq m of living space, featuring 3 bedrooms (including a suite with a balcony), 3 bathrooms, 4 toilets, a dressing room, a living room with a fireplace and terrace, a dining room, and a separate/open-plan fitted kitchen with a terrace. This villa also includes a large garage/workshop with direct access. - A separate, four-room house of approximately 130m², comprising: Garden level: A bedroom with shower room, laundry room, and toilet Upstairs: An open-plan, fully equipped American-style kitchen with adjoining terrace, a living/dining room with terrace, two bedrooms, and a bathroom This house can be used for friends and/or guests or rented out (generating approximately €60,000 in annual income). - A magnificent heated swimming pool with a summer kitchen; - On the same level, an annex suitable for use as a nightclub, gym, or independent apartment, complete with cellars. Ample parking and a private garage complete this property, built to the highest standards on 1100 m² of land. The entire property is in perfect condition, boasting top-of-the-range construction and finishes. For more information or to arrange a viewing, please do not hesitate to contact me.

Ref. : 86445763

Coldwell Banker Standing Realty