OK
More than Less than
€  ok

Key-words : cellar garage

Houses and Apartments, your real estate specialist magazine offers a selection of ads that match with the keyword cellar garage. You can refine your search by specifying the area or price range in the navigation bar link Search for a House/Apartment.

MANDELIEU-LA-NAPOULE1 484 000 €

House for sale cellar garage - 8 rooms - 214 m²

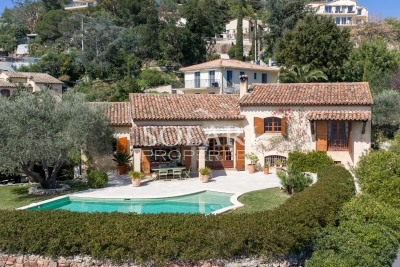
Villa with pool and panoramic sea view

This 215 m² Provencal villa with swimming pool offers panoramic sea views. The villa is built on a 1,860 m² plot in the commune of Mandelieu-la-Napoule, just 5 minutes from the beaches, 15 minutes from Cannes and 35 minutes from Nice Côte d'Azur airport. The property faces due south, ensuring optimum sunshine all year round. The living space comprises a spacious living room with fireplace opening onto a lovely terrace with swimming pool, and a large separate kitchen. The villa has 6 bedrooms, one of which is en suite, a multi-purpose room, two shower rooms with toilets and a guest toilet. A double garage, outdoor parking spaces, a laundry room, a wine cellar and several storage spaces complete this property.

Ref. : 86687028

SOLARI PROPERTIES

NICE459 000 €

Apartment for sale cellar garage - 3 rooms - 75 m²

NICE LE PORT - 75M² 3-ROOM APARTMENT - BOW WINDOW - TOP FLOOR - SOUGHT-AFTER LUXURY RESIDENCE - CELLAR - GARAGE NOT INCLUDED

NICE LE PORT: Ideal location in the Port Nicea residence. This 75 m², 3-room apartment (70.64 m² plus 4 m² bow window) is located on the 5th floor with elevator, on the top floor of this recent luxury residence, highly sought-after in the area. It comprises an entrance hall with storage space, a 25m² living room with bow window, an independent fitted kitchen (which can be opened onto the living room), two bedrooms, a large bathroom and independent WC with washbasin. Air-conditioned apartment. Refreshment to be planned. A cellar completes this property. Possibility of acquiring a large closed garage in the basement of the residence in addition. Close to shops, two tramway lines and the sea. Low service charges.

Ref. : P-9952

Century 21 LAFAGE TRANSACTIONS - LE PORT

CANNES2 190 000 €

Apartment for sale cellar garage - 4 rooms - 113 m²

Cannes Californie - panoramic view

Ideally located in the highly sought-after Californie district, within a high-end residence that is perfectly maintained, secured by a guard, and offering amenities such as a swimming pool, a gym, and a landscaped park, this exceptional apartment is on a high floor and offers an area of approximately 118 m². Enjoying a south-facing exposure, it consists of a spacious living room opening onto a pleasant terrace, offering breathtaking panoramic sea views, a modern and fully equipped kitchen, three bedrooms, each with its own bathroom or shower room, as well as a laundry room. A garage and a cellar complete this property.

Ref. : V7032CA

JOHN TAYLOR Cannes

NICE1 590 000 €

Apartment for sale cellar garage - 4 rooms - 150 m²

FABRON - Penthouse - 132 m² of living space + 280 m² terrace - Private elevator - 3 suites - Studio - Garage and swimming pool

Recently renovated to an exceptional standard, this penthouse occupies the top floor of a prestigious 1970s residence and boasts one of the French Riviera's rarest features: a private rooftop terrace of nearly **280 sqm**, offering breathtaking panoramic views over the Mediterranean and the surrounding hills, stretching from the **Baie des Anges** to **Saint-Jean-Cap-Ferrat**. Served by a private lift opening directly into the heart of the apartment, this outstanding property offers **132 sqm of living space**, combining privacy, natural light, and absolute comfort. The entrance hall, featuring ample built-in storage, leads to a spacious living area comprising a lounge and dining room. Floor-to-ceiling sliding glass doors flood the interiors with natural light while seamlessly extending the living spaces onto the terrace and its spectacular sea views. The semi-open, fully fitted **De Dietrich** kitchen integrates perfectly with the reception area and is complemented by a practical utility room. A guest WC completes the living space. The sleeping quarters comprise **three luxurious en-suite bedrooms**, each with its own shower room and generous walk-in dressing area. The principal suite benefits from a full bathroom featuring both a walk-in shower and a bathtub, as well as separate WC. Every bedroom enjoys direct access to the rooftop terrace and uninterrupted sea views. Designed for the ultimate Mediterranean lifestyle, the expansive rooftop terrace has been thoughtfully arranged into several outdoor living areas, including a lounge, a dining space with barbecue, all overlooking the stunning panorama of Nice. Installation of a jacuzzi is possible, creating the perfect setting to enjoy the Côte d'Azur's mild climate throughout the year. The property also includes an independent **18 sqm studio** on the ground floor of the residence—ideal as staff accommodation or a guest suite—a large cellar, a **25 sqm enclosed garage**, and a private laundry room. Residents also benefit from access to the condominium's swimming pool.

Ref. : 87123168

Louvre Immobilier

ST-PAUL-DE-VENCE2 160 000 €

Apartment for sale cellar garage - 4 rooms - 138 m²

Saint-Paul de Vence – Luxury apartment – Sea views – 51 sq.m terrace

Set within a prestigious residence in Saint-Paul-de-Vence, just a short walk from the historic village, this elegant four-room apartment of approximately 139 sq.m features a spacious 51 sq.m terrace offering open views stretching towards the Mediterranean Sea. Built in 2018, the property enjoys south and southwest-facing exposures, abundant natural light and a privileged residential setting. Fully furnished and decorated by an interior designer, the apartment comprises an entrance hall, a spacious living and dining area with large sliding glass doors opening onto the terrace. The fully equipped Miele open-plan kitchen is complemented by an adjoining laundry room. The generous proportions and large openings create a seamless connection between the reception areas and outdoor spaces, ideal for dining and relaxing while enjoying the surrounding scenery. The sleeping area comprises three en-suite bedrooms, with one bathroom and two shower rooms. Two bedrooms benefit from direct access to the terrace, allowing residents to fully appreciate the Mediterranean panorama. Three enclosed garages and a cellar complete the property. High-end amenities include air conditioning, home automation, double glazing, electric shutters and blinds, fibre-optic internet and a video intercom. Secure and exclusive, the residence comprises just 18 apartments, surrounded by beautifully landscaped gardens designed by renowned landscape architect Jean Mus. Residents enjoy a heated swimming pool, concierge service, fitness room, sauna and children's playground. A lift, caretaker and video surveillance provide additional comfort and security. These carefully maintained communal facilities offer an exceptional living environment within an intimate residential development. Ideally located near the charming village of Saint-Paul-de-Vence, this luxury apartment with sea views combines elegance, premium amenities and the Mediterranean lifestyle of the French Riviera. Perfect as a primary residence or an exceptional holiday retreat. Co-ownership: Yes | Number of units: 18 Annual charges: €11,280 No ongoing legal proceedings Energy class : A – Climat class : A / estimated annual costs for standard use : between €506 and €684 (ref year 2023) Information on the risks to which this property is exposed is available on the Geohazards website : www.georisques.gouv.fr Represented by Amélie DOLLÉ, acting in his capacity as authorized service provider, with full powers for the purposes hereof. Agency fees payable by vendor - Montant moyen de la quote-part de charges courantes 11,280 €/yearly - Montant estimé des dépenses annuelles d'énergie pour un usage standard, établi à partir des prix de l'énergie de l'année 2023 : 506€ ~ 684€ - Les informations sur les risques auxquels ce bien est exposé sont disponibles sur le site Géorisques : www.georisques.gouv.fr - Amélie DOLLÉ - Agent commercial - EI - RSAC 884 445 081

Ref. : 86153224

BARNES Saint-Paul de Vence

MARSEILLE 8EME960 000 €

Apartment for sale cellar garage - 4 rooms - 152 m²

FOR SALE – TOP FLOOR APARTMENT – 3 BEDROOMS – TERRACE – GARAGE – CARRÉ D'OR – MARSEILLE 8TH DISTRICT

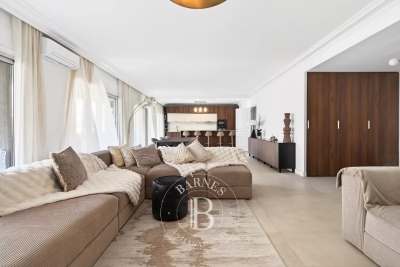
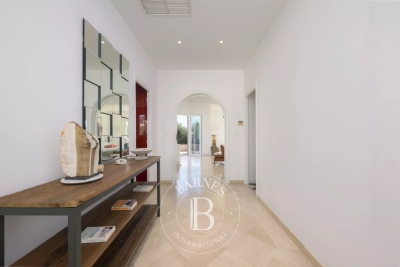
Barnes is exclusively presenting a rare property ideally located in the heart of the highly sought-after Carré d'Or district, on the prestigious Rue Paradis, in one of Marseille's most desirable neighborhoods. Nestled on the top floor of a luxury residence with elevator access, this apartment immediately captivates with its generous volumes, exceptional natural light, and the remarkable quality of its renovation. Offering approximately 152 sqm of living space, the property has been entirely redesigned with high-end features and carefully selected materials, creating an elegant, contemporary, and welcoming atmosphere. From the moment you enter, the apartment reveals a vast living area flooded with natural light thanks to large openings onto the exterior. The spacious living room provides a refined yet inviting reception space, ideal for entertaining family and friends in a setting that is both modern and soothing. Soft tones, noble materials, and clean lines enhance the elegant character of the property. The open-plan kitchen, perfectly integrated into the living space, benefits from a particularly refined layout. The sleeping area has been thoughtfully designed to preserve comfort and privacy for all occupants. It includes three beautiful bedrooms with generous proportions, a shower room, as well as a superb master suite offering a more intimate and privileged atmosphere. A study completes the layout, ideal for remote working or as an independent space depending on individual needs. A dressing room with extensive built-in storage further enhances the functionality of the apartment. Outside, a large terrace of approximately 24 sqm extends the living spaces. A true open-air additional room, it enjoys unobstructed views and a peaceful environment, allowing residents to fully appreciate the natural light throughout the day. This outdoor space provides the ideal setting for relaxing moments or entertaining in complete tranquility in the heart of the city. The features are perfectly in keeping with the address and standing of the property: quality materials, air conditioning, refined finishes, and an optimized layout give this apartment a rare level of comfort in this highly coveted area. The location is also a major asset, with immediate proximity to schools, shops, public transportation, buses, and the metro, ensuring a convenient and privileged lifestyle within a high-quality urban environment. This property also includes a cellar. There is also the possibility to acquire, at an additional cost, two enclosed underground garages equipped with electrical installations, a particularly rare advantage in the Carré d'Or district. Contact: Brigitte REINA – +33 6 49 55 43 99 Information regarding the potential risks to which this property is exposed is available on the Géorisques website: www.georisques.gouv.fr Agency fees payable by vendor - Nombre de lots dans la copropriété: 29 - Montant moyen de la quote-part de charges courantes 5,600 €/yearly - Montant estimé des dépenses annuelles d'énergie pour un usage standard, établi à partir des prix de l'énergie de l'année 2021 : 1780€ ~ 2420€ - Les informations sur les risques auxquels ce bien est exposé sont disponibles sur le site Géorisques : www.georisques.gouv.fr

Ref. : 86835323

BARNES MARSEILLE CASSIS LITTORAL

MARCELLAZ-ALBANAIS1 395 000 €

House for sale cellar garage - 11 rooms - 385 m²

MONTAGNY LES LANCHES / MARCELLAZ area: exceptional residence

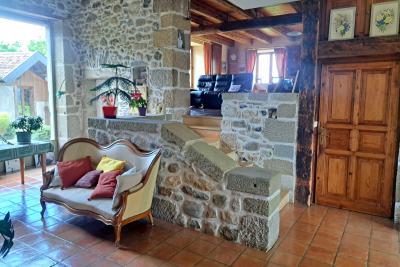
Just 4 minutes from the Montagny bell tower, discover this farmhouse dating back to 1689, situated on 2500 m2 of land, with a commanding view over the entire Albanais region and the Annecy foreland! This charming and authentic home offers 255 m2 of living space plus 70 m2 of additional usable space (cellars, workshop), not to mention a huge attic suitable for conversion (with a concrete slab floor). It shares a wall with a recently renovated section, which is available for purchase separately, but this arrangement is not inconvenient. The house comprises: a large living room, kitchen, dining room, office, second living room and library area on the ground floor, 4 large bedrooms upstairs, 2 bathrooms. Period features, a monumental fireplace (with insert), beams, exposed stone, patinated terracotta tiles... give it a lot of charm. Numerous outbuildings include a garage, a shaded wash house, a bread oven, and a tree-lined courtyard. The property also includes a 542 m2 plot of land suitable for building a guest house or holiday home (407 m2 building area + 135 m2 garden). The price also includes the wooded plot where the natural spring that feeds the wash house originates. The peace and quiet, the magnificent views and the proximity to Annecy and Rumilly are the other advantages of this property. Ideal for a holiday rental, a large family home... this rare property is a must-see!

Ref. : 2026 339

Ingenimmo

CANNES3 490 000 €

Apartment for sale cellar garage - 5 rooms - 110 m²

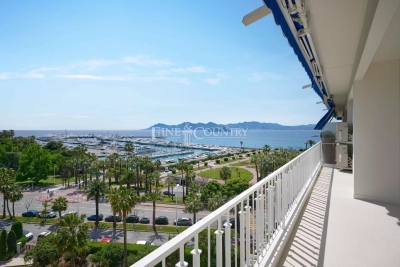
Apartment for sale on the Croisette, Cannes

Located on the famous Boulevard de la Croisette, and enjoying extraordinary sea views, this stunning 4 bedroom apartment has been beautifully renovated to the highest standard. Located within easy walking distance of the beaches, the restaurants and shops of Cannes and the Croisette, the apartment offers an exceptional location for year round living or as a holiday home. A garage and a cellar are included in the sale.

Ref. : 84491707

FINE AND COUNTRY

CABRIÈRES D'AVIGNON2 495 000 €

House for sale cellar garage - 9 rooms - 266 m²

Village property with exceptional garden, pool and views.

Located in the heart of the highly sought-after village of Cabrières-d'Avignon, this remarkable stone property dating back to the early 19th-century benefits from an exceptional setting. Encompassed by 0.51 acres of beautifully landscaped gardens in the very heart of the village, the property offers superb open views of the Luberon, a 12m x 6m heated swimming pool and a extraordinary sense of privacy while being just a few steps from local shops and amenities. Comprising a spacious main house, guest house and separate pool house, it elegantly combines the charm of Provençal architecture - vaulted ceilings, exposed beams, fireplaces, stone floors and traditional terracotta tiles - with modern comfort, high-quality finishes and excellent accommodation for family and friends. The main house is arranged over three levels. The ground floor comprises: elegant entrance hall with its original stone staircase; superb vaulted sitting room with fireplace and large openings onto the terraces; fully renovated kitchen/dining room with an “AGA” cooker, also opening onto the exterior; guest WC; boiler room/technical room. The first floor offers: principal suite with a spacious bathroom, enjoying pleasant south-facing views; second suite with an adjoining office or dressing room, currently used as a children's bedroom. The top floor accommodates: large suite with adjoining bathroom and WC; attic space with the alarm system and ventilation system. The fully independent guest house, with two separate entrances, comprises on the ground floor: generous suite; bright sitting room; WC. The first floor includes: second suite with exceptional volumes, a shower room and extensive storage - currently arranged as a children's dormitory. The pool house forms a third independent living space comprising: fully equipped summer kitchen with WC, extended by a large shaded pergola; guest bedroom with mezzanine and shower room; adjoining workshop. The beautifully maintained grounds are composed of formal gardens and terraces spread over several levels - creating a succession of intimate and convivial spaces. Two independent entrances serve the property, including an electric gate providing access to the garage, carport, and a large parking area. The 12m x 6m heated saltwater swimming pool, fully covered, enjoys exceptional panoramic views over the Luberon. A small vegetable garden completes the property, while Mediterranean plantings - olive trees, fig trees, vines, apple trees, medlars, palms and paper mulberry trees - give the estate its unique character. The amenities include: gas central heating; reversible air-conditioning; two fireplaces; double glazing with wooden and wrought-iron frames; mains water; mains drainage; water softener; independent guest house; covered, heated 12m x 6m saltwater pool; pool house with summer kitchen, shower room and accommodation; workshop; wine cellar; several fountains; garage with electric door; two-car carport; electric gate; video intercom; alarm system; fibre-optic internet. This outstanding property beautifully combines the privacy and generous proportions of a countryside estate with the convenience of a sought-after village setting. With its guest houses, quality finishes, uninterrupted views over the Luberon and immediate proximity to Gordes, Coustellet and l'Isle-sur-la-Sorgue, it represents an exceptional family home, an elegant Luberon retreat, or an excellent seasonal rental opportunity. __________Information on the risks to which this property is exposed is available on the Géorisques website: payable by the seller

Ref. : V03186.02013L

Maison Victoire

NICE745 000 €

House for sale cellar garage - 9 rooms - 317 m²

LARGE HOUSE - NICE HEIGHT 9 PIECE

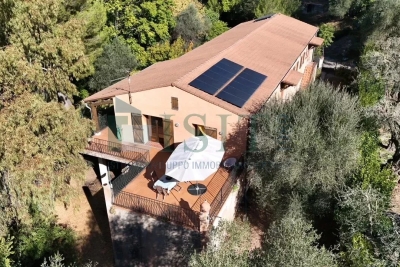
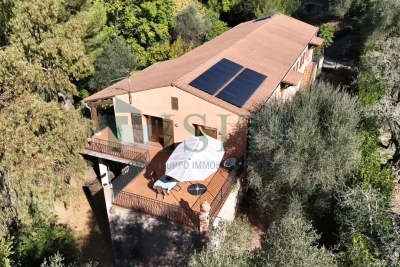
Discover this vast property of 204 m² built on a 3,600 m² land, offering 8 bedrooms, 9 rooms, and especially a particularly interesting potential for a property dealer or a real estate investor. The main asset of the property lies in its volumes and its numerous possibilities for enhancement. The 230 m² garage is an exceptional space allowing for various transformation and exploitation scenarios: creation of additional housing, division into several lots, development of independent spaces or realization of a more ambitious real estate project, subject to urban planning permissions and technical feasibility. The existing house, with its 204 m² of living space, also provides a solid base for renovation, restructuring, or reconfiguration of spaces, with the possibility of creating a real estate complex meeting different profiles of buyers or tenants. The 3,600 m² land is another key element of the potential for enhancement. Its large surface opens the door to various real estate strategies, especially according to subdivision, construction, or development possibilities which can be confirmed by an urban planning study. In addition to that, there is a large terrace, a fully fenced landscaped garden, a 30 m² cellar, as well as solar panels contributing to reducing part of the energy consumption. Air conditioning and good thermal and acoustic insulation also provide considerable comfort. A property with strong potential for a property dealer, combining a significant habitable surface, a large land area, and an auxiliary space of 230 m² offering many possibilities for value creation. A property that deserves to be studied from the perspective of subdividing, renovating, transforming, or reselling in lots, according to the applicable urban planning rules.']}]}**‹›}{

Ref. : FS4120 - Marchand

ISIT Immobilier

LE CANNET1 150 000 €

Apartment for sale cellar garage - 4 rooms - 170 m²

CANNET - APARTMENT - 4 ROOMS - SEA VIEW

Le Cannet: In an elegant, charming family house divided into three apartments, discover this magnificent apartment of approximately 160 sq.m, filled with light and offering complete peace, nestled in a sought-after residential setting. It consists of an entrance, an independent kitchen with a balcony, a living room opening onto a south-facing terrace, a master bedroom with a shower room and dressing room with its south-facing terrace, and two ensuite bedrooms with a shower room. A closed garage, a service room of about 10m², and a cellar complete this property. Located in the residential and sought-after Europe district, this property benefits from a privileged location in Le Cannet, close to shops, schools, and Cannes beaches. Appreciated for its pleasant living environment and central position, this sector offers a perfect balance between comfort, practicality, and tranquility. Ideally situated on the heights of Cannes, Le Cannet charms with its residential elegance, Provençal atmosphere, and sought-after quality of life. Highly appreciated for its green neighborhoods, unobstructed views of the Cannes bay, and immediate proximity to the Croisette, Le Cannet offers a privileged living environment between calm, refinement, and quick access to the amenities of the French Riviera. A major player in high-end real estate and an ambassador of the French way of life, Maison BARNES deploys its integrated network of 159 agencies in 21 countries and 75 destinations, assisting its clients in all their life projects. Agency fees payable by vendor - Nombre de lots dans la copropriété: 7 - Montant moyen de la quote-part de charges courantes 1,864 €/yearly - Montant estimé des dépenses annuelles d'énergie pour un usage standard, établi à partir des prix de l'énergie de l'année 2021 : 2 298€ ~ 3 110€ - Les informations sur les risques auxquels ce bien est exposé sont disponibles sur le site Géorisques : www.georisques.gouv.fr - Marine LEES-BUCKLEY - Agent commercial - EI - RSAC 953 495 025

Ref. : 86811976

BARNES Cannes

NICE745 000 €

House for sale cellar garage - 9 rooms - 317 m²

LARGE HOUSE - HEIGHT OF NICE 9 PIECE

Discover this spacious 204 m² house on a 3600 m² land. Offers 8 spacious bedrooms and 9 rooms, ideal for accommodating a large family or entertaining friends and relatives in absolute comfort. The house guarantees excellent thermal and sound insulation throughout the year. Outside, enjoy a large terrace overlooking a landscaped garden that is fully enclosed, perfect to savor the tranquility offered by the property. A large 230 m² garage is also available to safely shelter your vehicles, and a 30 m² cellar is available to provide ample storage space. Solar panels installed on the roof ensure optimal energy performance and currently cover the entire house's consumption. The house has air conditioning, ensuring comfort and freshness even during the hottest summer days. The green environment and the tranquility of the area make this property a rare opportunity on the market. Perfect for balancing family life and tranquility on the outskirts of Nice.

Ref. : FS4120

ISIT Immobilier

NICE1 045 000 €

Apartment for sale cellar garage - 3 rooms - 89 m²

MONT BORON OF NICE

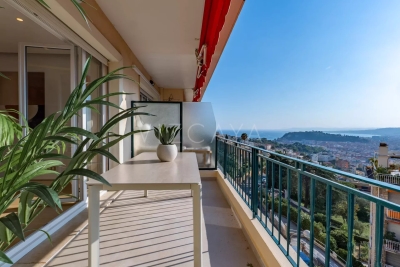
MONT BORON – Superb 2-bedroom apartment of 89 m² with terrace, sea view, garage, and cellar In the heart of the prestigious Mont Boron district, discover this magnificent 2-bedroom apartment of 89 m², located in a luxury residence. With its corner location and dual aspect, it benefits from exceptional natural light throughout the day, as well as spacious rooms offering a comfortable and elegant living environment. The living room opens onto a pleasant terrace where you can enjoy unobstructed views of the city and the sea, ideal for relaxing in complete tranquility. Close to shops and amenities, this apartment combines all the advantages of a prime location. For your comfort, the property also includes: A garage. A cellar. VIZCAYA, l'agence immobilière du Port de Nice

Ref. : 6622

Agence Immobilière VIZCAYA

ST-PAUL-DE-VENCE1 690 000 €

House for sale cellar garage - 7 rooms - 215 m²

BEAUTIFUL FAMILY VILLA IN A DOMINANT POSITION WITH POOL AND PANORAMIC VIEWS OVER THE HILLS — SAINT-PAUL-DE-VENCE

In a sought-after residential neighbourhood of Saint-Paul-de-Vence, this elegant Provençal villa sits in a dominant position with panoramic views over the surrounding hills. Set on a 1,520 m² plot, the villa offers 215 m² of living space spread over three levels. On the main level, the bright and well-oriented living spaces comprise an entrance hall, a generous living room opening onto a terrace, a fully equipped kitchen and a study. On the first floor, four bedrooms are served by two shower rooms with WC. On the garden level, a large games room that could be converted into a fifth bedroom, a separate WC, a wine cellar, a workshop and a large double garage complete the layout of the house. The large overflow pool and its sunny terrace provide a perfect setting for relaxation, overlooking a well-positioned kitchen garden and a pétanque court, perfect for year-round outdoor living. Equipped with solar panels and a clever rainwater harvesting system, the property combines contemporary comfort with responsible energy management. A carport for two vehicles completes the amenities of this home.

Ref. : 87276129

Coldwell Banker Art Realty

ST-RAPHAËL2 690 000 €

House for sale cellar garage - 8 rooms - 430 m²

Outstanding property full of charm and privacy in Valescure area.

Neo-classical villa nestled in the greenery in the residential area of ??Valescure, between the golf courses and the city center, in absolute calm and without the slightest overlook. With a living area of ??370m², it is composed on the ground floor of a majestic entrance hall, living room with fireplace extended by a dining room, large fitted kitchen with scullery, an office, 1 bedroom with its bathroom . Upstairs 2 en-suite bedrooms with bathroom and dressing room including the master bedroom which also has a balcony with a view of the garden and the swimming pool. On the ground floor: a laundry room, a games room, a wine cellar, a guest apartment consisting of a living room, kitchen, 2 bedrooms and a bathroom, a garage for 2 cars. Magnificent flat landscaped grounds of 1500m² with olive trees, palm trees and various Mediterranean plants. 15x5 swimming pool. High quality services and superb volumes reminiscent of the master villas of yesteryear.

Ref. : 01942

AGENCE BIRD