OK
More than Less than
€  ok

Key-words : cellar garage

Houses and Apartments, your real estate specialist magazine offers a selection of ads that match with the keyword cellar garage. You can refine your search by specifying the area or price range in the navigation bar link Search for a House/Apartment.

CANNES1 750 000 €

Apartment for sale cellar garage - 6 rooms - 193 m²

Cannes Basse Californie Appartement 6 pièces et très grande terrasse

For sale: Basse Californie in a prestigious residence. Large 194 sq m (Carrez Law) apartment with 135 sq m of terraces on a high floor. Huge 50 sq m living room - Separate kitchen (which could be opened up) - 5 bedrooms - 5 bathrooms - Office - 4 toilets. Ideal for a large family. Large garage and 22 sq m cellar included. Renovation required - Excellent potential.

Ref. : 86755022

AZUR EDEN IMMOBILIER

NICE390 000 €

Apartment for sale cellar garage - 3 rooms - 73 m²

EXCLUSIVE - NICE - On the heights of Nice - Garden floor APARTMENT

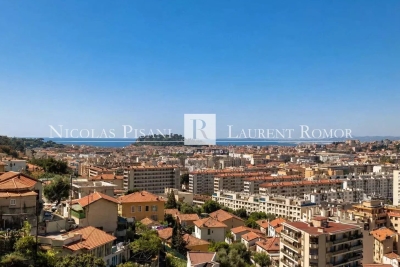
Discover this superb 73 sq m (786 sq ft) two-bedroom ground-floor apartment, nestled in the hills above Nice, in a peaceful and exclusive setting. A true gem, this property is particularly appealing thanks to its magnificent 48 sq m (430 sq ft) terrace offering exceptional panoramic views of the entire city of Nice and the sea. Its southern exposure guarantees remarkable natural light throughout the day. The apartment benefits from a quiet living environment, with no overlooking neighbors, while remaining within easy reach of shops, transport, and amenities. A garage and a cellar in the basement complete this rare find. An ideal apartment to fully enjoy the relaxed lifestyle of Nice, combining comfort, light, and breathtaking views. Agency fees on buyer's charge

Ref. : 86962520 VA B

NICOLAS PISANI & LAURENT ROMOR

EZE1 050 000 €

House for sale cellar garage - 3 rooms - 75 m²

House in Eze For Sale - Garden & Sea View

Set in a sought-after residential, this charming house in Eze of approximately 75 sq m stands out for its peaceful atmosphere, private garden and lovely Mediterranean outlook. Arranged over two levels, the property includes a living room, kitchen, two bedrooms, two shower rooms and a dressing room. The principal bedroom enjoys a beautiful view over the sea and Cap Ferrat, one of the home's most appealing features. The adjoining garden provides an attractive outdoor space for everyday living, while the residence itself is exceptionally well maintained and offers a caretaker, swimming pool and tennis court. A further advantage is the ability to walk to the sea and public transport, while still enjoying a quiet and private environment. A garage and cellar complete the property. A rare opportunity in Èze for buyers looking for an easy-to-manage home with outdoor space, sea views and quality residential amenities, whether as a main residence or a second home on the French Riviera.

Ref. : 87296672

AGENCE BRISTOL

CANNES674 000 €

Apartment for sale cellar garage - 5 rooms - 92 m²

Located in a quiet dead-end street, this 92 sqm top-floor villa apartment offers a highly enjoyable living environment just a 5-minute walk from beaches, shops, schools, and the train station. The living area features a bright, South-West facing living room with a fireplace and reversible air conditioning, opening onto a balcony with an unobstructed view. The independent kitchen comes fully equipped. The night area offers 4 bedrooms with built-in closets, two of which enjoy a lovely sea view, alongside a shower room, a separate toilet, and a pantry. A portion of the attic can also be converted. Outside, you will enjoy a large 800 sqm tree-filled plot. The property is completed by a lock-up garage and a cellar. A rare property to refresh according to your tastes, ideal for combining tranquility, a beautiful view, and immediate proximity to everything.

Ref. : 26142

Century 21 Immobilier Conseil

SCEAUX3 900 000 €

House for sale cellar garage - 13 rooms - 473 m²

Sceaux — Large family and entertaining home with private garden

In one of the most sought-after areas of Sceaux, in the immediate vicinity of the Domaine de Sceaux, this family property offers 473.78 m² of living space and 583.06 m² of floor area, set on a private, tree-lined plot of approximately 1,000 m². Behind a discreet façade, the house reveals a distinctive living environment, designed for entertaining, accommodating a large family and providing each person with independent spaces. The ground floor is arranged around fine reception rooms. An entrance gallery leads to a large living room opening onto a spacious terrace facing the garden, a second more intimate lounge, two dining rooms, one of which is under a glass roof with access to another terrace, as well as a separate, fully equipped kitchen. Two bedrooms complete this level, each with its own shower room and private WC. Upstairs, the house offers a generous, adaptable layout. It includes a bedroom, an attic dormitory with WC, a shower room with WC, a suite with office, dressing room, bathroom and WC, as well as a large suite designed as a private apartment, with storage, a living room and a bathroom equipped with a jacuzzi, a shower, WC and a sauna. The half-basement adds a rare dimension to the property. It comprises two bedrooms with shower room and private WC, a suite with living room, separate WC and a bathroom with jacuzzi, sauna and shower, a wine cellar, as well as a bar/nightclub area with a unique character. An Orient Express-style carriage with mahogany woodwork, a true collector's piece, gives this level a spectacular and unexpected atmosphere. Accessible from the outside, the former garage has been converted into storage space, a kitchen with dining area, a laundry room and a staff bedroom. The property features three terraces, a preserved tree-lined garden and one parking space. Its volumes, number of suites and variety of spaces make it an ideal address for an international family, a main residence with guest accommodation, or an entertaining home close to Paris. Heating is provided by a reversible electric air-to-air heat pump. Fees payable by the seller. EPC: B. GHG: A. Estimated annual energy costs for standard use: between €4,380 and €5,990 per year. Information on the risks to which this property is exposed is available on the Géorisques website: www.georisques.gouv.fr Sceaux offers a highly sought-after living environment south of Paris, valued for its residential elegance, green spaces, shops and schools. The property is close to the Domaine de Sceaux, the town center, Rue Houdan and the area's main schools, including Petit Chambord, Lakanal, Marie-Curie and Sainte Jeanne d'Arc. The RER B provides direct access to Paris, notably Denfert-Rochereau, Luxembourg, Saint-Michel Notre-Dame and Châtelet–Les Halles, while the RD920 and the A86 make travel to Paris, western Paris, Orly and major Île-de-France routes easier.

Ref. : W-0499D3

ENGEL & VÖLKERS

GOULT2 200 000 €

House for sale cellar garage - 9 rooms - 255 m²

GOULT – AN EXCEPTIONAL FAMILY ESTATE IN THE HEART OF PROVENCE

Some places possess a timeless soul. Just a short walk from the heart of Goult, one of the Luberon's most sought-after villages, this exceptional estate enjoys a truly privileged location, combining complete peace and privacy with the convenience of village life within walking distance. From the property, the views unfold across one of Provence's most iconic landscapes: the hilltop village of Goult with its château, the majestic Mont Ventoux rising in the distance, and rolling hills planted with vineyards, lavender fields and ancient olive groves. A landscape that changes beautifully with the seasons, offering an ever-changing palette of colours and light. THE PROPERTY : Lovingly cared for by the same family for six generations, this authentic 18th-century stone farmhouse embodies the timeless charm and heritage of Provence. Offering approximately 200 sqm of living space, the house has preserved its original character, featuring thick stone walls, vaulted cellars, generous reception rooms and windows opening onto the surrounding countryside. The ground floor comprises an elegant sitting room, a spacious country kitchen with dining area, a cosy TV lounge, a guest bedroom with shower room, and a generous principal bedroom with adjoining space offering excellent potential for the creation of a luxurious en-suite bathroom and dressing room. On the garden level, a charming library, a family bathroom and a third bedroom with direct access to the gardens provide an ideal and independent guest area. Beneath the house, several beautiful vaulted stone cellars, once at the heart of the property's agricultural life, now offer extensive storage and further possibilities for conversion. THE ESTATE : Extending over 3,7 hectares, the estate forms an exceptional natural setting. Its vineyards, still cultivated today, reinforce the authentic Provençal identity of the property. The 12 x 5-metre swimming pool blends perfectly into the landscape, inviting peaceful moments while enjoying uninterrupted views over the surrounding countryside. An independent outbuilding comprising a garage and a games room further enhances the property's versatility. COMMENTS : Its exceptional location within walking distance of Goult, breathtaking views of the village, its château and Mont Ventoux, its vineyard set among lavender fields and olive groves, and the remarkable history of a home cherished by the same family for five generations combine to create an estate of rare authenticity and enduring appeal. Far more than a country house, this is a unique Provençal family estate — an invitation to embrace a refined lifestyle where heritage, nature and tranquillity come together in perfect harmony.

Ref. : V2611

YOUR PROVENCE

LA CROIX-VALMER2 990 000 €

House for sale cellar garage - 10 rooms - 314 m²

Exceptional property sea view, infinity pool & high-end am

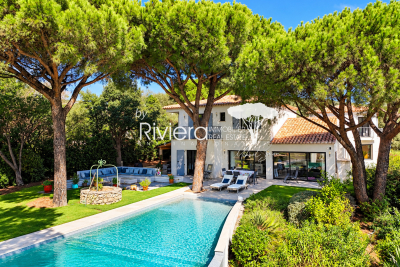
In a privileged setting on 2587m2 of land, this 305m2 property impresses with its two-wing design and high-quality features. Designed to offer comfort, privacy, and a refined lifestyle, it benefits from numerous terraces and a remarkable connection between the interior spaces and the garden. The entrance opens onto a vast, light-filled living room with an inset fireplace. Boasting high ceilings, this room opens fully onto the terraces and swimming pool, forming the convivial heart of the property. The dining room also benefits from large windows to the east and west, and includes an open-plan kitchen. The south wing comprises two bedrooms, two walk-in showers (one with built-in wardrobes and direct access to the terraces and garden), and a second entrance leading to an office with a sauna, a laundry room, two bedrooms, a walk-in shower with double vanity, and a separate WC. Two staircases provide access to the upper floor. The South wing offers a bedroom with an en-suite shower room, as well as a master bedroom with a bathroom/walk-in shower, a dressing room separated by a sliding door, and direct access to a balcony overlooking the pool and garden. The North wing houses an office with views of the sea, vineyards, and hills, opening onto a terrace connected externally to the South wing's open area. A bedroom, bathroom, and separate WC complete this floor. Outside, the property features a relaxation area around a free-form infinity pool with a submerged beach, heated by an individual heat pump. A jacuzzi, an outdoor shower, and a pétanque court complete this space designed for moments of conviviality and relaxation. The garden is adorned with six umbrella pines and benefits from an automatic watering system as well as exterior lighting that highlights the facades and landscaped areas. The property also has a garage with an adjoining cellar and a technical room dedicated to the pool, located below. Reversible air conditioning in all rooms! Indoor and outdoor video surveillance system! Electric gate! This property is an ideal address for those seeking a characterful residence combining elegance, comfort and the Mediterranean lifestyle.

Ref. : VPR10002833

Riviera Immobilier Real Estate

BEAUMES-DE-VENISE1 195 000 €

House for sale cellar garage - - 180 m²

UNIQUE: BEAUTIFUL CONTEMPORARY VILLA BEAUMES DE VENISE

Spacious 180 m2 contemporary villa located in the highly sought-after neighborhood of "Super Beaumes" at the foot of the Dentelles de Montmirail. Consisting on the ground floor of a living room/kitchen as well as a master suite with bathroom/toilets, all open onto a large terrace with an exceptional view of Mont Ventoux, separate toilets, a laundry room, and a cellar. Upstairs, you will find a bedroom with a balcony, an office, and a bathroom with separate toilets. Large enclosed garage with direct access to the villa. Access is via an electric gate within a landscaped garden of 1000 m2 that can accommodate a pool, with more than 20 olive trees producing AOP-certified oil. With its many glass doors and a 180°C view of Mont Ventoux and Luberon, you can live inside as if you were outside. Bright, warm, and functional, it has everything to please. Fully equipped and fitted with sunshades and a thermal comfort floor, it is very energy-efficient (Class A). Under ten-year warranty until 2030. Close to all shops and the TGV station. A unique property in this sector! Agency fees payable by vendor - Montant estimé des dépenses annuelles d'énergie pour un usage standard, établi à partir des prix de l'énergie de l'année 2023 : 960€ ~ 1350€ - Cedrick LANARI - Agent commercial - EI - RSAC NICE 523207413

Ref. : MIV02236

MENDES IMMOBILIER

PUTEAUX1 680 000 €

House for sale cellar garage - 7 rooms - 180 m²

VIEUX PUTEAUX – 4-BED TOWNHOUSE WITH PATIO, GARAGE AND CELLAR

This elegant town house, located in the heart of the highly sought-after Vieux Puteaux neighbourhood, just a short walk from shops, schools, transport services and the banks of the Seine, offers 180m² (1,938 sq ft) of living space (169m² or 1,819 sq ft under the Carrez Law) and is laid out over three levels, set around a pleasant 17m² (183 sq ft) landscaped patio, the true heart of the home. The high ceilings are sure to delight from the moment you enter. The ground floor features a large living room and a bedroom (or office) opening onto the patio. A utility room, a walk-in wardrobe and a guest toilet round off this level. The first floor is entirely dedicated to reception spaces. This 60m² (646 sq ft) spaces comprises a lounge with fireplace, a dining room and a large, separate, fitted and equipped kitchen. The large windows provide plenty of natural light and enhance the feeling of space. The top floor houses the master suite with bath and shower room, two additional bedrooms, one of which has a mezzanine, and a second bathroom with toilet. On the basement level, a large garage with room for two cars side by side, a storeroom and a wine cellar round off the features of this house. a rare and highly sought-after advantage in the heart of Vieux Puteaux. Moderate redecoration work will bring out the full potential of this rare property, ideal for a family looking for a characterful home combining comfort, natural light and a prime location, just a few minutes from La Défense and Paris. Fees payable by the seller - Estimated amount of annual energy costs for standard use based on 2021 energy costs: €2,710 ~ €3,680 - Information on the risks to which this property is exposed is available on the Géorisques website: www.georisques.gouv.fr Agency fees payable by vendor - Montant estimé des dépenses annuelles d'énergie pour un usage standard, établi à partir des prix de l'énergie de l'année 2021 : 2710€ ~ 3680€ - Les informations sur les risques auxquels ce bien est exposé sont disponibles sur le site Géorisques : www.georisques.gouv.fr - Valérie PRIGENT - Agent commercial - EI - RSAC NANTERRE 509889077

Ref. : 87036196

BARNES HAUTS DE SEINE NORD

MOUGINS2 550 000 €

House for sale cellar garage - 5 rooms - 194 m²

Villa For Sale in Mougins

Set within one of Mougins' most sought-after residential areas, just minutes from Cannes and key amenities, this contemporary villa of approximately 225 sqm offers a rare balance of elegance, comfort, and quality of design. From the moment you enter, the generous volumes and seamless flow of the living spaces are immediately apparent. Bathed in natural light, the main reception areas open effortlessly onto the outdoors, enjoying panoramic open views over the surrounding hills, with complete privacy and absolute tranquility. The living areas have been thoughtfully designed to create distinct yet connected spaces, ideal both for entertaining and for everyday living, combining a sense of openness with more intimate settings. The villa comprises three en-suite bedrooms in the main house, including a particularly spacious master suite, each with its own bathroom or shower room, ensuring comfort and privacy for all. A separate 4th ensuite bedroom has separate access through the garden, and is currently used as a gym and wellness area. A double garage, heated pool, underfloor heating and AC, wine cellar and large storage area complete the property. Set in a peaceful and highly desirable environment, this villa stands out for the quality of its finishes, its exposure, and its privileged location, close to Mougins' renowned golf courses, international schools, and all amenities.

Ref. : 86890737

FINE AND COUNTRY

PARIS 14EME3 465 000 €

House for sale cellar garage - 10 rooms - 360 m²

EXCLUSIVITY - Parc Montsouris - architect house 360m2

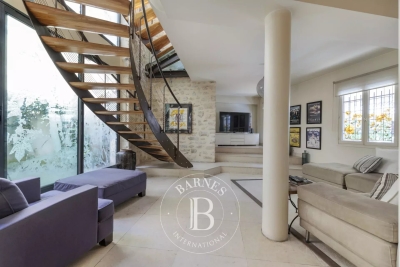
On the edges of Parc Montsouris, nestled in a private dead-end street and sheltered from the Parisian hustle and bustle, we offer for rent this contemporary house with remarkable volumes, covering approximately 360 sqm, built with high-quality materials. This-through house, benefiting from triple exposure North, South, and West, enjoys exceptional brightness. Large fully openable glass doors are present on all floors, as well as a large glass roof, naturally extending the spaces outward. The entire property is organized over 4 levels, including a basement level, and revolves around a sculptural staircase, a true centerpiece of the house's architecture. A fully open living space of about 100 sqm, combining kitchen, lounge, and dining room under a glass roof, opens onto a paved courtyard of about 30 sqm, offering breathing space, tranquility, and everyday comfort. An entirely dedicated master floor includes a lounge area with a study corner, a bedroom with a dressing room and en-suite bathroom, all opening onto a sunny terrace. A supplementary sleeping level offers: • a bedroom with en-suite bathroom • two bedrooms sharing a separate bathroom and toilets • a private terrace In addition to the numerous outdoor spaces on different levels and the paved courtyard of about 30 sqm, the house features a vegetated roof terrace. In the basement, 110 sqm fully open, customizable according to desires (sports area, cinema, games, relaxation…), complemented by a laundry room, a technical room, and a wine cellar, all equipped with quality fittings. A closed garage completes the set. A unique property, designed for upscale urban living, where architecture, light, volumes, and quality of features prevail.

Ref. : PRG76

MAGREY AND SONS PARIS

RAMATUELLE14 500 000 €

House for sale cellar garage - - 500 m²

Exceptional Villa in Pampelonne – Elegance and Privacy

In the heart of Ramatuelle, close to the beaches of Pampelonne and the village of Ramatuelle, this exceptional newly built property stands out for its contemporary architecture, premium finishes, and generous volumes, all designed for a refined lifestyle under the Saint-Tropez sun. The result of meticulous planning and thoughtful design, the villa has been conceived with both intelligence and elegance. From the moment you step inside, you are immediately struck by the outstanding quality of every detail and every fixture, with a design that flows seamlessly from one space to the next. In every sense of the word, nothing has been left to chance. The living areas feature an expansive, light-filled lounge connected to a private home cinema. Adjacent to this is the kitchen, complete with a walk-in cold room and a back kitchen, cleverly designed to offer either open-plan living or the option to close off the space when entertaining guests. The family dining room is linked to both the living room and the kitchen through magnificent floor-to-ceiling windows, flooding the property with natural light. Also on this level are four bedrooms, each with its own en-suite bathroom and private terrace. The superb principal suite enjoys breathtaking sea views and complete privacy. It features a spacious bathroom, separate WC, a walk-in dressing room, and a private terrace with panoramic views. A dedicated wellness area includes a fitness room, a hammam, a wine cellar, a laundry room, and an independent guest bedroom, ideal for hosting family and friends in absolute comfort. Outside, the landscaped gardens extend onto generous terraces and an elegant pool house, creating the perfect setting for relaxing by the swimming pool during long summer days. A spacious garage accommodating up to four cars completes this exceptional property. This villa embodies understated luxury and timeless elegance—an exceptionally rare opportunity for discerning buyers seeking something truly unique.

Ref. : MZIST1810

MICHAËL ZINGRAF CHRISTIE'S INTERNATIONAL REAL ESTATE SAINT-TROPEZ

NICE489 000 €

Apartment for sale cellar garage - 2 rooms - 50 m²

NICE MONT BORON - 1 BEDROOM APARTMENT OF 50 SQM FOR SALE - SUPERB SEA AND CITY VIEW - TERRACE OF 54 SQM - BALCONY - GARAGE IN ADDITION TO THE PRICE- RENOVATED

NICE MONT-BORON: Renovated 1-bedroom apartment of 51 sqm featuring a 54 sqm terrace and a 6 sqm balcony, located in a secure residence with a caretaker, close to schools and shops. This air-conditioned apartment consists of an entrance hall with built-in storage, a living room opening onto a 54 sqm terrace, a kitchen area opening onto a west-facing 6 sqm balcony offering a hillside view with a glimpse of the sea, a bedroom opening onto the terrace, and a shower room with WC. This apartment is ideal as a pied-à-terre, with the possibility of purchasing, in addition, a large garage with an adjoining cellar for €50,000.

Ref. : N-41266

Century 21 LAFAGE TRANSACTIONS Nice

MANDELIEU-LA-NAPOULE630 000 €

Apartment for sale cellar garage - 4 rooms - 91 m²

Apartment in Mandelieu La Napoule, 4 rooms

Mandelieu - Minelle ¦ 91 sq m Apartment with Terrace, Garage, Cellar, and Parking - Residence with Swimming Pool. In one of the most sought-after areas of Mandelieu-La Napoule, in the heart of the residential Minelle district and in close proximity to the prestigious Riviera Golf de Barbossi, discover this beautiful 91 sq m apartment, situated in a particularly privileged location. Within a high-end residence with a swimming pool, the apartment benefits from a green, peaceful, and pleasant setting. Its generous proportions and spacious living area offer a true sense of space, with a modern open-plan kitchen and direct access to a large terrace, ideal for fully enjoying the Côte d'Azur climate. The sleeping area offers three comfortable bedrooms and ample storage, while the entire apartment boasts a contemporary and refined design. This property is particularly well-equipped as it is sold with a garage, a cellar, and an underground parking space. A sought-after location, nestled between golf, nature, and a relaxed lifestyle, yet close to shops, beaches, and Mandelieu's main thoroughfares. Key features: 91 sq m - large terrace - residence with swimming pool - Minelle district - near the Riviera Golf de Barbossi - garage - cellar - underground parking - privileged setting. A rare apartment in this area, ideal as either a primary or secondary residence.

Ref. : 3ZIMMO1679

Era immobilier 3z

CANNES1 290 000 €

Apartment for sale cellar garage - 4 rooms - 110 m²

SOLE AGENT - CANNES LOWER CALIFORNIA - 3 BEDROOMS - TERRACE - SWIMMINGPOOL - SEA VIEW

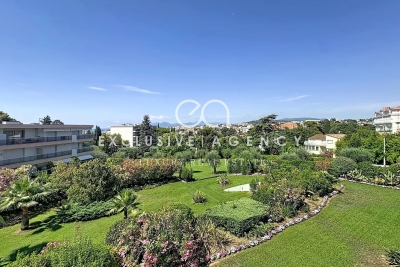
Sole agent, ideally located in the sought-after Lower California district of Cannes. Within a high-end residence with a caretaker, very popular, nestled in a beautiful landscaped park with a pool, discover this elegant apartment of approximately 95 sqm. It offers a privileged living environment, opening onto a beautiful terrace of about 21 sqm with a pleasant sea view. The living space consists of a living room and a dining room open to the large terrace, a true extension of the apartment, offering a magnificent view of the Mediterranean. The independent kitchen benefits from an unobstructed view of the greenery. The sleeping area includes a first bedroom with direct access to the terrace and a sea view. It has its private bathroom with a bathtub and a shower. A second bedroom, extended by a loggia, also has its own bathroom. Adjacent to the apartment and easily connectable to it, the service room "3rd bedroom" with its bathroom offers many development possibilities (15sqm). It is an ideal space to welcome guests, house a family member, create an independent space or accommodate staff. This property is sold with a garage and a cellar, for additional comfort in this highly sought sector. Property subject to co-ownership regime. This co-ownership includes 253 lots of which 73 are residential. Located in the sought-after Lower California sector, this property benefits from an elegant residential environment just a few minutes walk from La Croisette, the beaches, Rue d'Antibes, and shops. Appreciated for its tranquility, luxury residences, and pedestrian lifestyle, the sector offers a privileged living environment combining tranquility, immediate proximity to the center of Cannes, and Mediterranean lifestyle. Renowned worldwide for its elegance and way of life, Cannes charms with its iconic beaches, La Croisette, renowned restaurants, and luxury boutiques. Considered one of the best global destinations for hosting festivals and events, the city hosts prestigious events at the Palais des Festivals, such as the Cannes Film Festival, MIPIM, and Cannes Lions. Ideally located between Monaco and Saint-Tropez, near Nice International Airport and Cannes-Mandelieu Airfield, Cannes offers an exclusive lifestyle on the French Riviera. A major player in high-end real estate and ambassador of the French way of life, Maison BARNES deploys its integrated network of 159 agencies in 21 countries and 75 destinations, supporting its clients in all their life projects. Agency fees payable by vendor - Nombre de lots dans la copropriété: 73 - Montant moyen de la quote-part de charges courantes 6,600 €/yearly - Montant estimé des dépenses annuelles d'énergie pour un usage standard, établi à partir des prix de l'énergie de l'année 2026 : 1400€ ~ 1900€ - Sarah DUCROIX - Agent commercial - EI - RSAC 822360533

Ref. : 87221087

BARNES Cannes