OK
More than Less than
€  ok

Key-words : cellar garage

Houses and Apartments, your real estate specialist magazine offers a selection of ads that match with the keyword cellar garage. You can refine your search by specifying the area or price range in the navigation bar link Search for a House/Apartment.

MOUGINS1 250 000 €

House for sale cellar garage - 6 rooms - 180 m²

CO-EXCLUSIVE La Roquette-sur-Siagne Located in a sought-after residential area of La Roquette, just moments from the village, this superb architect-designed villa enjoys absolute peace and quiet. In perfect condition, it offers 178 sq m of living space and more than 260 sq m of total floor area, nestled in lush greenery on a beautiful 5,600 sq m plot. The house features an entrance hall leading to two bedrooms, a bathroom, a garage and a mezzanine office. On the lower level, also accessible directly from outside, is a spacious, light-filled living area with an open-plan kitchen, as well as the master suite with dressing room and en-suite bathroom. The kitchen also provides access to a laundry room and two large cellars. The existing garage, already directly connected to the house, could very easily be converted into a large fourth bedroom. The property offers numerous terraces, including a large terrace in front of the house surrounding the infinity pool, as well as a boules court, a beautiful wooded park and ample parking for numerous vehicles. A truly unique property for those seeking peace, privacy and nature.

Ref. : 3713

CENTURY 21 COAST & COUNTRY

MOUGINS1 090 000 €

House for sale cellar garage - 6 rooms - 150 m²

MOUGINS : 4 BED VILLA - SWIMMING POOL AND MAGNIFICENT LANDSCAPED GROUNDS

Mougins: residential area close to amenities, very well-built Provencal villa of 150m2 living space (approx. 220m2 total) facing south on a magnificent 1,829 m2 flat, unoverlooked landscaped plot with beautiful mosaic swimming pool, pétanque court and large pool-house with summer kitchen. First floor: entrance hall with guest toilet, 45 m2 double living room with wood-burning fireplace and semi-independent fitted kitchen - all opening onto a covered terrace and the garden, 2 bedrooms with closets and terrace access, bathroom with toilet. First floor: 2 bedrooms, shower room and toilet. Annexes: 1 garage of 25 m2, 1 cellar of 25 m2 and numerous parking spaces. Great potential

Ref. : 4-1417VM

MARLY PRIVILEGE CANNES CROISETTE

AIX-EN-PROVENCE2 275 000 €

House for sale cellar garage - 10 rooms - 271 m²

Contemporary architect-designed villa with panoramic views & private pine forest

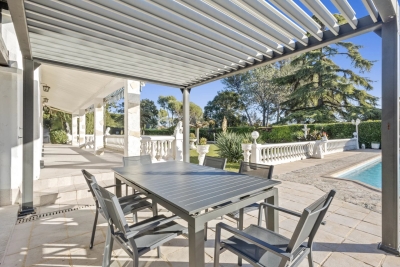
In the sought-after hills of Bouc-Bel-Air, discover this contemporary architect-designed villa offering 271 sq m of living space, a true ode to Californian style. Nestled in the heart of a 6,600 sq m wooded and preserved park, this property, built in 2016, combines clean lines, majestic volumes, and a privileged living environment, in close proximity to international schools (IBS), shops, and the Hôpital Privé de Provence (HPP). From the moment you enter, your gaze is captivated by a breathtaking panoramic view. The centerpiece of the house, the light-filled 92 sq m living area, is arranged around a welcoming reception room with a fireplace and a high-end kitchen with impeccable features. Designed to blur the lines between indoors and outdoors, this living room opens generously onto a terrace sheltered by a bioclimatic pergola and a magnificent 14-meter infinity pool designed by Jacques Brens. On the bedroom side, the residence offers absolute comfort with four bedrooms and three bathrooms, including a remarkable 42-square-meter master suite boasting its own dressing room and a private terrace suspended above the landscape. On the garden level, the house offers comprehensive additional amenities: a large double garage for two vehicles, a functional laundry room, and a custom-built wine cellar. In addition, this property boasts high-quality features: - 9kVA photovoltaic solar panel system (invisible and integrated into the roof terrace) - Interior elevator - Carport (2 vehicles with Tesla charging stations) - BIOSSUN bioclimatic pergola - Central vacuum system... An exceptional property where architectural elegance meets the Provençal art of living.

Ref. : MZIAX0824

Michaël Zingraf Christies International Real Estate AIX-EN-PROVENCE

PEYMEINADE2 294 995 €

House for sale cellar garage - 10 rooms - 344 m²

Exceptional Provençal Bastide of 345 sqm with Panoramic View for Sale in Peymeinade (06530)

Abriculteurs is pleased to present this exceptional renovated Provençal bastide of approximately 345 sqm of living space, with over 559 sqm of total floor area, located in Peymeinade, in a quiet, elevated, and sought-after residential environment. Nestled in the heart of the hills of the Cannes hinterland, this property enjoys a privileged setting, with a remarkable panoramic view of the mountains, surrounding hills, and the nearby nature reserve. Its south-facing exposure, absence of direct overlooking neighbors, and position in the middle of a landscaped plot of approximately 7,448 sqm give it a rare atmosphere that is both intimate, bright, and open to nature. The bastide stands out for its highly flexible layout, ideal for a large family home, a holiday house with independent spaces, or a high-end hospitality activity such as guest rooms, holiday cottages, or seasonal rental. The property is arranged over three levels and currently offers several independent living areas, perfectly equipped and tastefully decorated. On the ground floor, the house opens onto an entrance hall, a large common area, and a superb convivial living room. The living room of about 50 sqm offers generous volumes, while the large modern kitchen of about 40 sqm is a true place for sharing. This level also includes two independent studios, each equipped with a sleeping area, a kitchen, and a shower room, as well as an independent apartment with one bedroom, a living area, a kitchen, and a bathroom. This layout allows for comfortable accommodation of family, guests, or tenants while maintaining privacy for everyone. On the first floor, another independent apartment completes the ensemble. It consists of two bedrooms, a kitchen, a living area, a bathroom, and toilets. This separate sleeping area offers great autonomy and is perfectly suited for private occupancy or rental use. On the garden level, the property offers an independent loft-style apartment with a kitchen, shower room, toilets, and a space that can be arranged as a sleeping area. This level also benefits from very generous additional volumes, offering numerous possibilities for development: additional bedrooms, gym, game room, home cinema, conference room, yoga room, wellness area, spa, massage room, wine cellar, technical rooms, or storage. A large garage of approximately 55 sqm complements the amenities, allowing parking for several vehicles or creating additional space according to needs. The entire house has been renovated and maintained with great care. The decoration, soothing and elegant, shows a beautiful harmony in the choice of materials, flooring, and finishes. The spaces are bright, functional, and ready to use immediately without major works required. Outside, the property offers a genuine Mediterranean lifestyle. A large shared terrace hosts dining and relaxation areas, overlooking a heated saltwater pool with integrated jacuzzi. The garden, generally flat and landscaped, is adorned with palm trees, olive trees, and fruit trees. It also features a pétanque court, a volleyball area, and several relaxation spots. The central placement of the house allows each dwelling or apartment to benefit from a more private outdoor space. The property also has two independent entrances, a real asset for a hospitality business or for organizing a family occupation with several autonomous spaces. The view from the terrace and pool is one of the property's main highlights: clear, panoramic, and spectacular, it opens widely onto the mountains and surrounding hills. The property has benefited from numerous improvements: renovation of rooms, new floors, renovated bathrooms, reversible air conditioning, underfloor heating, new terraces, exterior stairs, integrated jacuzzi, liner and salt system for the pool, heat pump for underfloor heating, heat pump for the pool, septic tank, electricity, and alarm system. The environment is both peaceful and conve

Ref. : PNSW7014_CF_2109_7

abriculteurs

ST-RAPHAËL665 000 €

Apartment for sale cellar garage - 4 rooms - 93 m²

VALESCURE LES GOLFS 4-ROOM APARTMENT TOP FLOOR WITH TERRACE AND POOL

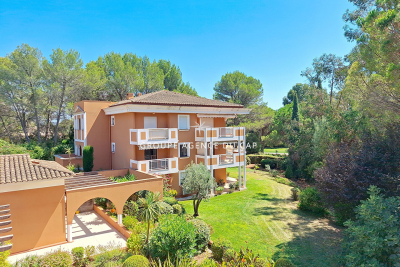
Located in a small, intimate residence close to shops and golf courses (within walking distance), this beautiful and comfortable 3-bedroom apartment is on the top floor and faces south and southwest. It comprises an entrance hall with storage, a living room with a cathedral ceiling and open-plan kitchen, all opening onto a lovely, partially sheltered terrace with pleasant views of the surrounding countryside, and two bedrooms, each with its own shower room. A mezzanine with a sink and toilet offers the potential to become a third bedroom, an office, or other use. The apartment is fully air-conditioned and includes a cellar and a garage in the basement. Unassigned parking is available within the residence. There is also a swimming pool with pool facilities. Don't hesitate to contact the Immogolf agency at 33 4 94 82 48 38.

Ref. : 9713

IMMOGOLF

GARCHES1 250 000 €

House for sale cellar garage - 7 rooms - 165 m²

Garches - 165 m² family home, sheltered from view

Ideally located in the heart of a secure high-end residence, Engel & Völkers is pleased to offer you this charming 165 m² family home, with caretaker, swimming pool and tennis court. The ground floor comprises a beautiful entrance hall with closets, a large reception room opening onto a pleasant terrace and a landscaped garden, as well as a separate fitted kitchen, fully renovated, and a guest toilet. Upstairs, the sleeping area consists of four bedrooms, two of which are extended by a large terrace. A bathroom, a shower room and separate toilets complete this level. The attic has been converted and provides a versatile space that can be used as a studio, office or playroom. The garden level includes a fifth bedroom, a cellar, a laundry room, a gym and a garage. Love at first sight guaranteed! Condominium of 7 lots Average annual charges: €5,400 Ongoing proceedings: No EPC: F (373) - GHG: E (68) Dwelling with excessive energy consumption: F Estimated annual energy costs: €5,080 - €6,930 Transaction fees payable by the seller Information on the risks to which this property is exposed is available on the Géorisques website: www.georisques.gouv.fr

Ref. : W-048823

ENGEL & VÖLKERS

NICE1 950 000 €

Apartment for sale cellar garage - 4 rooms - 136 m²

NICE FRANCK PILATTE - 3 BEDROOM APARTMENT OF 137 SQM FOR SALE - TO RENOVATE - PENULTIMATE FLOOR - SUPERB SEA VIEW- GARAGE - RESIDENCE WITH POOL

Ideally located on the highly sought-after Boulevard Franck Pilatte, just steps from the harbor and directly facing the sea, discover this rare 137 sqm property nestled on the penultimate floor of a prestigious residence featuring a saltwater pool, caretaker and tennis court. This corner apartment, flooded with natural light thanks to its triple exposure, offers absolute tranquility and spectacular sea views. In need of complete renovation, it presents an exceptional opportunity to create a custom-designed interior in one of Nice's most desirable locations. A cellar and a private enclosed garage complete this property. Agency fees payable by the buyer (4.5%) Price excluding fees: €1,866,028.7

Ref. : N-41299

Century 21 LAFAGE TRANSACTIONS Nice

MOUGINS1 395 000 €

Apartment for sale cellar garage - 5 rooms - 212 m²

Apartment Mougins 5 room(s) 215 m2

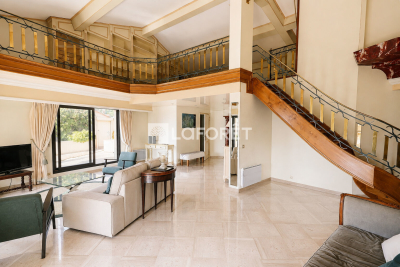
Located in Val de Mougins in a beautiful condominium and close to shops and bus stops, this large 5-room apartment of 212 m2 located on the 3rd and last floor with elevator will delight you with its volumes and its breathtaking view of the coast, the sea and its hills. This property includes large bay windows and a magnificent terrace. This apartment is composed of a double living room, dining room opening onto the large terrace. We find 2 bedrooms including a master suite with private bathroom and a second bathroom with Italian shower. The 13.8 m2 mezzanine can easily be converted into a 3rd bedroom. A top-of-the-range fully equipped closed kitchen, a dressing room, a linen room, an office and WC at the entrance. You will also find a large cellar and a garage in the basement (possibility of making a double garage). The residence has its own swimming pool as well as beautiful outdoor spaces.

Ref. : 4

Laforêt VALBONNE Exclusive Properties

CAGNES-SUR-MER1 495 000 €

House for sale cellar garage - 9 rooms - 298 m²

CAGNES-SUR-MER – PANORAMIC SEA VIEW ESTATE | RARE OPPORTUNITY ON THE FRENCH RIVIERA

This sumptuous villa enjoys a commanding and privileged location in Cagnes-sur-Mer, in the Les Collettes area, offering panoramic views of the Mediterranean, the rolling hills and the historic château, in the heart of one of the most sought-after residential neighbourhoods on the French Riviera. Spanning approximately 300 m² over two levels, this rare property captivates with its generous proportions, abundance of natural light and remarkable potential, boasting a rare and highly sought-after layout that combines immediate comfort with exceptional potential for refurbishment. On the main level (ground floor on the garden side):? A vast living area bathed in natural light, opening out onto the garden, creating a seamless transition between indoors and outdoors. Ideal for comfortable family living or for entertaining in an exceptional setting, with direct access to the terraces and pool area overlooking the sea. A separate kitchen. A completely separate sleeping area comprising 4 large bedrooms, one of which is en suite, 2 walk-in wardrobes and 3 bathrooms with bath, shower and WC. On the lower ground floor:? A large annex offering numerous possibilities for conversion: a self-contained apartment, a guest or staff area, or a wellness space. ??You will also find a spacious wine cellar, as well as additional space allowing for the creation of a large bespoke apartment.? A double garage completes this level. Outside:? A superb setting with a swimming pool, spacious terraces and plenty of parking spaces – a rare find in this area. Key features: - Exceptional panoramic sea views - Elevated position and absolute tranquillity in a prime residential setting - Significant potential for bespoke refurbishment and value enhancement. Ideal as a primary residence, luxury holiday home or investment property. A rare opportunity on the market to acquire a property with striking architectural features and considerable potential for capital appreciation, just a few minutes from the coast and the main destinations of the French Riviera. Full details and viewings available on request. Price: €1,495,000 (agency fees included; seller's charges). Information on the risks associated with this property is available on the Géorisques website: www.georisques.gouv.fr

Ref. : 86935834

Reussite Immo Nice

ROQUEBRUNE-CAP-MARTIN765 000 €

Apartment for sale cellar garage - 4 rooms - 126 m²

Light and elegance in the green heart of Roquebrune-Cap-Martin

Elegance, generous volumes and natural light. This unique 126 m² apartment, arranged over three levels, invites you to enjoy the greenest avenue in Roquebrune-Cap-Martin. Its magnificent cathedral-style living room, enhanced by a striking fireplace, offers an exceptional sense of space and remarkable brightness. The living areas open harmoniously onto a balcony, a loggia and a pleasant garden, allowing you to fully enjoy sea views and a peaceful, verdant environment. With double glazing and air conditioning, comfort is ensured throughout the year. Located just 5 minutes from Monaco and the motorway, this apartment combines absolute tranquillity, comfort and quality of life. A cellar and a large enclosed garage complete this rare property.

Ref. : 4P BARRONAT

ITALGEST GROUP INTERNATIONAL REAL ESTATE

MARSEILLE 9EME1 395 000 €

House for sale cellar garage - 7 rooms - 306 m²

Family Home for Sale – Landscaped Garden & Heated Swimming Pool – Secure Residence

Located in a private, gated and secure residential enclave, sheltered from all disturbances while remaining within immediate proximity to Boulevard Michelet, renowned schools, and major transport routes, this elegant contemporary villa of over 300 sqm offers a rare lifestyle, designed for a family seeking comfort, natural light, and serenity. From the moment you enter, the generous volumes are immediately striking. The vast dual-aspect living room, flooded with sunlight through large openings, is centered around a fireplace and flows naturally onto the outdoor spaces. The seamless connection between the living areas and the garden creates a warm and convivial atmosphere, ideal for family living focused on indoor-outdoor enjoyment. The spacious and perfectly functional kitchen benefits from an adjoining utility room, allowing for discreet and efficient day-to-day organization. An opening onto the living area could easily be envisaged to create an even larger contemporary reception space, perfectly suited for entertaining. Upstairs, the sleeping quarters benefit from abundant natural light throughout. The master suite, a true private cocoon with complete privacy and no overlooking neighbors, features a dressing room, an en-suite bathroom, and separate toilets. Three additional bedrooms, each with built-in dressing areas, share a generously proportioned family bathroom. The lower level ideally completes the property with more than 80 sqm of additional space, including a guest bedroom with shower room, a games room or TV lounge, a closed motorcycle garage, technical/storage areas, as well as a fully fitted wine cellar. An electric vehicle charging station further enhances the amenities. Two independent studio apartments, currently rented as furnished accommodations, represent a genuine investment asset, generating rental income of approximately €1,500 per month. They also offer excellent potential for transformation: it would be possible to combine them in order to create a superb ground-floor master suite or an independent area dedicated to family and guests. Outside, the landscaped garden of approximately 450 sqm, meticulously maintained, features a heated saltwater swimming pool and a pleasant pool house area, all set within a peaceful and preserved environment ideal for relaxing family moments. High-quality amenities include air conditioning, electric roller shutters, double glazing, premium materials, and an enhanced security system. A confidential and highly sought-after address in Marseille's 9th arrondissement, offering a family home that perfectly combines contemporary elegance, absolute calm, and exceptional quality of life. Information regarding the risks to which this property is exposed is available on the Géorisques website. Contact: Delphine Meschi +33 (0)6 50 79 09 84 R.S.A.C: 915 093 157 peut tu modifier ce mot "cul-de-sac" Bien sûr — vous pouvez remplacer “cul-de-sac” par une formulation plus élégante et haut de gamme comme : “Located within a private, gated and secure lane…” ou : “Located within a private, gated and secure residential enclave…” La version la plus fluide et premium pour une annonce immobilière de prestige serait : “Located within a private, gated and secure residential enclave, sheltered from all disturbances while remaining within immediate proximity to Boulevard Michelet, renowned schools, and major transport routes…” “Residential enclave” apporte une connotation beaucoup plus exclusive et raffinée que “cul-de-sac”. Agent commercial ''EI'' Inscrit au RCS de Marseille sous le numéro 520 857 293 CONTACT - Marie-Christine STEFFANETTI : +33 (0)6 28 01 98 18 Agency fees payable by vendor - Montant moyen de la quote-part de charges courantes 480 €/yearly - Montant estimé des dépenses annuelles d'énergie pour un usage standard, établi à partir des prix de l'énergie de l'année 2021 : 1350€ ~ 1840€ - Delphine MESCHI - Agent commercial - EI - RSAC 915 093

Ref. : 86052322

BARNES MARSEILLE CASSIS LITTORAL

CANNES649 000 €

Apartment for sale cellar garage - 2 rooms - 43 m²

Cannes Californie – Top floor 1-bedroom apartment of 44 sqm with panoramic sea view

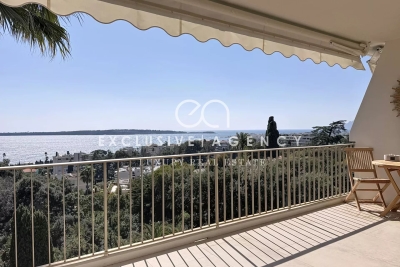
In the highly sought-after area of La Californie, within a prestigious residence, this top-floor 1-bedroom apartment enjoys a remarkable panoramic sea view over the Îles de Lérins. With a surface area of 43.26 sqm, the apartment has been entirely redesigned and renovated by an architect, with particular attention paid to space and finishes. The entrance features built-in storage and opens onto a living room with an open-plan kitchen, naturally extended by a pleasant 12 sqm terrace facing the sea. The comfortable bedroom completes the night area, along with a modern shower room and separate toilet. A cellar completes this property. A garage is available at an additional cost of €50,000. Information on the risks to which this property is exposed is available on the Géorisques website: ?? www.georisques.gouv.fr City of Cannes

Ref. : 2858

EXCLUSIVE AGENCY

CANNES1 290 000 €

Apartment for sale cellar garage - 3 rooms - 93 m²

Cannes Basse Californie magnificent apartment with panoramic sea views

In the Lower Californie, just steps from the beaches, amenities, and Croisette, beautiful 3-room apartment tastefully renovated located on the top floor of a historic former hotel dating from the late 19th century. It includes an entrance hall, toilets, a living room with a functional fireplace, a separate equipped kitchen, a bedroom opening onto a balcony, a second bedroom with a fireplace, a large bathroom with shower, bathtub, and toilets. This property is sold with a cellar and a lock-up garage.

Ref. : V7470CA

JOHN TAYLOR Cannes

CANNES990 000 €

Apartment for sale cellar garage - 6 rooms - 114 m²

Charming Triplex Villa in a Confidential Residence – Basse Californie near Croisette

Located in an exclusive residence consisting of only three semi-detached houses, nestled in the sought-after and particularly peaceful area of Basse Californie, this 115 m² triplex villa with Carrez law area is charming due to its harmonious layout and privileged location, just a few steps from Croisette, shops, schools, and beaches. Upon entering, you will discover a functional space with storage, opening onto a spacious, light-filled living room, extended by a fully equipped kitchen. The entire set opens onto two pleasant terraces facing East and West, offering nearly 50 m² of outdoor space. Guest toilets complete this level. The first floor features two bedrooms, an office, a shower room, and separate toilets. On the top level, two additional bedrooms await you, including one with an en-suite shower room, as well as an independent bathroom. A superb circular terrace of approximately 20 m², facing East / Southeast, completes this floor. Fully air-conditioned and furnished, this villa also has a double enclosed garage of 37 m², a cellar, and a equipped laundry room. A rare and complete property, ideal as a main residence, secondary home, or rental investment.

Ref. : 2-1052VA

MARLY PRIVILEGE CANNES CROISETTE

ST-RAPHAËL4 500 000 €

House for sale cellar garage - 9 rooms - 380 m²

MAGNIFICENT STONE FARMHOUSE IN THE HEART OF THE GOLF COURSES WITH SWIMMING POOL

Ideally located in the heart of Valescure's most sought-after area, within a private and fully secured residential estate, and within walking distance of golf courses, this sumptuous stone property, inspired by the Luberon region, embodies a rare art of living, blending Provençal elegance with prestigious amenities. Comprising nine rooms, the villa immediately captivates with its authentic charm, the exceptional quality of its features, and its magnificent landscaped garden, richly planted with palm trees and Mediterranean species, offering an intimate and secluded living environment. Built on approximately 3,000 sqm of meticulously maintained landscaped grounds, this exceptional property harmoniously combines refinement, comfort, and generous proportions. The reception areas include a double living room with a dining area and a lounge featuring a fireplace, as well as a light-filled winter lounge. The sleeping quarters offer four suites with bathrooms, including a remarkable master suite opening onto a private terrace, as well as an office that could serve as a fifth bedroom. The villa also boasts a fully equipped kitchen of the highest standard, a fitted laundry room, a pantry, a wine cellar, a cigar humidor, a games room, and a private home cinema with a bar, all dedicated to comfort and leisure. The exterior, perfectly designed for relaxation and conviviality, features a heated swimming pool (11 x 5.5 m), a jacuzzi, and a sauna, all in a completely private setting. A large garage accommodating up to five vehicles, a bicycle garage, and several outdoor parking spaces complete the amenities. The property benefits from a video surveillance system ensuring optimal security. The use of fine materials, impeccable finishes, and high-quality workmanship by skilled artisans gives this property a truly exclusive character. A rare find on the market, ideal for clients seeking excellence and discretion.

Ref. : 9801

IMMOGOLF