OK
More than Less than
€  ok

Key-words : cares

Houses and Apartments, your real estate specialist magazine offers a selection of ads that match with the keyword cares. You can refine your search by specifying the area or price range in the navigation bar link Search for a House/Apartment.

STE-MAXIME3 165 000 €

House for sale cares - 6 rooms - 200 m²

SAINTE-MAXIME – BRAND NEW VILLA OF 270 M² WITH HEATED SWIMMING POOL AND SEA VIEW

In Sainte-Maxime, just 15 minutes walk from the town center, this superb new villa of about 270 m² offers high-end amenities, generous volumes, and a privileged living environment. Benefiting from full south exposure and a pleasant sea view, the property enjoys exceptional brightness and perfect harmony between indoor and outdoor spaces. From the entrance, you will discover a large light-filled living room, combining a lounge, a dining room, and a fully equipped open kitchen. Large bay windows naturally extend the living spaces onto the terrace, garden, and swimming pool. A sleeping area designed for comfort The ground floor hosts three bedrooms, including an elegant master bedroom with a private bathroom with WC and a large custom-made walk-in closet, perfectly arranged and very functional. The other two bedrooms also benefit from careful amenities and access to water rooms. In the basement, a fourth bedroom forms a truly independent space. It benefits from an English courtyard bringing in good natural light, as well as a private bathroom and a separate WC. This space also has a sitting area, numerous closets, and a laundry room, offering multiple possibilities for use to host family and guests in optimal comfort. Exteriors designed to fully enjoy the French Riviera Outside, the villa opens onto a beautiful south-facing terrace and a heated pool with an electric roller shutter, allowing for enjoyment most of the year. An elegant pool house completes this space and has a summer kitchen equipped with a plancha, ideal for outdoor meals and convivial moments around the pool. A technical room completes the outdoor facilities. The property also benefits from a garage as well as numerous outdoor parking spaces. An exceptional contemporary villa, designed for comfortable family living and convivial moments, offering quality amenities in a privileged setting in Sainte-Maxime.

Ref. : 187

ELITE IMMOBILIER SAINT-TROPEZ

PARIS 6EME430 000 €

Apartment for sale cares - Studio - 29 m²

Studio / 1-bedroom flat – Saint-Germain-des-Prés / Odéon

Engel & Völkers presents this charming 29 m² apartment, located on the fifth and top floor of a character building dating from 1840, in the heart of Saint-Germain-des-Prés, on one of the iconic streets of Old Paris. Entirely overlooking the courtyard, the apartment enjoys remarkable peace and quiet, sheltered from the bustle of the street. Its openings overlook the sky and Paris rooftops, bringing light and serenity to this charming interior. Recently renovated with care using quality materials, the property combines Parisian character with an excellent level of comfort. Particular attention has been paid to insulation: double glazing and an insulated entrance door contribute to its good thermal performance. Its C-rated Energy Performance Certificate is a genuine asset for an old apartment on the top floor. Currently arranged as a studio, it comprises a spacious living area, a fitted kitchen and a shower room. Its layout and two large windows also make it possible to create a one-bedroom apartment with a separate sleeping area. With 29 m² of living space and 30 m² of floor area, this apartment offers the peace and privacy sought on a top floor, with no neighbours above. The electrical installation presents no faults. Accessible by stairs, with no lift, this true Parisian haven enjoys a prime location in the heart of the 6th arrondissement. Just a few steps from Saint-Germain-des-Prés and Odéon, cafés, restaurants, shops and iconic Left Bank addresses create a vibrant and sought-after setting. A rare property thanks to its location, tranquillity, natural light and quality renovation, ideal as a principal residence, pied-à-terre or heritage investment. Energy Performance Certificate: C/167; Greenhouse Gas Emissions: A/6 Estimated annual energy costs for the property: €530–€769 Co-ownership comprising 35 lots, including 27 residential lots Average annual charges: €1,320 Proceedings in progress: no Property tax: €602 Transaction fees, including VAT, payable by the seller Information about the risks to which this property is exposed is available on the Géorisques website: www.georisques.gouv.fr. W-04ASA8 The Saint-Germain-des-Prés district epitomizes the Parisian art of living, with numerous cafés, restaurants, theaters, cinemas, and art galleries. Centrally located in the heart of Paris, with numerous metro lines in the immediate vicinity (150 m). This apartment is 100 m from the Saint-Germain-des-Prés food market.

Ref. : W-04ASA8

ENGEL & VÖLKERS

PARIS 7EME2 600 000 €

Apartment for sale cares - 5 rooms - 129 m²

APPARTEMENT - PARIS 7 - CHAMP DE MARS / SAINT-DOMINIQUE - UNOBSTRUCTED VIEW - 3 BEDROOMS

At the heart of the Champ-de-Mars, just a short walk from the lively Rue Saint-Dominique, stands an elegant corner building typical of the neighborhood. Its common areas, looked after by a resident caretaker, reflect over a century of careful upkeep. On the fifth floor with an elevator, this 129.57 m² (1,395 sq ft) five-room apartment offers great potential for renovation or a new layout. Its smooth layout makes the most of every space and highlights the generous proportions throughout. A full entrance hall opens into a spacious double reception room (living and dining area of over 40 m²), extending onto east-facing balconies overlooking Avenue de la Bourdonnais. Tall windows fill the apartment with natural light and bring out the high ceilings, while the main balcony easily fits a small table for outdoor coffee. The separate kitchen sits right next to the living area. The sleeping quarters include three bedrooms: a primary bedroom with its own balcony, walk-in closet, and shower room; a second 19 m² bedroom ideal for a home office; and a peaceful west-facing bedroom on the courtyard, featuring an ensuite bathroom and toilet. A guest WC completes the home. The property retains its finest period features, including original parquet flooring, detailed moldings, and classic fireplaces that give it authentic charm and timeless appeal. With its generous volumes, morning corner light, avenue balconies, and quiet courtyard bedrooms, this address strikes a rare balance in a prime location. Just steps from the park and the École Militaire, the neighborhood benefits from the food shops on Rue Cler and the popular restaurants along Rue Saint-Dominique. Métro École Militaire (Line 8) and RER C Champ de Mars are nearby. A storage cellar comes with the property, which is part of a condominium. Agency fees payable by vendor - Nombre de lots dans la copropriété: 19 - Montant moyen de la quote-part de charges courantes 7,572 €/yearly - Montant estimé des dépenses annuelles d'énergie pour un usage standard, établi à partir des prix de l'énergie de l'année 2021 : 2110€ ~ 2910€ - Luca PASQUINO - Agent commercial - EI - RSAC 399 797 968

Ref. : 87315785

BARNES BAC-VARENNE

ST-RAPHAËL3 590 000 €

House for sale cares - 8 rooms - 260 m²

RENOVATED BELLE ÉPOQUE VILLA – PANORAMIC SEA VIEW – TOWN CENTRE

Town centre: situated in the heart of the highly sought-after Notre-Dame plateau, this Belle Époque property, which has been carefully and fully renovated, combines panoramic sea views with beaches and shops within walking distance. The property offers a total floor area of approximately 260 sqm. The main villa comprises an entrance hall leading to a living room opening onto a terrace with sea views, an open-plan kitchen with a utility room, four bedrooms with sea views and three shower rooms. On the garden level, there are three bedrooms with sea views, two shower rooms and ample storage space. The second house offers a range of possibilities: a professional practice, rental property, guest house… The plot, measuring over 1,200 sqm, features a swimming pool with sea views and a fully equipped pool house. A double garage and a bicycle storage room complete the property. With its unrivalled Belle Époque charm, the property has been completely renovated with remarkable attention to detail; the materials have been carefully selected and the fittings are made to measure. It is situated within walking distance of shops and beaches, and boasts a splendid panoramic sea view. Agency fees payable by vendor - Montant estimé des dépenses annuelles d'énergie pour un usage standard, établi à partir des prix de l'énergie de l'année 2025 : 1060€ ~ 1450€ - Guillaume GARCIA-MOREAU - Agent commercial - EI - RSAC 889 764 221

Ref. : 87298128

BARNES THÉOULE-SUR-MER

LES GETS2 350 000 €

House for sale cares - 6 rooms - 180 m²

CHALET AGORA - 5 bedrooms

Chalet Agora – A Rare Opportunity to Own a Brand-New Chalet in the Heart of Les Gets REGENT ALPS EXCLUSIVITY – CHRISTIE'S INTERNATIONAL REAL ESTATE Opportunities to purchase a newly built chalet in the heart of Les Gets are becoming increasingly rare. Chalet Agora C is one of the very few brand-new detached chalets currently available, offering the perfect balance between convenience, privacy and modern Alpine living. Situated in the sought-after Vieux Village area, the chalet enjoys a peaceful setting just moments from the centre of the resort. Restaurants, cafés, boutiques and local amenities are all within a short walk, while the main ski lifts provide direct access to the vast Portes du Soleil ski area. Despite its central location, Chalet Agora C is tucked away from passing traffic, creating a quiet and private environment that can be enjoyed throughout the year. Built by the highly regarded local developers Biotope & Aspen Immobilier, the chalet combines traditional Alpine architecture with contemporary design and modern construction standards. Natural stone, aged timber cladding and carefully selected materials give the property an authentic mountain character, while integrated home automation, remote-controlled heating management and excellent energy performance provide all the comforts expected from a newly completed home. Designed across several levels, the chalet offers approximately 180 m² of beautifully arranged living space, with a layout that has been carefully considered for both family life and entertaining. The entrance level welcomes you with bespoke storage, creating a practical space for ski equipment and outdoor clothing, together with a dedicated laundry and technical room. The middle floor is dedicated to the sleeping accommodation, offering four spacious en-suite bedrooms, each with its own private bathroom, providing comfort and privacy for family members and guests alike. A separate guest WC completes this level. At the heart of the chalet is an impressive open-plan living area of more than 55 m². The fully fitted kitchen flows seamlessly into the dining and lounge areas, creating a welcoming space for gathering with friends and family after a day in the mountains. Large glazed doors flood the interior with natural light and open onto generous wraparound terraces, extending the living space outdoors. A private jacuzzi has been installed on the terrace, providing the perfect place to unwind while enjoying the peaceful surroundings. Occupying the entire top floor, the master suite offers a private retreat away from the main living areas. Beneath the exposed roof structure, the bedroom enjoys a spacious dressing room, an elegant en-suite shower room, a separate WC and attractive views across the surrounding mountains, creating a calm and comfortable space to begin and end each day. The specification throughout reflects the quality associated with Biotope & Aspen Immobilier developments. Engineered wood flooring, underfloor heating, carefully crafted timber finishes and integrated smart home technology combine traditional Alpine style with the convenience and efficiency of modern living. Practicality has not been overlooked. The chalet benefits from a secure enclosed garage, an additional underground parking space and a further external parking space, providing ample room for vehicles as well as storage for skis, bicycles and outdoor equipment. Whether you are looking for a permanent residence, a family holiday home or a long-term investment in one of the French Alps' most established resorts, Chalet Agora C presents a rare opportunity to acquire a newly completed chalet in a location where opportunities of this calibre seldom become available. Key Features: • Newly completed detached chalet in the sought-after Vieux Village area of Les Gets • Built by renowned local developers Biotope & Aspen Immobilier • Peaceful location within walking distance of the

Ref. : AGOC

REGENT ALPS - Christie's International Real Estate

BEAULIEU-SUR-MER495 000 €

Apartment for sale cares - 2 rooms - 47 m²

Beaulieu-sur-Mer - Top Floor - Renovated

RARE OPPORTUNITY – TOP FLOOR IN BEAULIEU-SUR-MER In a peaceful and sought-after setting in Beaulieu-sur-Mer, discover this superb one-bedroom apartment on the top floor, fully renovated and filled with natural light. Its corner position and numerous windows provide exceptional brightness and a wonderful sense of space. The apartment opens onto an elegant entrance hall, thoughtfully separating the living and sleeping areas. The west-facing living room enjoys beautiful sunlight until the end of the day and opens onto a pleasant terrace with open views over the surrounding hills and a glimpse of the sea. The adjoining kitchen completes the living space perfectly. At the rear of the apartment, the well-separated sleeping area features a bedroom adjoining the bathroom, offering absolute peace and quiet. Fully renovated with great care and ideally located to enjoy Beaulieu-sur-Mer on foot, this apartment combines some of the most sought-after features: top floor, corner position, outdoor space, open views, tranquillity and exceptional natural light, enhanced by beautiful evening sunshine. Possibility to purchase a garage at an additional cost. Agency fees payable by the seller. Information on the risks to which this property is exposed is available on the Géorisques website.

Ref. : 87394874

E&M PROPERTIES

LES ANGLES580 000 €

House for sale cares - 5 rooms - 116 m²

Renovated Contemporary Home with Fountain Pond

Located in a residential neighborhood in Les Angles, on the outskirts of Villeneuve-les-Avignon, this elegant home of approximately 116 m² captivates with the quality of its renovation, its meticulous finishes, and its decidedly contemporary atmosphere. Designed entirely to offer immediate comfort, it features harmonious spaces and abundant natural light, combined with carefully selected materials. The home is organized around five rooms, including three bedrooms, and features a particularly well-maintained interior. The beautiful oak hardwood floors add warmth and character to the living spaces, while the aluminum window frames and reversible air conditioning ensure daily comfort in every season. Extending from the interior spaces, a beautiful covered and thermally insulated terrace serves as a true additional living space, perfect for outdoor dining and relaxation. The garden, situated on a lot of approximately 320 m², features a concrete fountain pond, adding an intimate and refreshing touch to the outdoor area. A functional laundry room, a garden shed, and two parking spaces round out the amenities. This property is ideal for those seeking, above all, an elegant, comfortable, and move-in-ready home, featuring a successful renovation and pleasant outdoor spaces, situated in a quiet, sought-after residential area of Les Angles, just a short walk from local shops. A contemporary and meticulously renovated home, where high-quality features meet a simple and comfortable lifestyle, just a stone's throw from Avignon.

Ref. : VP998

Von Peerc Real Estate

LAGNES2 750 000 €

House for sale cares - 9 rooms - 371 m²

Gorgeous village property with lap pool and landscaped garden.

Set in the centre of this lively Luberon village, within walking distance of its cafés, shops and restaurants, this farmhouse has been carefully renovated to blend modern comfort with the property's timeless authentic character. The garden is entirely private and walled, centred on a lap pool, while inside, generous open-plan spaces and volumes are complemented by an abundance of natural light and considered décor throughout. The ground floor comprises: expansive 90m² living space, with kitchen featuring high quality fittings and appliances, a large island unit and an adjoining wine cellar, sitting area centred on a fireplace with a flagstone hearth, and dining area, where arched French doors open onto the outdoor terrace and walled garden, connecting the interior directly to the garden beyond; double bedroom with en suite bathroom; cloakroom with fitted cupboards; office, which could equally serve as a further bedroom; guest shower room; utility room. The first floor comprises: secondary living space, where vaulted ceilings and garden-facing windows give the floor a lovely sense of volume and light; principal suite with a double bedroom fitted with a fireplace, dressing area and en suite shower room; double bedroom suite; further bedroom; guest shower room; (which could be used as a bedroom). Handsome wrought-iron gates unveil the garden on arrival, private and enclosed by walls. Its centrepiece is a 13m x 4m heated lap pool, complemented by its own pool house with kitchen – ideal for entertaining without returning indoors. A centenary plane tree shades terraces that run the length of the façade, lit for evening use, while trumpet vine and wisteria trained over the pergolas soften the surrounding stone walls. The garden further includes a tool storage shed and private parking. Amenities include: heat pump central heating; reversible air-conditioning; mains water; thermodynamic water heater; well water for the garden, with automatic watering system; mains drainage; exterior lighting; fibre-optic internet; wood-framed double glazing. A house of this calibre, in a village that offers everything on foot, is a rare combination in the Luberon – for a buyer looking to put down roots without giving up the ease of village life, this is a compelling opportunity. __________Information on the risks to which this property is exposed is available on the Géorisques website: payable by the seller

Ref. : V03289.02019L

Maison Victoire

ALLAUCH1 049 000 €

House for sale cares - 5 rooms - 217 m²

FOR SALE – ALLAUCH – 13190 – CONTEMPORARY HOUSE – SWIMMING POOL – ELEVATED POSITION WITH PANORAMIC VIEWS

Nestled in a peaceful, leafy setting, this contemporary home offers approximately 171 sq.m (1,840 sq ft) of living space on a beautifully landscaped 920 sq.m (9,903 sq ft) plot. Its elevated position enjoys exceptional panoramic views, completely unobstructed and without overlooking neighbours. The carefully designed Mediterranean garden features a swimming pool surrounded by a spacious sun terrace, as well as several outdoor lounge and dining areas, complemented by shaded spaces for relaxation. A truly privileged setting, combining tranquillity and conviviality. Filled with natural light, the house opens onto a magnificent 62 sq.m (667 sq ft) open-plan living area comprising a lounge, dining room and a fully fitted and equipped kitchen centred around a large island. Expansive sliding glass doors seamlessly extend the living spaces onto the terraces, garden and breathtaking views. The ground floor also includes a first bedroom with its own shower room, allowing comfortable single-level living, as well as a separate guest toilet. Upstairs, three en-suite bedrooms each benefit from their own shower room or bathroom. Bespoke wardrobes and dressing rooms provide generous storage throughout. A garage, numerous outdoor parking spaces, and a residual building right allowing for a future extension complete this exceptional property. A rare opportunity combining modern comfort, abundant natural light, privacy, high-quality finishes and excellent potential for further development, ideal as either a primary residence or a holiday home. Information regarding the natural and technological risks to which this property may be exposed is available on the Géorisques website: www.georisques.gouv.fr Commercial Agent ("EI") registered with the Marseille Trade and Companies Register under number 520 857 293. CONTACT – Marie-Christine STEFFANETTI +33 (0)6 28 01 98 18 Agency fees payable by vendor - Montant estimé des dépenses annuelles d'énergie pour un usage standard, établi à partir des prix de l'énergie de l'année 2021,2022 , 2023 : 1320€ ~ 1840€ - Les informations sur les risques auxquels ce bien est exposé sont disponibles sur le site Géorisques : www.georisques.gouv.fr - Marie-Christine STEFFANETTI - Agent commercial - EI - RSAC 520 857 293

Ref. : 87231150

BARNES MARSEILLE CASSIS LITTORAL

CANNES1 645 000 €

Apartment for sale cares - 3 rooms - 84 m²

CANNES PALM BEACH – EXCEPTIONAL APARTMENT FRONT OF THE SEA

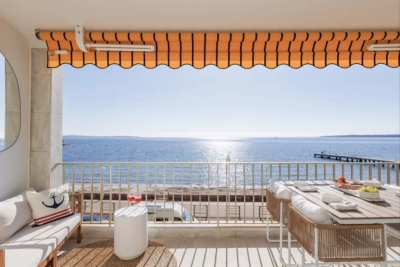
In the heart of the prestigious Palm Beach neighborhood, in one of the few seaside residences, this beautiful apartment of about 70 m² offers a unique living environment facing the Mediterranean. Bathed in light thanks to its cross configuration, it features an elegant living room opening onto a large panoramic terrace with an unimpeded sea view. A high-end kitchen perfectly integrated completes this refined reception area. The sleeping area consists of two bedrooms, each with its private bathroom, offering comfort and privacy. The amenities are particularly carefully designed with noble materials such as marble and travertine, as well as custom-made dressing rooms. Just a few steps from the beaches and the legendary Palm Beach, this rare property combines elegance, serenity, and an exceptional location. A private parking in extra space completes this exceptional property. For any additional information or to organize a visit, do not hesitate to contact us. N'hésitez pas à nous contacter pour tout complément d'information ou pour toute visite David PARENT +33613147483

Ref. : 3150V

CROISETTE PROPERTIES

NICE310 000 €

Apartment for sale cares - 2 rooms - 43 m²

Beautiful renovated duplex – Nice Old Town

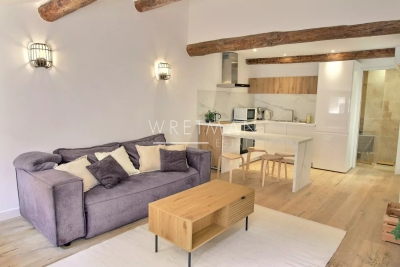
Located in the heart of Nice's charming old town, on a quiet street and just a few steps from the beach, shops, and public transport, this beautiful 2-room duplex apartment of 43m² combines elegance, comfort, and a prime location. On the 6th floor, this charming property has been fully renovated with high-quality materials. Upon entering, you'll be captivated by a bright living space featuring high ceilings enhanced by exposed beams, along with a modern, fully equipped kitchen designed with great attention to detail. The bathroom on the first level includes a walk-in shower and toilet. Upstairs, a lovely bedroom offers a custom walk-in closet and a second bathroom with toilet, creating a comfortable and refined sleeping area. Solid oak flooring, reversible air conditioning in all rooms, and meticulous finishes—every detail has been carefully considered to provide a pleasant and sophisticated living environment. Sold fully furnished with tasteful décor, this apartment is truly a turnkey property, ideal both as a charming second home or a high-end rental investment. Contact our agent now to discover this unique property!

Ref. : 87338807

WRETMAN ESTATE & CONSULTING

FAYENCE720 000 €

House for sale cares - 6 rooms - 160 m²

FAYENCE - SINGLE-STOREY HOUSE - SUPERB POOL AREA - DOUBLE GARAGE

Neyrat Immobilier is pleased to offer this beautifully renovated home in Fayence, in a quiet neighborhood, where quality materials and careful finishing are evident throughout. The villa features: - A closed entrance porch, ideal for storing shoes and jackets - A living room with a pellet stove opening onto a stunning terrace - A fully equipped kitchen - Three bedrooms - A shower room - A separate WC - A utility room / office - A technical room - A master suite with dressing room, bathroom/shower, and WC All living areas--except one bedroom--open onto the pool area, making it perfect for enjoying the outdoors. Additional highlights include: - A large 62 m² garage with a 3.2 m ceiling height, easily accommodating 2 vehicles, plus a workshop and very convenient parking space - A 23 m² outbuilding that could be converted into a studio or an artist's workshop - A heated 12 x 6 m swimming pool with a brand-new liner, equipped with a cover, plus an exceptional surrounding outdoor space - 300 m² of tiled terrace - Bioclimatic pergolas with an outdoor summer kitchen - An additional shower room - A pétanque court - A compliant individual septic system (on standards) - Approximately 4,700 m² of land, allowing for many possibilities No work is required--ideal for a family home or a second residence!

Ref. : 536864

NEYRAT IMMOBILIER

ANTIBES349 000 €

House for sale cares - 2 rooms - 50 m²

Village house – 2/3 rooms – Vieil Antibes

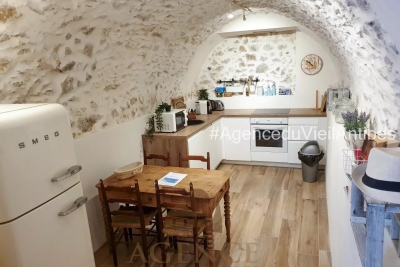
Charming village house of approximately 50 sqm, ideally located in the heart of Vieil Antibes, in a highly sought-after setting just a short walk from shops, the market and the beaches. Combining authenticity and comfort, the property offers a warm and unique atmosphere, enhanced by exposed stone walls and original wooden beams. It features a bright and cosy living area, a fully equipped kitchen blending Provençal charm with modern amenities, and a welcoming bedroom. Every square metre has been carefully optimised to create a functional and pleasant living space. A small typical terrace completes the property, ideal for enjoying breakfast outdoors or relaxing in complete privacy. A true little gem, perfect as a pied-à-terre, rental investment, or primary residence in one of Antibes' most historic and desirable areas.

Ref. : 86820300

AGENCE DU VIEIL ANTIBES

ST-RAPHAËL795 000 €

Apartment for sale cares - 5 rooms - 122 m²

122m2 APARTMENT, completely renovated

Quiet and residential area of St Raphaël. In a detached villa, completely renovated and composed of 3 apartments in total. 4-room apartment with a living area of 122m2 on the 1st and top floor. It includes a spacious living room of 54m2 opening onto a terrace with sea view, 3 bedrooms, 2 bathrooms, and 2 toilets, attic space above with a 4th bedroom. High-quality and careful fittings. Immediate delivery. Low charges. Information on possible risks to which this property may be exposed is available on the website www.georisques.gouv.fr

Ref. : 9786-03

Centre Immobilier Intramuros

VALLAURIS8 900 000 €

House for sale cares - 6 rooms - 680 m²

Superb Property - Panoramic sea view

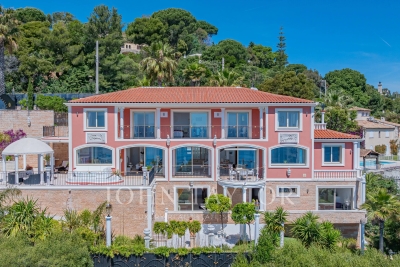
This sumptuous contemporary villa offers an exceptional panoramic sea view. Ideally located 10 minutes from the center of Cannes and 2 minutes from the beaches, it provides an ideal living environment. With a living area of approximately 450 m², the property rises over four levels, all serviced by a elevator, including the garage. It also has two separate access points: a main entrance and a direct access to the garage. It includes: - On the ground floor: a reception area of about 100 m² including a lounge and dining room opening onto a large terrace and the swimming pool area (6 x 12 m), a fully equipped kitchen, an office that can be converted into a bedroom, a cloakroom, guest toilets. - On the first floor: two communicating bedrooms with a bathroom, as well as a 47 m² master suite with its own private terrace, and a full bathroom with shower, jacuzzi, and hydromassage bathtub. - At garden level: two bedrooms, each with its own bathroom, a laundry room, a wine cellar, a game room, a boiler room, and an independent studio. - By the garage: an impressive garage of about 200 m² with a ceiling height of 4 meters allowing parking up to 16 vehicles. The features are particularly refined: marble floors and bathrooms, precious wood interior doors, alarm system, videophone, and an elevator servicing all levels. The landscaped garden of about 2,300 m² is carefully arranged with large lawns, flower beds, and an automatic irrigation system. A rare property offering exceptional volume, high-end features, and a spectacular sea view just minutes from Cannes.

Ref. : V7372CA

JOHN TAYLOR Cannes