OK
More than Less than
  ok

Key-words : cares

Houses and Apartments, your real estate specialist magazine offers a selection of ads that match with the keyword cares. You can refine your search by specifying the area or price range in the navigation bar link Search for a House/Apartment.

ST-PAUL-DE-VENCE749 000 €

Apartment for sale cares - 4 rooms - 137

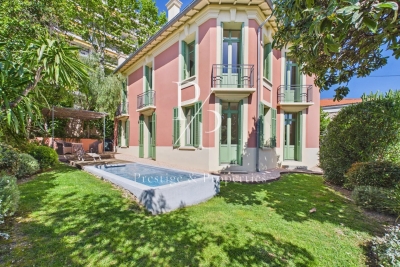
A Rare Duplex Villa with an Exceptional Private Garden and Swimming Pool

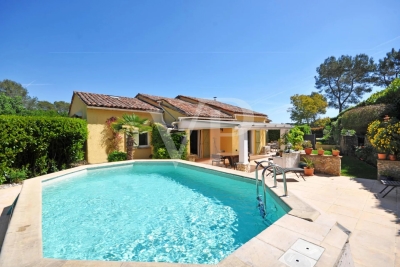
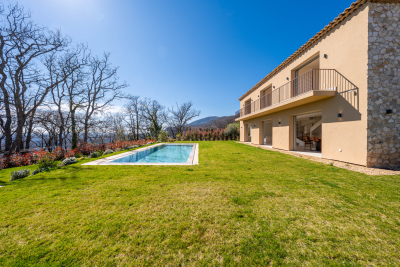
Just a few steps from the renowned village of Saint-Paul-de-Vence, in a highly sought-after residential setting, this elegant duplex property stands out for a truly rare feature in the area: a magnificent private garden of approximately 450 sqm, enhanced by its own private swimming pool. Combining the privacy of an independent residence with the benefits of a small, intimate condominium, this exceptional property offers a privileged living environment, ideal both as a permanent residence and as an elegant holiday home on the French Riviera. The property is entered on the first level, where the sleeping quarters are located. Three beautiful bedrooms make up this floor, including a delightful master suite with its own bathroom featuring a double vanity unit and a private terrace. The two additional bedrooms share a shower room with WC. On the garden level, the reception areas invite relaxation and entertaining. A spacious, light-filled reception room opens onto a charming patio and naturally extends towards the landscaped garden. The separate kitchen also benefits from direct access to the outdoors, creating a seamless connection between the living spaces and the garden. In the basement, a cellar of more than 30 sqm completes the property, providing an ideal space for storage, a workshop or a wine cellar. Outside, the true charm of the property is immediately revealed. The beautifully landscaped garden, carefully planted with mature vegetation, features a private swimming pool and offers a peaceful and intimate setting where tranquillity prevails. From several outdoor areas, the property enjoys pleasant views towards the iconic village of Saint-Paul-de-Vence, adding an additional touch of charm to this already exceptional environment. Some modernisation works would allow the full potential of this character property to be revealed. Its architecture, location and generous outdoor spaces offer numerous possibilities for enhancement, including the potential creation of additional terraces or an extension of the living area, subject to the necessary planning permissions and condominium approval. Ideally located close to shops, schools and major transport links, or just 20 minutes from Nice International Airport, while enjoying absolute peace and quiet, this property represents a truly rare opportunity on the market. Combining the advantages of a private house with the tranquillity of a small condominium, it will appeal to buyers seeking a privileged lifestyle where authenticity, security and the gentle art of living come together perfectly. A rare opportunity in Saint-Paul-de-Vence, offering the charm of a house, a large private garden and a swimming pool, in an exceptional setting.

Ref. : VAL260176

Savills Valbonne

STE-MAXIME4 990 000 €

House for sale cares - 6 rooms - 350

New contemporary villa with ocean views – Sémaphore neighborhood

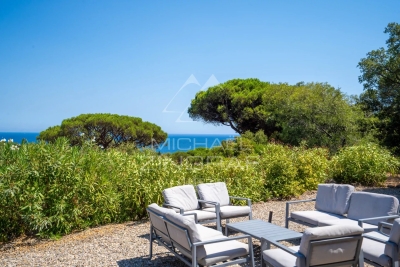
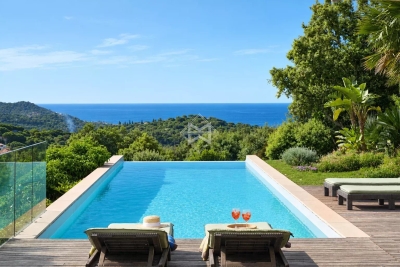
In the heart of Sainte-Maxime's prestigious Sémaphore district, this contemporary villa of approximately 350 sqm embodies the very essence of refined Mediterranean living. Nestled within one of the most sought-after residential areas of the Gulf of Saint-Tropez, it enjoys a privileged setting where tranquillity, privacy and close proximity to the beaches blend seamlessly. From its terraces, delightful sea views accompany every moment of the day, creating an atmosphere of serenity, natural light and understated luxury. Set on beautifully landscaped grounds of approximately 1,700 sqm, this newly built property captivates from the very first moment with its contemporary architecture, clean lines and exceptional quality of construction. Every detail has been carefully designed to create the perfect balance between comfort, elegance and functionality, resulting in a home where sophistication is felt throughout. Upon entering, generous volumes and expansive floor-to-ceiling windows flood the interiors with natural light while seamlessly connecting the living spaces with the outdoor terraces. The spacious living room forms the heart of the home, providing an elegant and welcoming setting for entertaining family and friends. The open-plan kitchen integrates perfectly with the reception areas, combining contemporary design with everyday conviviality and creating a harmonious living environment. The reception rooms extend naturally onto a beautiful terrace enhanced by a peaceful patio and an elegant fountain. This outdoor living space becomes a true extension of the home, inviting residents to enjoy the exceptional climate of the French Riviera, whether for sun-filled lunches, relaxed summer evenings or quiet moments accompanied by the gentle sound of flowing water. The villa offers six beautifully designed rooms, including five magnificent bedroom suites, each created to provide absolute comfort, privacy and independence. Every suite benefits from its own bathroom or shower room, ensuring a level of luxury worthy of the finest contemporary residences. This exceptional layout is perfectly suited to both family living and welcoming guests while preserving each person's privacy. The interior amenities reflect a constant pursuit of excellence. An elegant hammam provides the perfect place to relax after a day spent by the pool or exploring the Riviera. A fully equipped fitness room allows residents to maintain an active lifestyle without leaving the comfort of their home, while wine enthusiasts will appreciate the dedicated wine cellar, designed to showcase and preserve prestigious collections in an elegant setting. Outside, the beautifully landscaped garden creates a peaceful oasis where every perspective has been carefully designed to enhance the property's architectural elegance. The swimming pool blends perfectly into its surroundings and naturally becomes the centrepiece of long summer days. Overlooking the sea, it offers an idyllic setting for relaxation while the expansive terraces provide multiple areas for outdoor dining, entertaining and enjoying the exceptional Mediterranean lifestyle. A spacious garage completes the outstanding amenities of this exceptional residence, perfectly meeting the expectations associated with a property of this calibre. Sainte-Maxime remains one of the most desirable destinations in the Gulf of Saint-Tropez. Its marina, sandy beaches, renowned restaurants, boutiques and relaxed Mediterranean lifestyle continue to attract both French and international buyers seeking an exceptional quality of life. The Sémaphore district ranks among the town's most prestigious addresses, where contemporary villas of this standard remain exceptionally rare. Combining approximately 350 sqm of living space, six beautifully proportioned rooms, five luxurious suites, pleasant sea views, landscaped gardens, a swimming pool, hammam, fitness room, wine cellar and premium amenitie

Ref. : MZIST1899

MICHAËL ZINGRAF CHRISTIE'S INTERNATIONAL REAL ESTATE SAINT-TROPEZ

GUJAN-MESTRAS550 000 €

House for sale cares - 6 rooms - 110

A stone's throw from the Bassin, a modern villa ready to move into

Michael Zingraf Real Estate Pyla-sur-Mer presents this elegant contemporary single-story house, ideally located in a sought-after residential area of Gujan-Mestras, close to the port, shops, and beaches of the Bassin. As soon as you enter, you will be charmed by the generous proportions and brightness of the living room with open kitchen, offering over 46 m² of living space. The layout has been designed to combine functionality and everyday comfort, with three spacious bedrooms, including a suite with a dressing room, a bathroom, a separate shower room, a pantry, and a separate toilet. The materials and equipment have been carefully selected to offer a modern and economical living environment. Reversible air conditioning, aluminum joinery, motorized roller shutters, double glazing, dual-flow CMV, and a connected thermostat ensure optimal comfort in all seasons. The house is connected to fiber optics for seamless digital use. The perfectly maintained exterior sits on a 507 m² plot. A terrace extends the living spaces, providing a pleasant setting for moments of relaxation or conviviality. The south-west exposure allows you to enjoy natural light throughout the day. Translated with (free version)

Ref. : MZIBA1314

MICHAEL ZINGRAF BASSIN ARCACHON

PEILLE1 650 000 €

House for sale cares - 6 rooms - 207

Saint-Martin-de-Peille – Villa

Saint-Martin-de-Peille – Charming Villa in Absolute Privacy Perched in a lush setting with stunning panoramic mountain views, this elegant six-room villa spread over two levels offers a peaceful and welcoming environment. Its carefully updated rustic style gives it an authentic and inviting atmosphere. Built on a 2,715 sqm enclosed plot, it features a garden with a variety of plants, a swimming pool, and several relaxation areas. Three garages and a large outdoor parking area complete the property. Just 20 minutes from the coast, it is a true retreat between sea and mountains. Layout: Ground floor: Dining room Double living room with fireplace, opening onto terraces Fully equipped kitchen with outdoor access One bedroom Bathroom Laundry room Separate WC First floor: Two bedrooms, each with a private shower room Office space Pantry The property also includes a large independent studio with a kitchen and bathroom, perfect for hosting family and friends. The outdoor spaces have been carefully designed: summer kitchen with bread oven and barbecue, relaxation area, pétanque court, and a swimming pool perfectly integrated into the landscape.

Ref. : 86424572

VISTA IMMOBILIER

LACOSTE360 000 €

House for sale cares - 3 rooms - 70

Charming village property with stunning views and pool.

This well-located Luberon retreat sits on the edge of the perched village of Lacoste, enjoying some of the most impressive views the Luberon has to offer. The property belongs to a beautiful private residence with a shared ownership structure, with communal maintenance, gardening and swimming pool, all carefully managed. Lacoste is internationally recognised as the European home of SCAD, and attracts a dynamic creative community while retaining its historic character. Dominated by the dramatic ruins of the Château de Lacoste, the village offers a captivating mix of culture, history, and spectacular panoramic views. The accommodation comprises, on the ground floor: fully equipped kitchen/sitting room with a wood-burning stove, dining table and a breakfast bar; understairs larder. The first floor is composed of: principal bedroom with en suite bathroom and WC; laundry room. The second floor accommodates: double bedroom with views from the window; separate shower room with WC; walk-in closet; storage. Outside, the property benefits from a private terrace, secure parking and a fantastic, shared swimming pool (12 m x 6 m). Amenities include: electric radiators; wood stove; mostly double-glazed windows; mains water and drainage; ADSL internet; secured parking for one car; enclosed grounds; shared swimming pool. Traditional pine doors, local terra cotta tiled floors and exposed beams complement this thoroughly charming and convenient village property. A 2-minute walk brings you to Lacoste's village centre, with the Café de France and local boulangerie. Apt's supermarkets, amenities and weekly Provençal market are a 20-minute drive away. The property would make an ideal holiday pied-à-terre for exploring the Luberon, or a lucrative rental investment.

Ref. : V03260.02008L

Maison Victoire

PARIS 5EME474 000 €

Apartment for sale cares - 2 rooms - 31

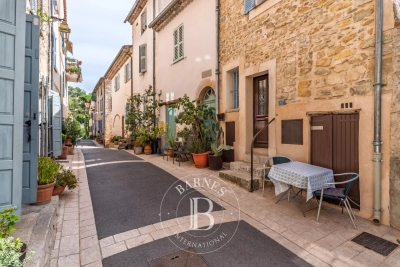
PARIS 5 – Panthéon / Rue Mouffetard – 1-bed apartment renovation by an interior designer

Paris 5 – Barnes Panthéon has the exclusive listing of this apartment, situated on the 3rd floor of a beautiful 1740 building with staircase, by the architect ‘Le Tordeur', located between the Panthéon and Rue Mouffetard. On one of the most sought-after pedestrian streets in the 5th arrondissement, in the heart of the Latin Quarter, discover this superb 31m² (334 sq ft) apartment, fully renovated with high-quality materials, situated on the 3rd floor of a building with character. Completely redesigned and recently renovated by an interior designer, this exceptional pied-à-terre delights with the quality of its finish, clever layout, and choice of noble materials. The marble, custom-built woodwork and remarkable Versailles parquet flooring lend the property a rare and timeless elegance. Every space has been designed down to the smallest detail to offer maximum comfort, functionality and storage space. The living room, bathed in light thanks to its many windows, features a cosy lounge, a small, perfectly integrated office space and a fully fitted kitchen. An elegant, perfectly integrated marble table comfortably seats up to four guests, a rare feature in an apartment of this size. The separate bedroom has plenty of custom-built storage space. The bathroom is particularly comfortable and carefully fitted out. The separate toilet is a comfort rarely found in a property of this size. Cellar also included. The complete peace and quiet, overlooking a courtyard, the quality of the renovation and the perfect optimisation of the volume make this apartment an ideal address, either a Parisian pied-à-terre or as a first-class investment property. This property is listed by Thomas CANTIN: +33 (0)6 47 45 41 20 Property subject to shared ownership status. Information on the risks to which this property is exposed is available on the Géorisques website: www.georisques.gouv.fr Fees payable by the seller- Number of lots in the building: 25 - Average amount of the share of charges €712/year Agency fees payable by vendor - Nombre de lots dans la copropriété: 25 - Montant moyen de la quote-part de charges courantes 712 €/yearly

Ref. : 87123636

BARNES PANTHEON

LE CHESNAY820 000 €

Apartment for sale cares - 5 rooms - 157

Le Chesnay - Magnificent 157m² (1,690 sq ft) garden-level apartment - 3 bedrooms - Garden - Terrace

In the Parly 2 residence, part of one of the most coveted complexes in the sector (Résidence Louvre), Barnes Versailles is listing this superb 157.5m² or 1,695 sq ft (Carrez Law surface) family apartment with a 150m² (1,615 sq ft) private garden and a terrace running along all the main rooms. Situated on the garden level, this rare property delights with its generous volume, abundance of natural light, particularly functional layout and high-quality amenities. The entrance hall with cupboard leads to a spacious 70m² (344 sq ft) east and north-facing living room with exotic wood flooring facing entirely over the garden. You'll love the generous size of the room as well as its omnipresent light and tranquillity. The fully fitted and equipped kitchen can be opened onto the living room to create a convivial family space. The three bedrooms include a vast 45m² (484 sq ft) suite with a marble spa bathroom, ample built-in cupboard space and a separate toilet. A shower room and separate toilet round off the rooms. The large French windows provide direct access to the terrace and garden from all the rooms, creating a pleasant flow between the indoor and outdoor spaces. The apartment is in excellent condition throughout and boasts quality fittings, including exotic wood flooring, double glazing in the loggia, electric roller shutters, LED lighting, high-end finishes and paint work redone in 2024. The outdoor spaces are also a major asset: The carefully maintained garden sheltered from prying eyes, with its dual north and east-facing aspect. The terrace off the living room, great for those sunny days. Sold with two storage units (armoured doors) on the building's ground floor and an outdoor parking space. Bicycle room. Swimming pool in the “Concorde” residence and tennis courts. Located in a quiet area, this family friendly apartment requires no work. A stone's throw from the area's reputable schools, including Blanche de Castille secondary a 15-minute walk away, Parly 2 shopping centre opposite and the Naturalia and Picard stores 150m (165 yards) away. Near the residence: Bus routes providing easy access to all stations in Versailles as well as Vaucresson and La Celle Saint-Cloud stations (with connections to Saint-Lazare and La Défense). Property subject to shared ownership status - Complex of 19,570 lots - No ongoing proceedings EPC: E/E - Estimated annual energy costs (baseline years 2021, 2022, 2023): between €2,650 and €3,620 per year. Quarterly charges: €2,436 (i.e. approximately €812 per month) including: mains gas heating, hot and cold water, concierge services, upkeep of the green spaces, car parks, lift and common areas, full re-rendering every 4 years (one facade per year), upkeep of surface sealing and roofing, CCTV at the residence's entrances and in the car parks, pool and tennis court maintenance and surveillance. Recent geothermic installation Property tax (2025): €3,051 Price: €820,000 incl. agency fees Net seller price: €788,462 (excl. agency fees) Barnes fees: 4% incl. tax payable by the buyer – i.e. €31,538 including tax. Your BARNES contact: Nathalie Boué Exclusive sector: Le Chesnay Rocquencourt Tel: +33 (0)6 44 07 93 50 - Email: €788,461.54 Agency fees not included - Agency fees: 4% incl. tax Fees payable by the buyer - Number of lots in the building: 152 - Average amount of the share of charges €9,744/year - Estimated amount of annual energy costs for standard use: €2,650 ~ €3,620 788,461.54 € Agency fees not included - Agency commission: 4%VAT included Agency fees payable by buyer - Nombre de lots dans la copropriété: 152 - Montant moyen de la quote-part de charges courantes 9,744 €/yearly - Montant estimé des dépenses annuelles d'énergie pour un usage standard : 2650€ ~ 3620€

Ref. : 87110830

BARNES YVELINES

PARIS 6EME1 200 000 €

Apartment for sale cares - 4 rooms - 70

Paris 6 – Exclusive listing – Notre Dame des Champs – Dual-aspect apartment – Period charm – Upper floor with lift

Discover this charming dual-aspect apartment, overlooking two courtyards in a completely peaceful setting, situated on the fourth floor of an elegant stone building dating from 1890 with a lift. Offering a surface area of 70.52m² (759 sq ft) under the Carrez Law, this property is in excellent condition and delights with its optimised layout and the care taken in its renovation. The entrance hall leads to a bright living room with dining area and a perfectly integrated custom-built office. The semi-open fitted and fully equipped kitchen is enhanced by an elegant workshop-style glass partition wall. The sleeping area comprises a first bedroom with custom-built storage and direct access to a shower room. A separate toilet, also accessible from the living room, completes this space. Plenty of built-in storage and a master bedroom suite round off the property. The high-quality renovation, combined with the period charm - herringbone parquet flooring, mouldings, fireplaces and bespoke built-in furniture – lends this apartment a warm and refined atmosphere. Property subject to shared ownership status. Fees payable by the seller - Number of lots in the building: 12 - Average amount of the share of charges €2,456/year - Estimated amount of annual energy costs for standard use based on 2021 energy costs: €2,260 ~ €3,090 - Information on the risks to which this property is exposed is available on www.georisques.gouv.fr - Peter LAWSON - Sales agent - EI - RSAC 795 281 864 Agency fees payable by vendor - Nombre de lots dans la copropriété: 12 - Montant moyen de la quote-part de charges courantes 2,456 €/yearly - Montant estimé des dépenses annuelles d'énergie pour un usage standard, établi à partir des prix de l'énergie de l'année 2021 : 2260€ ~ 3090€ - Les informations sur les risques auxquels ce bien est exposé sont disponibles sur le site Géorisques : www.georisques.gouv.fr - Peter LAWSON - Agent commercial - EI - RSAC 795 281 864

Ref. : 87050133

BARNES PIED-À-TERRE SAINT-GERMAIN-DES-PRÉS

NICE10 600 000 €

House for sale cares - 15 rooms - 500

NICE – VINAIGRIER AREA - EXCEPTIONAL ESTATE WITH GUEST HOUSE, SWIMMING POOL, TENNIS COURT AND PANORAMIC VIEW

Just 6 km from the heart of Nice, BARNES presents an exceptional property nestled in one of the most sought-after areas of the Nice hinterland, on the doorstep of the Vinaigrier natural park. Set on a plot of over 32,000 m² planted with olive trees, cypresses, acacias, fig trees and palm trees, the property enjoys a predominantly south and east-facing orientation, offering a spectacular panoramic view over the city of Nice, the Baie des Anges, the harbour, the castle, the Lérins Islands, Cap d'Antibes and the Estérel massif. The estate comprises a main house set over three levels with approximately 407.97 sq m of living space, featuring generous volumes and a carefully considered layout, as well as an independent character house of approximately 93.05 sq m, perfectly appointed as a guest house with a living room, kitchen, bedrooms and cellar. The grounds, accessed via a long paved driveway lending the property an authentic and intimate charm, feature a swimming pool, a tennis court and extensive leisure areas. Two closed garages complete the property, along with numerous outdoor parking spaces. A rare opportunity to acquire an estate combining absolute privacy and an incomparable Mediterranean lifestyle. ENERGY RATING: D / CLIMATE RATING: D Estimated average annual energy costs for standard use: between €4,089 and €5,533 (reference year: 2021). Information regarding the potential risks to which this property is exposed is available on the Géorisques website: www.georisques.gouv.fr. Please contact our agency to receive the full brochure and arrange a private viewing. Honoraires partagés - Montant estimé des dépenses annuelles d'énergie pour un usage standard, établi à partir des prix de l'énergie de l'année 2021 : 4089€ ~ 5533€ - Eliza TORBICZ - Agent commercial - EI - RSAC 790 569 107

Ref. : 85080903

BARNES Beaulieu | Cap-Ferrat

MARSEILLE 8EME690 000 €

Apartment for sale cares - 4 rooms - 134

SALE – MARSEILLE – 13008 – BAGATELLE – APARTMENT – 3 BEDROOMS – TERRACE - TWO PARKING

Located on the 5th floor of a secure and prestigious six-storey residence, this beautifully renovated three-bedroom apartment offers an exceptional living environment combining comfort, elegance and high-end amenities. The residence benefits from a wide range of services and facilities including swimming pools, tennis courts, restaurants, shops and a shuttle service, providing residents with a particularly pleasant and convenient lifestyle. Fully renovated using quality materials, the apartment offers approximately 123 sqm of living space and benefits from a terrace of approximately 11 sqm, creating a seamless extension of the living areas. From the moment you enter, the generous volumes and numerous built-in storage solutions create an immediate sense of comfort and functionality. The bright and spacious living room opens directly onto the terrace, offering a welcoming and refined atmosphere ideal for both relaxing and entertaining. The semi-open fully equipped kitchen has been carefully designed and features a stone worktop combining elegance and practicality. The sleeping area has been thoughtfully arranged to provide both privacy and comfort. The master suite benefits from a full-height wall of fitted wardrobes, a beautiful shower room and separate toilets with a washbasin. Two additional bedrooms, each fitted with custom-made storage, complete this area. A spacious bathroom featuring double washbasins and toilets, enhanced by illuminated decorative niches, adds a contemporary and sophisticated touch to the property. A laundry room further completes the layout. Two indoor parking spaces and a cellar add to the comfort and practicality of this apartment. The apartment offers quality features throughout, including aluminium double-glazed windows, electric roller shutters, large-format tiling in the living areas, parquet flooring in the bedrooms and tiled bathrooms. The property also benefits from a ducted collective heating and air-conditioning system ensuring optimal comfort all year round. Annual charges amount to approximately €8,000 per year and include heating, air conditioning, hot and cold water, as well as the maintenance of the residence and all associated services. Property subject to co-ownership status. Number of residential units: 611. Ongoing proceedings. Information regarding the potential risks to which this property is exposed is available on the Géorisques website: Géorisques website Commercial agent “EI” registered with the Marseille Trade and Companies Register under number 520 857 293. CONTACT – Marie-Christine STEFFANETTI +33 (0)6 28 01 98 18 Agency fees payable by vendor - Montant moyen de la quote-part de charges courantes 8,000 €/yearly - Montant estimé des dépenses annuelles d'énergie pour un usage standard, établi à partir des prix de l'énergie de l'année 2021, 2022, 2023 : 1120€ ~ 1580€ - Les informations sur les risques auxquels ce bien est exposé sont disponibles sur le site Géorisques : www.georisques.gouv.fr - Laura LEVY - Agent commercial - EI - RSAC 904 934 908

Ref. : 86620030

BARNES MARSEILLE CASSIS LITTORAL

VALBONNE2 990 000 €

House for sale cares - - 434

Exceptional family villa on a private estate

Set on a private estate in a peaceful, sought-after environment, this refined 434 m² property perfectly embodies the art of family living. In close proximity to schools and amenities, it offers an ideal balance of tranquility, comfort and accessibility. Set on a magnificent flat plot of over 2850 m², carefully landscaped, the villa has been completely renovated. It exudes a warm atmosphere, both elegant and welcoming. The bright, generous living spaces are designed to encourage conviviality. The living room, embellished by a fireplace and open to the outdoors through large bay windows, boasts high ceilings that accentuate the feeling of space. The fully-equipped open-plan kitchen blends harmoniously into the overall layout, providing the ideal setting for family meals. The night area features five bedrooms, including a remarkable master suite with dressing room and en-suite bathroom, as well as five bathrooms. An office completes the space, offering a comfortable solution for telecommuting or self-employment. An independent studio can be used to discreetly entertain family, friends or staff. Designed to meet the needs of an active family life, the property also features a gym, a home cinema, a wine cellar and a superb, child-friendly, secure swimming pool. The flat, wooded, intimate garden offers plenty of space for relaxation and play. In addition, a 43 m² detached double garage completes this rare property, combining functionality, elegance and security.

Ref. : V1798MGS

JOHN TAYLOR MOUGINS

CAP-FERRET More than 2 300 000 €

House for sale cares - 7 rooms - 180

CAP FERRET - OCEAN - SURF LODGE STYLE VILLAS

Our agency offers you an exceptional confidential property, designed by architect Frédéric Thet, ideally located just a few steps from the beach, the village center, the market and the peninsula's emblematic addresses. Sheltered from view, this rare property will seduce you with its intimate location and unique atmosphere, in the heart of a preserved environment. The property is organized around five independent lodges, linked by carefully designed landscaped paths. The main lodge features a spacious living area with lounge, dining room, fireplace and open kitchen, as well as two bedrooms and a shower room. A south-east-facing wooden terrace harmoniously extends this space. The second space houses a suite with shower room and private terrace. The third Lodge offers two bedrooms, two shower rooms and its own terrace. Finally, the last lodge, designed as a truly independent master bedroom, offers a living room with kitchenette, a suite with shower room and an exclusive terrace. The outside area invites you to relax and enjoy a "guinguette" with a fully-equipped summer kitchen and bar area. A rooftop offers a place dedicated to well-being - yoga, Pilates - with an unobstructed view of the dunes. Several terraces, outdoor showers and various rest areas complete this unique ensemble. A rare and atypical address, located in one of Cap Ferret's most sought-after areas - an extraordinary place to live, combining elegance, nature and the art of living.

Ref. : 86728946

Agence-premiere-ligne

NICE2 500 000 €

Apartment for sale cares - 4 rooms - 150

NICE WILSON - 4 ROOM APARTMENT OF 150SQM FOR SALE - HIGH FLOOR - BALCONIES - ENTIRELY RENOVATED - CLOSE TRAMWAY

NICE – PLACE WILSON – EXCEPTIONAL APARTMENT In the heart of the highly sought-after Wilson district, in a prestigious bourgeois building, this sublime 150 sq m (1,615 sq ft) 4-room apartment has been completely renovated with high-end materials. Located on a high floor and benefiting from a southwest exposure, it enjoys remarkable natural light throughout the day. From the moment you enter, the tone is set: generous proportions, clean lines, and carefully selected materials. The reception area is organized around a spacious living room of approximately 50 sq m (538 sq ft) opening onto an elegant and perfectly integrated kitchen, ample storage, and two balconies. The sleeping area offers two true master suites, one with a balcony, each with its own custom-made dressing room and private bathroom. The entire space has been designed with a "hotel suite" feel, blending absolute comfort with minimalist aesthetics. A separate office completes the apartment, ideal for working from home or as a guest bedroom. Fully furnished and equipped, with home automation and air conditioning, it also offers a separate dressing room, a laundry room, a guest toilet, and a large cellar. A rare find, in the heart of the city, within easy walking distance of shops, the tram, the greenway, and less than 10 minutes' walk from the Promenade des Anglais.

Ref. : C-3112

Century 21 LAFAGE TRANSACTIONS NICE CORVESY

NICE1 359 000 €

Apartment for sale cares - 4 rooms - 105

Nice Mont Alban – 3 Bedrooms Apartment – Panoramic Sea View – Terrace – Garage

For sale exclusively Located in a prestigious residence with a caretaker, this dual-aspect apartment stands out for its exceptional brightness and high-end features. Fully renovated with great taste by an architect, every space has been carefully designed using noble materials and impeccable finishes. With a generous layout, it comprises three comfortable bedrooms, two elegant bathrooms made with Italian materials, a dressing room, as well as a functional laundry room. The modern and refined kitchen opens onto a spacious living room offering breathtaking panoramic views of the sea and the surroundings of Mont Alban. The apartment benefits from ample built-in storage, optimizing every space perfectly. Dual-aspect and southwest-facing, it enjoys natural light throughout the day. This rare property is completed by a cellar, a garage, and access to a shared parking area. An exceptional apartment combining comfort, elegance, and a privileged living environment.

Ref. : 86801908

B Concept

NICE299 000 €

Apartment for sale cares - 2 rooms - 30

Charming Renovated One-Bedroom Apartment - Hôtel des Postes Street

In one of Nice's most desirable central locations, Hôtel des Postes Street, this fully renovated apartment offers a rare opportunity on the market. Renovation works--scheduled to begin in January--will provide premium finishes and carefully selected materials. This is a first occupation after renovation. Set on the first floor of a well-maintained building with controlled charges, the 30 m² layout includes a shared entrance, a bright living room with an open-plan kitchen, a bedroom with a private shower room, and an independent guest toilet. Overlooking a quiet inner courtyard, the property offers complete tranquility while benefiting from a vibrant neighborhood with shops, transport, restaurants and the beach just moments away. Images shown are for illustration only. Contact us for more details or to arrange a viewing. Référence agence : 2975b

Ref. : GL9O-3AY-G0N

Agence Winter immobilier