OK
More than Less than
€  ok

Key-words : cares

Houses and Apartments, your real estate specialist magazine offers a selection of ads that match with the keyword cares. You can refine your search by specifying the area or price range in the navigation bar link Search for a House/Apartment.

VILLENEUVE-LOUBET370 000 €

Apartment for sale cares - 2 rooms - 45 m²

VILLENEUVE LOUBET

Discover this superb 45 sqm one-bedroom apartment, ideally located in the sought-after area of Villeneuve-Loubet Plage, on the first floor of a secure, high-end residece Enjoy an exclusive rooftop pool area and let yourself be captivated by the panoramic sea views. A true coup de coeur, this apartment combines refined andcontemporary décor with a carefully designed layout. The property comprises a fully fitted and equipped open- plan kitchen opening onto a pleasant living room,a 14 sq m terrace, a beautifull bedroom with built -instorage, also opening onto the terrace, a shower room and a separate WC. Residends also have exclusive access to a fitness room. Finally,this rare property comes with a private parking space located in the basement of the residence. Peacefully situated while remaining close local amenities, schools and the beaches, this one bedroom apartment offers

Ref. : 87364127

DELATTRE IMMOBILIER SARL REUSSITE 06

MEGÈVE15 900 000 €

House for sale cares - 18 rooms - 900 m²

Chalet Le 34 - Prestigious property in the heights of Megève

Located on the heights of Mont-d 'Arbois in an enchanting setting, this private domain consisting of a main chalet and a guest chalet is both unique in its design and intimately linked to the beauty of the place. Accommodating up to 20 guests, it combines character, authenticity and luxury, developed from conception to completion with particular care. Let yourself be impressed by the upmarket services which, together with the panoramas, give an alpine touch at every point of the domain: Le Mont d'Arbois, Rochebrune, Le Mont-Joly and all the massifs dominating the village of Megève and of its surroundings. The main chalet, with generous surfaces, consists of 4 bedrooms with their bathrooms as well as an independent studio dedicated to house staff. The elevator allows easy access to all the large and warm living spaces. They include a very bright living room, two living rooms, one of which has a fireplace, are both comfortable and cozy. With a very fully equiped wellness area, with its huge indoor swimming pool and spa area (jacuzzi, sauna, hammam) which invites you to relax. To complete these services, a gym, a massage / hairdressing salon, a very beautiful wine cellar without forgetting its home cinema which will allow you to savor the masterpieces of the 7th art. In the basement, a ski room, a large garage giving access to the guest chalet with two double bedrooms, one with bunk beds and a mezzanine with dormitory sleeping 4. AN EXCEPTIONAL AREA WITH TOP-OF-THE-RANGE SERVICES: • Ideal location: near the ski slopes and the omnipresence of nature • 2 connected chalets serving 6 en-suite bedrooms, two dormitories and an independent studio for the staff • The many living spaces designed to create as many moments of conviviality as small refuges where to rest • An intimate place with terrace and garden • The guarantee of peace of mind With its double chalet, this area is an ideal location for a large family or for a stay with friends. Its spacious living rooms will offer you moments of conviviality and wonderful memories. In the setting of Mont d´Arbois, this exceptional area has created its intimate space. The indicated sale price is exclusive of tax and requires a commitment to continue operating under a para-hotel management structure.

Ref. : PM1-587

Megeve Sotheby's International Realty (Or Immo Megeve)

BORMES-LES-MIMOSAS3 730 000 €

House for sale cares - - 217 m²

Exclusive Listing - Gaou Bénat - Family Home - Walking Distance to the Sea - Pool - Beautifully Landscaped Grounds

Some holiday homes are enjoyed for a few weeks each year, while others, over time, become true family homes. At the heart of Gaou Bénat, just a few minutes' walk from the beach, this property offers an idyllic setting for precisely this way of life. The approximately 220 sq m house is set within a beautifully landscaped and enclosed 2,700 sq m garden, planted with a remarkable selection of Mediterranean species. Designed in close harmony with its surroundings, the property creates a seamless dialogue between the indoors and outdoors. Thanks to its triple exposure, every room enjoys a privileged connection with the garden, revealing ever-changing views as the hours and seasons unfold. Large picture windows flood the interiors with natural light, gently dissolving the boundaries between the house and the surrounding landscape. The living and dining areas open generously onto the terraces and swimming pool, naturally encouraging an outdoor-oriented way of life. The kitchen, complemented by a utility room, extends into a spacious bioclimatic pergola enclosed by large glazed panels and equipped with heating. A true additional living space, it is equally suited to sun-filled lunches and cooler evenings during the shoulder seasons. The sleeping quarters comprise a suite, a bedroom and an office, leading to a magnificent principal suite opening generously onto the garden. Through its large windows, the view extends across the lush vegetation, with a pleasant glimpse of the sea in the distance. On the garden level, two further bedrooms, a shower room, a wine cellar and a spacious room dedicated to leisure, sport or games complete the accommodation. A 70 sq m double garage, several storage/workshop areas and a carport provide ample space for vehicles and equipment. The carefully designed garden reveals a succession of distinct spaces: areas ideal for large family gatherings, a pétanque court for extending summer evenings, play areas for children, as well as more secluded corners in which to read, relax or simply enjoy the tranquillity. A private gate also provides direct access to the beach and tennis courts, via a pathway through Gaou Bénat. More than a holiday residence, this property is a true family home. A home where one can imagine children moving freely between the garden and the swimming pool, returning from the beach in the late afternoon, enjoying long summer lunches beneath the terraces and playing pétanque until sunset. A place designed for coming together, sharing and creating memories, year after year. The Domaine du Gaou Bénat, located in Bormes-les-Mimosas, is one of the Mediterranean's most privileged settings. This private, gated estate, designed by the renowned architect André Lefevre Devaux, extends over more than 160 hectares of beautiful natural landscape. Nestled within this lush environment, the villas, all built from the dry stone sourced from the quarries of Bormes and designed according to a distinctive architectural aesthetic, blend seamlessly into the surrounding pine trees and cork oaks, giving the estate a remarkable sense of unity and a truly unique character. Set within this exceptional natural environment, between the sea and the hills, the estate offers a range of amenities including tennis courts, a grocery shop, a sailing club and private beaches reserved exclusively for residents. Agency fees payable by vendor - Montant moyen de la quote-part de charges courantes 2,735 €/yearly - Montant estimé des dépenses annuelles d'énergie pour un usage standard, établi à partir des prix de l'énergie de l'année 2023 : 2050€ ~ 2820€ - Les informations sur les risques auxquels ce bien est exposé sont disponibles sur le site Géorisques : www.georisques.gouv.fr

Ref. : 87356788

BARNES SANARY LUXURY REALTY

NICE379 000 €

Apartment for sale cares - 2 rooms - 45 m²

Nice Baumettes, renovated one bedroom apartment with study in an Art Deco building

In the heart of the Baumettes district of Nice, close to the Musée des Beaux Arts, this 45.02 sqm Carrez Law apartment is located on the second floor without lift of an Art Deco building. Entirely redesigned by a designer and presented in excellent condition, the property combines contemporary interiors with a practical and versatile layout. The apartment comprises an entrance hall, a living room with open plan kitchen, one bedroom, a separate study and a bathroom with WC. The renovation has been completed with particular attention to materials and finishes, including a Plum Living kitchen, Orac mouldings and skirting boards, solid brass Corston switches, handles and sockets, and Cortizo windows. Ready to move into, the apartment enjoys a residential location with convenient access to the Promenade des Anglais, central Nice, public transport and local shops. A cellar completes the property. Presented by Côte d'Azur Sotheby's International Realty, this apartment combines a carefully considered renovation, Art Deco character and a sought after address in Nice Baumettes. For further information or to arrange a viewing, contact Côte d'Azur Sotheby's International Realty.

Ref. : CA14-827

COTE D'AZUR SOTHEBY'S INTERNATIONAL REALTY

ANTIBES390 000 €

Apartment for sale cares - 3 rooms - 83 m²

BETWEEN ANTBES AND JUAN LES PINS - 3/4 ROOMS OF 83 m² - Close to shops, amenities, and beaches, this beautiful 83 m² apartment offers a pleasant quality of life right in the heart of the city center. The apartment has been recently and carefully renovated, featuring a brand new fitted kitchen, new cupboards, double-glazed windows, and air conditioning. Its layout provides a comfortable and practical living space, with the option to arrange it as 3 or 4 rooms depending on your needs. This property is especially appealing as a primary residence thanks to its central location, allowing you to fully enjoy life in Antibes and Juan-les-Pins. Included are a garage and a cellar. ''Information regarding the risks this property may be exposed to is available on the Géorisques website

Ref. : 435V1401A

CHANCEL IMMOBILIER

CAGNES-SUR-MER1 230 000 €

House for sale cares - 5 rooms - 160 m²

Contemporary Californian-inspired villa – Castle & sea views – Exceptional features In one of the most sought-after residential areas of Cagnes-sur-Mer, in a peaceful location with excellent transport links, this contemporary villa built in 2017 embodies modern elegance and the French Riviera lifestyle. Built on 1,025 m² of landscaped grounds, the property offers 65 m² of living space enhanced by a Californian-style architectural design favouring clean lines, open spaces and natural light. The 50 m² living room, with its high ceilings, opens onto a 70 m² terrace through large sliding glass doors, offering unobstructed views of the Château and a glimpse of the sea. An interior designed for absolute comfort Bright living room with highly functional open-plan kitchen 4 bedrooms, 2 of which are on the ground floor A shower room and a bathroom Smooth transition between indoors and outdoors High-end technical features (electric gate, premium materials, etc.) Underfloor heating with heat pump Air conditioning (3 motors) Remarkable energy performance: DPE A (November 2025) Heated saltwater swimming pool with heat pump Centralised electric shutters Alarm system and video surveillance Fibre optic and cable network Water softener Automatic watering system Full crawl space Flat concrete roof with controlled waterproofing Fitted garage of 16.86 m² with storage space, wine cellar and carport for two vehicles complete this property. A privileged lifestyle The carefully maintained garden features several fruit trees (olive, fig, lemon, grapefruit, etc.) and offers an intimate setting conducive to relaxation. The heated swimming pool and large outdoor spaces invite you to enjoy a peaceful outdoor lifestyle. A strategic location Close to the Clinique Saint-Jean Quick access to motorways and train station Nice Côte d'Azur Airport just a few minutes away A private and leafy residential environment A rare combination of a premium location, advanced technological features and exceptional quality of life, this property will appeal to clients looking for a contemporary, secure and perfectly located property on the Côte d'Azur. 4 bedroom(s) for sale - 1 290 000 € Legal Mentions (in French) : Honoraires à la charge du vendeur. Les informations sur les risques auxquels ce bien est exposé sont disponibles sur le site Géorisques : www.georisques.gouv.fr .

Ref. : 369

RE/MAX SUNSET

JUAN-LES-PINS1 295 000 €

House for sale cares - 4 rooms - 106 m²

Basque elegance, in the heart of Juan-les-Pins.

This Basque-style house has been carefully renovated, respecting the original architecture, to restore its charm and elegance. This property benefits from a prime location in a residential district of Juan-les-Pins. It enjoys a preserved tranquility while remaining within walking distance of beaches and shops. This house is an exceptional product that will meet the expectations of the most demanding clients. Its high-end amenities and spaces fully open to the outside make it a unique and rare property. It is distinguished by its spacious living area with a fireplace, as well as by its three bedrooms with closets and storage spaces. It also includes a laundry room, an additional asset for the residents' comfort. Very pretty landscaped garden providing a peaceful and preserved atmosphere.

Ref. : 2326

AGENCE EDEN RIVES

PARIS 9EME1 568 000 €

Apartment for sale cares - 5 rooms - 129 m²

Square Montholon View – Family Haussmann-Style Apartment

Engel & Völkers is pleased to present this 129 m² dual-aspect apartment, occupying the entire floor landing and offering a privileged lifestyle combining period charm with family comfort, just a 3-minute walk from Line 7 of the metro (Cadet and Poissonnière stations). Located on the second floor of a beautiful Haussmannian building dating from 1864, with a lift, the apartment enjoys unobstructed views over Square Montholon and offers the possibility of reconfiguring the layout to create a fourth bedroom. Flooded with light thanks to its triple exposure and benefiting from a generous ceiling height of 3.05 metres, the apartment opens into an entrance hall leading harmoniously to two spacious reception rooms of 26 m² and 20 m². The sleeping area comprises three large, independent bedrooms (19 m² overlooking a well-maintained, quiet courtyard; 14 m² with unobstructed views over Square Montholon; and 12.5 m²). The apartment also features a fully equipped eat-in kitchen, a bathroom with toilet, a shower room with laundry area, and a separate guest toilet. Carefully preserved period features, including original herringbone oak parquet flooring, mouldings, fireplaces and numerous bespoke built-in storage units, lend the property timeless elegance. A vaulted cellar of approximately 10 m², along with a dedicated bicycle and stroller storage room, complete the property. Energy rating: D/216 Greenhouse gas emission: D/47 Estimated annual housing energy costs: 2480€ - 3390€. Joint ownership of 18 lots. Average annual charges: 3540€. Property tax : 1813€. Pending proceeding: no. Transaction fees VAT to be paid by the seller. Information on the risks to which this property is exposed is available on the “Géorisques” website: www.georisques.gouv.fr The apartment offers unobstructed views over the historic Square Montholon. In the immediate vicinity of Rue des Martyrs and its popular shops. Cadet and Poissonnière metro stations are 3 minutes away (Line 7), providing easy access and mobility throughout Paris.

Ref. : W-04AGU9

ENGEL & VÖLKERS

VALBONNE1 450 000 €

House for sale cares - - 153 m²

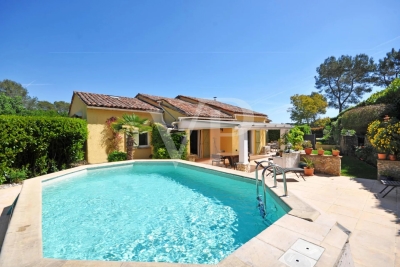
Magnificent fully renovated Provençal villa full of character and charm, ideally located just 500 meters on foot from the village of Valbonne, in a peaceful setting with a lovely open view. Upon arrival, you'll find a spacious parking area offering several options as well as an attached garage. An elegant staircase leads up to the main entrance of the property. The main living level features a stunning reception room comprising a living room, dining area, and open kitchen, all enhanced by high ceilings and a fireplace, creating a warm and inviting atmosphere. The house benefits from underfloor heating as well as an oil-fired heating system supplying the radiators and hot water. It is also equipped with reversible air conditioning for optimal comfort throughout the year. On this floor, you will also find a cloakroom with guest toilet as well as two beautiful en-suite bedrooms. An internal staircase leads to the lower level, where there are two additional en-suite bedrooms, a separate toilet, a laundry room, ample storage space, the garage, and a technical room dedicated to the boiler. Outside, a magnificent landscaped garden of 988 m², carefully designed with a Provençal spirit, surrounds the property, enhancing its charm and tranquility. A character-filled property combining Provençal elegance, quality features, and a privileged location within walking distance of the village of Valbonne.

Ref. : 485V3117M

AGENCE DE L'OLIVIER

PARIS 18EME495 000 €

Apartment for sale cares - 2 rooms - 39 m²

Paris 18 - 1 bedroom - South-facing - Abbesses - Unobstructed view - Quiet - Period charm

Exclusive listing - In the heart of Montmartre, in the highly sought-after Cité Germain-Pilon, a stone's throw from Rue des Abbesses and Rue Lepic. This delightful 39m² (420 sq ft) apartment is situated on the third floor of a charming shared ownership building typical of Montmartre, with a concierge and no lift, benefiting from dual access via the Cité Germain-Pilon and Rue Véron. Renovated throughout with great care, this south-facing dual-aspect apartment will delight with its luminosity, peace and quiet and bucolic atmosphere. It comprises a pleasant reception room with fitted and equipped open kitchen, creating a warm and welcoming living space. The good-sized bedroom enjoys peace and quiet, overlooking the courtyard, complete with a large walk-in wardrobe. A bathroom with toilet harmoniously rounds off the property. Preserved period charm in the parquet flooring, mouldings and a fireplace, lending this property typical Parisian charm. A cellar completes this characterful property, ideal as a pied-à-terre, first-time buy or a high-quality investment in the heart of one of Paris's most iconic neighbourhoods. Cellar also included. Fees payable by the seller - Average amount of the share of charges €1,840/year - Estimated amount of annual energy costs for standard use based on 2026 energy costs: €1,080 ~ €1,470 - Jennifer Molinier - Sales agent - EI - RSAC 889 178 711 Agency fees payable by vendor - Montant moyen de la quote-part de charges courantes 1,840 €/yearly - Montant estimé des dépenses annuelles d'énergie pour un usage standard, établi à partir des prix de l'énergie de l'année 2026 : 1080€ ~ 1470€ - Jennifer MOLINIER - Agent commercial - EI - RSAC 889 178 711

Ref. : 87219965

BARNES MARTYRS

EZE9 900 000 €

House for sale cares - 5 rooms - 353 m²

Villa in Eze Seafront - Swimming Pool - Panoramic Sea View

Ideally located just moments from Monaco, within a peaceful and highly sought-after residential environment, this outstanding newly built contemporary villa enjoys full south-facing exposure together with spectacular panoramic sea views overlooking the Bay of Èze and Cap Ferrat. Set on a rare flat plot of approximately 1,160 sqm, the villa in Eze offers around 353 sqm of living space and features exceptional high-end finishes combining contemporary architecture, generous volumes and premium materials throughout. Designed to maximise natural light and sea views, the villa benefits from impressive reception areas enhanced by spectacular full-height electric sliding windows, creating a seamless transition between indoor and outdoor living spaces. The spacious main living area, featuring beautiful ceiling heights, opens directly onto the terraces, landscaped gardens and the Mediterranean Sea. An elegant fully equipped open-plan kitchen completes this refined contemporary living environment. The property further benefits from approximately 200 sqm of terraces, including nearly 40 sqm of covered outdoor living areas, perfectly designed to enjoy the Riviera lifestyle all year round. A large outdoor parking area can accommodate up to four vehicles. The ground floor also includes a guest bedroom suite, guest toilets and a laundry room. Upstairs, the magnificent principal suite of approximately 80 sqm enjoys breathtaking sea views and direct access to an expansive panoramic terrace. It features separate dressing rooms together with a spacious bathroom and shower room finished to an exceptional standard. Two further en-suite bedrooms with dressing rooms and private bathrooms complete this level. Ducted reversible air conditioning, latest-generation joinery, elegant minimalist architecture, floor-to-ceiling openings and carefully selected materials throughout: this exceptional property perfectly embodies contemporary luxury living on the French Riviera. A rare opportunity in Eze at the gateway to Monaco.

Ref. : 85999166

AGENCE BRISTOL

CAP-FERRET1 575 000 €

House for sale cares - - 108 m²

Cap Ferret, Lighthouse District — Renovated Arcachon-Style House

An Arcachon-style house set a few minutes' walk from the lighthouse, in one of the peninsula's sought-after areas. Carefully renovated, it has kept its character: whitewashed façade with brick detailing, sea-green shutters and exposed roof timbers. The ground floor opens onto a bright living space through a run of paned French doors: sitting room with wood-burning stove, dining area and fitted kitchen. Upstairs are two bedrooms, each with its own bathroom. On the lower level, a third bedroom has its own shower room and direct access outside. Wooden deck, grounds suitable for a swimming pool and scope to build a separate annexe.

Ref. : 87196229

Agence-premiere-ligne

ANTIBES40 000 000 €

Apartment for sale cares - 8 rooms - 862 m²

Cap d'Antibes - Exceptional Penthouse

The ultimate luxury address in the heart of Cap d'Antibes Perched atop the iconic Le Provençal, Penthouse 9D embodies a rare and unparalleled vision of luxury on the French Riviera. Spanning three levels, this exceptional penthouse offers an incomparable living experience, where Art Deco heritage, contemporary architecture, and exceptional craftsmanship come together in a spectacular setting. With 863 m² of interior space and 355 m² of terraces, this palatial residence features remarkable spaciousness, custom finishes, and breathtaking panoramic views of the Mediterranean Sea and the snow-capped Alps. Designed as a true private residence, Penthouse 9D features 7 bedrooms and 7 bathrooms, a spacious reception area, an exceptional kitchen, an office, a private home theater, and a fully equipped gym. Outside, the spacious terraces naturally extend the living areas and feature a 12-meter private pool, offering an ideal setting to enjoy the Mediterranean sun and breathtaking panoramic views. Every detail has been carefully considered in pursuit of excellence: meticulously selected materials, handcrafted elements, and a seamless transition between the spectacular interiors and the light-filled outdoor spaces.

Ref. : 11139

DOUGLAS ELLIMAN CANNES

NICE750 000 €

Apartment for sale cares - 2 rooms - 48 m²

Nice - Mont Boron / The port - Two exceptional rooms

Mont Boron just a short walk from the Nice port, Come discover this superb two-room apartment of nearly 50 m², fully furnished, located in a secure residence. This rare property offers a bright living room opening onto a huge terrace with a breathtaking view of the Mediterranean Sea. Large bay windows, space optimization, and careful decoration guarantee you absolute comfort on a daily basis. You will benefit from high-end amenities: complete renovation, air conditioning, double glazing, electric roller shutters, electric blinds and awnings, as well as automatic watering for easy terrace maintenance. A 60m2 garden completes this exceptional property. Ideally located near amenities and beaches, this apartment is perfect for a main residence or a prestigious pied-à-terre on the French Riviera. Possibility to acquire, additionally, a parking space. An exceptional property to discover without delay.

Ref. : 87093270

Agence Riviera Real Estate

ANTIBES27 250 000 €

Apartment for sale cares - 4 rooms - 575 m²

Cap d'Antibes - Ultimate Prestige in Provence

An Iconic Residence in the Heart of Cap d'Antibes Located in the heart of the iconic Le Provençal, Villa Zelda offers a unique blend of historical heritage and contemporary lifestyle. Set within the hotel's legendary former ballroom, this prestigious residence pays homage to the golden age of the French Riviera while offering a decidedly modern living environment. Spanning two levels, Villa Zelda features 575 m² of interior space and over 632 m² of private gardens and terraces. At its heart, a spectacular double-height rotunda, enhanced by a monumental curved staircase, gives the residence a truly unique architectural identity. The reception area impresses with its spaciousness, arched French doors, and Art Deco windows that bathe the spaces in Mediterranean light. A Steinway grand piano, an elegant marble and mahogany bar, and carefully selected furnishings create a sophisticated, warm, and timeless atmosphere. The villa features five suites, including a sumptuous master suite with two walk-in closets and two marble bathrooms, as well as a private movie theater, a media room, and a beauty salon. A private elevator serves the various levels for absolute comfort.

Ref. : 11147

DOUGLAS ELLIMAN CANNES