OK
More than Less than
  ok

Key-words : cares

Houses and Apartments, your real estate specialist magazine offers a selection of ads that match with the keyword cares. You can refine your search by specifying the area or price range in the navigation bar link Search for a House/Apartment.

NICE1 350 000 €

House for sale cares - 6 rooms - 260

SOLE AGENT - SUPERBE VILLA - SWIMMING POOL - PANORAMIC SEA VIEW - QUIET ENVIRONMENT - GENEROUS VOLUMES - LANDSCAPED GARDEN - 15 MINUTES FROM THE BEACHES

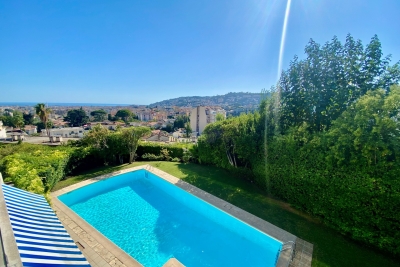
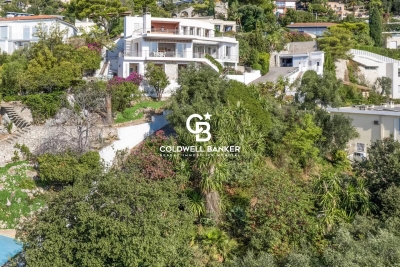
This elegant family villa, nestled in a calm and privileged setting, enjoys pleasant views over the sea and surrounding hills. Set within beautifully landscaped grounds of approximately 1,600 sqm, enhanced by a swimming pool, the property offers a total surface area of around 200 sqm. Recently renovated with great care, it harmoniously combines period charm with modern comfort. The villa is fully air-conditioned and benefits from reinforced double glazing, ensuring optimal comfort throughout the year. It is also equipped with solar panels for better energy efficiency. The main level features a spacious double living room with fireplace, bathed in natural light, as well as an independent kitchen. The sleeping area comprises three bedrooms, a study, and two bath rooms, one of which includes a bathtub. In addition, the property includes a beautifully restored and heated former chapel of approximately 20 sqm, offering potential for conversion into an independent studio. Further amenities include a fitness room, a summer kitchen, two additional shower rooms, ample storage spaces, as well as a garage and two parking spaces, representing approximately 60 sqm of additional areas that can be tailored to your needs. Energy rating: D - Climate rating: B / estimated annual energy costs for standard use: between £2860 and £3920 for 2023. Information on the risks to which this property is exposed is available on the Géorisques website: www.georisques.gouv.fr Does this place appeal to you? Let's discuss it and schedule a viewing. Agency fees payable by vendor - Montant estimé des dépenses annuelles d'énergie pour un usage standard, établi à partir des prix de l'énergie de l'année 2023 : 2860€ ~ 3920€ - Les informations sur les risques auxquels ce bien est exposé sont disponibles sur le site Géorisques : www.georisques.gouv.fr - Eliza TORBICZ - Agent commercial - EI - RSAC 790 569 107

Ref. : 86749772

BARNES Beaulieu | Cap-Ferrat

LA COLLE-SUR-LOUP1 297 000 €

House for sale cares - 5 rooms - 170

Charming Villa Nestled in a Green Oasis

Nestled at the end of a quiet cul-de-sac in a peaceful and preserved setting, this elegant neo-Provençal villa of 170.79 sqm immediately captivates with its serene atmosphere, abundant natural light, and high-quality features. Set on a beautifully landscaped and meticulously maintained plot of 1,398 sqm, it offers a rare lifestyle combining comfort, privacy, and modern living. Fully renovated with great care, the property benefits from top-of-the-range amenities and excellent energy performance (Energy Rating: A). From the moment you step inside, the generous volumes and natural light create a warm and contemporary ambiance. The spacious living area of over 50 sqm features a cosy lounge with an insert fireplace, a welcoming dining area, and a fully equipped modern kitchen, all opening onto a large terrace with open views and complete privacy. The sleeping area includes a beautiful master suite with built-in storage and a full bathroom, a second bedroom with its own shower room, as well as an independent space designed as a true studio featuring a mezzanine, lounge area, shower room, and separate WC — ideal for hosting family and friends or for a self-employed activity. Upstairs, a 26 sqm bedroom offers flexible layout possibilities according to your needs and preferences. Outside, everything has been designed to fully enjoy the Mediterranean lifestyle: a heated swimming pool with dedicated heat pump, a fully equipped pool house with summer kitchen, pétanque court, spacious relaxation areas, and a carport. The garden also benefits from an automatic irrigation system. The villa boasts highly sought-after technical features, including fully integrated reversible air conditioning, FRISQUET gas condensing boiler, fibre optic internet, indoor and outdoor alarm system with video surveillance, as well as 16 VOLTEC photovoltaic panels (6 kWp), ensuring excellent energy efficiency and year-round comfort. A rare asset in the area: a revised building permit has already been granted, cleared of all appeals and valid until 2028, allowing for an additional 59 sqm extension upwards, bringing the potential total living space to 229.79 sqm, with no further administrative procedures required. A confidential, turnkey property offering the perfect balance between Provençal charm, contemporary comfort, and strong value-enhancement potential. An absolute must-see.

Ref. : 6096

MAGREY & SONS VALBONNE

PARIS 15EME1 695 000 €

Apartment for sale cares - 6 rooms - 170

Paris 15th — A 170 sqm Minimalist Art Deco Family Residence at P

At Pont Mirabeau, where the Seine moves quietly beneath one of Paris's most lyrical bridges, Engel & Völkers presents a 170 m² family apartment defined by clarity, proportion, and understated elegance. Set on the first floor of a well-kept 1930s Art Deco building with elevator access, the apartment combines the graphic discipline of its period architecture with a calm, contemporary sensibility. The atmosphere is deliberately minimal: generous volumes, high ceilings, clean lines, natural light, and carefully integrated storage allow the spaces to breathe. From the entrance, the layout unfolds with remarkable fluidity. A large living room opens onto a balcony overlooking the rhythm of the neighbourhood, while the separate dining room offers a composed setting for family meals or more intimate entertaining. The fully equipped kitchen is refined and practical, finished with high-quality materials and designed to sit seamlessly within the apartment's restrained aesthetic. The private quarters are arranged with both comfort and discretion in mind. The principal suite includes a shower room and separate WC. A second bedroom benefits from its own shower room with basin and WC, while a third features a bathroom and WC. The fourth bedroom, with its washbasin, can serve equally as a child's room, guest room, study, or space for live-in help. An additional guest WC completes the layout. Abundant built-in storage, a cellar, and a large enclosed private garage within the building bring rare ease to everyday Parisian life. Pont Mirabeau offers a different kind of Paris: less performative, more lived-in. Close to the river, the greenery of Parc André Citroën, local shops, schools, and transport, it is a well-connected residential setting with a discreet sense of place. Here, the romance lies not in spectacle, but in the daily presence of the Seine and the enduring poetry of a Paris that feels personal. Key Features - 170 m² family apartment in a 1930s Art Deco building - Elevator access and well-maintained common areas - Light-filled reception rooms with balcony - Four bedrooms and multiple en-suite facilities - High ceilings, integrated storage, and minimalist interiors - Cellar and large enclosed private garage - Near the Seine, Pont Mirabeau, Parc André Citroën, shops, schools, and transport A composed and beautifully proportioned Paris home, where Art Deco character meets modern simplicity beside the Seine. - Energy performance assessment: DPE : D (190 kWh/m²/year). Greenhouse gas emissions : D (31 kg CO2/m²/year). Estimated annual household energy costs: between 2 450 € and 3 350 € per year - Condominium comprising 386 units - Average annual service charges: €7,880 - No legal proceedings currently underway - Agency fees: 4% VAT included, payable by the buyer - Net seller price: €1,630,000 Information regarding potential risks associated with this property is available on the Géorisques website: www.georisques.gouv.fr. PARIS 15? – Secteur Pont Mirabeau / Javel – André Citroën

Ref. : W-04ABQR

ENGEL & VÖLKERS

STE-MAXIME2 195 000 €

House for sale cares - - 293

Luxury villa with high-end amenities and wellness areas

In one of Sainte-Maxime's most sought-after residential areas in the Gulf of Saint-Tropez, this elegant villa of approximately 293 sqm embodies a contemporary vision of luxury, where every detail has been thoughtfully designed to offer a lifestyle that is as refined as it is comfortable. Nestled in a peaceful setting just a few minutes from the beaches, the marina and all amenities, the property enjoys a privileged location combining privacy, exceptional quality of life and immediate proximity to the French Riviera's most desirable destinations. From the moment you arrive, the villa captivates with its harmonious architecture, elegant lines and outstanding quality of construction. Beyond its entrance gate lies a world where natural light, generous volumes and premium finishes blend effortlessly together. Every space has been carefully designed to create a warm and welcoming atmosphere, equally suited to elegant entertaining and peaceful moments of relaxation. The entrance hall welcomes guests with sophistication before leading into a magnificent reception area flooded with natural light through large openings overlooking the landscaped garden. The living room and dining area form an inviting space where generous proportions create the perfect setting for entertaining family and friends in complete elegance. The contemporary fully equipped kitchen integrates seamlessly into the living area, naturally becoming the heart of the home, designed for sharing memorable moments centred around fine cuisine and conviviality. Offering four bedrooms, the villa perfectly meets the expectations of discerning buyers seeking both comfort and privacy. On the main floor, three elegant bedrooms are complemented by two shower rooms, providing an ideal layout for accommodating family and guests. Upstairs, the magnificent master suite forms a true private sanctuary. It features a spacious dressing room, a refined shower room, separate WC and direct access to a delightful solarium, inviting you to enjoy the first rays of sunshine or peaceful Mediterranean evenings in complete tranquillity. With nearly 293 sqm of living space, the villa offers remarkably generous volumes, allowing every resident to enjoy both comfort and privacy while maintaining a seamless flow throughout the home. The living areas, private quarters and dedicated relaxation spaces have been perfectly balanced, creating an elegant harmony that defines the finest contemporary residences. The lower level has been entirely dedicated to wellness and leisure. A true extension of the villa, it features a fully equipped fitness room, a luxurious hammam, a private cinema room for intimate movie nights, a laundry room and an additional shower room. Designed as a genuine wellness retreat, this level perfectly fulfils the expectations of modern luxury living. Outside, the beautifully landscaped garden extends the sense of harmony found throughout the property. Mediterranean plants, lush green spaces and elegant terraces create a privileged setting where every season reveals its own unique atmosphere. The heated swimming pool naturally becomes the focal point of sunny days, while the jacuzzi invites moments of absolute relaxation beneath the gentle Provençal climate. Every outdoor space has been designed to embrace the exceptional light of the French Riviera, whether entertaining guests in an elegant setting or simply enjoying the peace and privacy of this beautifully preserved environment. A spacious garage completes the outstanding amenities of this meticulously finished property, offering everyday comfort perfectly in keeping with the villa's prestigious standing. Sainte-Maxime remains one of the Gulf of Saint-Tropez's most desirable destinations. Its lively marina, sandy beaches, renowned restaurants, elegant boutiques and exceptional Mediterranean lifestyle continue to attract an international clientele seeking an incomparable quality of lif

Ref. : MZIST1905

MICHAËL ZINGRAF CHRISTIE'S INTERNATIONAL REAL ESTATE SAINT-TROPEZ

CANNES2 100 000 €

Apartment for sale cares - 4 rooms - 135

SOLE AGENT CANNES POINTE CROISETTE

Ideally located opposite Port Canto, within one of the most prestigious and secure residences on the Croisette with 24-hour concierge service, this remarkable apartment of approximately 135 sqm offers an exceptional living environment, enhanced by a south-facing terrace and private garden. Entirely redesigned and renovated to the highest standards, the property combines contemporary elegance, generous volumes and premium finishes. Carefully selected materials and refined details create a sophisticated and luxurious atmosphere throughout. The entrance opens onto a magnificent reception area of over 55 sqm, featuring a spacious living room, dining area and a fully fitted open-plan kitchen. Bathed in natural light, this impressive living space extends seamlessly onto the terrace and private garden, offering the perfect indoor-outdoor lifestyle. The sleeping quarters comprise two elegant master suites, each with its own en-suite bathroom or shower room, ensuring absolute comfort and privacy. A guest toilet, a fully equipped laundry room and ample built-in storage complete the layout. Additional features include ducted air conditioning, a secure underground parking space and a private cellar. A rare opportunity in one of Cannes' most sought-after addresses, just a short stroll from the beaches, luxury boutiques and the Palais des Festivals. An exceptional pied-à-terre on the French Riviera or an outstanding investment opportunity.

Ref. : 87180797

DELATTRE IMMOBILIER SARL REUSSITE 06

CARROS1 332 000 €

House for sale cares - 10 rooms - 380

Carros Village Property of Exception!

Just 15 minutes from the sea and Nice International Airport, this Florentine-inspired residence spans approximately 380 m² in the heart of a magnificent landscaped grounds of over 5,000 m² adorned with Mediterranean species In a privileged environment, in a dominant position, this sumptuous character property benefits from an exceptional panoramic view towards the sea, the seven surrounding villages, and the green hills of the hinterland. The property offers generous reception volumes with a large living room, dining room, and lounge with fireplace, as well as a large family kitchen extended by an outdoor kitchen. The whole opens onto a vast covered terrace with elegant arches, a real outdoor living space with remarkable panoramic views. The sleeping area includes a beautiful ground-floor master suite, two additional bedrooms, an independent studio, and a large office that can be converted into a workshop or additional bedrooms. Outside, everything has been designed to fully enjoy the art of Mediterranean living: large swimming pool, pool house, petanque court, wine cellar, shaded terraces, and carefully landscaped gardens. A garage and laundry room complete this rare property on the market. The assets Panoramic view of the sea, villages, and hills 10 minutes from Nice Airport Landscaped grounds over 5,000 m² Florentine-style architecture Approximately 380 m² built Ground-floor master suite Independent studio Workshop / office Large pool and pool house Wine cellar Petanque court Garage and laundry Quiet and preserved environment A charming property combining Italian elegance, modern comfort, and Mediterranean living.

Ref. : 87072390

AGENCIA

BEAUSOLEIL800 000 €

Apartment for sale cares - 3 rooms - 84

BEAUSOLEIL – STUNNING APARTMENT WITH PANORAMIC VIEWS OF MONACO AND THE SEA

Just 450 meters from the Principality of Monaco, within an emblematic Belle Époque building, BARNES is pleased to present this beautiful 84 sqm apartment combining the charm of period architecture with contemporary features. Fully renovated with great care, this rare property stands out for its exceptional ceiling height of nearly 5 meters, offering an impressive sense of space and volume. The bright 35 sqm living room with an open-plan kitchen creates a welcoming living area and enjoys spectacular views. The night area comprises two comfortable bedrooms, a bathroom, a shower room, as well as a functional mezzanine, ideal for a home office, relaxation area, or additional sleeping space. The panoramic views over Monaco, the Mediterranean Sea, and Cap Martin give this apartment a truly unique and highly sought-after character in this prestigious area just moments from Monaco. A parking space located nearby may completes this property. Subject to co-ownership regulations. Energy class: D – Climate class: B Estimated annual energy costs for standard use: between €1,193 and €1,615 (reference year 2021). Interested in this property? Contact our agency to receive the full brochure and schedule a private viewing. Information on potential risks is available at: www.georisques.gouv.fr Agency fees payable by vendor - Nombre de lots dans la copropriété: 42 - Montant moyen de la quote-part de charges courantes 2,496 €/yearly - Montant estimé des dépenses annuelles d'énergie pour un usage standard, établi à partir des prix de l'énergie de l'année 2021 : 1151€ ~ 1558€ - Eliza TORBICZ - Agent commercial - EI - RSAC 790 569 107

Ref. : 85671080

BARNES Beaulieu | Cap-Ferrat

LA COLLE-SUR-LOUP1 250 000 €

House for sale cares - 6 rooms - 204

Renovated villa within walking distance of the village — absolute peace

Nestled in a quiet, sought-after neighbourhood of La Colle-sur-Loup, just minutes from the village and local amenities, this fully renovated villa unfolds across 189 m² on a 1,000 m² landscaped plot with swimming pool and pool house. With beautiful, light-filled volumes, the south-west-facing living room opens on the same level onto the outdoors and the pool area, extended by a contemporary kitchen with central island. The ground floor also features a master suite with dressing room, bathroom and study corner. Upstairs, three bedrooms — one with its own shower room — form a peaceful sleeping area. The tree-lined garden and its pool house invite a life turned towards the outdoors. A self-contained two-room apartment (approximately 46 m²) completes the property, ideal for entertaining or as a rental opportunity. Carefully renovated and appointed to today's standards, the villa is offered turnkey — with a large garage and ample parking. A rare address, designed for family living as much as for an exceptional second home.

Ref. : 87184063

Coldwell Banker Art Realty

CAVALAIRE-SUR-MER1 040 000 €

House for sale cares - 5 rooms - 123

FOR SALE - VILLA CAVALAIRE

FOR SALE - VILLA CAVALAIRE - Nestled in a quiet and private setting, yet within walking distance of the town centre, this elegant villa of approximately 123 m2 impresses with its spacious rooms and its carefully landscaped flat grounds of approximately 900 m2. On the ground floor, the house is arranged around a spacious, bright living area of approximately 50 m2, comprising a living room, a dining room, and a fully equipped open-plan kitchen. This area opens seamlessly onto a large covered terrace overlooking the swimming pool. A master suite with a dressing room and bathroom (bath and shower), a separate WC, and a laundry room complete this level. Upstairs, the sleeping area offers three bedrooms, a bathroom, a shower room and a separate WC. The exteriors, completely flat and carefully landscaped, offer a true haven of peace dedicated to relaxation: a swimming pool (approximately 7m x 3.75m), a pool house with summer kitchen and pizza oven, a covered summer lounge area, a jacuzzi and a pétanque court. Regarding parking, the property has a garage and several parking spaces. The property is also equipped with an automatic gate, double glazing, a wood-burning stove, and air conditioning. No work is required.

Ref. : 8269

AGENCE MER MEDITERRANEE

LA TURBIE210 000 €

Apartment for sale cares - 2 rooms - 26

La Turbie – New 1-Bedroom Apartment

LA TURBIE – BRAND-NEW 1-BEDROOM APARTMENT – 26 SQM Ideally located in the heart of the charming village of La Turbie, just minutes from Monaco, this beautifully renovated 26 sqm one-bedroom apartment is set within an intimate residence of only five apartments, currently benefiting from a complete refurbishment. The apartment has been entirely redesigned with quality materials and has never been occupied since the renovation. Although located on the ground floor, the configuration of the building provides the feeling of a first-floor apartment. The well-planned interior offers a bright living room with an open-plan kitchen, a comfortable separate bedroom, and a contemporary shower room featuring a walk-in shower and WC. Every square metre has been carefully optimized to create a stylish and functional living space. Modern amenities include reversible air conditioning for year-round comfort and a latest-generation hot water system. The complete renovation of both the apartment and the building benefits from the French ten-year structural warranty (garantie décennale), offering valuable peace of mind. Final finishing works are currently underway, with completion expected shortly. Several free public parking areas are available within a short walking distance, making everyday life easy despite the central village location. This property is perfectly suited as a first home, a holiday retreat on the French Riviera, or an excellent rental investment close to Monaco. The images displayed are AI-generated visualisations intended to illustrate the finished project and are non-contractual. The final layout, dimensions and quality of finishes will be of an equivalent standard. Highlights Prime village centre location Small residence with only 5 apartments Fully renovated property Never occupied after renovation Reversible air conditioning Ten-year structural warranty Free parking nearby Low-maintenance investment La Turbie is one of the French Riviera's most sought-after villages, renowned for its authentic charm, spectacular panoramic views over the Mediterranean, Italy and Monaco, and its exceptional location just a few minutes from the Principality. Property subject to co-ownership regulations (5 units). Annual service charges: €0. Seller's agency fees included. No legal proceedings currently in progress. Energy rating: C / A. Fees to be paid by the seller. In a condominium of 4 lots. No ongoing proceedings. Energy class C, Climate class A Estimated average amount of annual energy expenditure for standard use, based on the year's energy prices 2023: between 420.00 and 620.00 €. Information on the risks to which this property is exposed is available on the Geohazards website: www.georisques.gouv.fr.

Ref. : 3453-CONFIANCEIMMO

CONFIANCE IMMOBILIÈRE

NICE650 000 €

Apartment for sale cares - 4 rooms - 82

OLD NICE - 4 ROOM APARTMENT OF 82SQM FOR SALE - HIGH LEVEL - BALCONY - ENTIRELY RENOVATED - CLOSE ALL SHOPS

Discover this bright and magnificent apartment, a true gem nestled in the heart of Old Nice, just steps from all the local shops. Located on the 4th floor (no elevator), this unique 82 m² property has been completely renovated by an interior designer with eclectic taste, brilliantly combining rustic charm and Art Deco elegance to create a breathtaking and truly one-of-a-kind space. This two-bedroom apartment will captivate you with its authentic and incredibly unique character. Every detail has been carefully considered for those who appreciate the finer things in life, offering a living space far removed from the usual standards. The eclectic mix of rustic elements and Art Deco style creates an unforgettable atmosphere that will impress even the most discerning tastes. Imagine yourself on your 6 m² balcony, enjoying the live music that fills the streets of Old Nice. This balcony is more than just an outdoor space: it's your window onto the soul of this historic district. Here, you'll experience the dream of Old Nice, with all the charm and vibrancy that make this place so iconic. The apartment also features two shower rooms, seamlessly integrated into this uniquely styled space. They offer contemporary comfort while respecting the authentic spirit of the residence. This exceptional, light-filled property is an invitation to experience Nice differently, in a setting that blends history, charm, and modern comfort. Perfect for those with refined taste and a passion for unique spaces, don't miss this rare opportunity to own a piece of Old Nice, reinvented with style and passion!

Ref. : D-01

Century 21 LAFAGE TRANSACTIONS NICE CORVESY

PARIS 16EME2 690 000 €

Apartment for sale cares - 6 rooms - 204

Elegant family apartment – OECD district

In the heart of the highly sought-after OECD neighborhood, in a particularly desirable residential setting of Paris's 16th arrondissement, this elegant family apartment of 203 m² (Carrez Law) is located on the fourth floor with elevator of a remarkable high-end dressed-stone building. Bright, quiet, and sheltered, this property offers a rare living environment, combining the charm of classic Parisian architecture, generous volumes, and a layout perfectly suited to family life. An elegant entrance gallery leads to the various reception areas, comprising a spacious living room with a fireplace and a large dining room, offering an ideal setting for entertaining. The sleeping area consists of a beautiful master suite with bathroom, shower, and toilet, as well as two large, well-proportioned bedrooms. A second bathroom with shower and toilet, along with a guest toilet, complete this space. The layout also makes it easy to create a fourth bedroom if needed. The separate, fully equipped kitchen features a pleasant dining area and open views over the rooftops of Paris, creating a warm and friendly atmosphere for everyday living. Original features have been carefully preserved, revealing all the charm of period property: elegant volumes, architectural character, and authentic details create a refined, timeless ambiance. A cellar and a storage room complete this property. A nearby parking solution is also available as an additional option. It is also possible to purchase a 8.6 m² (Carrez Law) maid's room located on the fifth floor. Located in one of the most sought-after areas of Paris, close to international institutions, quality shops, and green spaces, this apartment stands out for its elegance, calm, and potential for customization. Additional information: - Property subject to co-ownership regulations - Co-ownership of 51 lots - No proceedings in progress - Quarterly charges: €3,460 (collective heating) - EPC: E – 309 kWh/m²/year - GHG: E – 68 kg CO?/m²/year - Estimated annual energy costs: between €5,000 and €6,810 - Energy prices indexed as of 01/01/2023 Transaction fees payable by the seller. - Images in the Exposé may have been optimized or adapted using AI for illustrative purposes. Situated in the highly sought-after 16th arrondissement of Paris, this address enjoys a prime location in the heart of the residential La Muette district. Discreet and elegant, it appeals for its calm, security and refined atmosphere, characteristic of western Paris. In the immediate vicinity of Rue de la Pompe, the Ranelagh Gardens and the Bois de Boulogne, the surroundings offer an exceptional living environment combining greenery, serenity and residential quality. Local shops, renowned schools and all neighborhood amenities are within walking distance, contributing to a privileged daily life. Benefiting from excellent public transport links, this location makes it easy to reach the capital's main districts while preserving a peaceful atmosphere, away from Parisian bustle.

Ref. : W-04A27T

ENGEL & VÖLKERS

ARCANGUES1 495 000 €

House for sale cares - 7 rooms - 270

Arcangues. 275 m² family home with landscaped garden and heated pool

The name alone evokes a singular art of living — that of a preserved Basque village, discreet yet highly sought-after, where the quality of life has attracted a discerning clientele for several decades. It is in this privileged setting, just a few minutes' walk from the famous Château and Golf d'Arcangues, that this beautiful property stands, built in 2008 by a local architect. Thoughtfully designed, it makes full use of its residential and verdant surroundings to offer a balanced lifestyle, blending Basque authenticity with contemporary comfort. Set on a perfectly maintained 2,000 m² plot, the house offers 275 m² of living space with generous, carefully proportioned volumes. From the entrance, the tone is set: the spaces are wide, bright, and the flow between rooms is natural and fluid. The ground floor is centred around an 85 m² through-living room — the true heart of the home — bathed in natural light and open to the outside. Large south-facing terraces extend this living space towards a well-tended garden, where the heated swimming pool invites you to enjoy sunny days in an intimate, well-oriented setting. This level also features an independent master suite, designed as a true retreat from the hustle and bustle of daily life. On the upper floor, five bright bedrooms and two bathrooms make up a generous and flexible sleeping area, equally suited to a large family or a home that regularly welcomes guests. The property comprises seven rooms in total, complemented by a garage, numerous parking spaces, and quality fittings that make it immediately move-in ready — no work required. PRESTANT Luxury Realty - SARAH GIL - 06 25 90 25 45 - For more information about this property : (Item 640254303). Information on the risks to which this property is exposed is available on the Géorisques website: www.georisques.gouv.fr.

Ref. : 2016

PRESTANT Luxury Realty

LE ROURET39 000 €

Commercial real estate for sale cares - - 81

TRANSFER OF LEASE RIGHTS - COMMERCIAL PREMISES IDEALLY LOCATED IN THE HEART OF LE ROURET -

BERTI AND SONS Real Estate Group is pleased to offer you an exclusive lease transfer for a charming commercial space ideally located in the heart of Le Rouret. This property boasts a generous 54.92 sqm of ground-floor space, complemented by an additional 26.17 sqm of usable basement area. Carefully designed for a catering/tasting business, the premises are equipped with two cold storage rooms, a fitted kitchen, and various functional fixtures, ready for immediate use. The current lease permits the activities of a fishmonger, caterer, and traditional restaurant. The monthly rent is EUR2,036.38 excluding VAT and charges. The 9-year commercial lease expires on April 30, 2030. A rare opportunity to establish yourself in a dynamic and sought-after area of Le Rouret! Contact us for further information or to arrange a viewing.

Ref. : BMB1837

AGENCE DE LA POSTE

RAYOL-CANADEL-SUR-MER2 290 000 €

House for sale cares - 5 rooms - 185

Architect-designed villa with sea and island views

RAYOL CANADEL PLAGES - In complete privacy. Designed by a renowned architect, this characterful villa combines elegant lines with high-end amenities. Overlooking the sea, its infinity pool and landscaped garden with Mediterranean plants offer a rare living environment in the heart of the Gulf of Saint-Tropez. Spread over three levels, the property features three bedrooms, an office, a 32 sq m independent apartment, two shower rooms, a bathroom, and several outdoor spaces. Light-filled terraces, open sea views, a peaceful atmosphere every space has been designed to fully enjoy the Mediterranean climate and lifestyle. A closed garage, carport, and turning area complete this secluded property. What if this discreet address could become yours? In complete discretion. Designed by a renowned architect, this character-filled villa combines elegant lines with high-end amenities. Overlooking the sea, its infinity pool and landscaped Mediterranean garden create a truly rare living environment in the heart of the Gulf of Saint-Tropez. Spanning three levels, the property features three bedrooms, a study, a separate 32 sqm guest apartment, two shower rooms, one bathroom, and several beautifully appointed indoor-outdoor living spaces. Sun-drenched terraces, open sea views, and a peaceful atmosphere? every detail has been carefully designed to embrace the Mediterranean lifestyle and climate. A closed garage, carport, and turning area complete this confidential property. What if this discreet address became yours?

Ref. : 2_VVI40008674

AGENCE AGNES MALECKI - GOLFE DE SAINT TROPEZ