OK
More than Less than
€  ok

Key-words : cares

Houses and Apartments, your real estate specialist magazine offers a selection of ads that match with the keyword cares. You can refine your search by specifying the area or price range in the navigation bar link Search for a House/Apartment.

ST-CÉZAIRE-SUR-SIAGNE850 000 €

House for sale cares - 8 rooms - 248 m²

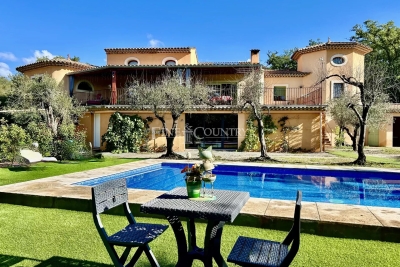
Villa for sale in Saint Cezaire sur Siagne with swimming pool

Ref 032026 406 In the peaceful and enchanting setting of the village of Saint-Cézaire-sur-Siagne, this charming villa of approximately 240 m² sits on a large, flat plot of 4035 m² with easy access to hiking trails and all amenities. The house features spacious rooms and a welcoming atmosphere, with a fully equipped modern kitchen that opens onto the dining room and a cozy living room with a fireplace. These living spaces naturally extend to a large covered terrace, perfect for relaxing moments. The sleeping area includes a master suite with a shower room, two additional bedrooms sharing a bathroom, as well as a guest toilet and a laundry room. A mezzanine offers a versatile space, with an additional large bedroom. On the garden level, a spacious enclosed garage is complemented by a flexible area, perfect for a pool house, workshop, or gym. An independent 63 m² apartment with a private entrance completes this property. It features a living room, kitchen, two bedrooms, and a shower room, ideal for hosting family and friends or for seasonal rentals. The carefully landscaped grounds include a beautiful swimming pool and several carports offering ample parking space. Finally, the villa, ideally oriented, is equipped with photovoltaic panels. This property is a true haven of peace, combining comfort, nature, and proximity to the village's amenities.

Ref. : 032026-406

FINE AND COUNTRY

LES ADRETS-DE-L'ESTÉREL795 000 €

House for sale cares - 6 rooms - 171 m²

Villa with pool and beautiful view in Adrets-de-l'Estérel

Located in the heart of a residential quarter in Adrets-de-l'Estérel, 3 minutes from the village and amenities, ideal for a primary or secondary residence under the sun of the French Riviera (25 minutes from Le Cannet via the A8 motorway), this magnificent 172 m² house offers a privileged living environment, between calm and comfort with a living space of 51 m² and benefiting from 3 spacious bedrooms + a dressing room / office and a studio. This villa combines authentic charm and modern amenities such as air conditioning, thermo-dynamic water heater, fiber optics... The entire house is filled with light thanks to its large openings overlooking the flowering garden and its pool. ADDITIONAL: - A lovely 36.5 m² apartment, - Living space 51 m² with high ceiling, - Spacious open-plan US kitchen, - Bedroom suite area upstairs with dressing room and shower room, - Red rocks and Esterel massif view, - 24 m² dependences as workshop, Outside, the property features a superb pool surrounded by a sunny terrace and a carefully maintained landscaped garden - a true FAVORITE!

Ref. : 87010925

ARTHURIMMO.com MOUANS

LA CROIX-VALMER1 399 000 €

House for sale cares - 5 rooms - 159 m²

Contemporary villa within walking distance of the beach

Located within a sought-after and quiet estate, this contemporary villa offers pleasant living spaces and a functional layout. It consists of a large living room with a dining area and a fully equipped open kitchen, all opening onto a spacious outdoor terrace. The sleeping area includes four bedrooms, two of which are en suite, offering comfortable accommodation for family or guests. A few minutes' walk from the beach, the property enjoys a serene environment and a well-maintained atmosphere. The south-facing garden, carefully landscaped, is enhanced by a pool, providing a pleasant outdoor living environment. Energy Performance Diagnosis: C - 125 Greenhouse Gas Emission: A - 4 Estimated annual energy costs of the home: €1540 - €2130 Transaction fees including tax payable by the seller Information on the risks to which this property is exposed is available on the Géorisques website: www.georisques.gouv.fr The luxury real estate market on the French Riviera is one of the most attractive in the Mediterranean region. Vacation homes and secondary residences on the French Riviera offer not only an incomparable style and quality of life but also, considering the international economic situation, a safe investment and a smart retirement project, especially at premium addresses. La Croix Valmer, a town on the Saint Tropez peninsula, is a coastal city on the French Riviera, in the south of France. Known for the beauty of its beaches, in the magnificent bay of Cavalaire, it is also rich in history. Hidden treasures can be found on the peninsula amid quiet coves, along with magnificent examples of early 20th-century seaside architecture.

Ref. : W-046CY0

ENGEL & VÖLKERS

RAMATUELLE15 500 000 €

House for sale cares - 13 rooms - 510 m²

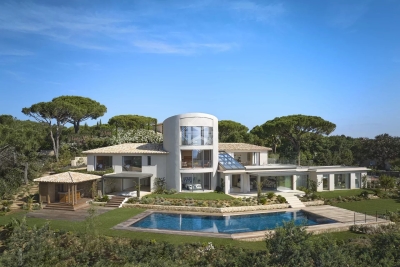
Modern villa with sea view, walking distance from Pampelonne beach

Ideally located just a 10-minute walk from the famous Pampelonne beach, this splendid new modern villa offers luxurious top of the range services and enjoys stunning sea views. Nestled in the heart of a very residential and closed residence, this modern property is distinguished by its generous volumes, extending over an area of approximately 500 m2. It consists in particular of vast living rooms which open onto large terraces offering a completely open panorama of the sea and nature. It also includes 6 large suites and 2 bedrooms for staff. Designed as a haven of relaxation, the property offers a real cinema room, a large gym and a wellness area with sauna and jacuzzi. The land extending over 3465 m2 has been carefully landscaped, and benefits from a heated mirror pool as well as magnificent Mediterranean essences carefully chosen to create a natural and relaxing atmosphere. A superb fully equipped pool house completes this outdoor space. The property has a large car park and large garages, as well as all the technical comforts: home automation, reversible air conditioning, underfloor heating, alarm, large laundry room,... This exceptional property has many assets and will seduce the most demanding. The choice of noble materials such as glass, natural stone, oak wood, marble and mosaic, sublimates this beautiful architectural achievement, adding a touch of elegance. A real architectural jewel enjoying a very popular location, a few hundred meters from the beach of Pampelonne.

Ref. : 83058

MAGREY&SONS SAINT-TROPEZ

ST-CYR-SUR-MER1 850 000 €

House for sale cares - 15 rooms - 392 m²

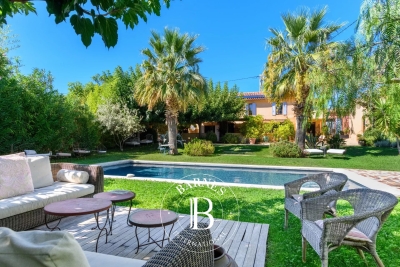
For sale - Provençal farmhouse - Saint-Cyr-sur-Mer

In the heart of the vineyards, just a few minutes from the village, this carefully renovated 18th-century Provençal farmhouse stands on 7,300 m² of landscaped grounds. It offers approximately 380 m² of living space. Currently operated as a bed and breakfast, it could just as easily become an elegant family home. The main house has a large living room, a kitchen, a veranda, and four suites on the ground floor, including a triple bedroom. Upstairs, a large suite offers two bedrooms. Two independent apartments complete the property, each with a living room with kitchen, a bedroom, a shower room, and a private terrace. A second building houses two apartments (35 m² and 20 m²), as well as a duplex offering a living room, kitchen, office, bedroom, shower room, and terrace. The south-facing garden is planted with Mediterranean species and features a swimming pool, a pergola, and a summer kitchen. Canal de Provence, solar panels, ample parking. Information about the risks to which this property is exposed is available on the Géorisques website: www.georisques.gouv.fr Agency fees payable by vendor - Montant estimé des dépenses annuelles d'énergie pour un usage standard : 3200€ ~ 4400€ - Les informations sur les risques auxquels ce bien est exposé sont disponibles sur le site Géorisques : www.georisques.gouv.fr - Martin SABIN - Agent commercial - EI - RSAC 879 704 690

Ref. : 86235087

BARNES SANARY LUXURY REALTY

LA COLLE-SUR-LOUP1 950 000 €

House for sale cares - 7 rooms - 230 m²

Stone build property, peaceful location, close to amenities

Situated in the residential heights of La Colle-sur-Loup, this farmhouse enjoys a privileged location, close to the villages of Saint Paul de Vence and La Colle sur Loup (5 minutes away). Designed by the famous architect Robert DALLAS, it is distinguished by its typically Provencal architecture, enhanced by contemporary touches. The spacious living areas, bathed in natural light thanks to the sliding glass doors, open onto an intimate flat. The fully-equipped summer kitchen is the perfect place to relax and enjoy meals al fresco. The 230 m² of living space is divided into 4 en suite bedrooms, offering each occupant absolute comfort. One of the suites, designed as an independent flat, offers the flexibility to accommodate guests or create a dedicated space. The carefully landscaped grounds of 3,200 m² provide a peaceful, leafy setting. A beautiful courtyard of honour enhances the authentic charm of this farmhouse, which includes a 2-car garage and plenty of parking.

Ref. : 85666598

Coldwell Banker Art Realty

APT1 190 000 €

House for sale cares - 9 rooms - 350 m²

Renovated “bourgeois” townhouse with garden and swimming pool.

Nestled in the very heart of Apt's town centre, yet discreetly set back from the bustle of the market square, this property enjoys a location that is both central and peaceful. This stunning residence makes an immediate impression with its well-preserved character and distinctive personality, while its two independent entrances - one opening onto the courtyard, the other onto the garden - ensure a calm and sheltered environment. Built across three floors, with generous cellar space, the property spans over approximately 350m2 and offers remarkable, spacious volumes complemented by exceptional ceiling heights. The authentic character of this grand townhouse has been carefully preserved through a meticulous renovation completed in 2023. Immaculate “façades”, a variety of decorative flooring giving each room its own identity, along with numerous period fireplaces and cast-iron radiators, all contribute to the property's timeless charm. On the ground floor, the property comprises: small TV room with a decorative fireplace; study; sitting/dining room of approximately 65m2, also featuring an ornate fireplace; kitchen; separate WC. Steps lead down to the property's spacious vaulted wine cellars and storage spaces. The first floor is composed of: principal suite fitted with both a bath and a shower, and a separate WC, and boasting a private terrace of approximately 45m2 overlooking the garden; two additional double bedrooms; shower room. The second floor accommodates a self-contained apartment, comprising: sitting room with integrated kitchen and antique fireplace; two double bedrooms; bathroom with bathtub and WC. Outside, the front courtyard provides an impressive main entrance, complemented by a south-facing landscaped garden where a heated 11m x 3m swimming pool takes centre stage - a superb commodity in the heart of the town centre. A terrace stretching the full length of the house seamlessly connects indoor and outdoor living, with a small outbuilding tucked further back serving as a technical room. A secondary entrance leads to a garage space (usable, but in need of renovation) located at the far end of the garden. Amenities include: mains water and mains drainage; central heating with a gas condensation boiler; wood-framed double glazing; heated 11m x 3m swimming pool; basements housing the boiler room, wine cellar and storage; garage for 1 to 2 cars, plus two private on-street parking spaces; fibre-optic internet. This exceptional property offers a particularly sought-after balance between privacy and vibrant town life. Just a short walk from Apt's famous weekly market, shops and restaurants, it occupies a prime position in the heart of the Luberon, between the Petit and Grand Luberon ranges and close to the Alpes-de-Haute-Provence. __________Information on the risks to which this property is exposed is available on the Géorisques website: payable by the seller

Ref. : V03190.01980L

Maison Victoire

AVIGNON549 000 €

Apartment for sale cares - 5 rooms - 160 m²

A charming apartment with spacious rooms in the heart of Avignon's old town

AN ELEGANT PERIOD APARTMENT IN THE HEART OF AVIGNON In the heart of Avignon's historic city center, in a peaceful and sought-after setting, this elegant apartment immediately captivates with its generous proportions, warm atmosphere and high-quality features. From the moment you enter, its timeless character is immediately apparent. French-style ceilings, original cement tiles and carefully preserved period details create an authentic and refined atmosphere, where historic charm blends effortlessly with modern comfort. The spacious and light-filled living area has been designed as an inviting space for both everyday living and entertaining. It brings together a fully equipped open-plan kitchen, a dining area and a welcoming sitting room featuring a working fireplace, creating a beautiful sense of continuity throughout the space. The sleeping quarters comprise a principal suite with built-in storage and a private shower room, together with two additional bedrooms. One of these bedrooms benefits from its own shower room and a mezzanine, providing valuable additional space that could be used as a reading nook, occasional sleeping area or home office. A second independent shower room completes this level. A separate home office further enhances the versatility of the property, offering a dedicated space for working or pursuing other interests. Everyday comfort is ensured by double-glazed windows and air conditioning throughout the apartment. Two cellars complete the property, one of which is particularly convenient for storing bicycles. A rare property offering a harmonious balance of historic character, understated elegance and contemporary comfort, perfectly suited to enjoying the exceptional lifestyle of Avignon. Convenient parking is also readily available in the immediate vicinity.

Ref. : VP937

Von Peerc Real Estate

LORGUES599 000 €

House for sale cares - 6 rooms - 115 m²

Charming house and rental annexes Lorgues

In the heart of a verdant, unspoilt environment, this villa has been carefully renovated to create a soft, welcoming atmosphere. Brightly lit thanks to a large bay window, it opens naturally onto a terrace where calm and serenity reign, in perfect harmony with the surrounding nature. The main house, measuring around 93 m², features a convivial living space organized around a wood-burning stove, the warm heart of the living room. The open-plan kitchen extends this space and encourages sharing moments with family and friends. The house has three bedrooms: two of them comfortable and bright, and a third independent with its own shower room, ideal for entertaining guests, preserving privacy or creating a quiet office. The 3,800 m² grounds provide ample space for relaxation, games or gardening. An independent 22 m² studio, with terraces, completes the ensemble and can easily become a reception area for visitors, a creative workshop or even charming seasonal rental accommodation. The property also boasts a traditional 4 x 9 m swimming pool, complete with pool house and protective dome, inviting you to take full advantage of sunny days. A well-insulated wooden hut, extended by a terrace, can be used as an extra bedroom or artistic studio, while a second hut, nestled in a peaceful corner of the garden, reinforces the bucolic character of the setting. A storage area equipped with a water point could easily be transformed into a shower room to serve these small dwellings. The lush, carefully landscaped garden is a haven of tranquillity. Sheltered from view, it reveals shady paths and nooks and crannies ideal for daydreaming, where you can already imagine meals under the trees or moments of relaxation by the water. Protected by a sliding structure, the pool lets you enjoy a swim in any season, and is accompanied by a pool-house and covered terrace, extending the art of outdoor living. Around the villa, several independent spaces enhance the possibilities offered by the property. A charming little cottage, complete with shower room, lends itself perfectly to welcoming friends or travelers. Two wooden chalets can also be used as creative spaces, complementary activities or accommodation as part of a seasonal rental project. A garage with an adjoining room completes the ensemble, opening up new development possibilities. More than just a home, this property evokes a true place to live: an elegant, soothing refuge where nature and tranquility take center stage. It lends itself equally well to a gentle family life or to the realization of a guest house or gîtes project with authentic charm. A rare place, full of character and poetry.

Ref. : 86798444

AGENCE BIRD

PARIS 8EME2 200 000 €

Apartment for sale cares - 4 rooms - 110 m²

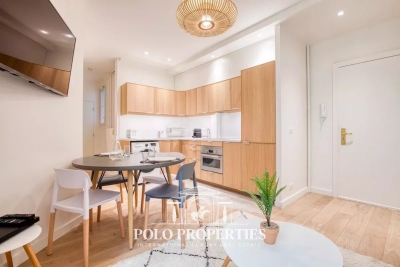
2 Airbnb Lots with hotel registration number - Miromesnil

Paris 75008 - Miromesnil - In the heart of the very prestigious 8th arrondissement, just a few steps from the most beautiful Parisian addresses and renowned institutions, Polo Properties offers you a rare set of two hotel use lots located on Rue de Miromesnil. Situated on the first floor of an elegant and perfectly maintained building, with an elevator, these two apartments overlook a quiet, sheltered internal courtyard, offering a true haven of tranquility in the heart of Paris. Adjoining at the landing and almost identical in their configuration, these two properties each develop an area of approximately 55 m² and have been carefully designed to combine functionality, comfort, and space optimization. Each lot consists of a welcoming entrance leading to a harmonious living space including a dining room with open kitchen and a convivial living corner. The fluid layout creates an atmosphere that is both warm and contemporary, ideal for high-end residential or hotel use. The sleeping area offers two bedrooms per apartment, including a suite with its own adjacent shower room. A second independent shower room completes the overall, guaranteeing comfort and privacy for each occupant. A separate WC completes the distribution of each unit. These two lots, inseparable in sale, represent a rare opportunity on the Parisian market, offering remarkable operational flexibility in a particularly sought-after sector. A confidential address, a rare product, and a potential for multiple operations in the heart of prestigious Paris. Property subject to co-ownership status. No ongoing proceedings. Transaction fees including VAT are borne by the seller. Information on the risks to which this property is exposed is available on the Georisques website: www.georisques.gouv.fr

Ref. : 86505026

Polo Properties

DRAGUIGNAN995 000 €

House for sale cares - 9 rooms - 266 m²

Exclusivity - Property with two villas in a lush green haven with mountain views – Draguignan

Set in the hills above Draguignan, just a 20-minute walk from the town centre, this unique property unfolds across a generous 5,500 m² plot that feels like a true green sanctuary. The land is rich with Mediterranean vegetation and olive trees, creating a peaceful atmosphere with views stretching towards the distant mountains. The entire property has recently been fully renovated and modernised with care and high-quality finishes. The main house, offering approximately 190 m², opens on the main level to a spacious and light-filled 50 m² living and dining area with an open kitchen. Patio doors lead onto a balcony, enhancing the indoor-outdoor flow and framing the surrounding greenery. Two bedrooms are also located on this floor, including one with its own balcony and a bathroom. The lower level features an independent apartment, ideal for hosting or rental, along with extensive storage and a garage. A second dwelling of around 76 m² offers two welcoming living areas, a kitchen, two bedrooms, and a bathroom. Both homes are equipped with fireplaces or wood-burning stoves, as well as air conditioning. Balconies and patio doors enhance the Mediterranean lifestyle, creating a seamless connection between the interior spaces and the lush garden surroundings. The grounds feel like a true green haven, with winding natural spaces and a swimming pool set within the shelter of the main property. This is a rare opportunity for those seeking a peaceful retreat immersed in nature, while remaining within easy reach of the heart of Provence. Ideal as a family estate, holiday retreat, or property with rental potential.

Ref. : 86844261

WRETMAN ESTATE & CONSULTING

SAIGNON2 800 000 €

House for sale cares - - 430 m²

Idyllic 19th-century bastide with stunning grounds and views.

Nestled into the Luberon mountains, close to the town of Apt - renowned for its lively market, cobbled streets, and authentic Provençal charm - this magnificent 19th-century bastide enjoys a private and peaceful countryside setting spanning 3.3 acres, with panoramic views over the valley. Fully renovated to an exceptional standard, this elegant property offers approximately 430m² of living space over three levels and captivates with its timeless character. The house, thoughtfully decorated throughout in tones of white and beige is characterised by beautiful exposed beams and stonework, emblematic of Provence. Magnificent “pierre de Bourgogne” stone flooring and a rich variety of high-quality antique woodwork feature on every level, creating a harmonious atmosphere that is both authentic and refined. An abundance of natural light inundates the living spaces on the ground floor thanks to the large arched bay windows. The ground floor comprises: spacious entrance hall; to the right the beautiful open-plan living space combining a dining and sitting area with a large stone fireplace creating a warm and distinctly Provençal ambiance; small wine cellar accessible from the sitting room; laundry room; guest WC; to the left of the entrance a generous open-plan kitchen with a large dining area, featuring a decorative antique stone fireplace and expansive windows bathing the space in natural light. The main access to the first floor is via an elegant staircase in the entrance hall. This level comprises: bedroom with its en suite bathroom; three more bedrooms, each with its own shower room; small sitting room. The frst floor has acces to the groundfloor guest studio. The second floor offers: two bedrooms with private shower rooms; large, light-filled sitting room with stunning wooden beams; independent shower room. Beautiful antique wooden features complement the elegant white and beige backdrop. An independent guest studio, attached to the house but accessible only from the outside, comprises: living room with a wood-burning stove; kitchen with dining area; bedroom with its own shower room; a staircase from the studio leads to the first floor. The beautifully landscaped garden with stunning views over the valley offers exceptional outdoor living. The centenary plane trees, traditional stone paths, the stone “bassin” and the numerous waterways leading to a pond with a beautiful willow tree all set the tone, complemented by an abundance of traditional Provençal trees and shrubs. Dining and relaxation areas carefully positioned making the most of the views and the leafy shade. The large 12m x 5m heated swimming pool with automatic cover and pool house completes this authentic Provençal garden. Amenities include: oil central heating (underfloor heating for living spaces on the ground floor); mains water; electric fencing; pool heating via heat pump; garden lighting; fibre optic internet; natural spring for garden watering and private well; septic tank compliant with current legislation; large storage out-building. Whether you're seeking a family home, a luxurious holiday retreat or an excellent rental investment this idyllic 19th-century bastide, set in the beautiful Provençal countryside near Apt and the picturesque perched villages of the Luberon Valley offers it all. __________Information on the risks to which this property is exposed is available on the Géorisques website: payable by the seller

Ref. : V03187.01978L

Maison Victoire

LE BOUSCAT3 990 000 €

House for sale cares - 10 rooms - 550 m²

Maison de Maître, 10 rooms, 8 bedrooms with garden and swimming pool

It's located 12 minutes from the center of Bordeaux, in the dynamic commune of Le Bouscat, close to shops, schools, the Parc Bordelais and a streetcar stop at your doorstep. John Taylor invites you to discover this sublime old building, once a Maison de Maître, completely renovated and redesigned in 2020 by its owners, with the help of an architect. Their wish was to create a reception area for their restaurant and bed & breakfast business, and the property now offers 8 5-star rooms, all with luxury en-suite bathrooms. A very large reception and dining room and a professional kitchen complete the chic, carefully decorated setting, where every detail has been carefully thought out for guests. A bar and cellar area, as well as a huge terrace, make a real contribution to events. The magnificent garden and swimming pool, or the Spa, add to the comfort and pleasure of staying in such a setting, immersed in an intimate, hushed atmosphere. A turnkey affair whose success was not long in coming.

Ref. : V0026BX

JOHN TAYLOR BORDEAUX

IDRON936 000 €

House for sale cares - 7 rooms - 222 m²

HIGH IDRON - CONTEMPORARY VILLA - PREMIUM FEATURES

At the top of Idron, in a quiet and sought-after residential environment, this fully renovated contemporary villa offers a rare level of finish, remarkable volumes, and a lifestyle oriented outdoors. From the entrance, the living room of over 90 m² impresses with its views, brightness, and the fluidity of spaces. Lounge, dining room, and high-end kitchen communicate perfectly with the terraces and garden through large bay windows. Every detail has been carefully considered. The layout is ideal: a bedroom with its shower room on the ground floor, perfect for hosting or single-story living, then upstairs four bedrooms opening onto the terrace, including a superb master suite. This terrace extends the sleeping areas and offers a beautiful view of the Pyrenees. Outside, the whole place immediately evokes holidays: a contemporary-designed swimming pool with new armored PVC, covered terrace, landscaped garden with low maintenance needs, and perfectly integrated relaxation spaces. For parking, the property has a double garage and a double carport, providing real comfort on a daily basis. Pellet stove, reversible air conditioning, meticulous finishes, rare volumes, and a prime location complete a move-in-ready home, without compromise. A discreet address for those seeking a high-end contemporary villa with peace, light, and quality of life just outside Pau.

Ref. : RM-3403

Maison BONAPARTE

LE CANNET995 000 €

Apartment for sale cares - 3 rooms - 92 m²

Top floor with an almost 300° panoramic view over the hills and sea – Recently built residence in 2018

[Explore this apartment through a video on our website and picture yourself here before arranging a viewing] SOLE AGENT – Nestled in a peaceful setting within an intimate, recently built residence, this apartment also stands out for its upgraded features. The kitchen and bathrooms have been enhanced beyond the developer's original specifications. This 92sqm three-room apartment can easily be reconfigured into a four-room layout, as originally designed, if required. The living area has been enlarged to create a bright, light-filled through-room. It features a bright living and dining area, a fully equipped open-plan kitchen, two beautiful bedrooms, two shower rooms — one of which is en suite with a dressing room — as well as plenty of storage space. Each room opens onto one of the two terraces, providing a seamless connection between the interior and exterior. Nestled in a peaceful setting within an intimate, recently built and prestigious residence, this apartment also stands out for its upgraded features. With just two apartments on the top floor, the residence offers a rare sense of privacy and calm rarely found. The kitchen and bathrooms have been enhanced beyond the developer's original specifications. Two enclosed garages and a cellar complete the property — a rare combination in this area. The building is still under the decennial guarantee resulting in controlled charges and limited exposure to the renovation works often associated with older buildings. The common areas are up to date with an ample sized elevator for your comfort. Key features: - Recently built, prestigious residence - Quiet and peaceful surroundings - Open views on three sides, offering wide, unobstructed perspectives - Top floor with two terraces - Excellent natural light throughout the day thanks to the - triple exposure - High-quality, carefully selected finishes

Ref. : 04224

LABEL PROPERTIES