OK
More than Less than
€  ok

Key-words : cares

Houses and Apartments, your real estate specialist magazine offers a selection of ads that match with the keyword cares. You can refine your search by specifying the area or price range in the navigation bar link Search for a House/Apartment.

SAMOËNSNew property

Apartment for sale cares - 2 rooms - 37 m²

La Ferme du Poète

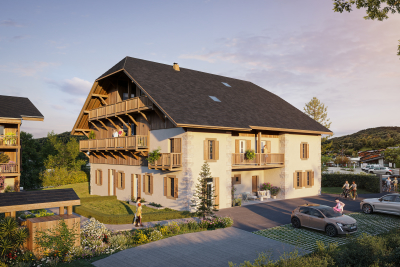
In the heart of the village of Samoëns, facing Mont Criou, the resort's iconic peak, the Bailet Group presents L'Éloge du Poète. A development comprising three buildings, two of which are brand new and currently under construction. The jewel in the crown of the development: La Ferme du Poète, an authentic Savoyard farmhouse that has been carefully renovated, with its traditional architecture preserved. Its 12 apartments embody a unique blend of old-world charm and modern comfort. Ideally situated just a stone's throw from the ski bus, the development offers direct access to the Grand Massif ski area and its 265 km of slopes. The apartments in the residence feature refined finishes, an optimised functional layout and terraces opening onto exceptional Alpine views.

Ref. : FDP-ELOGE

LB TRANSACTIONS

SAMOËNSNew property

Apartment for sale cares - 3 rooms - 59 m²

La Ferme du Poète

In the heart of the village of Samoëns, facing Mont Criou, the resort's iconic peak, the Bailet Group presents L'Éloge du Poète. A development comprising three buildings, two of which are brand new and currently under construction. The jewel in the crown of the development: La Ferme du Poète, an authentic Savoyard farmhouse that has been carefully renovated, with its traditional architecture preserved. Its 12 apartments embody a unique blend of old-world charm and modern comfort. Ideally situated just a stone's throw from the ski bus, the development offers direct access to the Grand Massif ski area and its 265 km of slopes. The apartments in the residence feature refined finishes, an optimised functional layout and terraces opening onto exceptional Alpine views.

Ref. : FDP-ELOGE

LB TRANSACTIONS

SAMOËNSNew property

Apartment for sale cares - 2 rooms - 50 m²

La Ferme du Poète

In the heart of the village of Samoëns, facing Mont Criou, the resort's iconic peak, the Bailet Group presents L'Éloge du Poète. A development comprising three buildings, two of which are brand new and currently under construction. The jewel in the crown of the development: La Ferme du Poète, an authentic Savoyard farmhouse that has been carefully renovated, with its traditional architecture preserved. Its 12 apartments embody a unique blend of old-world charm and modern comfort. Ideally situated just a stone's throw from the ski bus, the development offers direct access to the Grand Massif ski area and its 265 km of slopes. The apartments in the residence feature refined finishes, an optimised functional layout and terraces opening onto exceptional Alpine views.

Ref. : FDP-ELOGE

LB TRANSACTIONS

STE-MAXIME3 450 000 €

House for sale cares - 5 rooms - 190 m²

Luxury Villa with Panoramic Sea Views – Sainte-Maxime, La Nartelle

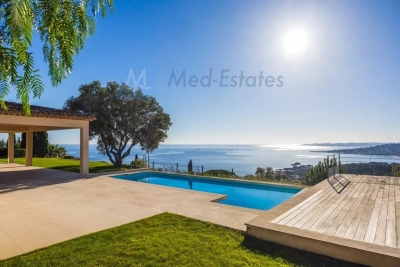
Situated opposite the beaches of La Nartelle, within a secure gated estate, this fully renovated villa enjoys an exceptional panoramic sea view. It combines contemporary comfort, high-end finishes and a privileged location in a calm and residential environment. Living Areas On garden level, an open-plan kitchen blends seamlessly into a spacious, light-filled living area thanks to large sliding glass doors. Two en-suite bedrooms complete this level. The living spaces open onto a generous terrace extended by a heated infinity pool, providing an ideal setting to fully enjoy the Mediterranean lifestyle. Upstairs, two further bright bedrooms, a modern shower room, separate toilets and a spacious terrace offer uninterrupted sea views. Features The villa is equipped with an internal lift, a functional laundry room, a fireplace, a garage and several parking spaces. High-quality materials have been carefully selected to create a home that is elegant, durable and comfortable. Location Ideally located in a sought-after area, just a short walk from the beaches, this property is perfectly suited as a primary residence or a second home, offering a privileged lifestyle on the Côte d'Azur.

Ref. : 86506964

MED-ESTATES

BIOT1 245 000 €

House for sale cares - 7 rooms - 186 m²

Exceptional Californian villa in Biot 7 rooms, 200 m² of living space In the heart of a private, secure 4-hectare estate comprising just 24 villas, discover this superb property with its unique charm. Each villa has its own private garden and exclusive access to leisure facilities grouped around a clubhouse, including: - 25 m diameter circular swimming pool - Tennis court - Volleyball court - Petanque court - Private bungalow for each villa Built on a 1,160 m² plot, this 186 m² (Carrez law) Californian villa from the 1970s charms with its spectacular volumes and exceptional brightness, enhanced by its ideal south-west exposure. Fully glazed and open to nature, it has been carefully renovated and benefits from high-quality features, including ducted reversible air conditioning in all rooms. Garden level: entrance hall, dressing room, laundry room, separate WC, 4 bedrooms, bathroom with WC, shower room. First floor: landing, large bright living room with open-plan kitchen, 1 additional bedroom, dressing room, bathroom with WC. Nestled in a green, peaceful and secure environment, this villa combines elegance, comfort and quality of life. A garage completes this offer.

Ref. : 1288

Century 21 Marina Baie des Anges

PARIS 16EME3 950 000 €

Apartment for sale cares - 7 rooms - 255 m²

Paris XVI – Victor Hugo Square - Luxury family apartment

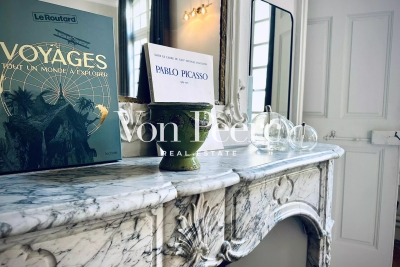
Paris XVI - Ideally located on the highly sought-after Victor Hugo Square, this property is immediately close to quality shops, renowned schools, and transportation. In a magnificent Haussmannian building with majestic common areas, this 258 m² (Carrez law) apartment occupies its own floor by elevator. Exceptional volumes: From the entrance, a majestic gallery reveals remarkable volumes and a carefully thought-out layout. The spacious reception area, flooded with light through large windows, provides a prestigious living environment. The property also features a large fitted and equipped kitchen. Night Area and Character: The night section consists of five large bedrooms, two bathrooms, and three toilets. The whole retains all the charm and refinement of the old. A ceiling height of 3.50 meters, beautiful parquet flooring, period fireplaces, and sumptuous gold leaf moldings give this place rare elegance. Additional information: A cellar completes this rare property which also offers the possibility to practice a liberal profession. Financial and regulatory details: Fees borne by the seller. Average annual share of current charges: NC. Total number of lots: 90 (including 74 residential lots). No ongoing procedures based on Articles 29-1 A and 29-1 of Law No. 65-557 of July 10, 1965, and Article L. 615-6 of the CCH. Estimated energy expenses for standard use: between €7,160 and €9,720 per year (indexed on the years 2021, 2022, and 2023). Information on the risks to which this property is exposed is available on the Georisks website:

Ref. : 87043926

VANEAU NEUILLY

GRASSE3 850 000 €

House for sale cares - 10 rooms - 502 m²

An exceptional estate in the heart of Provence

This exceptional Provençal property unfolds across approximately 1.5 hectares of beautifully landscaped grounds, offering a setting of rare elegance and an atmosphere of absolute tranquility. At its heart lies a majestic main residence of around 400 sqm, complemented by refined outbuildings and an array of high-end amenities dedicated to an elevated outdoor lifestyle. From the moment you step inside, the main villa captivates with its spacious Provençal kitchen, both warm and exquisitely appointed, enhanced by an impressive central island. A light-filled dining area, framed by expansive floor-to-ceiling windows, opens seamlessly onto the garden and outdoor spaces, creating a natural flow between interior and exterior living. The generously proportioned living and dining rooms extend this lifestyle onto an elegant terrace and the pool area. A second lounge, thoughtfully designed as a TV room with a professional bar, provides the perfect setting for entertaining in a refined yet welcoming atmosphere. The ground floor also features a private study, a library, a laundry room, guest facilities, and ample storage, all carefully designed for optimal everyday comfort. The property offers six beautifully appointed suites, each with its own en-suite bathroom and individually styled to reflect a harmonious blend of elegance and character. All bedrooms are air-conditioned, ensuring year-round comfort. The estate further benefits from several independent spaces, enhancing its versatility and exclusivity. A two-level guest or staff house includes two bedrooms, a bathroom, a living area, and a kitchen. A covered outdoor dining and relaxation space provides the ideal setting for enjoying long summer evenings, while a fully equipped gym and a charming independent wooden cabin nestled at the rear of the garden complete this rare offering. Designed for an exceptional quality of life, the property features premium amenities including a regulation-size tennis court and a remarkable pool area with a heated swimming pool, sun loungers, and a shaded lounge. Expansive south-facing terraces and a peaceful courtyard invite relaxation throughout the day, while a children's playhouse and secure parking for multiple vehicles add to the property's appeal. Finally, a delicate ornamental fish pond brings a touch of poetry and serenity to this already extraordinary setting.

Ref. : VAL260163

Savills Valbonne

MOUGINS2 990 000 €

House for sale cares - 6 rooms - 306 m²

Les Grandes Bastides | 3 Luxury Villas For Sale | Mougins

Les Grandes Bastides is a new prestige development in Mougins, offering three architect-designed villas in a quiet and highly desirable residential setting, a few minutes from the old village. These brand-new 6-room villas feature elegant architecture, carefully designed to blend into the natural surroundings. Inside, the spaces are generous and light-filled, with a smooth and comfortable flow throughout. Each villa includes a private swimming pool and landscaped garden, creating a quiet, intimate outdoor setting that extends the living areas naturally. The homes are fully customisable with the guidance of an interior architect, allowing each property to be shaped into something truly personal. Built to RE2020 standards, they combine energy efficiency, contemporary design, and everyday comfort, offering an exclusive lifestyle on the French Riviera. 6-Room Villas Currently Available : - Célestia - 6-room villa | 306.97 m² living space - €2,990,000 - 20% VAT / Parking included -- Soléna - 6-room villa | 233.72 m² living space - €2,470,000 - 20% VAT / Parking included -- Maréna - 6-room villa | 236.8 m² living space - €2,370,000 - 20% VAT / Parking included Estimated delivery: Q1 2028. Full presentation file available upon request. * New Residential Development - Reduced Acquisition Fees!!! * Agency's fees payable by the seller. * All measurements are approximate and are provided solely for informational purposes. The ERRIAL report on the risks associated with this property is available by clicking on the link:

Ref. : 87056139

Palais immobilier Beaulieu-sur-Mer

GRASSE4 500 000 €

House for sale cares - 9 rooms - 500 m²

Renovated Bastide in Prestigious Area

This exceptional bastide, meticulously restored, blends timeless elegance with contemporary refinement. Located in the highly sought-after Saint-Jean district of Grasse, it opens onto a captivating panorama stretching from the rolling hills of Peyloubet all the way to the sea. From the entrance, a welcoming hall leads into a spacious reception room bathed in natural light, extended by large French windows opening onto a south-facing terrace. The bespoke kitchen, with its sleek design, integrates seamlessly with the dining area, while a second, cozy lounge—perfect for relaxing or enjoying a movie—completes the living space. A majestic marble staircase ascends to the upper floor, where the primary suite unfolds its luxury with a bathtub, shower, custom dressing room, and discreet access to a study or child's bedroom. A second en suite bedroom and two additional bedrooms sharing a modern bathroom complete this level, designed with comfort and privacy in mind. From the hall, another staircase descends to the lower level, which houses a technical room dedicated to the home's equipment, a climate-controlled wine cellar, a laundry room with storage space, and an independent studio with its own shower and toilet. Outdoors, the landscaped grounds of approximately 5,000 sq m feature an olive grove, a flowered meadow, and a variety of Mediterranean vegetation. The elegant and inviting pool house offers a lounge and dining area, with the option of installing a summer kitchen. It opens directly onto the swimming pool and its outdoor shower, creating the perfect space for relaxation. Every detail has been carefully considered to establish a serene, minimalist atmosphere. The custom lighting system, both indoors and outdoors, enhances the volumes and lends a magical aura to this unique residence. A truly rare jewel, combining Provençal charm with modern sophistication

Ref. : VAL250124

Savills Valbonne

AVIGNON298 000 €

Apartment for sale cares - 3 rooms - 73 m²

Characterful apartment in the heart of Avignon

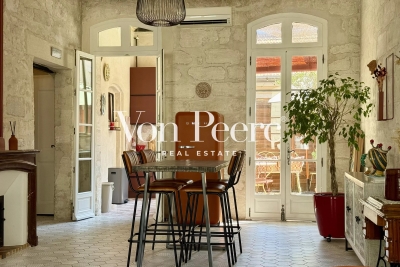
In the heart of one of Avignon's most iconic districts, discover this magnificent 73 m² through apartment, enhanced by a refined renovation inspired by Provençal charm. Bathed in light all day long, the apartment immediately captivates with its beautiful volumes and fluid circulation, offering a pleasant sense of space and comfort. You will find a large, warm and welcoming living room as well as a perfectly equipped kitchen, designed with elegance and functionality. The sleeping area offers a beautiful bedroom with its bathroom, in a soft and refined atmosphere. Every detail has been carefully crafted to blend authenticity, charm of the old, and comfort. A pleasant terrace complements this property, a true invitation to enjoy the sun and the sweetness of living in Avignon. A luminous and characterful apartment, where a soothing and welcoming atmosphere can be immediately felt, perfect as a primary or secondary residence. Information on the risks associated with this property is available on the Géorisques website: www.georisques.gouv.fr

Ref. : VP957

Von Peerc Real Estate

OPIO1 995 000 €

House for sale cares - 6 rooms - 273 m²

OPIO – A few minutes from Valbonne, in the heart of a privileged environment

Nestled in green and peaceful setting, close to a golf course, this superb contemporary villa of approximately 270 m² is set on magnificent landscaped grounds of 1,481 m². The spacious interior is impressive from the moment you enter: a vast, light-filled living room, extended by a high-end open-plan kitchen, offers nearly 74 m² of elegant and convivial living space. The property offers five bedrooms, including a sumptuous master suite with dressing room and bathroom, several refined shower rooms, and a cinema room to share moments with family or friends. The amenities are very high standard: integrated air conditioning, comprehensive home automation, and a separate studio of approximately 30 m² with a hammam. Outside, an elegant swimming pool blends harmoniously with the terraces and carefully landscaped garden, inviting you to relax in a green and intimate setting. A rare combination of modernity and comfort in a sought-after location.

Ref. : V0912MGS

JOHN TAYLOR MOUGINS

AVIGNON429 000 €

Apartment for sale cares - 4 rooms - 127 m²

A RARE ADDRESS IN THE HEART OF AVIGNON

Located in one of the most sought-after neighborhoods in central Avignon, this elegant 125 sqm apartment combines a privileged location, absolute tranquility and a high-quality renovation, carefully considered down to the finest detail. From the moment you enter, a beautiful light-filled living space brings together the lounge, dining area and open-plan kitchen in a contemporary yet warm and inviting atmosphere. The entire space opens directly onto a charming private courtyard, a rare privilege in the heart of the city and a wonderful extension of the living areas. Upstairs, the generously proportioned first bedroom features an original period fireplace, adding character and authenticity to the space. It is complemented by a spacious adjoining room currently used as a dressing room, offering a variety of possibilities: an additional bedroom, home office, studio or creative space for music or painting, enhanced by its beautiful natural light. A stunning bathroom completes this level, featuring a large walk-in shower, bathtub and double marble vanity, creating an intimate space that is both refined and timeless. On the lower level, a second bedroom with an open en-suite bathroom provides a comfortable and independent space, ideal for welcoming family or guests. A large, highly functional laundry room completes this floor. An elegant and character-filled apartment, bright, thoughtfully designed and perfectly suited to contemporary living, where modern comfort meets the timeless appeal of a truly exceptional city-center location. A discreet and highly desirable address, perfect for those seeking an authentic Provençal lifestyle in the heart of Avignon.

Ref. : VP880

Von Peerc Real Estate

EZE9 900 000 €

House for sale cares - 7 rooms - 353 m²

Èze – Exceptional New Contemporary Villa at the Gates of Monaco

Located at the gates of Monaco, in a peaceful and highly sought-after residential setting, this outstanding newly built contemporary villa enjoys full south exposure and breathtaking panoramic views over the Mediterranean Sea, the Bay of Èze and the prestigious peninsula of Saint-Jean-Cap-Ferrat. Built on one of the very rare flat plots in Èze, of approximately 1,1160sqm, this exceptional property offers around 360 sqm of living space with ultra high-end finishes and remarkable attention to detail. The architecture has been carefully designed to maximise natural light and capture the spectacular sea views from every room. The villa features approximately 200 sqm of terraces, including 40 sqm of semi-covered outdoor living space, perfectly integrated into the beautifully landscaped Mediterranean garden. An outdoor parking area accommodates up to 4 cars. From the moment you enter, the impressive volumes, soaring ceilings and stunning full-height electric sliding glass doors create a unique indoor-outdoor atmosphere filled with light and elegance. The spacious reception area opens seamlessly onto the terraces and the sea, alongside a beautiful fully equipped open-plan kitchen. The ground floor also includes one en-suite bedroom, guest toilets and a laundry room. Upstairs, the spectacular master suite of more than 80 sqm offers breathtaking sea views and direct access to a large private terrace. It features a “his” dressing room, an expansive “hers” dressing room, a bathroom, a shower room and luxurious finishes throughout. Two additional en-suite bedrooms with dressing rooms and bathrooms complete this level. Reversible air conditioning, latest-generation fittings, floor-to-ceiling openings and elegant minimalist architecture make this property a perfect blend of luxury, comfort and contemporary design. A truly exceptional property, rare on the market and not to be missed.

Ref. : EZE64

Sud Azur Properties

GRIMAUD390 000 €

Apartment for sale cares - 2 rooms - 51 m²

Charming renovated apartment in a peaceful residence within wa

In a quiet residence located at the entrance of the village of Grimaud, within walking distance of amenities, we are pleased to present this apartment, carefully renovated in 2026 and featuring high-quality finishes. Offering a panoramic view of the hills and surrounding nature, it is laid out as follows: A welcoming entrance hall, a spacious bright living room opening onto a covered terrace through large bay windows, as well as a new fully equipped open kitchen with built-in appliances, including an induction cooktop with an integrated extractor hood. A pantry/laundry room completes the living area. The comfortable bedroom includes a dressing room, while the bathroom features a walk-in shower and a wall-mounted toilet. The apartment also comes with a private parking space and a cellar located less than 15 meters from the apartment, on the same level. A reversible air conditioning system ensures optimal comfort throughout the year. In summary, a property in perfect condition, offering finishes and a level of refinement worthy of a villa, in a peaceful setting, within walking distance of the village, with stunning unobstructed views of nature. (**Furnishing suggestion by generative AI**)

Ref. : 394V894A

JAGER IMMOBILIER

BIARRITZ1 550 000 €

House for sale cares - 6 rooms - 210 m²

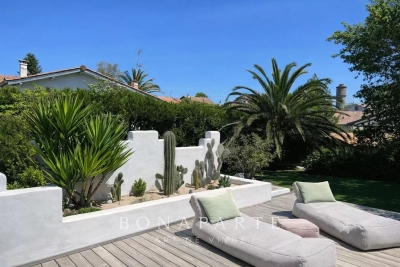
BIARRITZ - HOUSE WITH POOL

Under the spell of an oasis in Biarritz In the secrecy of a quiet cul-de-sac, behind a discreet gate, a house reveals itself like a breath of summer: 210 m² bathed in light, nestled in the heart of a 1,508 m² landscape. The first thing you notice is the mighty hundred-year-old oak, guardian of the landscaped garden. Then the turquoise swimming pool appears, unfolding its exotic wood terrace where you can already imagine post-beach lunches. A first floor designed for indoor-outdoor living On one side, a triple-exposure living room: white fireplace, sofa facing the bay windows, open kitchen. Everywhere, nature invites itself in through large bay windows. An office facing the gardens and a 30 m² master suite with bathroom and dressing room offer comfort and privacy. The garden floor, kingdom of children and guests Three bedrooms all open onto the lower terrace and lawn. A shower room, a separate toilet and a laundry room designed for family logistics: here, functionality rhymes with elegance. Outside Sun-drenched saltwater swimming pool, bordered by a large terrace for lounging and soaking up the sun. Easy-care Mediterranean flowerbeds. A large garage with motorized door completes the setting. The promise of a gentle daily routine On foot: shops at Docks de la Négresse, TGV train station, direct bus stop for downtown and Les Halles. By electric bike: the beaches of the Basque Coast are less than ten minutes away. This house is more than just an address: it's a vacation getaway to be enjoyed all year round. Fees are payable by the purchaser. DPE 121 (C) ; GES : 4 (A) ERP: risk information available on request. Contact: Anne FRANÇOIS - Maison BONAPARTE - Tél 06.07.72. 68.72 & mail.

Ref. : AFR-3320

Maison BONAPARTE