OK
More than Less than
€  ok

Key-words : cares

Houses and Apartments, your real estate specialist magazine offers a selection of ads that match with the keyword cares. You can refine your search by specifying the area or price range in the navigation bar link Search for a House/Apartment.

EZE6 000 000 €

House for sale cares - 6 rooms - 250 m²

Exceptional Sea View Property Just Minutes from Monaco

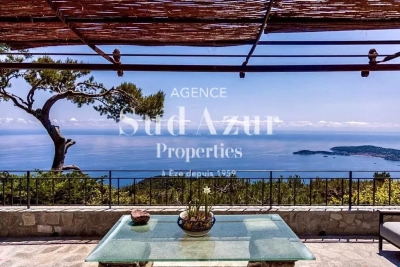
Located on the heights of Èze, in a completely preserved natural setting, this property enjoys a full south-facing exposure and breathtaking panoramic sea views stretching from the open sea to Cap Ferrat. Bathed in light and surrounded by tranquility, it offers a particularly private and peaceful atmosphere. The plot of approximately 2,350 sqm is arranged in traditional terraces and surrounded by Mediterranean vegetation and pine trees, creating a secluded and elegant environment. A building permit has been submitted to extend and transform the existing villa with a refined contemporary architectural project. The design combines natural local stone with clean modern lines and large floor-to-ceiling windows opening onto the sea. Once completed, the project would bring the total living space to approximately 357 sqm, with generous volumes designed to fully embrace the views, natural light, and outdoor living areas. The plans include a spacious living and reception area opening onto the terraces and the panorama, several bedroom suites each with private bathrooms, landscaped terraces, and green roofs carefully integrated into the natural surroundings. An independent level could accommodate a leisure area, a music room, or a guest apartment. The access to the property has also been entirely redesigned within the project, including the creation of a new garage, a turning area, an elevator, and landscaped pathways connecting the different levels of the property. Beyond the currently submitted permit, the architect has also studied a much larger development potential, allowing for the possibility of creating a residence of up to approximately 750 sqm of living space. This option would make it possible to design a truly exceptional estate with generous reception areas, a spa and wellness space, a gym, several additional suites, or even independent guest apartments. Altogether, this represents a rare opportunity combining a remarkable location, inspired contemporary architecture, and significant development potential, just a few minutes from Monaco and the charming village of Èze. Both close to the sea and to the Principality of Monaco, Èze is one of the most sought-after locations on the French Riviera, attracting an international clientele looking for spectacular views and a unique Mediterranean lifestyle.

Ref. : EZE97
Sud Azur Properties

MARRAKECH Price between 500 000 € and 900 000 €

House for sale cares -

Villas haut standing- Route de l'Ourika

Just a few minutes from Boulevard Mohamed 6 and the future Morocco Mall, and 15 minutes from the airport, this 21-hectare luxury residential project embodies the perfect harmony between modernity and tradition. Each villa is carefully designed to reflect the contemporary elegance and authentic charm of the ochre city. The Eden villa stands out for its sleek design and generous spaces, creating an exceptional living environment. The spacious living room, adorned with double-glazed sliding windows, opens onto a superb swimming pool and lush garden. Its 4 bright suites, including a master suite, modern bathrooms and a maid's room are complemented by a top-of-the-range kitchen, which you can leave open or closed, as you prefer. With sumptuous views of the Atlas Mountains all around the villa, you'll enjoy an exceptional natural setting where every detail of Villa Eden exudes elegance and refinement. An option to add a basement with a pre-equipped cinema, a gym or multi-purpose room, and a spacious suite overlooking an English courtyard, is also available for all Mayfair prestige hills villas, for optimum comfort and leisure at home.

Ref. : 86802763

Polo Properties

MARRAKECH695 000 €

House for sale cares - - 300 m²

Contemporary villas - Route de l'Ourika

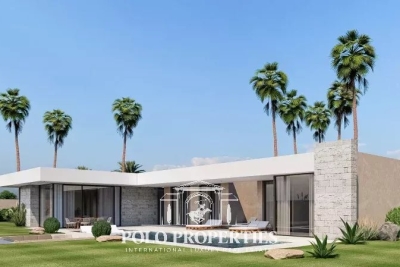
Designed to blend harmoniously into an exceptional natural environment, these 18 single-storey villas feature modern, uncluttered architecture. Each villa is unique. Carefully designed by renowned architects, they offer generous interior volumes bathed in light, opening onto terraces, patios and gardens. The harmony between modernity, clean lines and noble materials creates warm, functional and timeless living spaces. These villas are built on plots ranging from 1,080m² to 1,112m², with 303m² of living space. An entrance hall, a spacious double reception room with fireplace and bay windows opening directly onto the swimming pool. An open-plan, fully-equipped kitchen (wall and base units, worktops, integrated appliances) opens onto the living room to create a fluid, convivial space. Four en-suite bedrooms with private bathrooms, including a master suite with dressing room. Private swimming pool: 11 m x 3.50 m, south-facing. Gardens: large green spaces with decorative Japanese gardens. Terraces: direct access from all living room and suite windows. An upscale residential project combining elegance, comfort and absolute serenity.

Ref. : 86796792

Polo Properties

MARRAKECH650 000 €

House for sale cares - - 330 m²

Contemporary villas - Route de l'Ourika

Designed to blend harmoniously into an exceptional natural environment, these 18 single-storey villas feature modern, uncluttered architecture. Each villa is unique. Carefully designed by renowned architects, they offer generous interior volumes bathed in light, opening onto terraces, patios and gardens. The harmony between modernity, clean lines and noble materials creates warm, functional and timeless living spaces. These villas are built on a 1,009m² plot and offer 330m² of living space. An entrance hall, a spacious double reception room with fireplace and bay windows opening directly onto the swimming pool. A fully-equipped open-plan kitchen (wall and base units, worktops, integrated appliances) opens onto the living room to create a fluid, convivial space. Four en-suite bedrooms with private bathrooms, including a master suite with dressing room. Private swimming pool: 11 m x 3.50 m, south-facing. Gardens: large green spaces with decorative Japanese gardens. Terraces: direct access from all living room and suite windows. An upscale residential project combining elegance, comfort and absolute serenity.

Ref. : 86797199

Polo Properties

MARRAKECH660 000 €

House for sale cares - - 303 m²

Contemporary villas - Route de l'Ourika

Designed to blend harmoniously into an exceptional natural environment, these 18 single-storey villas feature modern, uncluttered architecture. Each villa is unique. Carefully designed by renowned architects, they offer generous interior volumes bathed in light, opening onto terraces, patios and gardens. The harmony between modernity, clean lines and noble materials creates warm, functional and timeless living spaces. The villas are built on a 1,040m² plot, with 303m² of living space. An entrance hall, a spacious double reception room with fireplace and bay windows opening directly onto the swimming pool. A fully-equipped open-plan kitchen (wall and base units, worktops, integrated appliances) opens onto the living room to create a fluid, convivial space. Four en-suite bedrooms with private bathrooms, including a master suite with dressing room. Private swimming pool: 11 m x 3.50 m, south-facing. Gardens: large green spaces with decorative Japanese gardens. Terraces: direct access from all living room and suite windows. An upscale residential project combining elegance, comfort and absolute serenity.

Ref. : 86797207

Polo Properties

MARRAKECH650 000 €

House for sale cares - - 330 m²

Contemporary villas - Route de l'Ourika

Designed to blend harmoniously into an exceptional natural environment, these 18 single-storey villas feature modern, uncluttered architecture. Each villa is unique. Carefully designed by renowned architects, they offer generous interior volumes bathed in light, opening onto terraces, patios and gardens. The harmony between modernity, clean lines and noble materials creates warm, functional and timeless living spaces. These villas are built on plots ranging from 1,040m² to 1,112m², with 330m² of living space. An entrance hall, a spacious double reception room with fireplace and bay windows opening directly onto the pool. An open-plan, fully-equipped kitchen (wall and base units, worktops, integrated appliances) opens onto the living room to create a fluid, convivial space. Four en-suite bedrooms with private bathrooms, including a master suite with dressing room. Private swimming pool: 11 m x 3.50 m, south-facing. Gardens: large green spaces with decorative Japanese gardens. Terraces: direct access from all living room and suite windows. An upscale residential project combining elegance, comfort and absolute serenity.

Ref. : 86793931

Polo Properties

MARRAKECH640 000 €

House for sale cares - - 318 m²

Contemporary villas - Route de l'Ourika

Designed to blend harmoniously into an exceptional natural environment, these 18 single-storey villas feature modern, uncluttered architecture. Each villa is unique. Carefully designed by renowned architects, they offer generous interior volumes bathed in light, opening onto terraces, patios and gardens. The harmony between modernity, clean lines and noble materials creates warm, functional and timeless living spaces. This villa is built on a 1,324m² to 1,327m² plot, with 318m² of living space. An entrance hall, a spacious double reception room with fireplace and bay windows opening directly onto the swimming pool. An open-plan, fully-equipped kitchen (wall and base units, worktops, integrated appliances) opens onto the living room to create a fluid, convivial space. Four en-suite bedrooms with private bathrooms, including a master suite with dressing room. Private south-facing swimming pool: 10 m x 3.50 m. Gardens: large green spaces with decorative Japanese gardens. Terraces: direct access from all living room and suite windows. An upscale residential project combining elegance, comfort and absolute serenity.

Ref. : 86793928

Polo Properties

MARRAKECH585 000 €

House for sale cares - - 315 m²

Contemporary villas - Route de l'Ourika

Designed to blend harmoniously into an exceptional natural environment, these 18 single-storey villas feature modern, uncluttered architecture. Each villa is unique. Carefully designed by renowned architects, they offer generous interior volumes bathed in light, opening onto terraces, patios and gardens. The harmony between modernity, clean lines and noble materials creates warm, functional and timeless living spaces. These villas are built on plots ranging from 1,002m² to 1,006m² and 315m² of living space. An entrance hall, a spacious double reception room with fireplace and bay windows opening directly onto the swimming pool. A fully-equipped open-plan kitchen (wall and base units, worktops, integrated appliances) opens onto the living room to create a fluid, convivial space. Four en-suite bedrooms with private bathrooms, including a master suite with dressing room. Private south-facing swimming pool: 10 m x 3.50 m. Gardens: large green spaces with decorative Japanese gardens. Terraces: direct access from all living room and suite windows. An upscale residential project combining elegance, comfort and absolute serenity.

Ref. : 86793932

Polo Properties

LE PLAN-DE-LA-TOUR1 695 000 €

House for sale cares - 6 rooms - 235 m²

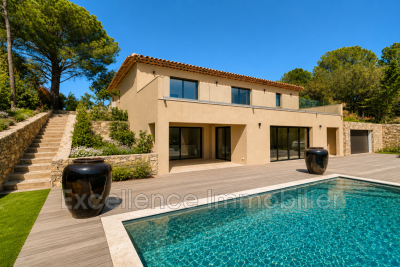
Magnificent new property that offers a generous surface area of 235 m² spread over two levels. With a southern exposure, it is bathed in light and offers you a breathtaking panoramic view. The house includes a spacious living room of 85 m², a carefully fitted kitchen, 4 bedrooms, 1 bathroom, 3 shower rooms and 5 toilets. The 2000 m² plot of land houses an 8 x 4 swimming pool to relax on hot summer days. A lift and a double garage.

Ref. : 956V1683M

EXCELLENCE IMMOBILIER

BIOT3 780 000 €

House for sale cares - 12 rooms - 596 m²

Biot - Sumptuous villa in the heart of a prestigious estate

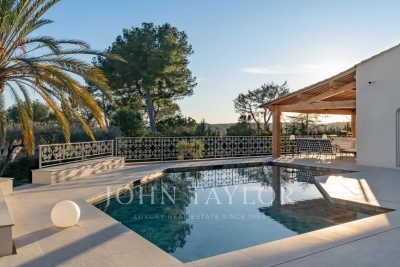
In a privileged, residential setting at the heart of a prestigious estate, discover this sumptuous, carefully renovated family property, a perfect blend of charm and modernity. With a total surface area of around 600 sq.m, this home offers comfortable volumes and top-of-the-range features, defining an incomparable living experience. Nestling on a plot of 4,406 sq.m, this dominant property offers panoramic views of the surrounding countryside and hills, creating an idyllic and peaceful atmosphere. Located just a few minutes from amenities, the village of Valbonne and Biot, and at the gateway to Sophia Antipolis, it harmoniously combines privacy and accessibility. The entrance to the property welcomes you to a charming patio adorned with a central fountain evoking a hacienda atmosphere. The reception hall opens onto a vast living room with a fireplace, exposed beams and high wooden ceilings, providing a warm and inviting space. The adjoining dining room and separate fitted kitchen, with scullery, pantry and utility room, as well as the large study, complete this living space. At night, three en suite bedrooms offer comfort and privacy. From the living room, you have access to the swimming pool and a large terrace, partially covered by a wooden framework and equipped with a pizza oven, inviting you to relax and enjoy the great outdoors. Upstairs, there are three additional en-suite bedrooms, including a master suite with a private terrace offering breathtaking views. On the garden level, a vast space dedicated to leisure activities includes a gym, a relaxation area with jacuzzi and sauna, a cinema room, and a lounge opening onto the garden, equipped with a billiards table, a bar and a wine cellar. In the annexes, two independent flats offer additional flexibility. A spacious three-room flat of around 100m2, fully renovated and furnished, opens onto a lovely south-west-facing terrace, and a second two-room flat opens directly onto the garden. The property also has a large double garage, a carport, numerous parking spaces and a workshop, all bordered by a cobbled driveway leading to the gate. The magnificent fenced and landscaped grounds, planted with Mediterranean species, olive trees and a vegetable garden, are equipped with a sophisticated irrigation and lighting system, creating an exceptional living environment. Just 25 minutes from the airport and 15 minutes from the beaches, this property represents a rare opportunity to combine comfort, elegance and serenity.

Ref. : V3160VA

JOHN TAYLOR VALBONNE

ST-PAUL-DE-VENCE5 980 000 €

House for sale cares - - 551 m²

Villa - Les Hauts de Saint-Paul

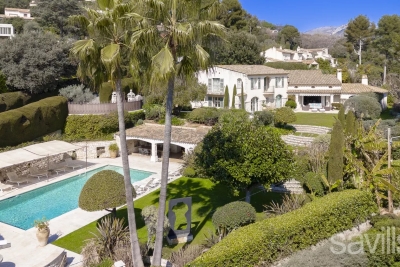
Joint-sole agency. Ideally located in the prestigious private estate of Les Hauts de Saint Paul, this exceptional Provençal villa enjoys a privileged setting with beautiful views of the Mediterranean and the iconic village of Saint Paul de Vence, a true gem of the Côte d'Azur. Built with the utmost care and attention to detail, the property combines elegance and comfort, with high-quality materials and refined architecture reflecting its sophistication. The bright living room, with generous windows and double-height ceilings, opens onto a terrace with breathtaking views of the historic village and the sea, while a central fireplace adds warmth to this convivial space. The spacious, elegant dining area is ideal for entertaining, and the architect-designed, modern kitchen will delight culinary enthusiasts. The villa comprises six bedrooms, all with en-suite bathrooms, ensuring comfort and privacy. An independent apartment completes the property, offering an ideal space for guests or staff. Between the pool and the house, a large versatile area can be used as a home cinema, games room, gym, or office. The 2,600 m² landscaped garden is a true masterpiece, featuring a variety of Mediterranean plants, lush shrubs, and majestic trees, creating a serene and intimate atmosphere. The outdoor area includes a large heated pool surrounded by shaded terraces, perfect for relaxing and enjoying sunny days. A fully equipped summer kitchen allows for alfresco dining, while a double garage and carport provide all necessary convenience.

Ref. : VAL250050

Savills Valbonne

PARIS 16EME3 700 000 €

Apartment for sale cares - 5 rooms - 182 m²

Reception apartment with continuous balcony - Porte Dauphine

Within one of the most prestigious Haussmannian buildings of Porte Dauphine, benefiting from remarkably well-maintained common areas and a 24-hour concierge service, this exceptional air-conditioned apartment located on the 5th floor with elevator is revealed. Fully redesigned and renovated by an architect with exceptional materials, this rare property embodies Parisian elegance in its most refined form. The majestic volumes, the very high ceiling height, the impeccable quality of finishes, and the omnipresent light compose an ensemble of rare sophistication. The apartment benefits from a spectacular unobstructed view and opens onto a beautiful 20 m² continuous balcony, a true extension of the reception spaces, ideal for hosting or enjoying privileged outdoor moments. A sumptuous entrance hall introduces the premises and leads to a large double reception living room, extended by an elegant dining room filled with light. The fully equipped kitchen offers high-end features and harmoniously integrates into the overall design. The sleeping area includes two superb spacious suites, with generous volumes and carefully arranged layouts, with the possibility of configuring a third bedroom as needed. This exceptional property also features a bathroom with toilet, a shower room, a laundry room, guest toilets, and numerous custom storage spaces perfectly integrated into the architecture of the premises. A large cellar completes this rare property. The possibility of renting parking spaces in the neighboring building is an additional asset in this highly sought-after sector. A rare and confidential address, combining the prestige of Haussmannian style, the excellence of contemporary amenities, and an art of Parisian living of absolute elegance, in the heart of the highly sought-after Porte Dauphine district. DPE: C (155 kWh/m²/year) Greenhouse Gas Emissions: 31 kg CO²/m²/year Property subject to co-ownership status. No ongoing procedures. Transaction fees including VAT are at the seller's charge. Information on the risks to which this property is exposed is available on the Georisques website.

Ref. : 86377381

Polo Properties

ROQUEFORT-LES-PINS1 850 000 €

House for sale cares - 6 rooms - 194 m²

Fully renovated contemporary villa with high-end materials

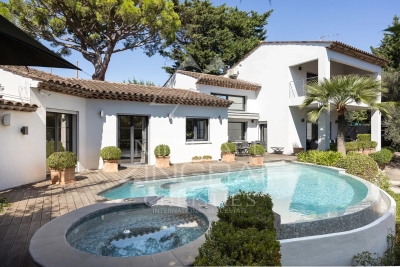
Peaceful, natural setting, away from the hustle and bustle and ideal for relaxation, for this house 5 minutes from the center of Roquefort, 12 km from the sea and motorway access, 30 minutes from the Gréolières ski slopes. Sought-after location close to the prestigious schools of Mougins School, Valbonne, and the CÉSAR middle school in Roquefort-les-Pins. Contemporary house on a large, flat, landscaped plot with easy access. Spacious living/dining/kitchen area with generous volumes enhanced by a cathedral ceiling. Master bedroom upstairs, plus four bedrooms and a bathroom on the main level. Three heating systems: hot-water radiators via a new heat pump, a mixed wood-pellet stove, and reversible air conditioning in every room. Heated self-cleaning swimming pool with waterfall and jacuzzi, unique design in reconstituted stone. Large 50 m2 garage for 4 vehicles, two exotic-wood terraces, one with a bioclimatic pergola, a pétanque court, carefully designed harmonious landscape lighting, and a garden fully created by a landscape designer. Energy performance diagnosis: 72 – B Greenhouse gas emissions: 2 - A Estimated annual energy costs for the home: 1,410 to 1,970 euros. Free ASL: no charges, no general meeting minutes. Transaction fees incl. VAT payable by the seller. Information on the risks to which this property is exposed is available on the Géorisques website: www.georisques.gouv.fr The luxury real estate market on the French Riviera is one of the most attractive in the Mediterranean region. Holiday homes and second residences on the French Riviera offer not only an incomparable lifestyle and quality of life, but also—given the international economic situation—a safe investment and a smart retirement plan, especially at premium addresses. Nestled in beautiful Provençal countryside of oaks, olive trees and pines, lemon trees and fragrant flowers, La Colle-sur-Loup is a very pleasant climatic and tourist resort located 10 minutes from Nice and less than an hour from the ski resorts of Gréolières and Andon. A former medieval community, La Colle-sur-Loup has preserved from its past a castle still in good condition, as well as a 12th-century priory now converted into a restaurant (L'Abbaye), which still has its fortified gate, corner towers, cloister and a listed Romanesque chapel. Long the capital of the perfumed rose, La Colle-sur-Loup is now known for its antique dealers and interior decorators, as well as for its good restaurants. La Colle-sur-Loup also attracts famous artists. On the nature side, the river “Le Loup” is one of La Colle-sur-Loup's main attractions. Its banks are true oases of coolness; its calm, murmuring waters are much appreciated during the hottest hours of summer, and they are also renowned for the trout that can be fished there. Along the banks of the Loup, two municipal parks, La Guérinière and Roubert, offer fitness trails, children's play areas and even a pony club.

Ref. : W-0486CE

ENGEL & VÖLKERS

CANNES1 390 000 €

House for sale cares - 4 rooms - 130 m²

Villa For Sale in Cannes

Renovated Villa with Pool for Sale in Cannes – Quiet Residential Area Near La Banane Beautifully renovated villa for sale in Cannes, offering timeless character, modern finishes, and a private Mediterranean garden with swimming pool — all just ten minutes from the iconic Croisette beaches, luxury boutiques, and world-renowned restaurants of Cannes. Built in the 1940s and fully updated, this charming French Riviera home is set in a peaceful, sought-after residential neighborhood close to shops, markets, and amenities. Facing full south, the property enjoys all-day sunlight and a tranquil outdoor setting, ideal for those seeking a house with garden in Cannes. The 380 m² grounds include lush Mediterranean landscaping, shaded terraces, and a beautifully maintained private swimming pool, creating a refined yet relaxed atmosphere for entertaining and daily living. Laid out over two levels, the villa features a generous double living room that opens onto a sunny terrace, ideal for outdoor dining and enjoying the Côte d'Azur climate. The separate kitchen is fully equipped with modern appliances. There are three bedrooms including a spacious Master Suite, each with its own en suite bath or shower room, offering comfort and privacy for guests or family. The property is fitted with air conditioning, double glazing, and has been carefully renovated throughout. Additional highlights include an 11 m² storage and a dedicated off-street parking space — a rare asset for this area. This is an exceptional opportunity to acquire a turnkey property in Cannes, perfect as a primary residence, a holiday home, or a secure real estate investment on the French Riviera. Combining proximity to the city centre with peaceful surroundings.

Ref. : 86152198

FINE AND COUNTRY

LE CANNET2 500 000 €

House for sale cares - 8 rooms - 314 m²

Cannes hills - Le Cannet Hills - Pretty villa

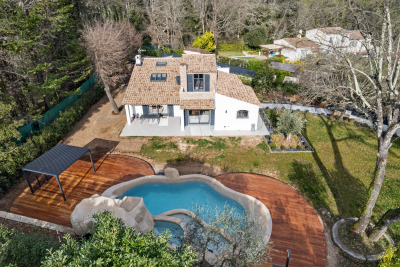
Ideally located in a dominant position, within easy reach of Le Cannet Résidentiel, Mougins, Antibes and Cannes, this charming modern Provencal-style villa of around 280 sqm has recently been completely renovated with the utmost care, in a warm, contemporary style. In perfect condition, it offers top-quality features and a host of top-of-the-range amenities, including a closed garage, a swimming pool with integrated jacuzzi, a sauna and a cinema room. The villa is also equipped with a state-of-the-art Crestron home automation system, complemented by an alarm and video surveillance system for optimum comfort and enhanced security. The 1,032 sqm garden is fully landscaped, offering a calm, leafy, unoverlooked living environment. Joint agent.

Ref. : MZICA7233

Michaël Zingraf Christies International Real Estate CANNES CROISETTE