OK
More than Less than
€  ok

Key-words : cares

Houses and Apartments, your real estate specialist magazine offers a selection of ads that match with the keyword cares. You can refine your search by specifying the area or price range in the navigation bar link Search for a House/Apartment.

PARIS 8EME2 200 000 €

Apartment for sale cares - 4 rooms - 110 m²

2 Airbnb Lots with hotel registration number - Miromesnil

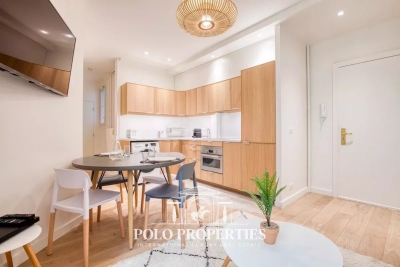
Paris 75008 - Miromesnil - In the heart of the very prestigious 8th arrondissement, just a few steps from the most beautiful Parisian addresses and renowned institutions, Polo Properties offers you a rare set of two hotel use lots located on Rue de Miromesnil. Situated on the first floor of an elegant and perfectly maintained building, with an elevator, these two apartments overlook a quiet, sheltered internal courtyard, offering a true haven of tranquility in the heart of Paris. Adjoining at the landing and almost identical in their configuration, these two properties each develop an area of approximately 55 m² and have been carefully designed to combine functionality, comfort, and space optimization. Each lot consists of a welcoming entrance leading to a harmonious living space including a dining room with open kitchen and a convivial living corner. The fluid layout creates an atmosphere that is both warm and contemporary, ideal for high-end residential or hotel use. The sleeping area offers two bedrooms per apartment, including a suite with its own adjacent shower room. A second independent shower room completes the overall, guaranteeing comfort and privacy for each occupant. A separate WC completes the distribution of each unit. These two lots, inseparable in sale, represent a rare opportunity on the Parisian market, offering remarkable operational flexibility in a particularly sought-after sector. A confidential address, a rare product, and a potential for multiple operations in the heart of prestigious Paris. Property subject to co-ownership status. No ongoing proceedings. Transaction fees including VAT are borne by the seller. Information on the risks to which this property is exposed is available on the Georisques website: www.georisques.gouv.fr

Ref. : 86505026

Polo Properties

DRAGUIGNAN995 000 €

House for sale cares - 9 rooms - 266 m²

Exclusivity - Property with two villas in a lush green haven with mountain views – Draguignan

Set in the hills above Draguignan, just a 20-minute walk from the town centre, this unique property unfolds across a generous 5,500 m² plot that feels like a true green sanctuary. The land is rich with Mediterranean vegetation and olive trees, creating a peaceful atmosphere with views stretching towards the distant mountains. The entire property has recently been fully renovated and modernised with care and high-quality finishes. The main house, offering approximately 190 m², opens on the main level to a spacious and light-filled 50 m² living and dining area with an open kitchen. Patio doors lead onto a balcony, enhancing the indoor-outdoor flow and framing the surrounding greenery. Two bedrooms are also located on this floor, including one with its own balcony and a bathroom. The lower level features an independent apartment, ideal for hosting or rental, along with extensive storage and a garage. A second dwelling of around 76 m² offers two welcoming living areas, a kitchen, two bedrooms, and a bathroom. Both homes are equipped with fireplaces or wood-burning stoves, as well as air conditioning. Balconies and patio doors enhance the Mediterranean lifestyle, creating a seamless connection between the interior spaces and the lush garden surroundings. The grounds feel like a true green haven, with winding natural spaces and a swimming pool set within the shelter of the main property. This is a rare opportunity for those seeking a peaceful retreat immersed in nature, while remaining within easy reach of the heart of Provence. Ideal as a family estate, holiday retreat, or property with rental potential.

Ref. : 86844261

WRETMAN ESTATE & CONSULTING

SAIGNON2 800 000 €

House for sale cares - - 430 m²

Idyllic 19th-century bastide with stunning grounds and views.

Nestled into the Luberon mountains, close to the town of Apt - renowned for its lively market, cobbled streets, and authentic Provençal charm - this magnificent 19th-century bastide enjoys a private and peaceful countryside setting spanning 3.3 acres, with panoramic views over the valley. Fully renovated to an exceptional standard, this elegant property offers approximately 430m² of living space over three levels and captivates with its timeless character. The house, thoughtfully decorated throughout in tones of white and beige is characterised by beautiful exposed beams and stonework, emblematic of Provence. Magnificent “pierre de Bourgogne” stone flooring and a rich variety of high-quality antique woodwork feature on every level, creating a harmonious atmosphere that is both authentic and refined. An abundance of natural light inundates the living spaces on the ground floor thanks to the large arched bay windows. The ground floor comprises: spacious entrance hall; to the right the beautiful open-plan living space combining a dining and sitting area with a large stone fireplace creating a warm and distinctly Provençal ambiance; small wine cellar accessible from the sitting room; laundry room; guest WC; to the left of the entrance a generous open-plan kitchen with a large dining area, featuring a decorative antique stone fireplace and expansive windows bathing the space in natural light. The main access to the first floor is via an elegant staircase in the entrance hall. This level comprises: bedroom with its en suite bathroom; three more bedrooms, each with its own shower room; small sitting room. The frst floor has acces to the groundfloor guest studio. The second floor offers: two bedrooms with private shower rooms; large, light-filled sitting room with stunning wooden beams; independent shower room. Beautiful antique wooden features complement the elegant white and beige backdrop. An independent guest studio, attached to the house but accessible only from the outside, comprises: living room with a wood-burning stove; kitchen with dining area; bedroom with its own shower room; a staircase from the studio leads to the first floor. The beautifully landscaped garden with stunning views over the valley offers exceptional outdoor living. The centenary plane trees, traditional stone paths, the stone “bassin” and the numerous waterways leading to a pond with a beautiful willow tree all set the tone, complemented by an abundance of traditional Provençal trees and shrubs. Dining and relaxation areas carefully positioned making the most of the views and the leafy shade. The large 12m x 5m heated swimming pool with automatic cover and pool house completes this authentic Provençal garden. Amenities include: oil central heating (underfloor heating for living spaces on the ground floor); mains water; electric fencing; pool heating via heat pump; garden lighting; fibre optic internet; natural spring for garden watering and private well; septic tank compliant with current legislation; large storage out-building. Whether you're seeking a family home, a luxurious holiday retreat or an excellent rental investment this idyllic 19th-century bastide, set in the beautiful Provençal countryside near Apt and the picturesque perched villages of the Luberon Valley offers it all. __________Information on the risks to which this property is exposed is available on the Géorisques website: payable by the seller

Ref. : V03187.01978L

Maison Victoire

LE BOUSCAT3 990 000 €

House for sale cares - 10 rooms - 550 m²

Maison de Maître, 10 rooms, 8 bedrooms with garden and swimming pool

It's located 12 minutes from the center of Bordeaux, in the dynamic commune of Le Bouscat, close to shops, schools, the Parc Bordelais and a streetcar stop at your doorstep. John Taylor invites you to discover this sublime old building, once a Maison de Maître, completely renovated and redesigned in 2020 by its owners, with the help of an architect. Their wish was to create a reception area for their restaurant and bed & breakfast business, and the property now offers 8 5-star rooms, all with luxury en-suite bathrooms. A very large reception and dining room and a professional kitchen complete the chic, carefully decorated setting, where every detail has been carefully thought out for guests. A bar and cellar area, as well as a huge terrace, make a real contribution to events. The magnificent garden and swimming pool, or the Spa, add to the comfort and pleasure of staying in such a setting, immersed in an intimate, hushed atmosphere. A turnkey affair whose success was not long in coming.

Ref. : V0026BX

JOHN TAYLOR BORDEAUX

IDRON936 000 €

House for sale cares - 7 rooms - 222 m²

HIGH IDRON - CONTEMPORARY VILLA - PREMIUM FEATURES

At the top of Idron, in a quiet and sought-after residential environment, this fully renovated contemporary villa offers a rare level of finish, remarkable volumes, and a lifestyle oriented outdoors. From the entrance, the living room of over 90 m² impresses with its views, brightness, and the fluidity of spaces. Lounge, dining room, and high-end kitchen communicate perfectly with the terraces and garden through large bay windows. Every detail has been carefully considered. The layout is ideal: a bedroom with its shower room on the ground floor, perfect for hosting or single-story living, then upstairs four bedrooms opening onto the terrace, including a superb master suite. This terrace extends the sleeping areas and offers a beautiful view of the Pyrenees. Outside, the whole place immediately evokes holidays: a contemporary-designed swimming pool with new armored PVC, covered terrace, landscaped garden with low maintenance needs, and perfectly integrated relaxation spaces. For parking, the property has a double garage and a double carport, providing real comfort on a daily basis. Pellet stove, reversible air conditioning, meticulous finishes, rare volumes, and a prime location complete a move-in-ready home, without compromise. A discreet address for those seeking a high-end contemporary villa with peace, light, and quality of life just outside Pau.

Ref. : RM-3403

Maison BONAPARTE

LE CANNET995 000 €

Apartment for sale cares - 3 rooms - 92 m²

Top floor with an almost 300° panoramic view over the hills and sea – Recently built residence in 2018

[Explore this apartment through a video on our website and picture yourself here before arranging a viewing] SOLE AGENT – Nestled in a peaceful setting within an intimate, recently built residence, this apartment also stands out for its upgraded features. The kitchen and bathrooms have been enhanced beyond the developer's original specifications. This 92sqm three-room apartment can easily be reconfigured into a four-room layout, as originally designed, if required. The living area has been enlarged to create a bright, light-filled through-room. It features a bright living and dining area, a fully equipped open-plan kitchen, two beautiful bedrooms, two shower rooms — one of which is en suite with a dressing room — as well as plenty of storage space. Each room opens onto one of the two terraces, providing a seamless connection between the interior and exterior. Nestled in a peaceful setting within an intimate, recently built and prestigious residence, this apartment also stands out for its upgraded features. With just two apartments on the top floor, the residence offers a rare sense of privacy and calm rarely found. The kitchen and bathrooms have been enhanced beyond the developer's original specifications. Two enclosed garages and a cellar complete the property — a rare combination in this area. The building is still under the decennial guarantee resulting in controlled charges and limited exposure to the renovation works often associated with older buildings. The common areas are up to date with an ample sized elevator for your comfort. Key features: - Recently built, prestigious residence - Quiet and peaceful surroundings - Open views on three sides, offering wide, unobstructed perspectives - Top floor with two terraces - Excellent natural light throughout the day thanks to the - triple exposure - High-quality, carefully selected finishes

Ref. : 04224

LABEL PROPERTIES

FLAYOSC1 469 000 €

House for sale cares - 6 rooms - 231 m²

EXCEPTIONAL PROPERTY CONTEMPORARY VILLA - 7 ROOMS - FLAYOSC

Extender Immobilier offers you an exceptional villa nestled at the gates of Green Provence, combining panoramic views, absolute calm, architectural refinement and Provençal lifestyle, a few minutes from the village center of Flayosc, 40 minutes from the Mediterranean beaches and 10 minutes from the train station. Completely fenced and easily accessible, this contemporary villa sits on a landscaped, wooded plot of 5800m2. Each species has been carefully selected and positioned to create a harmonious balance: majestic palm trees, centuries-old olive trees, fragrant rose bushes, fruit trees, and citrus trees protected by attractive rockeries. A well provides water for this exceptional garden. Enjoy a superb 9x5m traditional saltwater pool surrounded by brushed Egyptian stone terraces, and a comfortable 44m2 pool house, a true living space insulated and protected by sunshades and electric roller shutters. Inside, you'll find a fully equipped kitchen with a central island, a leather-effect granite worktop, a built-in barbecue, and a stylish bathroom with toilet. A magnificent and authentic dry-stone fountain overlooks the relaxation area. In terms of parking, the property offers numerous parking spaces, a very high three-car carport (possibility of a camper van), a generous 75m2 garage (6 cars) tiled and insulated like a living room, then a second 50m2 garage (2 cars). This well-maintained and meticulously maintained villa of 230m2 offers single-level living and generous, light-filled spaces. The entrance opens onto a superb 50m2 open-plan living and dining room with remarkable high ceilings and a 26m2 mezzanine converted into a playroom... featuring a striking Eiffel-style metalwork by Des Compagnons. The 35m2 eat-in kitchen, the heart of the home, boasts a central island, granite countertops, high-end appliances, and ample storage. Direct access to the garage makes everyday life easier. On the night side, there are 4 spacious bedrooms with closets of 16/18m2, including the master suite of 40m2 equipped with a double dressing room and a bathroom with shower and toilet. This property is distinguished by the nobility of the materials used, the quality of construction and services ... ducted air conditioning, 80x80 rectified porcelain stoneware, solid oak parquet flooring in the bedrooms, double-sided wood stove, sliding doors, quality of the two-tone aluminum joinery, bioclimatic slatted shutters, designer and quality kitchen and bathrooms, pergola in solid Cedar carved by the Compagnons, teak terrace, gutters.... An exceptional property, thanks to its architectural design, clean lines, layout, premium amenities, and noble materials.... To discover this unique place which combines modernity and Provençal authenticity, contact Valérie Boutemy at 06 18 94 06 16 or vb@extenderimmobilier.

Ref. : 431

Extender immobilier

MOUGINS2 980 000 €

House for sale cares - 6 rooms - 250 m²

Elegant character villa near Lake Mougins

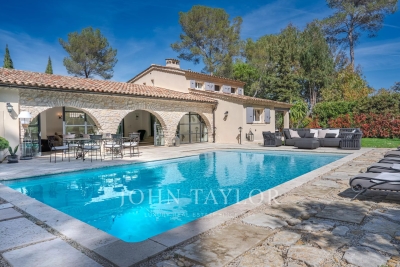
Ideally located in Mougins, in a particularly sought-after residential area close to Lake Mougins, this elegant south-facing villa charms with the harmonious blend of old-world charm and high-quality contemporary features. Bathed in light, it offers a spacious living room with a cathedral ceiling, creating beautiful volumes and a warm atmosphere. The kitchen naturally opens onto a pleasant shaded terrace, inviting conviviality and shared moments. The property has on the garden level two bedrooms, one with an en-suite shower room, and another bathroom and shower. Upstairs, two additional bedrooms share a bathroom and shower. At a lower level, there is a fourth bedroom with a shower room, a laundry room, and a garage for 2 vehicles. Outside, the carefully landscaped garden hosts a superb 12 x 4 meter saltwater pool, a true invitation to fully enjoy the beautiful days in a calm and preserved environment. A character property, ideal for primary or secondary residence, in the heart of a privileged setting.

Ref. : V1728MGS

JOHN TAYLOR MOUGINS

LE ROURET1 995 000 €

House for sale cares - 6 rooms - 195 m²

Le Rouret - Contemporary villa in a peaceful location


Set in peaceful, leafy surroundings in one of Le Rouret's most sought-after residential areas, this contemporary villa, built in 2019, embodies the perfect combination of elegance, modernity and art de vivre. Designed with quality materials and high-end finishes, the property offers generous volumes bathed in light. The spacious living room, extended by a convivial dining room and a fully equipped open-plan kitchen, opens onto the terrace and garden through large south-facing bay windows, offering a harmonious continuity between interior and exterior — without any overlooking. The villa comprises four superb suites, each with a shower room and toilets, dressing room or built-in cupboards, as well as a separate office, ideal for home working or a liberal profession. Built on 1,874 m² of carefully landscaped terraced land, the property extends to an exceptional relaxation area: a sumptuous 12x5 salted swimming pool, a spacious pool house, a garage and numerous parking spaces complete this property. A rare haven of peace, offering absolute comfort, ideal exposure and a preserved natural environment — just a few minutes from amenities and picturesque villages in the French Riviera countryside.

Ref. : V1652MGS

JOHN TAYLOR MOUGINS

MURS2 650 000 €

House for sale cares - 11 rooms - 317 m²

9-acre renovated stone property near Murs with stunning views.

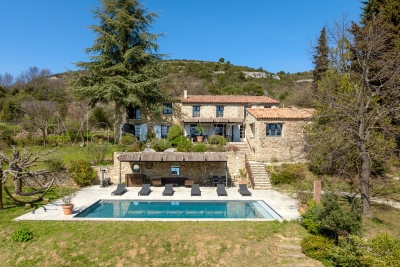
Located close to Murs, a hilltop village between Gordes and the Monts de Vaucluse, this contemporary property is set within a preserved natural Provençal setting, surrounded by olive and oak trees and garrigue landscapes. Privacy and panoramic views ensure an excellent quality of life in this beautiful property, whilst access to the Luberon Golden Triangle with its restaurants and shops is just a short drive away. This traditional dry-stone house blends perfectly into its natural landscape, whilst the fully-renovated interior reveals modern finishes and living spaces bathed in natural light thanks to the large bay windows. The ground floor comprises: spacious, sunny sitting room offering magnificent views over the surrounding landscape, complete with fireplace and built-in bookshelves; large fully equipped kitchen with adjoining pantry and utility room; air-conditioned glass conservatory serving as a gorgeous dining room; principal suite with its private bathroom, WC, and dressing room; suites 2 and 3 with their private shower rooms; suite 4, also with an en suite shower room. From the sitting room, a beautiful industrial-style spiral staircase leads to the upper floor, where you arrive on a mezzanine overlooking the main living area featuring a library space and TV lounge. The first floor accomodates; two lovely suites each with adjoining shower rooms; spacious suite (23m2) with its private shower room and spectacular views - access to this suite is via a second staircase. The house is set on 9.4 acres of fully fenced land, carefully landscaped to preserve the exceptional natural environment. Winding footpaths lead through mature trees, fruit orchards, a vegetable garden, a stone amphitheatre, and a delightful fully equipped gypsy caravan (with shower room and WC), ideal for hosting guests. Just below the house, a heated 10m x 5m swimming pool with an electric cover offers spectacular views and is complemented by a large surrounding terrasse. Amenities include: gas central heating; air-conditioning in all bedrooms; double glazing; automatic gate; fibre-optic internet; water-softener; large carport. This exceptional 317m2 property, renovated with great taste, is nestled in a natural setting where peace and privacy reign. _________Information on the risks to which this property is exposed is available on the Géorisques website: payable by the seller__________Information on the risks to which this property is exposed is available on the Géorisques website: payable by the seller

Ref. : V03165.01972L

Maison Victoire

MENTONNew property

Apartment for sale cares - 2 rooms - 41 m²

LE MONDIAL

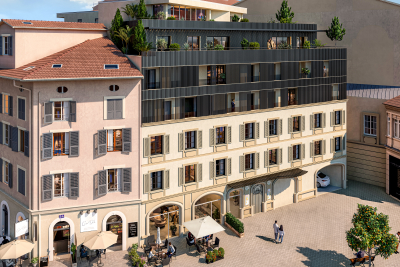
In the heart of Menton, at 12 rue Partouneaux, the new residential development Le Mondial is taking shape — an exclusive project that blends tradition and innovation. The building, currently two storeys high, will be completely rebuilt and extended to six levels, while preserving and enhancing its historic façade, decorated with Art Nouveau ceramics and mosaics inspired by the works of Alfons Mucha, a true emblem of Menton's architectural heritage. The new construction will comply with RE2020 standards, ensuring high energy performance, excellent thermal and acoustic insulation, and optimal comfort throughout the year. The project includes 22 apartments, from studios to four-bedroom units, with two levels of underground parking, cellars, and dedicated areas for motorbikes and bicycles, designed to offer practicality and security. Start of works: Q3 2026 Expected delivery: Q3 2028 Reduced notary fees. The location is exceptional: just 100 metres from the Jardin Biovès and 200 metres from the Casino, in the vibrant heart of the city. Le Mondial represents a rare opportunity for those wishing to live or invest in a contemporary property that preserves the charm of the past while offering the comfort of modern construction. With the sales office already open on site, you can explore the project in detail and evaluate the available options. We invite you to contact us now to reserve your apartment and secure a valuable investment in one of Menton's most sought-after areas. Prices from: Studio: €200,000 2 rooms: €350,000 3 rooms: €480,000 4 rooms: €635,000 Penthouse: €1,150,000 Parking: €50,000

Ref. : 603

ITALGEST GROUP INTERNATIONAL REAL ESTATE

MENTONNew property

Apartment for sale cares - 4 rooms - 76 m²

LE MONDIAL

In the heart of Menton, at 12 rue Partouneaux, the new residential development Le Mondial is taking shape — an exclusive project that blends tradition and innovation. The building, currently two storeys high, will be completely rebuilt and extended to six levels, while preserving and enhancing its historic façade, decorated with Art Nouveau ceramics and mosaics inspired by the works of Alfons Mucha, a true emblem of Menton's architectural heritage. The new construction will comply with RE2020 standards, ensuring high energy performance, excellent thermal and acoustic insulation, and optimal comfort throughout the year. The project includes 22 apartments, from studios to four-bedroom units, with two levels of underground parking, cellars, and dedicated areas for motorbikes and bicycles, designed to offer practicality and security. Start of works: Q3 2026 Expected delivery: Q3 2028 Reduced notary fees. The location is exceptional: just 100 metres from the Jardin Biovès and 200 metres from the Casino, in the vibrant heart of the city. Le Mondial represents a rare opportunity for those wishing to live or invest in a contemporary property that preserves the charm of the past while offering the comfort of modern construction. With the sales office already open on site, you can explore the project in detail and evaluate the available options. We invite you to contact us now to reserve your apartment and secure a valuable investment in one of Menton's most sought-after areas. Prices from: Studio: €200,000 2 rooms: €350,000 3 rooms: €480,000 4 rooms: €635,000 Penthouse: €1,150,000 Parking: €50,000

Ref. : 603

ITALGEST GROUP INTERNATIONAL REAL ESTATE

MENTONNew property

Apartment for sale cares - 2 rooms - 52 m²

LE MONDIAL

In the heart of Menton, at 12 rue Partouneaux, the new residential development Le Mondial is taking shape — an exclusive project that blends tradition and innovation. The building, currently two storeys high, will be completely rebuilt and extended to six levels, while preserving and enhancing its historic façade, decorated with Art Nouveau ceramics and mosaics inspired by the works of Alfons Mucha, a true emblem of Menton's architectural heritage. The new construction will comply with RE2020 standards, ensuring high energy performance, excellent thermal and acoustic insulation, and optimal comfort throughout the year. The project includes 22 apartments, from studios to four-bedroom units, with two levels of underground parking, cellars, and dedicated areas for motorbikes and bicycles, designed to offer practicality and security. Start of works: Q3 2026 Expected delivery: Q3 2028 Reduced notary fees. The location is exceptional: just 100 metres from the Jardin Biovès and 200 metres from the Casino, in the vibrant heart of the city. Le Mondial represents a rare opportunity for those wishing to live or invest in a contemporary property that preserves the charm of the past while offering the comfort of modern construction. With the sales office already open on site, you can explore the project in detail and evaluate the available options. We invite you to contact us now to reserve your apartment and secure a valuable investment in one of Menton's most sought-after areas. Prices from: Studio: €200,000 2 rooms: €350,000 3 rooms: €480,000 4 rooms: €635,000 Penthouse: €1,150,000 Parking: €50,000

Ref. : 603

ITALGEST GROUP INTERNATIONAL REAL ESTATE

MENTONNew property

Apartment for sale cares - Studio - 21 m²

LE MONDIAL

In the heart of Menton, at 12 rue Partouneaux, the new residential development Le Mondial is taking shape — an exclusive project that blends tradition and innovation. The building, currently two storeys high, will be completely rebuilt and extended to six levels, while preserving and enhancing its historic façade, decorated with Art Nouveau ceramics and mosaics inspired by the works of Alfons Mucha, a true emblem of Menton's architectural heritage. The new construction will comply with RE2020 standards, ensuring high energy performance, excellent thermal and acoustic insulation, and optimal comfort throughout the year. The project includes 22 apartments, from studios to four-bedroom units, with two levels of underground parking, cellars, and dedicated areas for motorbikes and bicycles, designed to offer practicality and security. Start of works: Q3 2026 Expected delivery: Q3 2028 Reduced notary fees. The location is exceptional: just 100 metres from the Jardin Biovès and 200 metres from the Casino, in the vibrant heart of the city. Le Mondial represents a rare opportunity for those wishing to live or invest in a contemporary property that preserves the charm of the past while offering the comfort of modern construction. With the sales office already open on site, you can explore the project in detail and evaluate the available options. We invite you to contact us now to reserve your apartment and secure a valuable investment in one of Menton's most sought-after areas. Prices from: Studio: €200,000 2 rooms: €350,000 3 rooms: €480,000 4 rooms: €635,000 Penthouse: €1,150,000 Parking: €50,000

Ref. : 603

ITALGEST GROUP INTERNATIONAL REAL ESTATE

MENTONNew property

Apartment for sale cares - 2 rooms - 44 m²

LE MONDIAL

In the heart of Menton, at 12 rue Partouneaux, the new residential development Le Mondial is taking shape — an exclusive project that blends tradition and innovation. The building, currently two storeys high, will be completely rebuilt and extended to six levels, while preserving and enhancing its historic façade, decorated with Art Nouveau ceramics and mosaics inspired by the works of Alfons Mucha, a true emblem of Menton's architectural heritage. The new construction will comply with RE2020 standards, ensuring high energy performance, excellent thermal and acoustic insulation, and optimal comfort throughout the year. The project includes 22 apartments, from studios to four-bedroom units, with two levels of underground parking, cellars, and dedicated areas for motorbikes and bicycles, designed to offer practicality and security. Start of works: Q3 2026 Expected delivery: Q3 2028 Reduced notary fees. The location is exceptional: just 100 metres from the Jardin Biovès and 200 metres from the Casino, in the vibrant heart of the city. Le Mondial represents a rare opportunity for those wishing to live or invest in a contemporary property that preserves the charm of the past while offering the comfort of modern construction. With the sales office already open on site, you can explore the project in detail and evaluate the available options. We invite you to contact us now to reserve your apartment and secure a valuable investment in one of Menton's most sought-after areas. Prices from: Studio: €200,000 2 rooms: €350,000 3 rooms: €480,000 4 rooms: €635,000 Penthouse: €1,150,000 Parking: €50,000

Ref. : 603

ITALGEST GROUP INTERNATIONAL REAL ESTATE