OK
More than Less than
€  ok

Key-words : c windows

Houses and Apartments, your real estate specialist magazine offers a selection of ads that match with the keyword c windows. You can refine your search by specifying the area or price range in the navigation bar link Search for a House/Apartment.

MOURIES920 000 €

House for sale c windows - 8 rooms - 197 m²

Set in the heart of the village of Mouriès this elegant house has been sensitively renovated, retaining all its period charm and showcasing stone walls, terracotta floor tiles and high ceilings. The ground floor comprises a refined and bright living area, with windows to the front and the back, which has been divided into a kitchen/dining room and a sitting area that opens onto the south-facing courtyard, in addition to a more formal sitting room with a fireplace at the front of the house. A gracious stone staircase leads to the two upper floors, with the master bedroom on the first floor comprising a large bedroom and a spacious bathroom / dressing room offering plenty of storage space. Up on the second floor is another bedroom, a shower room and a study. The house also has an independent guest cottage enjoying a living room and a generously proportioned bedroom with its own shower room; linking the two buildings is an intimate courtyard featuring a 1. 7x3m plunge pool. A single garage completes the ensemble. This delightful home is full of charm and character and is excellently located to enjoy everything the Alpilles has to offer.

Ref. : 1495

Colpaert et Wehrle

ROQUEBRUNE-CAP-MARTIN1 600 000 €

Apartment for sale c windows -

Palo Alto – Contemporary Elegance Overlooking Monte-Carlo

Nestled in the exclusive enclave of Roquebrune-Cap-Martin, just steps from Monaco, Palo Alto Residence is a haven of luxury and refinement overlooking the sparkling bay of Monte-Carlo. Comprising eight prestigious apartments, the property features bright, airy interiors enhanced by expansive terraces or private gardens. Each unit is designed to deliver uncompromising comfort, where contemporary aesthetics meet elevated living. Highlights: High-performance Schuco windows for superior thermal and acoustic insulation Fully equipped kitchens and fitted dressing rooms Elegant bathrooms with glass partitions and whirlpool bathtubs Availability & Prices: Apartments 101 & 102 – First floor: €1,600,000 Immediate delivery. A rare opportunity to embrace luxury in a panoramic setting between the Mediterranean blue and the timeless charm of the Riviera.

Ref. : PALO ALTO

ITALGEST GROUP INTERNATIONAL REAL ESTATE

SPÉRACÈDES895 000 €

House for sale c windows - 8 rooms - 206 m²

Spéracèdes - Single-Storey Villa with Swimming Pool and Sea Glimpse

Spéracèdes, just a short distance from the village, discover this beautiful villa entirely on one level, in excellent condition, offering a pleasant glimpse of the sea. With approximately 192 sq.m of living space, the property offers generous volumes and a functional layout. It comprises an entrance hall, a spacious living area with fireplace, a dining room and an open-plan kitchen, all opening onto a pleasant veranda. The villa features three bedrooms, including a beautiful master suite overlooking the swimming pool, as well as several additional spaces that can be used as an office or adapted to suit individual needs. Set on a flat and easy-to-maintain 1,505 sq.m plot, the property benefits from several outdoor areas, a large terrace and a 7.50 x 3 m swimming pool, perfect for enjoying the beautiful days. For added comfort, the house features air conditioning in the master suite, double glazing, PVC windows and shutters, an alarm system and an electric gate. A comfortable and functional villa, entirely on one level, offering a pleasant lifestyle just minutes from the village of Spéracèdes, with a lovely glimpse of the sea and all amenities nearby.

Ref. : 87106603

Spéracèdes Immobilier

L'ISLE-SUR-LA-SORGUE1 250 000 €

House for sale c windows - 7 rooms - 189 m²

Riverside haven with private island in L'Isle-sur-la-Sorgue.

This exceptional riverside property enjoys a truly rare privilege: a private island on the crystal-clear Sorgue, complete with a natural inlet ideal for a small boat, canoe or paddleboard. Immersed in lush greenery and bordered by one of France's most magical natural springs, this is a sanctuary of tranquillity and nature - yet less than 2 km from the heart of L'Isle-sur-la-Sorgue, just a short stroll or cycle from its vibrant cafés, Michelin-starred restaurants and world-famous antique markets. Fed by the largest natural spring in France (and the fifth largest in the world), the Sorgue's waters are naturally filtered through rock and emerge just 7 km upstream - always clear, clean and rich in wildlife. The river is known for its stable temperature of 13°C year-round, meaning it never freezes; in winter, steam rises from the surface, and even in the cooler months, swimming remains possible. The house offers generous living spaces with abundant natural light thanks to dual-aspect windows. The ground floor includes: spacious living area with fireplace and dining space; open, fully-equipped kitchen with Zimbabwe granite countertops; recently built conservatory; additional sitting room with elegant French wrought-iron doors; utility room; two bedrooms; bathroom; shower room and WC. The first floor comprises: three further bedrooms; bathroom; useful utility or dressing area. The grounds are beautifully divided between the private riverside garden and the main front garden. A wooden bridge leads to the property's very own island - a serene place to read, swim, kayak or simply watch the light dance on the water, with views toward the fields and Mont Ventoux. A charming garden studio offers private guest accommodation, an office or an artist's retreat. To the front of the house, safely separated and enclosed away from the river, is the pool area and children's play space. The pool terrace enjoys sun throughout the day and is complemented by a large veranda, pool house and outdoor shower. Beyond, olive trees punctuate the garden, and a private driveway lined with vines provides ample parking. Amenities include: underfloor heating; air conditioning; electric shutters throughout; alarm system; electric gates with intercom; private water source; heated submerged pool cover; mains water and mains drainage. A truly rare opportunity to own a riverside haven with its own private island - combining wild Provençal beauty, complete privacy and direct river access with the ease and pleasure of being moments from L'Isle-sur-la-Sorgue's bustling centre.

Ref. : V02999.01608L

Maison Victoire

CARQUEIRANNE3 173 000 €

Apartment for sale c windows - - 206 m²

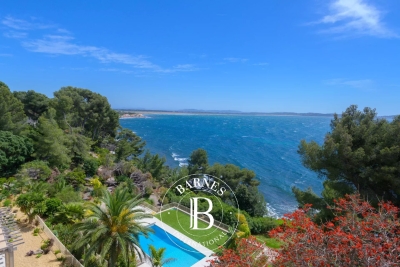
CARQUEIRANNE - EXCEPTIONAL SEAFRONT APARTMENT - 3 MASTER BEDROOM - SWIMMING POOL

Set within an intimate residential complex nestled in a wooded park covering over 2.5 hectares, this flat enjoys direct access to the sea and a swimming pool within the complex. The spacious living room with open-plan kitchen opens via large bay windows onto a covered terrace offering panoramic views of Almanarre Bay. The sleeping area comprises three en-suite bedrooms. Two parking spaces and a large cellar complete this property. Agency fees payable by vendor - Montant estimé des dépenses annuelles d'énergie pour un usage standard, établi à partir des prix de l'énergie de l'année 2021 : 780€ ~ 1120€

Ref. : 82365749

BARNES SANARY LUXURY REALTY

ARCACHON1 180 000 €

House for sale c windows - 5 rooms - 134 m²

Arcachon – Les Abatilles | Contemporary renovated house in a wooded environment

Michael Zingraf Real Estate, Bassin d'Arcachon presents in Les Abatilles, one of Arcachon's most sought-after residential areas, a contemporary house renovated by its current owners in 2020, set within a characteristic wooded environment. Offering approximately 135 sqm of living space, the house is organised around a main living area widely open to the outdoors. The living room and kitchen form a continuous volume extended by large bay windows opening onto the terrace and garden. The west-facing orientation opens the perspective and allows natural light to accompany the space throughout the day, particularly in the late afternoon. The interior layout is based on a balanced organisation of volumes. Reception areas occupy the centre of the house, while the bedrooms are naturally positioned in more private parts of the property, creating a comfortable separation between living and resting spaces. The renovation follows a restrained contemporary approach, where materials and proportions allow natural light and surrounding vegetation to define the atmosphere. Outside, the garden surrounds the house within a wooded setting typical of the Abatilles area. The terrace, recently replaced, naturally extends the living spaces and opens the perspective towards the west. The property benefits from a location allowing easy access to the beaches of the Bassin d'Arcachon as well as the shops and services of the Abatilles neighbourhood. The house offers balanced proportions and a contemporary architectural approach, designed for a lifestyle on the Bassin d'Arcachon, whether as a primary residence or a holiday home.

Ref. : MZIBA1380

MICHAEL ZINGRAF BASSIN ARCACHON

AGAY3 500 000 €

House for sale c windows - 6 rooms - 250 m²

Saint-Raphaël - Exceptional villa with infinity pool and panoramic sea view - Azurean excellence

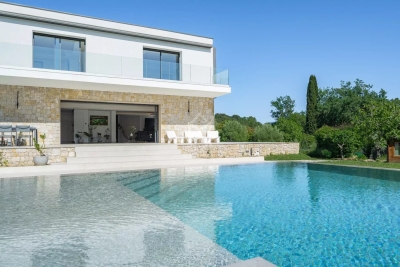
Set on a vast landscaped plot of 2,762 m², this stunning contemporary villa provides an exceptional lifestyle. It is discreetly accessed through an automatic gate, surrounded by lush Mediterranean vegetation ensuring peace and privacy. From the moment you enter, the generous volumes and abundant natural light are immediately striking. The vast living area brings together a lounge, dining room, and high-end kitchen with a central island; a designer fireplace adds a warm touch to this resolutely modern space, while large floor-to-ceiling windows ensure a seamless flow between indoor and outdoor living, enhancing the panoramic views over the Mediterranean. This level features three en-suite bedrooms, including a master suite. Outside, the terraces offer superb spaces for relaxation and entertaining, where the infinity pool appears to blend into the blue of the sea... The property also includes a lower level comprising a self-contained bedroom with mezzanine, a large garage, and covered parking spaces. Its commanding position, contemporary architecture, and high-end finishes make this a rare residence, ideal as a primary or holiday home. A perfect blend of design, comfort, and the Mediterranean lifestyle.

Ref. : 8294

MAGREY&SONS SAINT-TROPEZ

VALBONNE3 200 000 €

House for sale c windows - 9 rooms - 330 m²

Valbonne superb contemporary villa

Magrey & Sons is pleased to present, as a co-exclusive listing, this remarkable contemporary villa with clean, elegant lines, offering approximately 330 sqm of living space, complemented by additional annexes. Ideally set in a quiet and residential environment, just moments from the village of Valbonne, international schools, and within walking distance of restaurants, the property enjoys a truly privileged location. The villa is distinguished by its generous volumes and exceptional natural light, enhanced by large floor-to-ceiling windows that ensure optimal sunshine throughout the day. The accommodation comprises an elegant entrance hall, a spacious reception room, and a modern, fully equipped kitchen opening onto the dining area. Five superb en-suite bedrooms, each with direct access to terraces, complete the property, along with two large offices. High-quality contemporary features further enhance the property, including home automation, underfloor heating,reversible air conditioning, and a beautiful infinity swimming pool. The flat plot of approximately 2 452 sqm, beautifully planted with fruit trees, offers a harmonious and pleasant outdoor setting. A carport provides space for 4 to 6 vehicles. In our view: an ideal family home combining modern design with high-end amenities, just 30 minutes from Nice International Airport.

Ref. : 5268

MAGREY & SONS VALBONNE

JUAN-LES-PINS275 000 €

Apartment for sale c windows - 2 rooms - 59 m²

Come and discover this beautiful fully renovated one-bedroom apartment. The apartment is located right in the heart of Juan-les-Pins. Its 60m² space is efficiently laid out with a cozy 30m² living area, a comfortable bedroom, and a fully equipped open-plan kitchen. Situated on the 1st floor of a five-story building constructed in 1965, the apartment enjoys a wonderful southwest-facing exposure, providing pleasant natural light throughout the day. Enjoy a city view from a charming 10m² balcony. In excellent condition inside, the property includes a shower room and a separate toilet. Elevator, double-glazed windows, secure residence, and electric roller shutters. Individual heating with reversible air conditioning and an independent electric hot water system ensure optimal comfort. A must-see without delay! Perfect apartment for seasonal rental in a prime location.

Ref. : 704V5154A

L'IMMO 2000

CHARLEVAL661 500 €

House for sale c windows - 8 rooms - 198 m²

Family Home of 198 m² with Independent One-Bedroom Apartment, Garden, and Garage in Charleval

Abriculteurs is pleased to present this 198 m² family home with an independent one-bedroom apartment, garden, and garage in Charleval. Located in a quiet setting in Charleval, this charming house built in 1981 offers 198 m² of living space with generous volumes and several outbuildings, all set on a fenced 1,232 m² plot. The ground floor is organized around an entrance leading to a living/dining room featuring a double-sided fireplace, an independent kitchen with an adjoining laundry room, two bedrooms, a shower room, and a separate toilet. An attached one-bedroom apartment with a private entrance includes a living area with an open kitchen, one bedroom, and a shower room with WC. This space can accommodate a relative, be used for professional activity, or suit a vacation rental project. Upstairs, the sleeping area has two additional bedrooms, one of which includes a private shower room and toilet. The outbuildings consist of a garage, a basement cellar, two carports, a car shelter, a wood shed, and a workshop. Outside, the meticulously maintained garden is equipped with a motorized gate with video intercom and a well supplying the house, automatic irrigation system, and a fountain. The house benefits from PVC double-glazed windows, reversible air conditioning in several rooms, a double-sided wood stove insert, and fiber optic internet. This layout suits various projects: primary residence, family project, or seasonal rental investment. Nestled along the Durance valley, between the Côtes mountain range and the Luberon, Charleval (13350) charms with its peaceful lifestyle, authenticity, and typically Provençal atmosphere. The town offers local shops, schools, and active associations, while providing quick access to Aix-en-Provence, Salon-de-Provence, and the A7 highway. Just minutes from the Pont-Royal Golf Course and numerous natural areas, Charleval is an ideal environment for those seeking a balance between nature, quality of life, and proximity to major activity centers. Property Highlights: - Quiet environment - 2 bedrooms on the ground floor - Outbuilding - Ample parking spaces Please note: - Condition: good general condition - Fiber optic internet - Well water and city water supply - Full sewage system - Property tax: €2,148/year Conventional energy consumption (kWhEP/m².year): 166 (C) Estimated emissions (kg CO2/m².year): 6 (B) Energy cost estimate min/max: between €2,730 and €3,760 per year Reference years for prices: 2021, 2022, 2023 Sale price: €661,500 including taxes (Abriculteurs fees paid by the seller). Announcement written under the editorial responsibility of Matthieu RICHIER, commercial agent (EI), registered with the Salon-de-Provence RSAC under number 850 335 530, without holding funds, acting on behalf of SARL Abriculteurs Immobilier, with capital of €5,000, registered under SIREN number 837 704 584, holder of the professional card number CPI 7501 2018 000 025 842 issued by the Paris Île-de-France Chamber of Commerce, legally represented by Adrien PIOT, headquartered at 12 rue des Halles, 75001 Paris.

Ref. : KMRU6692_MR_1509_4

abriculteurs

ST-RAPHAËL1 580 000 €

House for sale c windows - 5 rooms - 159 m²

Neo-Provençal villa for sale in Saint-Raphaël

Discover this magnificent Neo-Provençal villa for sale, located in Saint-Raphaël, France. With 159 sqm of living space, this property features 5 rooms, including 4 spacious bedrooms, perfect for accommodating your family. The bright, south-facing 60 sqm living room offers a pleasant and welcoming atmosphere. The villa is in excellent condition and built with concrete blocks, double-glazed windows, and electric roller shutters. Inside, you will find a fitted and equipped open-plan kitchen, as well as two bathrooms. Comfort is ensured by a reversible air conditioning system and forced-air heating. Outside, enjoy a 774 sqm plot, including a 47 sqm terrace and a swimming pool, ideal for sunny days. You will also have two garages, three parking spaces, a cellar, and a basement. The villa is located near several schools, including Boulouris Nursery School, Boulouris Primary School, and Collège de l'Estérel, making it an ideal location for families. Don't miss this unique opportunity to acquire a prestigious villa in a peaceful and pleasant setting. Contact the IMMOGOLF - Valescure agency for more information and to arrange a viewing.

Ref. : 9763

IMMOGOLF

LISSAC SUR COUZE395 000 €

House for sale c windows - 7 rooms - 234 m²

House for sale in Correze on the border of Dordogne

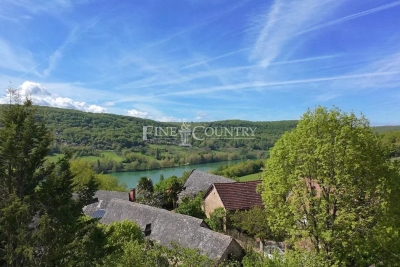
Beautifully Renovated 4/5 Bedroom Home with Lake Views – Corrèze / Dordogne Border Set in an enviable position on the border of the sought-after Dordogne and the unspoilt countryside of Corrèze, this stunningly renovated 4/5 bedroom home offers the perfect blend of modern comfort, character, and breathtaking natural surroundings. The property has been thoughtfully redesigned to create a bright and expansive living space, with a large, light-filled lounge featuring generous proportions and panoramic windows that frame beautiful views across the nearby lake. The seamless connection between indoor and outdoor living makes it ideal for both relaxing and entertaining. The home offers four to five spacious bedrooms, providing flexible accommodation for family living, guests, or potential holiday rental use. High-quality finishes and tasteful décor throughout enhance the sense of understated luxury. Outside, the setting is truly exceptional. Surrounded by rolling countryside and tranquil water views, the property enjoys a peaceful yet convenient location, just a short distance from local amenities, charming villages, and traditional markets. This area is renowned for its rich history, picturesque bastide towns, and fairytale châteaux, making it one of southwest France's most desirable regions. In the summer months, the nearby lakes and rivers come alive with watersports, swimming, and outdoor leisure activities, offering an idyllic lifestyle for both permanent living and holiday escapes. Whether you're seeking a stylish family home, a second residence, or an investment opportunity in one of France's most scenic regions, this property delivers on every level.

Ref. : 042026-441

FINE AND COUNTRY

MENTON395 000 €

Apartment for sale c windows - 3 rooms - 98 m²

Magnificent 2-bedroom apartment - Menton Old Town

Superb 2-bedroom apartment offering 98 sqm of floor space (62 m² of habitable space). Located in a quiet area on the second and third (top-) floors of a building (without a lift) on a charming alley in Menton's old town. Close to shops and restaurants in the city center and within walking distance to the beach. This tastefully renovated duplex apartment comprises at the entrance level: a bright living room, a spacious seperate kitchen, and a bathroom with toilet. On the upper floor you will find two bedrooms with exposed beams, as well as a lovely bathroom with a window and toilet.

Ref. : 87042720

WRETMAN ESTATE & CONSULTING

NICE370 000 €

Apartment for sale c windows - 3 rooms - 71 m²

Luxury Living in the Heart of Musiciens, Nice!

Discover this stunning apartment located in the vibrant Musiciens district of Nice, offering a refined urban lifestyle. Spanning 71.6 m², this residence boasts two spacious bedrooms and a bright, inviting living area. The modern kitchen seamlessly integrates with the living room, ideal for entertaining guests or enjoying a quiet evening at home. This apartment is equipped with high-quality features, including double glazing and PVC windows, ensuring a peaceful interior environment. The addition of window shades further enhances privacy and comfort. For your convenience, the building is fitted with an elevator, digicode, and intercom system, adding an extra layer of security and accessibility. Nestled in one of Nice's most desirable neighborhoods, you'll enjoy close proximity to shops, restaurants, and cultural attractions. Whether you're seeking a permanent residence or a chic vacation home, this property offers the perfect blend of luxury and practicality, ready for you to move in and start your new chapter.

Ref. : 86437473

Louvre Immobilier

NEUILLY PLAISANCE600 000 €

House for sale c windows - 14 rooms - 465 m²

NEUILLY-PLAISANCE - EXCEPTIONAL PROPERTY: 3 LEVELS WITH ANNEX ON 700M2 OF LAND

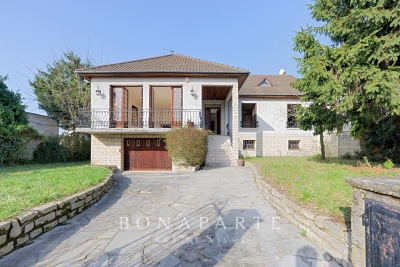
Situated on a landscaped ground of 700 m² in a sought-after residential area of Neuilly-Plaisance, this family property from the 70s attracts with its generous volumes spread over three levels and its remarkable renovation potential. A paved driveway in natural stone leads to the main entrance, served by an external staircase. The ground floor opens onto a large living room of over 44 m², warmed by a fireplace and flooded with light thanks to large openings extended by a balcony. A separate kitchen, four bedrooms with comfortable areas, a bathroom, a shower room, and a separate WC complete this main living level. Accessible from inside the house or from the gate via a driveway, the basement opens at the rear to the garden level. It includes a double garage, two multipurpose rooms, a practical laundry room, a bathroom, and a cellar. This space offers multiple possibilities: independent office, summer kitchen, guest bedroom, cinema room, gym, hammam, and sauna. A real asset of the property, an approximately 56 m² outbuilding benefits from a fully independent access from the side of the house without passing through the main residence. Illuminated by two windows and an entrance possibly suitable for a picture window, it consists of two spacious rooms and is perfectly suitable for an independent T3 project, a professional office, or a creative space, offering true versatility according to your needs. The attic, with its structural work already completed, offers considerable expansion potential with the possibility of fitting out three spacious bedrooms and a large bathroom. The entire property stands out for its remarkable brightness supported by multiple openings on each level, and by a leafy outdoor space offering calm and privacy at the gates of Paris. The house, in its original state, features a healthy and solid structure. Rated DPE G, this property presents a rare opportunity for a buyer wishing to undertake a complete renovation program, supported by current energy improvement aid schemes, to reimagine the spaces as they wish and reveal the full character of this high-potential property. This listing is written and published by a real estate agent registered with the Créteil tribunal under No. 842 293 656. DPE: 448 (G rating) GES: 99 (F rating) Information on the risks to which this property is exposed is available on the Georisques website: www.georisques.gouv.fr.

Ref. : AV-3390

Maison BONAPARTE