OK
More than Less than
  ok

Key-words : c windows

Houses and Apartments, your real estate specialist magazine offers a selection of ads that match with the keyword c windows. You can refine your search by specifying the area or price range in the navigation bar link Search for a House/Apartment.

ROQUEBRUNE-CAP-MARTIN3 950 000 €

House for sale c windows - 6 rooms - 441

Stunning contemporary villa in Roquebrune-Cap-Martin

Sumptuous contemporary villa located in the heart of the Hameau of Roquebrune-Cap-Martin. This modern property charms with its bright architecture and large bay windows overlooking a magnificent sea view, blending sea and lush nature. The villa features open and elegant living spaces, with beautiful living rooms enjoying an exceptional view, a dining kitchen, and en-suite bedrooms offering comfort and privacy. Its high-end finishes, combined with a high ceiling, create a refined and welcoming atmosphere. Outside, enjoy a landscaped garden, a beautiful swimming pool, spacious terraces, and a relaxation area. A unique living environment between luxury, tranquility, and proximity to the sea, ideal for unforgettable moments with family or friends. Les informations sur les risques auxquels ce bien est exposé sont disponibles sur le site Géorisques : www.georisques.gouv.fr / Mediateur : ANM Conso 2 rue de Colmar 94300 Vincennes

Ref. : 86882860

Cap Riviera Homes

MENTON650 000 €

Apartment for sale c windows - 4 rooms - 82

4 ROOMS MENTON CITY CENTER

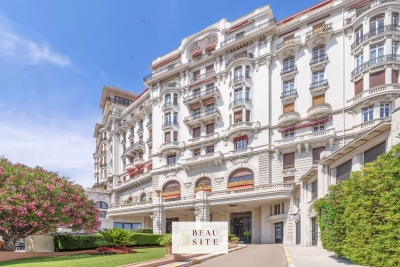
In the heart of downtown, magnificent bourgeois apartment in an old palace. Consists of an entrance hall, a living room with bow-windows, open kitchen, 3 bedrooms, 1 bathroom, dressing room. Beautiful ceiling heights. 3 beautiful balconies. A must see! Les informations sur les risques auxquels ce bien est exposé sont disponibles sur le site Géorisques : www.georisques.gouv.fr / Mediateur : ANM Conso 2 rue de Colmar 94300 Vincennes

Ref. : 86686042

Cap Riviera Homes

ST-PAUL-DE-VENCE1 595 000 €

House for sale c windows - 7 rooms - 263

Renovated contemporary villa in a quiet location in Saint-Paul-de-Vence

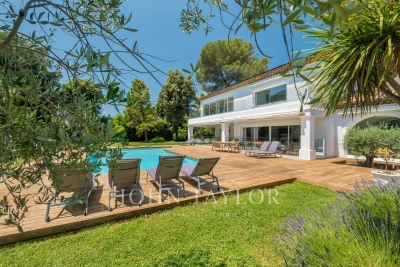
Located in the prestigious commune of Saint-Paul-de-Vence, just a few minutes' walk from the village, this contemporary 263 m² villa, entirely renovated with care and refinement, stands on a 1,886 m² flat plot in a quiet, residential environment. The entrance opens onto a vast living space bathed in light, comprising a living room and an open kitchen with central island, largely open to the outside thanks to large sliding glass doors. The dining room is elegantly separated from the living room by a studio glass window, bringing fluidity, perspective and luminosity to the whole. This level is also home to a bedroom with en-suite shower room and guest WC. Upstairs, the sleeping area comprises two bedrooms, both opening onto a vast covered east-facing terrace, offering a pleasant outdoor space sheltered from the sun. One is a guest bedroom, the other a 20 m² master suite with its own private bathroom. An additional bathroom and separate toilet complete this level. On the garden level, accessible either independently or directly from the living room, is an apartment of around 70 m², perfectly equipped and bright. It comprises a living room with open-plan kitchen opening onto an intimate patio. Two double bedrooms, which are blind but open onto the living room, share a bathroom and WC. Outside, the carefully tended landscaped garden features a heated swimming pool secured by a roller shutter. The property is fully equipped with garage, well, automatic watering system, home automation, electric gate, fully fenced grounds and mains drainage.

Ref. : V2731CO

JOHN TAYLOR SAINT PAUL DE VENCE

CANNES1 450 000 €

Apartment for sale c windows - 4 rooms - 160

Renovated 4-room bourgeois apartment with garden and independent

Cannes, at the beginning of the sought-after Oxford district, close to all amenities, discover this Engel&Völkers exclusive. Located in a former bourgeois hotel fully renovated and divided into 4 residential lots with independent entrances, this duplex, with 146 m² of living space, is complemented by a studio with 24 m² of living space. Both lots benefit from direct access to private gardens of over 400 m² and 46 m² respectively. The duplex, comprising 4 rooms, has a grand entrance via a staircase leading to a private reception hall. On the main living level, the living-dining room enjoys beautiful natural light thanks to 5 windows and two French doors opening onto 2 balustraded balconies overlooking the garden. Beautiful herringbone parquet flooring and a fireplace create a warm atmosphere in this room, enhanced by a fully equipped kitchen and its central marble island. A shower room, a separate toilet and a pantry/laundry room complete this level. The upper floor offers 3 bedrooms, including a master bedroom with an en-suite shower room with WC. The other two bedrooms share a bathroom with shower and bathtub. This level, completed by a separate WC, benefits from incredible ceiling height thanks to the integration of perfectly insulated attic space. The apartment is complemented by a studio with 24 m² of living space, equipped with a kitchenette, with a terrace and a 48 m² garden for private use. The South, East and West exposure provides excellent brightness. For comfort, the property is fully air-conditioned, which, together with quality double glazing, results in an energy rating of B. The east-facing studio also benefits from a very respectable rating of C. 3 parking spaces complete this 4-room duplex + studio ensemble. Energy performance diagnosis: 77 – B / Greenhouse gas emissions: 2 - A Estimated annual energy costs for the home: 766-1036 euros. Condominium in the process of being formed. Transaction fees incl. VAT payable by the seller. Information on the risks to which this property is exposed is available on the Géorisques website: www.georisques.gouv.fr The luxury real estate market on the French Riviera is one of the most attractive in the Mediterranean region. Holiday homes and second residences on the French Riviera offer not only an incomparable lifestyle and quality of life, but also, in view of the international economic situation, a safe investment and a smart retirement plan, especially at prime addresses. Cannes, the capital of cinema, city of stars and luxury… Cannes is now known worldwide thanks to its International Film Festival. The third most populous city in the region, after Nice and Antibes, it offers a wide range of tourist and cultural activities. With its feet in the water, Cannes is also a renowned seaside resort where the sun is often out. Cannes's main shopping artery is undoubtedly Rue d'Antibes. Parallel to La Croisette, this street is home to all kinds of shops. La Croisette, an unmissable place, is the most famous and most frequented spot in Cannes.

Ref. : W-049O99

ENGEL & VÖLKERS

ST-JEAN-CAP-FERRAT8 500 000 €

House for sale c windows - 11 rooms - 463

SAINT-JEAN-CAP-FERRAT — An Exceptional Property Steps from the Beach

EXCLUSIVE LISTING - Hidden from view in a private and secure estate, this Art Deco-style villa is located in Saint-Jean-Cap-Ferrat, just steps from Passable Beach, accessible via a private gate. Built on a landscaped lot of approximately 1,400 m², the property offers approximately 430 m² of living space, fully renovated with high-quality materials, blending the charm of the past with refined contemporary amenities. The villa features four suites with en-suite bathrooms as well as staff quarters, for a total of six bedrooms. The master suite features a spacious walk-in closet, a refined bathroom, and five windows opening onto a terrace with unobstructed views of the hills and a glimpse of the sea. The reception areas, bright thanks to high ceilings, open onto a large terrace extending into the Mediterranean garden and the pool. The layout offers a seamless flow between indoor and outdoor spaces. The fully equipped family kitchen completes this level. On the garden level, a TV lounge, an outdoor kitchen, and a wellness area with a sauna, steam room, and refreshing plunge pool round out the amenities. The pool, surrounded by greenery, enjoys optimal sunlight throughout the day. A garage and several private parking spaces complete this property. Information about the natural and technological risks to which this property is exposed is available on the Géorisques website: www.georisques.gouv.fr

Ref. : 10797

DOUGLAS ELLIMAN CAP FERRAT

CAVALAIRE-SUR-MER579 900 €

Apartment for sale c windows - 4 rooms - 87

New 4P Terrace apartment to live or invest in Cavalaire-Sur-

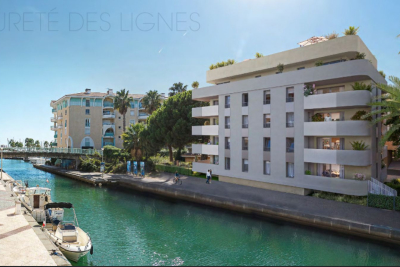
In Cavalaire-Sur-Mer, change accommodation to move to this apartment large enough for a T4 with a pretty outdoor terrace. In a new new quality real estate program whose construction will be completed in 2023 with PMR accessibility. Get in touch quickly with your real estate agency Showroom Immobilier in Saint-Tropez for more information. Your children will each find a space for their privacy. The interior includes a bathroom, a kitchen area, a 31m2 lounge area and a sleeping area with 3 bedrooms. The living floor area is 87. 12m2 in Carrez law. Complies with the latest standards in terms of thermal regulations, having received the BBC label guaranteeing daily energy savings. The calm of the place is ensured thanks to the double-glazed windows. To get some fresh air, you will have access to a terrace measuring 25. 81m2 to perfect your tan, which brings the usable area to 112.93m2. This is an apartment on the 1st and last level; elevator in the condominium. It comes with 2 parking spaces to park your vehicle.

Ref. : KA113

SHOWROOM IMMOBILIER DE SAINT-TROPEZ

LIOUX695 000 €

House for sale c windows - 6 rooms - 220

A UNIQUE HOME IN AN EXCEPTIONAL LOCATION

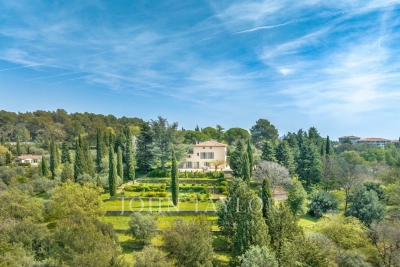
Stonehouse of 186 m² habitable, 3 bedrooms, on a plot of 1460 m² with fabulous views. ENVIRONMENT: In the heart of the Luberon, on the outskirts of a discreet, timeless village, clinging to the Lioux cliffs with superbe views. HOUSE: Built in 1868, with exposed stonework, and renovated in 2008, this house boasts a total surface area of 220 m2, including 186 m2 of living space, on a plot of approx. 1460 m2, with plenty of outdoor living space to take full advantage of the unobstructed view. On the ground floor, you enter directly into the large living room with fireplace and open-plan dining room (41m2), a fitted kitchen with adjoining cellar/laundry room, a shower room with shower and toilet, then a bedroom/study (19 m2) with independent access to the garden. A beautiful suspended staircase, in Ménerbes stone, leads upstairs to a first bedroom (26m2) with en-suite shower room/WC and mezzanine, then a second bedroom (25.5m2) with en-suite shower room and separate WC. There's also a large living room/workshop (32m2), with underfloor heating opening onto the garden and views. LAND: Approx. 1460 m2, with several landscaped areas, allowing full use of the valley views. GARAGE: Enclosed garage with electric gate (24m2) VARIOUS: Underfloor heating with air/water heat pump (heating & cooling). Double-glazed windows. Stone floors. Mains water and drainage. Alarm. Internet by fiber. COMMENTS: This character house has been carefully renovated with quality materials by its renowned artist owner. A unique house in an exceptional location, with breathtaking views. Its charm and authenticity will seduce you!

Ref. : V2409

YOUR PROVENCE

MORZINE435 000 €

Apartment for sale c windows - 4 rooms - 62

Bright & Spacious Two-Bedroom Apartment with South-Facing Terrace for sale - 435 000 € This delightful, recently renovated two-bedroom apartment offers bright, spacious living with a sunny south-facing terrace enjoying open views towards Ressachaux and Nyon. With 62m² of habitable space, the apartment provides a comfortable and welcoming environment, ideal for enjoying life in Morzine year-round. Situated on a small side road just off Route de la Plagne, the apartment forms part of an intimate residence of only six apartments, offering peace and privacy in a quiet setting. The town centre is easily reached on foot in approximately 12 minutes, while the free ski bus stop is located just a short walk from the residence, providing convenient access to the ski lifts during the winter season. The apartment is presented in excellent condition throughout. The bright living and dining area opens directly onto the generous terrace, creating a wonderful indoor-outdoor living space with views across Morzine and the surrounding mountains. A rare feature for a two-bedroom apartment, the living area also benefits from a fireplace — perfect for cosy winter evenings. The property includes a large, fully fitted kitchen with additional pantry storage, offering excellent practicality and workspace. Both bedrooms are generously sized and feature built-in wardrobes, providing excellent storage. The bathroom is fitted with a bathtub with an overhead shower (combined bath and shower setup). There is also a separate independent WC. Large windows running the full length of the living area allow natural light to flood the space, enhancing the bright and airy feel throughout this well-designed 62m² apartment. Additional features include: Entrance hallway with storage cupboard Individual boiler Electric heating High-spec double-glazed windows and balcony doors (recently replaced) Secure underground garage Large private storage area Communal external parking Legal Mentions (in French) : Honoraires à la charge du vendeur. Les informations sur les risques auxquels ce bien est exposé sont disponibles sur le site Géorisques : www.georisques.gouv.fr .

Ref. : 64

LACOUTETE IMMOBILIER

ROQUEBRUNE-CAP-MARTIN345 000 €

Apartment for sale c windows - 3 rooms - 44

For sale two bedroom apartment with large covered terrace and great garden, sole agency

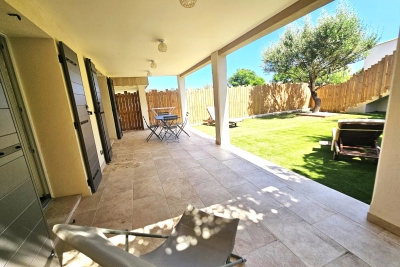
Among our French Riviera properties, ideally located in Roquebrune Cap Martin, sole agency : on the first floor of a modern building, for sale apartment of 44 sqm in good condition with security door, double glazing and electric shutters. Composed of hall with wardrobe, living room, fitted independent kitchen, bedroom, single bedroom, shower room with WC and window, large covered terrace and great garden. South-West facing, in a sunny and quiet setting, just a few steps from all facilities. A very interesting product on the market.

Ref. : 86591746

EDOUARD VII

ST-LAURENT-DU-VAR299 000 €

Apartment for sale c windows - 3 rooms - 65

Heart of the city. Located just steps from the new Square Bènes project, we offer this spacious corner 3-room apartment of 65 m². Situated on the 3rd floor of 5 in a well-maintained building constructed in 2011, it features a large 29 m² living room with an open-plan fitted kitchen, two bedrooms, a bathroom, and a separate toilet. There is an 11 m² corner terrace. The apartment enjoys a southeast exposure and unobstructed views over the city. It is in good overall condition. The residence is secure and equipped with an elevator, double-glazed windows, and motorized roller shutters. A double underground garage is available for an additional fee. ?The information regarding risks to which this property is exposed can be found on the Géorisques website

Ref. : 435V1331A

CHANCEL IMMOBILIER

MOUGINS2 950 000 €

House for sale c windows - 9 rooms - 370

SUPERB VILLA IN MOUGINS, WITH SEA VIEW

Mougins: Superb contemporary villa with swimming pool and tennis, located in a prestigious area of Mougins. In a dominant position with a 2130m2 land, it benefits from southwest exposure, with a sea view of the Lérins Islands and the Esterel. Ground floor: large 90m² living room with an American kitchen, large bay windows allowing to enjoy natural light and an exceptional view, as well as 2 single-story suites. This 370m2 villa offers high-end amenities, with very beautiful finishes. Spread over 3 levels, the upper floor has 3 en-suite bedrooms with dressing rooms, one of which opens onto a terrace, offering a panoramic sea view. The floors are heated and non-slip in all bathrooms. On the garden level: gym, cinema room, wine cellar, hammam, and jacuzzi. The villa also features a heated saltwater pool with counter-current and waterfall, spacious pool house, or possibility of an independent apartment (2 rooms) in a green environment with olive trees. Information on the risks to which this property is exposed is available on the Georisques website

Ref. : SB-VVNP

NICE PROPERTIES Cannes

ANTIBES189 000 €

Apartment for sale c windows - Studio - 29

Studio - Antibes Rostagne

Discover this charming 29 m² apartment nestled in the prestigious Rostagne neighborhood of Antibes. Located on the 4th floor, the apartment has a terrace offering a clear and open view. Perfect for individuals or couples, the space boasts one well-appointed room that effortlessly combines living, dining, and relaxation areas. Large windows provide ample natural light, enhancing the spacious feeling throughout the apartment. Situated in a convenient location, the apartment allows easy access to the vibrant cultural life of Juan Les Pins and Antibes, including local cafes, shops, and stunning beaches. Whether you're looking to invest or seeking a new home, this property provides an exceptional opportunity to experience the French Riviera lifestyle at its finest. Ref. V25255 - Fees paid by the seller - Number of lots in the condominium: 209 - Average amount of the share of current expenses €1,680/year - Energy class 226 kWhEP/m². year (D) - Climate class 44 kg CO2/m². year (D) - Estimated amount of annual energy expenditure for standard use, based on the energy prices of the year 2021: 648€ ~ 770€ - - Guarantee fund SEGAP 110000 EUR - SIRET 0017 - CPI - Mediator Mediation - Let's Live Better

Ref. : V2525

JJC INTERNATIONAL - Antibes

ROQUEFORT-LES-PINS1 699 000 €

House for sale c windows - 8 rooms - 275

Bright and Peaceful Architect-Designed Home in Roquefort-les-Pins

Just minutes from the beaches, Opio golf course, and the first Alpine slopes, this Italian architect-designed villa combines style, modern comfort, and the Mediterranean way of life. Set on a flat, fully landscaped plot of over 2,300 m², perfectly oriented, this home offers a rare living experience: a place designed for generous living, entertaining, and relaxing in a calm and naturally beautiful environment. Refined style, elegant volumes, effortless flow From the moment you arrive, the charm is immediate. The architecture is understated and elegant, blending seamlessly into the landscape. The interior spaces are perfectly proportioned, bathed in natural light, and open generously onto the outdoors through wide bay windows. The 60 m² living room with fireplace naturally extends to the terrace and pool, creating an ideal setting for summer lunches, peaceful evenings, or large receptions. The villa features five bedrooms, including a master suite upstairs with walk-in closet, private bathroom, and balcony, as well as several other well-distributed bathrooms. The independent kitchen, inspired by Anglo-Saxon design, is both welcoming and functional. Designed for effortless entertaining The exterior has been thoughtfully designed to combine aesthetics and practicality: Ample parking space at the front of the house allows for over 50 guests to be hosted comfortably. A carport and covered parking spaces complete the setup. The beautifully designed pool blends harmoniously into the landscaped garden, offering an elegant and private retreat. A fish pond crossed by a charming stone bridge adds a bucolic and serene touch to the grounds. An independent guest house adjacent to the main villa can serve as accommodation for guests, staff, or as a professional office. It can easily be extended with an additional room if desired. At the rear of the garden, a converted garden shed previously used as a studio or home office offers a quiet, green workspace. A beautiful, efficient, and sustainable home This property perfectly blends charm and modern technology: 24 solar panels Heat pump system Full air conditioning The home is immaculately maintained, with no renovation needed. Located just 25 minutes from Nice International Airport, close to local shops in Roquefort-les-Pins and near Valbonne, this is at once a family residence, a peaceful retreat, and an ideal home for entertaining, allowing you to enjoy all the best of the French Riviera lifestyle. Information about natural risks for this property is available at: www.georisques.gouv.fr Agency fees included, payable by the seller

Ref. : 85898131

Coldwell Banker Standing Realty

SAIGNON2 800 000 €

House for sale c windows - - 430

Idyllic 19th-century bastide with stunning grounds and views.

Nestled into the Luberon mountains, close to the town of Apt - renowned for its lively market, cobbled streets, and authentic Provençal charm - this magnificent 19th-century bastide enjoys a private and peaceful countryside setting spanning 3.3 acres, with panoramic views over the valley. Fully renovated to an exceptional standard, this elegant property offers approximately 430m² of living space over three levels and captivates with its timeless character. The house, thoughtfully decorated throughout in tones of white and beige is characterised by beautiful exposed beams and stonework, emblematic of Provence. Magnificent “pierre de Bourgogne” stone flooring and a rich variety of high-quality antique woodwork feature on every level, creating a harmonious atmosphere that is both authentic and refined. An abundance of natural light inundates the living spaces on the ground floor thanks to the large arched bay windows. The ground floor comprises: spacious entrance hall; to the right the beautiful open-plan living space combining a dining and sitting area with a large stone fireplace creating a warm and distinctly Provençal ambiance; small wine cellar accessible from the sitting room; laundry room; guest WC; to the left of the entrance a generous open-plan kitchen with a large dining area, featuring a decorative antique stone fireplace and expansive windows bathing the space in natural light. The main access to the first floor is via an elegant staircase in the entrance hall. This level comprises: bedroom with its en suite bathroom; three more bedrooms, each with its own shower room; small sitting room. The frst floor has acces to the groundfloor guest studio. The second floor offers: two bedrooms with private shower rooms; large, light-filled sitting room with stunning wooden beams; independent shower room. Beautiful antique wooden features complement the elegant white and beige backdrop. An independent guest studio, attached to the house but accessible only from the outside, comprises: living room with a wood-burning stove; kitchen with dining area; bedroom with its own shower room; a staircase from the studio leads to the first floor. The beautifully landscaped garden with stunning views over the valley offers exceptional outdoor living. The centenary plane trees, traditional stone paths, the stone “bassin” and the numerous waterways leading to a pond with a beautiful willow tree all set the tone, complemented by an abundance of traditional Provençal trees and shrubs. Dining and relaxation areas carefully positioned making the most of the views and the leafy shade. The large 12m x 5m heated swimming pool with automatic cover and pool house completes this authentic Provençal garden. Amenities include: oil central heating (underfloor heating for living spaces on the ground floor); mains water; electric fencing; pool heating via heat pump; garden lighting; fibre optic internet; natural spring for garden watering and private well; septic tank compliant with current legislation; large storage out-building. Whether you're seeking a family home, a luxurious holiday retreat or an excellent rental investment this idyllic 19th-century bastide, set in the beautiful Provençal countryside near Apt and the picturesque perched villages of the Luberon Valley offers it all. __________Information on the risks to which this property is exposed is available on the Géorisques website: payable by the seller

Ref. : V03187.01978L

Maison Victoire

LE PLAN-DE-LA-TOUR210 000 €

House for sale c windows - 3 rooms - 34

BEAUTIFUL MAZET WITH GARDEN IN RESIDENCE WITH POOL

In the heart of the Gulf of Saint Tropez, 10 km from the beaches of Sainte Maxime, close to the village center and shops of Le Plan de la Tour. In a pretty luxury residence with swimming pool. Charming Mazet comprising a living room with a small well-appointed kitchen, master bedroom with window opening onto the garden, second bedroom with office space and sleeping area on the mezzanine. Shower room. Separate toilet. Garden-terrace in front of the living room. Parking space in full ownership. Absolutely charming and very well appointed.

Ref. : 3_A 1355

FEDERAGENCES