OK
More than Less than
  ok

Key-words : c windows

Houses and Apartments, your real estate specialist magazine offers a selection of ads that match with the keyword c windows. You can refine your search by specifying the area or price range in the navigation bar link Search for a House/Apartment.

PARIS 15EME850 000 €

Apartment for sale c windows - 5 rooms - 109

Paris 15th. Charles Michels-Javel. View of Paris and the Seine

Paris 15th. In the Charles Michels and Beaugrenelle area. The Vaneau group presents to you in a prestigious tower in Beaugrenelle, a beautiful five-room apartment on a high floor with elevators. It includes: an entrance with plenty of storage, a spacious sunny double living room with a view of Paris and the Seine, an office - or third bedroom - a separate kitchen (US possible), two other bedrooms, bathroom with toilets, water room, separate toilets. Dressing room and storage. Very bright thanks to numerous bay windows. A cellar and a parking concession complete this property. DPE D. Surface area of 109.24 m2 Carrez law. Accessibility for disabled persons. Bike storage. 24/7 security. Transportation, shops, Beaugrenelle Center nearby. This tower is well maintained, renovated, and secure. Information on the risks to which this property is exposed is available on the website.

Ref. : 86195916

VANEAU SAINT CHARLES

TOURRETTES-SUR-LOUP550 000 €

House for sale c windows - 4 rooms - 103

Charm and authenticity for this 103 m2 village house with te

In the heart of the picturesque village of Tourrettes-sur-Loup, renowned for its flowery streets and its art of living, lies this characterful house, a true refuge for lovers of this beautiful and charming place. Upon entering, a charming little sitting room welcomes you: exposed stone walls, a warm atmosphere, authentic details--an invitation to slow down. This level leads to two bedrooms, one with a delightful little fireplace, perfect for cozy evenings. A separate WC with a washbasin completes this level. Upstairs, the charm works its full magic. The fully equipped kitchen opens onto a magnificent terrace offering a rare sea view in the village: a true living picture, ideal for sunny breakfasts and summer evenings. The spacious living and dining room, bathed in light thanks to its five windows, offers an elegant and soothing atmosphere, enhanced by an antique fireplace. You will also find an office, perfect for writing, reading, or working remotely in an inspiring setting, as well as a bathroom with a toilet. In addition, a cellar allows for the storage of wines, bicycles or holiday items. A unique place, imbued with authenticity, where the gentle pace of life, exceptional views and Provençal charm come together.

Ref. : 1866-bis

LA CANOPEE IMMOBILIER

GRASSE4 500 000 €

House for sale c windows - 9 rooms - 458

Superb bastide with open views in a sought-after setting

Fully renovated with meticulous attention to detail, this character bastide perfectly blends the charm of Provençal architecture with high-end contemporary features. Ideally located in the sought-after area of Saint-Jean in Grasse, it enjoys panoramic views stretching from the surrounding hills all the way to the sea. From the moment you enter, a spacious hall leads into a bright living area, widely open to the outdoors thanks to large bay windows opening onto a south-facing terrace. The bespoke kitchen, designed in a sleek and modern style, flows naturally into the dining area. A second, more intimate lounge offers the perfect space to relax and is currently used as a TV room. Upstairs, accessed via an elegant marble staircase, the principal suite provides a refined setting with a full bathroom (bathtub and shower), a fitted dressing room, and access to an additional room that can be used as an office or a child's bedroom. A further en-suite bedroom, along with two additional bedrooms sharing a shower room, complete this level, designed with comfort and privacy in mind. The lower level offers several functional spaces, including a charming climate-controlled wine cellar, a laundry room, a technical room, and ample storage. In the contemporary extension, you will find a truly exceptional independent studio, distinguished by its 6-meter-wide sliding doors, offering stunning views over the pool and garden. This space includes its own shower room and toilet, with the possibility to create a superb fitness and sauna area. Outside, the approximately 5,000 m² grounds provide a lush, typically Mediterranean setting, enhanced by olive trees, beautiful natural areas, and a superb 12 m x 6 m swimming pool. A large pool house, featuring a lounge, dining area, and shower, can be complemented by a beautiful summer kitchen, creating the perfect space to enjoy the Côte d'Azur lifestyle. Designed down to the finest detail, the property benefits from a three-car garage, several parking spaces, and carefully planned lighting that enhances the volumes and creates an elegant, warm, and serene atmosphere, both day and night. There is also the possibility to build on the plot, with an additional footprint of approximately 150 m². A rare property combining authenticity and modernity in an exceptional setting, just 30 minutes from Nice Airport.

Ref. : V3749VA

JOHN TAYLOR VALBONNE

MOUGINS1 690 000 €

House for sale c windows - 6 rooms - 268

Mougins Pibonson Neighborhood - Villa with pool and sea view

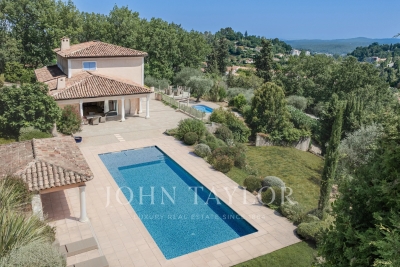
Voici la traduction en anglais : Mougins – Pibonson. Nestled in the heart of a quiet, leafy residential neighbourhood, this elegant Provençal villa of 263 sqm stands on a beautifully landscaped 1,200 sqm plot planted with cypresses, palm trees and olive trees, offering exceptional panoramic views over the surrounding hills and the sea. The main level features a generous 57 sqm living-dining room with a striking cathedral ceiling, exposed beams and a contemporary fireplace, bathed in natural light through wide bay windows opening onto the terrace and the infinity pool. The fully equipped kitchen offers direct access to the terrace and to the summer kitchen with its barbecue area. The master bedroom, en-suite with both bathtub and shower, completes this level. Upstairs, two bedrooms — including a master suite with shower room and a "tropézienne" rooftop terrace boasting breathtaking views — along with a cosy reading and study corner. The lower level, completely independent, comprises an additional en-suite bedroom (ideal for guests or rental use), a laundry room, a workshop, a dressing room, a cellar and a large 45 sqm garage (2 cars). Outside: infinity pool with natural stone waterfall, an open 138 sqm terrace, a Mediterranean garden and a pétanque court. Features include: air conditioning, double glazing, electric shutters, alarm system and electric gate. Excellent energy rating B. Just minutes from Cannes, Sophia Antipolis, the Royal Mougins Golf Resort and Nice Côte d'Azur International Airport. Agency fees payable by the seller. EPC: B (104) / GHG: A (4). Estimated annual energy costs: €1,800 to €2,450.

Ref. : 86889640

Les Chasseurs Immobilier

PARIS 6EME4 300 000 €

Apartment for sale c windows - 6 rooms - 185

Family Apartment - Jardin du Luxembourg

75006 - Paris Polo-Properties offers a family apartment on the 4th floor of a building dating from 1898. This property comprises an entrance gallery leading to a double reception room, an adjoining fitted kitchen, 4 bedrooms, 3 shower rooms, as well as 3 WCs and a laundry room. The apartment has retained all its original features. South-facing, it boasts 3-meter high ceilings and 4 balconies in front of the living room windows. Garage included in the price Two cellars complete this property. DPE : E Subject to condominium status. 17 lots. No legal proceedings in progress. Annual charges of 4 200 €. Transaction fees to be paid by the seller. Information on the risks to which this property is exposed is available on the Géorisques website :www.georisques.gouv.fr

Ref. : 87075839

Polo Properties

NEUILLY SUR SEINE3 490 000 €

Apartment for sale c windows - 6 rooms - 295

Elegant 5-Bedroom Apartment in Neuilly-sur-Seine

Nestled in the prestigious neighborhood of Neuilly-sur-Seine, this spacious 289.36 m² apartment offers a rare opportunity for refined living just minutes from Paris. The elegant living area is filled with natural light, featuring large windows and beautifully detailed moldings that enhance its sophisticated ambiance. The open layout seamlessly connects the living room and dining spaces, perfect for family life and entertaining guests. This apartment boasts five generously sized bedrooms, including a luxurious master suite, providing ample space for family members or guests. Stylish décor and timeless finishes are present throughout, complemented by quality hardwood floors and bespoke cabinetry. Each room has been thoughtfully designed to balance comfort and privacy, making it ideal for both relaxation and social gatherings. With a total of six spacious rooms, this apartment is tailored to accommodate your lifestyle needs, whether for working from home, hosting soirées, or simply enjoying peaceful moments overlooking the leafy surroundings. Situated in a highly sought-after area, this exclusive residence provides both tranquility and convenient access to premium amenities, parks, and the vibrant city life of Paris.

Ref. : PHR25

MAGREY AND SONS PARIS

EZE995 000 €

Apartment for sale c windows - 2 rooms - 67

EZE BORD DE MER - 1 BEDROOM APARTMENT OF 67.74SQM FOR SALE - WATERFRONT - PANORAMIC SEA VIEW - TERRACE - FREE PARKING - DIRECT ACCESS TO THE BEACH

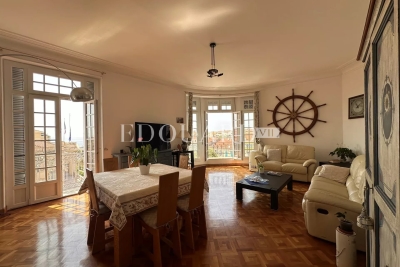
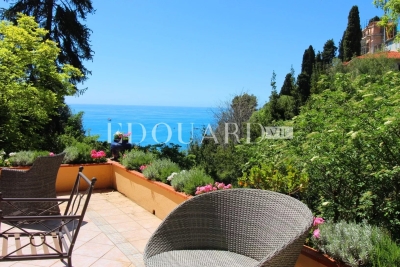
Eze/ Eze Bord de Mer: This waterfront apartment offers 180° panoramic sea view from a spacious 15 sqm terrace. It comprises a large living room with bay windows, an independent kitchen, a bedroom, a WC and a shower room. Access to the beach from the residence. Free parking. South exposure. Good condition.

Ref. : V-12047

Century 21 LAFAGE TRANSACTIONS Villefranche-sur-Mer

MENTON1 276 000 €

House for sale c windows - 7 rooms - 150

Charming period villa - Close seafront - Calm

Located in the highly sought-after residential area of Menton Garavan, just 100 metres from the seafront and close to all amenities, this charming turn-of-the-century villa offers character, space, and excellent potential. Set over three levels, the property features a bright living room with marble fireplace opening onto a south-facing terrace, a dining room, a spacious kitchen with breakfast area, and two bedrooms upstairs with access to a large terrace. On the garden level, an independent apartment adds flexibility for guests or rental use, with the possibility to reconnect it to the main house. The property retains beautiful original features, including high ceilings, arched windows, and French doors. Outside, landscaped terraces and gardens with fruit trees create a pleasant Mediterranean setting. A garage, workshop, and additional storage complete the property. There is also potential to create a swimming pool, subject to planning permission. A rare opportunity to acquire a character villa in one of Menton's most desirable locations.

Ref. : HR2986

Hermitage Riviera

TOURTOUR550 000 €

House for sale c windows - 7 rooms - 130

Charming House with Pool-Tourtour

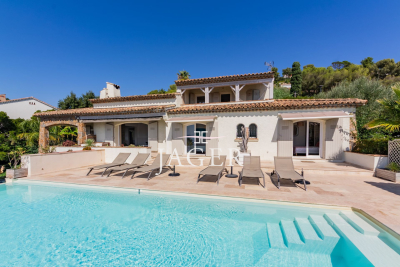
Set in a private domain, 3 kilometres from the picturesque village of Tourtour, this beautiful 130 m² villa is the perfect blend of Provençal character and modern comfort. The property boasts seven spacious rooms, including three cozy bedrooms, with and independent annex, making it ideal for families or as a tranquil retreat. Authentic features such as a traditional fireplace and large windows invite warm, natural light into the living spaces, creating an ambiance of relaxation and hospitality. Outdoors, you will find yourself surrounded by lush Mediterranean gardens, complete with mature trees that enhance the property's charm. The outdoor dining area is perfect for al fresco meals and entertaining guests, while the gravel drive adds to the rustic appeal. With ample space and privacy, the grounds are designed to offer peace and serenity. A standout feature of this property is its inviting swimming pool, which provides a refreshing escape on warm summer days. Whether lounging poolside or enjoying the views of the garden, this home promises a wonderful lifestyle outside one of France's most sought-after villages. Experience the essence of Provence in this delightful home, ready for immediate enjoyment.

Ref. : 87048873

WRETMAN ESTATE & CONSULTING

VALBONNE1 950 000 €

House for sale c windows - 5 rooms - 280

Contemporary villa with pool - Valbonne

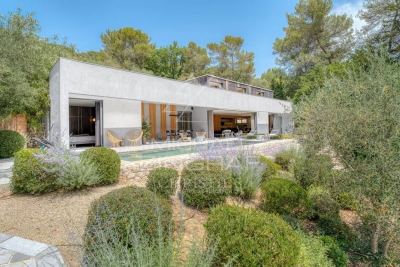
This new villa will seduce you with its contemporary architecture and meticulous finishes. Located in a small, secure complex, it offers quick access to amenities and international schools. Featuring interior and exterior spaces designed for comfort. Upon entry, a bright, spacious living room opens onto a superb kitchen. Large bay windows extend the living space to a wooden terrace and superb swimming pool. This prestigious villa includes a master suite on the first floor with dressing room, then upstairs, three bedrooms, two bathrooms, a separate dressing room and a terrace. In the basement, three additional rooms have been meticulously converted to offer a host of possibilities, including a gym, games room or home cinema. The garden benefits from excellent exposure. An adjoining professional space adds an extra touch of security. The location, close to the main roads, offers excellent accessibility while maintaining a pleasant, protected atmosphere on the garden side, which is easy to maintain. Come and see for yourself!

Ref. : 86153773

WRETMAN ESTATE & CONSULTING

SOORTS-HOSSEGOR5 900 000 €

House for sale c windows - 13 rooms - 310

Exceptional property - breathtaking view and tennis court

Set in landscaped grounds covering approximately 3,000 m², this sumptuous 1920s residence, designed by renowned architect Maurice Robert, embodies timeless elegance and prestige. Nestled between lake and ocean, it offers breathtaking views of the sparkling waters, enhanced by refined architecture and preserved period charm. Spread over two levels of approximately 150 m² each, it features vast, light-filled spaces: a reception room opening onto a dominant terrace, an elegant kitchen with a bow window offering a privileged view, seven bedrooms, two offices, and superb living spaces facing the horizon. Direct, private access to the legendary Plage Blanche allows you to enjoy the exceptional natural setting in complete tranquility. To complete this unique lifestyle, a private tennis court is available in this rare environment, where luxury, nature, and serenity come together.

Ref. : BI1-2704

BIARRITZ SOTHEBY'S INTERNATIONAL REALTY

LA CADIÈRE-D'AZUR4 450 000 €

House for sale c windows - 10 rooms - 386

Sale-La Cadière d'Azur-Exceptional property-Sea view-6 bedrooms-Pool

Discover this magnificent 440 m² property offering superb views of the Mediterranean with the Bec de l'Aigle as a backdrop, set in 8970 m² of landscaped grounds planted with trees. The entrance opens onto two living areas. The vast reception area, bathed in light thanks to large bay windows, features an open kitchen, the true centerpiece of the house, extended by a more intimate living room with fireplace. A bedroom on this level has its own shower room, Upstairs is the owner's suite with dressing room, bathroom and shower, a bedroom with en-suite shower room. Refined decorative touches ensure an atmosphere of relaxation and well-being. An office connects the second living space, which opens onto a lounge with fireplace, a kitchen and a storage room or small bedroom. Upstairs, 3 bedrooms, 2 of which are en suite, with 2 bathrooms. The outside area, with its terraces and landscaped garden, features a 14 x 5.5 m swimming pool and pool house. A stone cabanon completes this rare property in terms of design and materials. Information on the risks to which this property is exposed is available on the Géorisques website: www.georisques.gouv.fr Montant estimé des dépenses annuelles d'énergie pour un usage standard, établi à partir des prix de l'énergie de l'année 2021 : 2371.27€ - Les informations sur les risques auxquels ce bien est exposé sont disponibles sur le site Géorisques : www.georisques.gouv.fr

Ref. : 85393800

BARNES SANARY LUXURY REALTY

CASSIS2 250 000 €

House for sale c windows - 5 rooms - 180

FOR SALE - CASSIS - Open view of Cassis bay

BARNES Cassis is pleased to present, in complete confidentiality, this single-storey home built in the 1980s. Nestled in a preserved natural setting on the outskirts of Cassis, it stands out for its distinctive style. Designed and decorated by an artist, it boasts unique architecture and an atmosphere full of charm. The entrance opens onto a vast living area of approximately 89 sqm with a fireplace, bathed in natural light thanks to large south-facing picture windows that open directly onto the garden. On the right, a semi-open fitted and equipped kitchen, extended by a utility room, flows seamlessly into the main living space. On the left, two bedrooms connected by a patio converted into a winter garden, a shower room, and a master suite with its own bathroom. Outside, the landscaped garden offers an open view over the pine forest and, in the distance, the Bay of Cassis. A fountain and pergola add a refreshing touch, complemented by a pétanque court and a pond—perfect for enjoying sunny days. With its artistic heritage and singular character, this property will appeal to lovers of unique homes combining style, light, and serenity. Contact : Nathalie ARANEO +33 (0)6 09 53 41 93 Consultante BARNES Marseille/Cassis Information relating to the risks to which this property is exposed is available on the Géorisks website: Fees charged to the seller Agency fees payable by vendor - Montant estimé des dépenses annuelles d'énergie pour un usage standard, établi à partir des prix de l'énergie de l'année 2021 : 1669€ ~ 2259€ - Les informations sur les risques auxquels ce bien est exposé sont disponibles sur le site Géorisques : www.georisques.gouv.fr

Ref. : 85649315

BARNES MARSEILLE CASSIS LITTORAL

NICE950 000 €

House for sale c windows - 12 rooms - 279

NICE EVÊCHÉ - BUILDING FOR SALE - NICE-STYLE - 6 TWO-BEDROOM APARTMENTS, ALL RENTED - ONE ENCLOSED GARAGE - 6 BASEMENT STORAGE UNITS

NICE - EVÊCHÉ : Traditional Niçois-style building constructed in 1915, ground floor + 2 upper floors, sole ownership, comprising 6 one-bedroom apartments (from 39 to 53 sqm) all currently tenanted, 1 closed garage of 14 sqm (tenanted) and 6 cellars. Recent works: roof cleaned and inspected 2024, loft insulation completed, cellar waterproofing with replacement of ventilation windows and installation of 2 sump pumps, 3 apartments renovated within the last 5 years, clean and well-maintained common areas. EPC ratings D to E. Current rental income ~€50,000/year net, with significant revaluation potential on older leases. Residential Évêché district, quiet and protected, tram stop 210 m away (4 min walk), 3 stops from Nice-Ville train station, 5 stops from Place Masséna, immediate proximity to the Libération market and all local amenities, motorway access (Nice Nord exit) within 10 min. Buyer's fees of 5% including tax, or €47,500 including tax, resulting in a total price of €950,000 including agency fees.

Ref. : A-23318

Century 21 LAFAGE TRANSACTIONS - PROMENADE

STE-MAXIME6 400 000 €

House for sale c windows - 7 rooms - 428

Exceptional Property with Panoramic Sea Views

Set within one of Sainte-Maxime's most sought-after private and secure estates, this remarkable newly built contemporary villa enjoys a privileged location, complete privacy and breathtaking panoramic views over the sea and surrounding hills. Occupying a commanding position on approximately 2,250 sqm of beautifully landscaped grounds, the property offers nearly 380 sqm of living space in an exceptionally preserved environment, where every detail has been designed to enhance natural light, generous volumes and the stunning scenery. From the moment you enter, the Mediterranean takes centre stage. The reception area, the true heart of the home, offers approximately 145 sqm of light-filled living space. Expansive floor-to-ceiling windows seamlessly connect the interiors with the outdoors, extending the lounges and dining area onto magnificent terraces overlooking the sea. Elegantly integrated into the living area, the kitchen reflects the same sense of openness and conviviality, creating the perfect setting for entertaining family and guests in an exceptional environment. The sleeping quarters comprise five refined suites, each with its own private bathroom or shower room. Designed as peaceful retreats, they offer an ideal balance of comfort, privacy and independence. Conceived as a residence dedicated to well-being, the villa also features a fully equipped fitness room and a wellness area with sauna, inviting its occupants to embrace a lifestyle defined by comfort and relaxation. The quality of the finishes reflects the highest standards throughout, with carefully selected materials, sophisticated detailing, integrated home automation, ducted air conditioning and state-of-the-art equipment. Outside, the experience is equally impressive. The infinity pool appears to merge effortlessly with the horizon, while the jacuzzi, expansive terraces and various relaxation areas provide the perfect setting from which to admire the spectacular sunsets over the Gulf of Saint-Tropez. A closed garage of approximately 50 sqm completes the property. Just minutes from the centre of Sainte-Maxime, its beaches and the iconic destinations of the Gulf of Saint-Tropez, this exceptional villa brings together the qualities most sought after by discerning buyers: uninterrupted sea views, total privacy, contemporary architecture and a prestigious residential setting. A rare opportunity where the panorama becomes a breathtaking spectacle to be enjoyed every day.

Ref. : 83507

MAGREY&SONS SAINT-TROPEZ