OK
More than Less than
€  ok

Key-words : c windows

Houses and Apartments, your real estate specialist magazine offers a selection of ads that match with the keyword c windows. You can refine your search by specifying the area or price range in the navigation bar link Search for a House/Apartment.

LES GETS625 000 €

House for sale c windows - 5 rooms - 67 m²

Charming 4-Bedroom Chalet in the Heart of Les Gets with Spa Access

Built in 2011, this chalet enjoys an exceptional location in the heart of the resort of Les Gets, ideally situated midway between the ski slopes, the Chavannes and Perrières ski lifts, and all shops and amenities, all within walking distance. Its highly sought-after setting makes it an ideal property both as a second home and as a high-quality rental investment. With a living area of 67.55 sq.m, plus an additional 2.53 sq.m with a ceiling height under 1.80 m, the chalet offers a functional and welcoming layout. The entrance opens onto a hallway with built-in cupboards, currently arranged as a sleeping area, which could easily be converted into a fourth double bedroom thanks to the presence of a window. This level also includes a spacious shower room, a separate WC, a fully equipped kitchen, and a dining area. The bright living room, featuring an open fireplace, opens onto a terrace and a small garden, offering lovely mountain views and pleasant late-afternoon sunshine. Upstairs, the chalet features a master bedroom with an en-suite bathroom and WC, benefiting from access to a balcony and built-in storage. Two further double bedrooms with fitted wardrobes, along with a family bathroom with WC, complete the sleeping accommodation. The property is sold fully furnished and includes two secure underground parking garages as well as a private cellar. Occupants also enjoy direct access to the adjoining spa facilities, which include an indoor and outdoor swimming pool, sauna, hammam, fitness room, and a wellness area offering treatments at an additional cost. A rare opportunity on the Les Gets property market, combining comfort, a central location, and strong rental potential. Viewings by appointment only. Fees to be paid by the seller. In a condominium of 82 lots. Average share of the estimated budget 3 429,41 €/year. No ongoing proceedings. Energy class E, Climate class B Estimated amount of annual energy expenditure for standard use: between 1270.00 € and 1719.00 € for the years 2021, 2022, and 2023 (including subscriptions). Information on the risks to which this property is exposed is available on the Geohazards website: www.georisques.gouv.fr.

Ref. : 1057-ACMIMMO
ACM IMMOBILIER

ANTIBES1 980 000 €

House for sale c windows - 5 rooms - 200 m²

Antibes | Rastines - sea view

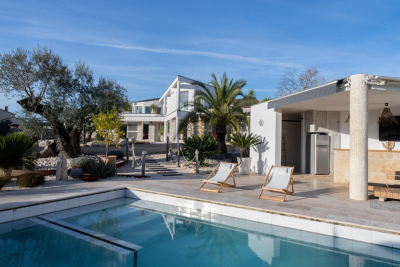
Situated in the quiet of a dead-end street, in the sought-after residential neighborhood of Rastines, this charming Provencal villa of about 191 m² was completely renovated in 2022 with quality amenities. Built on a flat plot of approximately 1,600 m², it offers a magnificent view of the sea and the mountains and is composed as follows: On the ground floor: a beautiful entrance with guest WC, a spacious bright living room with fireplace, a dining room, and a fully equipped kitchen with bay windows opening onto the garden and the heated swimming pool. A spacious master suite with dressing room and bathroom, as well as a laundry room. Upstairs: a landing gives access to three bedrooms, including a pleasant suite with a private terrace and sea view. The other two bedrooms, one with a balcony, share a bathroom with shower. Independent WC. In the basement: a technical room/heating room, a large multipurpose room, and a storage space. Outside: a Mediterranean garden with automatic irrigation, a large terrace surrounding the pool (equipped with a rolling shutter), a second terrace with pétanque terrain offering a panoramic view of the sea and the mountains. A small orchards completes the set. A closed garage as well as several outdoor parking spaces complete this property.

Ref. : V7003CA

JOHN TAYLOR Cannes

PARIS 15EME1 499 000 €

Apartment for sale c windows - 4 rooms - 83 m²

PARIS 15 - Suffren Champ de Mars - Garden level - Veranda - Large garden - 2 bedrooms - Lock-up garage

Located in a small building dating from 1992 and sheltered from prying eyes, Barnes has the listing of this true haven of peace close to the Champ de Mars, Avenue de Suffren, shops, and public transport services. Set on the garden level, this 83.35m² (897 sq ft) apartment (Carrez Law surface) is rounded off a magnificent 23m² (248 sq ft) veranda and private access to a 185m² (1,991 sq ft) garden planted with trees. The apartment and garden face west and are free from overlook apart from a few co-owners above, whose view of the veranda is shielded by a one-way mirror system. The apartment has an entrance hall and a living room opening onto the garden via the veranda, which extends the reception space. At the rear of the living room, a partially open, fitted and equipped kitchen leads onto a small covered courtyard providing plenty of natural light. A small hallway leads to a lovely shower room, a separate toilet, and two bedrooms featuring floor-to-ceiling windows overlooking the large garden. Optimised and functional floor plan. Great amenities. A lock-up garage and cellar unit in the building round off the property. €1,558,000 agency fees not included - Agency fees: 3.98% incl. tax fees payable by the buyer - Number of lots in the building: 15 - Average amount of the share of charges €4,052/year - Estimated amount of annual energy costs for standard use based on 2021 energy costs: €1,430 ~ €1,940 - Information on the risks to which this property is exposed is available on the Géorisques website: www.georisques.gouv.fr - Emmanuel Virton - Sales agent - EI - RSAC 430 223 529 1,441,346 € Agency fees not included - Agency commission: 4%VAT included Agency fees payable by buyer - Nombre de lots dans la copropriété: 15 - Montant moyen de la quote-part de charges courantes 4,052 €/yearly - Montant estimé des dépenses annuelles d'énergie pour un usage standard, établi à partir des prix de l'énergie de l'année 2021 : 1430€ ~ 1940€ - Les informations sur les risques auxquels ce bien est exposé sont disponibles sur le site Géorisques : www.georisques.gouv.fr - Emmanuel VIRTON - Agent commercial - EI - RSAC 430 223 529

Ref. : 86887149

BARNES CHAMP DE MARS

ROQUEBRUNE-CAP-MARTIN395 000 €

Apartment for sale c windows - - 47 m²

One bedroom apartment with covered terrace, large garden, cellar and garage. Sole agency

Among our French Riviera properties, ideally located in Roquebrune Cap Martin, sole agency : on the ground floor of a contemporary style building, for sale apartment of 48 sqm in good condition. Composed of hall with wardrobe, bright living room, fitted independent kitchen (fridge, freezer, electric hob, oven, washing machine), bedroom, bathroom with window, separate WC, 19 sqm covered terrace, 54 sqm garden with independent access, cellar and garage. South-East facing, in a sunny and quiet setting, just a few steps from all facilities. Interesting product.

Ref. : 83146571

EDOUARD VII

SORGUES555 000 €

House for sale c windows - 5 rooms - 150 m²

Sorgues, sought-after neighborhood, in the countryside, with n

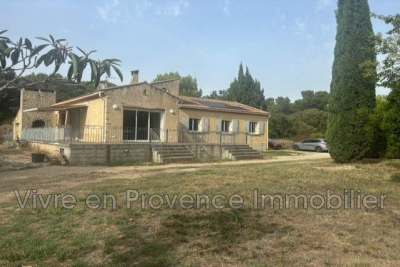
Sorgues, a sought-after neighborhood in the countryside, with no overlooking neighbors. Beautiful property set on a 9,843 m² plot, 5-room house with an outbuilding, located in a residential area. Entrance with a dressing area, leading to a modern, fully equipped and furnished kitchen including a hood, hob, oven, microwave, American fridge, wine cellar, and furnished, open to the living and dining room with a large bay window, access to a tiled terrace, wood stove, and air conditioning. 3 air-conditioned bedrooms, shower room, toilet - Plus a master suite with dressing room, shower, toilet, and air conditioning - Double garage with bay window and roller shutters. Extension of 50 m² - Land planted with holm oaks and olive trees - fully fenced - borehole - Photovoltaic panels. Outdoor shed needing some renovation. IDEAL FOR HORSES - or other uses.

Ref. : 1004V14M

VIVRE EN PROVENCE IMMOBILIER

OPIO3 490 000 €

House for sale c windows - 12 rooms - 346 m²

California elegance in a discreet setting

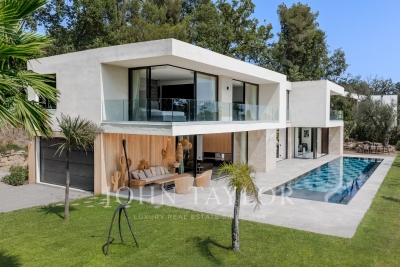
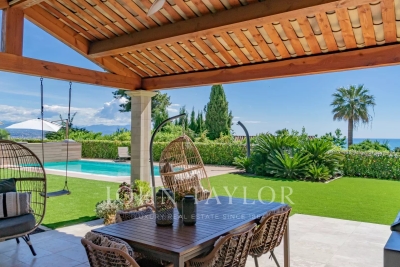
In the heart of one of the most sought-after addresses, in a private, gated, and perfectly secure estate, this sumptuous Californian villa completed in 2024 embodies the perfect blend of contemporary architecture, generous volumes, and Mediterranean lifestyle. Developing approximately 321 m² of living space on a beautiful landscaped plot of 2,679 m² in a commanding position, the property benefits from an exceptional panoramic view of the surrounding hills. Bathed in light thanks to its large bay windows, it offers reception areas open to the outdoors, creating a perfect harmony between interior and nature. The villa offers five elegant en-suite bedrooms, designed to provide everyone with comfort, privacy, and high-end amenities. The outdoors have been thought of as a true haven of relaxation, with a spectacular 20-meter long Bali stone swimming pool, a jacuzzi, a pétanque court, and many terraces enhanced by refined landscaping lighting. A garage as well as numerous parking spaces complete this exceptional property, where each detail has been designed to meet the highest standards. A rare contemporary achievement, offering an exclusive living environment in the heart of one of the most beautiful addresses on the French Riviera.

Ref. : V0621VA

JOHN TAYLOR VALBONNE

GAURIAC630 000 €

House for sale c windows - 6 rooms - 270 m²

GAURIAC – CHARMING 19TH-CENTURY PROPERTY – APPROX. 270 SQM – 1.2

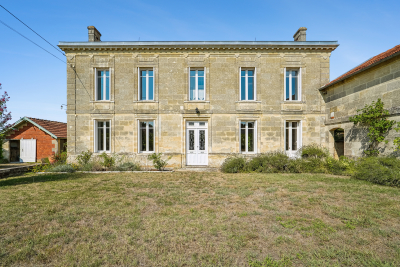
Just a few minutes from Bourg and Blaye, in the heart of a preserved setting surrounded by vineyards and nature, this elegant 19th-century property offers a rare lifestyle combining generous proportions, open views and the peaceful atmosphere of the Gironde countryside. Offering approximately 270 sqm of living space, the house stands within beautifully landscaped grounds of around 1.27 hectares, comprising gardens, meadowland and woodland, with lovely views over the surrounding vineyards and the Gironde estuary. A CHARACTER PROPERTY WITH REMARKABLE PROPORTIONS From the moment you enter, the original cement floor tiles immediately reveal the character and authenticity of the property. The ground floor features generous reception rooms, including a living room of approximately 36 sqm, a dining room and a separate, fully equipped bespoke kitchen. A utility room and separate WC complete this level. A spacious room of approximately 36 sqm, currently used as an office, could easily be converted back into a ground-floor bedroom, provide an exceptionally comfortable home office or be adapted to suit a variety of lifestyles. The first floor continues this sense of space with three generously proportioned bedrooms. Two bedrooms each benefit from a nearby shower room, while the large principal bedroom has its own private shower room. The numerous windows allow full enjoyment of the surrounding landscape, with views over the countryside, vineyards and estuary. On the second floor, the attic space provides additional potential and could be further converted. Its configuration also makes it possible to consider the installation of a concealed ducted air-conditioning system, enhancing the thermal comfort of the house while preserving the aesthetics of the living areas. AN ESTATE DESIGNED FOR OUTDOOR LIVING Outside, the house opens onto a large landscaped garden extending into a wooded area, creating an especially peaceful and private atmosphere. The property also features an impressive swimming pool measuring approximately 18 x 4.5 metres, beautifully integrated into its surroundings and complemented by generous terraced areas. OUTBUILDINGS OFFERING A WIDE RANGE OF POSSIBILITIES Two outbuildings complete the property and represent one of the estate's major assets. Subject to the necessary planning permissions, they could be reimagined as an artist's studio, leisure space, gym, storage area, car collection space or premises for a professional activity. They provide numerous possibilities while maintaining complete independence from the main residence. A PROPERTY FOR A DIFFERENT PACE OF LIFE More than simply a house, this property offers a genuine lifestyle: space, tranquillity, open views over the vineyards, an exceptionally large swimming pool and the opportunity to develop a variety of projects within one estate. Energy Performance Certificate (DPE): D / 170 Greenhouse Gas Emissions (GES): D / 30 Estimated annual energy costs for the property: €3,860–€5,270 Transaction fees including VAT payable by the seller. Information on the risks to which this property is exposed is available on the Géorisques website: www.georisques.gouv.fr. Located in Gauriac, on the right bank of the Gironde estuary, the property enjoys a particularly well-preserved environment surrounded by vineyards, countryside and rolling hills, between Bourg-sur-Gironde and Blaye. From the house, views extend over the surrounding vineyards and, from the upper floor, towards the Gironde estuary. Gauriac offers a peaceful and authentic lifestyle, appreciated for its rural setting while remaining well connected to the region's main centres. Bourg, with its shops and everyday services, can be reached in around ten minutes, while Blayeoffers a wider range of shops, schools, medical services and its traditional market. The property is approximately 40 to 45 minutes from Bordeaux and around 45 minutes from Bordeaux-Mérignac Airport, ma

Ref. : W-04AZWO

ENGEL & VOLKERS BORDEAUX

LA MOTTE Less than 300 000 €

House for sale c windows - 5 rooms - 159 m²

Contemporary villa for sale off-plan, with a surface area of

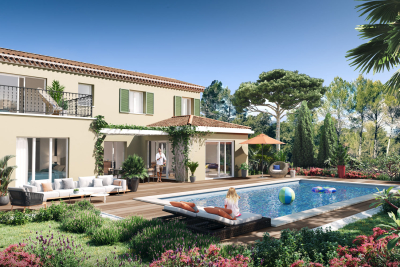
Le Domaine de St-Endreol : Buy your own peace of paradise.The price of this villa BUYING OFF-PLAN (preliminary project with an area of 159 m2 with individual swimming pool and independent garage) is EUR958.333 excluding tax, and EUR1.150.000 including tax. Open to the south with an exceptional view of the Colle du Rouet massif, this villa combines modernity and Provençal spirit : large windows, heat pump, reinforced thermal insulation, tiled floor, fitted kitchen, old Romanesque tiles.The model presented includes a living/dining room/kitchen of 60 m2 and 4 beautiful bedrooms on a plot of 1.380 m2.The fitted and landscaped garden will include a large terrace of 120 m2 and a swimming pool of 50 m2.Le Domaine de St-Endreol Golf & Spa resort is located only few minutes from the cities and beaches of the well known Côte d'Azur. Nearby the French Riviera, nestled in the heart of the wine region and surrounded by the most beautiful wine castles, this Domaine offers all the luxury you can dream off. Enjoy a nice meal in the restaurant with a spectacular view over the golfcourse and the mountains. Let yourself be pampered in our 4 star wellness and spa resort.The exclusive domain is a secured private estate devided in 5 Residences. The domain is sett up as a beuatiful Provencal village.Our internationally-renowned 18-hole golf course - one of France's flagship courses - unfolds at your feet in total tranquillity, alongside the river Endre, which lent its name to the Domaines... Designed by Michel Gayon and inaugurated in August 1992, the layout is carved around the seductive yet capricious natural environment. In fact, the architect here is nature itself!

Ref. : V21

S.E.G.S.E. LE DOMAINE DE ST-ENDRÉOL

CANNES340 000 €

Apartment for sale c windows - Studio - 36 m²

Bright Studio Apartment in Montfleury, Cannes

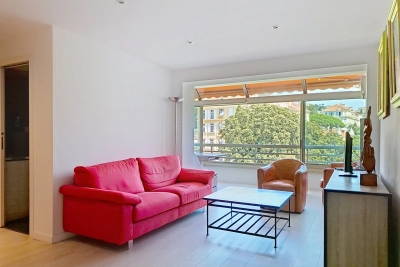
Located in the sought-after Montfleury neighborhood in Cannes, this charming studio apartment offers 36.19 m² of comfortable living space. The property is bathed in natural light thanks to expansive sliding windows, providing a wonderful open view of the surrounding greenery and cityscape. Modern air-conditioning ensures year-round comfort while double glazing creates a peaceful and energy-efficient interior environment. The main room is spacious and versatile, designed to accommodate both living and dining areas with ease. Quality finishes throughout include stylish flooring and contemporary features such as a videophone for secure access. The apartment's layout takes full advantage of the views, with a generous living area opening directly onto the large windows, allowing for a bright and uplifting atmosphere throughout the day. Residents benefit from convenient amenities including a lift for easy access, and the location places you just moments from local shops, restaurants, and the iconic attractions of Cannes. This apartment is a fantastic opportunity for a first purchase, an investment, or a pied-à-terre in the heart of the French Riviera.

Ref. : AG6440

MARCLÉ Real Estate Cannes

MENTON3 950 000 €

House for sale c windows - 8 rooms - 430 m²

DAZZLING VILLA IN THE MADONE DISTRICT OF MENTON

Discover this sumptuous villa in the Madone district of Menton, a true gem offering 430 m² of living space. Set in peaceful surroundings, this property is distinguished by its elegant architecture and refined finishes. With four spacious bedrooms, it's ideal for a family seeking comfort and tranquility. Each room features large windows that let in abundant natural light and offer breathtaking views of the Mediterranean Sea. The bright, spacious living room is perfect for relaxing or entertaining. The modern kitchen is fully equipped, offering a functional and convivial space for family meals. The 150 m² basement can be converted into a gym, spa, cinema room, etc, The garage provides parking for two large cars, adding to the outdoor benefits. Outside, a beautifully landscaped garden creates a lush, private setting. A spacious terrace invites you to enjoy the sunny days of southern France. There's also a small detached villa for entertaining friends and family. This 2900 m2 property, unique in Menton, is a rare opportunity to live in an oasis of luxury and serenity. Agency fees payable by vendor - Montant estimé des dépenses annuelles d'énergie pour un usage standard, établi à partir des prix de l'énergie de l'année 2021 : 1780€ ~ 2480€ - Les informations sur les risques auxquels ce bien est exposé sont disponibles sur le site Géorisques : www.georisques.gouv.fr

Ref. : MIV02068

MENDES IMMOBILIER

LA TURBIE1 190 000 €

House for sale c windows - 5 rooms - 147 m²

Charming 5-Room House with Pool and Sea View in La Turbie

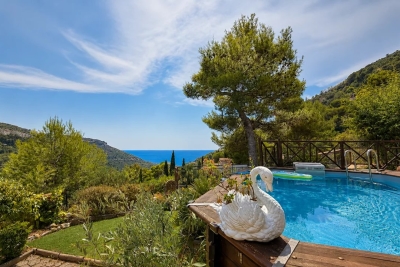
Set in the picturesque hills of La Turbie, this stunning 147 m² house offers breathtaking sea views and a tranquil Mediterranean lifestyle. The property boasts five beautifully appointed rooms, blending modern comfort with timeless charm. The spacious living area features a cozy fireplace and convenient air-conditioning, creating an inviting atmosphere year-round. The home is enhanced by practical amenities including sliding windows, flyscreens, and high-speed internet, making daily living both enjoyable and efficient. Step outside to find perfectly landscaped gardens with outdoor lighting, a large barbecue area for entertaining, and an elegant swimming pool for relaxing on sunny days. Private and surrounded by lush greenery, this property offers 1110 m2 of land, peace and privacy just a short drive from Monaco. With a mix of generous indoor spaces and exquisite outdoor areas, it's the perfect residence to enjoy the best of the French Riviera lifestyle with family and friends.

Ref. : 87275610

RIVIERA SMITH

CANNES550 000 €

Apartment for sale c windows - 4 rooms - 65 m²

LE SUQUET - 4-ROOM APARTMENT - BALCONY

Located in the historic and iconic Suquet district, this three-bedroom apartment, situated on the third and top floor of an older building without an elevator, has a Carrez area of 63.98 sqm. It comprises an entryway, a bright living room with two windows opening onto a south-facing balcony, an open-concept fully equipped kitchen, a bedroom with a closet, a second bedroom, a bathroom with a toilet, a third bedroom with its own shower room, and a guest toilet.

Ref. : 86802436

LILAMAND REAL ESTATE SAS

ST-PAUL-DE-VENCE2 160 000 €

Apartment for sale c windows - 4 rooms - 138 m²

Saint-Paul de Vence – Exceptional Apartment with Expansive Terrace and Sea Views

Within the most prestigious and exclusive residence in Saint-Paul de Vence, featuring beautifully landscaped gardens designed by renowned landscape architect Jean Mus, this exceptional three-bedroom apartment offers an unrivalled lifestyle just a short stroll from the historic village. Offering approximately 139 sqm of living space, the apartment has been fully furnished and elegantly designed by an interior architect. Boasting a dual south and south-west exposure, it is bathed in natural light throughout the day and opens onto a magnificent 50 sqm terrace enjoying beautiful open views stretching to the Mediterranean Sea. Designed to the highest standards, the apartment comprises an entrance hall, a spacious living and dining area framed by large floor-to-ceiling windows, a fully equipped open-plan Miele kitchen with adjoining utility room, and three elegant bedroom suites, two of which enjoy direct access to the terrace. The property is sold with three private garages and a cellar. This intimate, secure residence comprises only 18 luxury apartments and offers an exceptional range of amenities, including a concierge service, a heated swimming pool, a fitness room, a sauna, a children's play area and beautifully landscaped communal gardens. A truly rare opportunity to acquire an exceptional residence combining contemporary elegance, absolute comfort and an outstanding location in one of the French Riviera's most sought-after addresses. Co-ownership: Yes | Number of units: 18 Annual charges: €11,280 No ongoing legal proceedings Energy class : A – Climat class : A / estimated annual costs for standard use : between €506 and €684 (ref year 2023) Information on the risks to which this property is exposed is available on the Geohazards website : www.georisques.gouv.fr Property located in an area subject to compulsory brush clearance. Agency fees payable by vendor - Montant moyen de la quote-part de charges courantes 11,280 €/yearly - Montant estimé des dépenses annuelles d'énergie pour un usage standard, établi à partir des prix de l'énergie de l'année 2023 : 506€ ~ 684€ - Les informations sur les risques auxquels ce bien est exposé sont disponibles sur le site Géorisques : www.georisques.gouv.fr - Amélie DOLLÉ - Agent commercial - EI - RSAC 884 445 081

Ref. : 86153224

BARNES Saint-Paul de Vence

NICE459 000 €

Apartment for sale c windows - 3 rooms - 75 m²

NICE LE PORT - 75M² 3-ROOM APARTMENT - BOW WINDOW - TOP FLOOR - SOUGHT-AFTER LUXURY RESIDENCE - CELLAR - GARAGE NOT INCLUDED

NICE LE PORT: Ideal location in the Port Nicea residence. This 75 m², 3-room apartment (70.64 m² plus 4 m² bow window) is located on the 5th floor with elevator, on the top floor of this recent luxury residence, highly sought-after in the area. It comprises an entrance hall with storage space, a 25m² living room with bow window, an independent fitted kitchen (which can be opened onto the living room), two bedrooms, a large bathroom and independent WC with washbasin. Air-conditioned apartment. Refreshment to be planned. A cellar completes this property. Possibility of acquiring a large closed garage in the basement of the residence in addition. Close to shops, two tramway lines and the sea. Low service charges.

Ref. : P-9952

Century 21 LAFAGE TRANSACTIONS - LE PORT

ANDUZE1 570 000 €

House for sale c windows - 6 rooms - 350 m²

Sumptuous villa near Alès

In the Gard department, between Alès and Anduze in a privileged and sunny setting in the South of France, we exclusively offer you an exceptional and rare property with views of the hills and nature: a unique living space of 500m2, 350m2 of living space designed by an architect who decided to make room for natural light and extraordinary volumes. The remaining 150m2 are divided between an outbuilding, a pool house and a garage on a building and landscaped plot of 4400m2. Built around an interior patio like a winter garden, this contemporary house features a 175 m2 living room running along all the terraces separated by endless bay windows, promising a feeling of serenity. It leads to a spa relaxation area with a refined and relaxing design. The fitted and equipped kitchen benefits from a back kitchen plus pantry and laundry room. Three suite-style bedrooms, one of which is on the ground floor. The master bedroom upstairs is stunning: it offers the luxury of a private lounge, a bathroom with a bathtub and shower, a dressing room, and two absolutely marvelous landscaped terraces. Office spaces are provided on either side of the house. A superb pool house bordering a terraced pool lined with Mediterranean plants promises beautiful days during the warmer months. The authentic pizza and grill oven, and the large fire pit guarantee the best moments for your guests. The numerous amenities will meet the requirements of the most uncompromising: 120m2 garage designed for 5 cars with a lift, whose tarmac access runs along a driveway lined with century-old olive trees. But also workshop, authentic mazet, surveillance cameras, videophone and remote control of the electric gate, custom-made wood stove, car lift, 3 wells, automation of water for all flowerbeds and plants, interior and exterior architectural details. This remarkable property perfectly combines tranquility, real estate design and comfort: It is ideal for a family looking for an exceptional property. Rare opportunity on the real estate market! For any information contact Valérie Béaur 0650709254

Ref. : 66

Diaz IMMOBILIER