OK
More than Less than
€  ok

Key-words : c windows

Houses and Apartments, your real estate specialist magazine offers a selection of ads that match with the keyword c windows. You can refine your search by specifying the area or price range in the navigation bar link Search for a House/Apartment.

VALBONNE2 980 000 €

House for sale c windows - 8 rooms - 450 m²

NEAR VALBONNE - Elegant Stone Bastide with Panoramic Views and Exceptional Outdoor Living

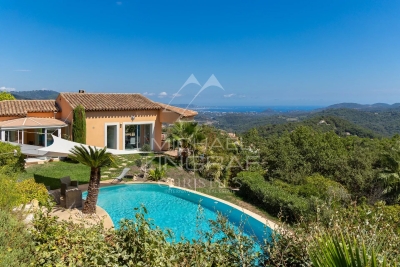
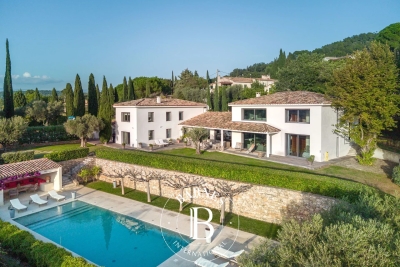
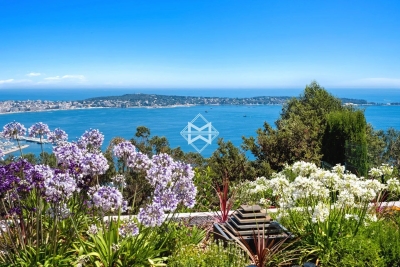

Set on a southwest-facing hillside, this beautifully crafted stone bastide enjoys breathtaking views of the sea and surrounding countryside near Valbonne. Ideally positioned in a dominant location, it offers both privacy and convenience, with easy access to the main road and nearby local shops. The property has been fully refurbished and meticulously maintained, blending traditional charm with contemporary comfort. Designed in a loft-inspired style, the bastide features a generous open-plan living area (180m²) that flows effortlessly onto the terraces and landscaped gardens. High ceilings, exposed beams and expansive windows flood the interior with natural light and frame the stunning vistas. The fully fitted kitchen is ideal for hosting family and friends, while inviting alcoves throughout the home provide intimate spaces for relaxation. The principal suite is a serene private retreat, separated by a patio and comprised of a living area, bedroom, dressing room and an en-suite bathroom. The home also offers four spacious double bedrooms, each with its own en-suite and direct garden access, ensuring comfort and privacy for all. Outdoors, a 15-meter swimming pool and surrounding terrace take full advantage of the property's ideal orientation. A vegetable garden and centuries-old olive trees, perfect for your olive oil harvest, complete this space. Additional features include a self-contained guest or staff apartment with a kitchen, living area and bedroom, a separate outbuilding currently used as a home office, covered terraces and a BBQ area. There is also a good size garage/guest appartement with a showeroom. This turnkey property perfectly combines character, comfort, and elegance—ready to be enjoyed immediately. Information on the risks to which this property is exposed is available on the Géorisques website : www.georisques.gouv.fr

Ref. : 11169
DOUGLAS ELLIMAN MOUGINS-VALBONNE

ST-RAPHAËL316 000 €

Apartment for sale c windows - 2 rooms - 49 m²

For sale: Contemporary 2-room apartment on the ground floor with garden access in Saint-Raphaël

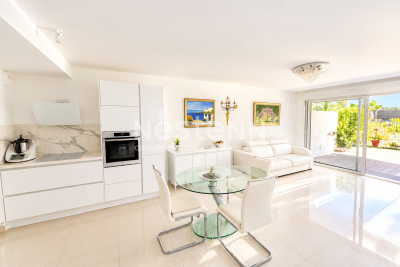
Discover this 49 sq m (527 sq ft) apartment, located on the garden level of a modern residence built in 2023 in Saint-Raphaël. This rare find on the market comprises a bright, south-facing living room, a comfortable bedroom, a shower room, and a separate WC. The fitted and equipped kitchen offers a functional and pleasant space. Enjoy a peaceful living environment with an unobstructed view of the garden. The apartment includes a private garage, a terrace, and access to a swimming pool. Double-glazed PVC windows and roller shutters ensure optimal comfort. Heating is provided by a reversible air conditioning system, allowing you to stay comfortable all year round. Ideally located, you will find all shops nearby. Public transport is just 5 minutes away. Don't miss this unique opportunity to acquire a high-quality property in a prime location. Contact the NESTENN Saint-Raphaël agency for more information.

Ref. : 2618

NESTENN SAINT-RAPHAËL

CANNES649 000 €

Apartment for sale c windows - 6 rooms - 219 m²

CANNES CENTER RARE Charm apartment 220m2 floor area 5 minutes from the Croisette

Just a 3/4-minute walk from Hoche Street and 5 minutes from the Croisette, discover this character apartment of 221 m², ground area, offering exceptional volumes and very rare high potential in Cannes. With nearly 3 meters of ceiling height, large bay windows and architecture with Haussmannian accents, this property appeals with its elegance and proportions. A place with a real history, it has hosted several series and television shows over the years. - On the ground floor, you will find a magnificent living space with living room, dining room, and equipped kitchen, about 80 m², a large bedroom, and a spacious bathroom. - Upstairs: two bedrooms, a large dressing room that could be converted into a 4th bedroom, a bathroom, as well as convertible attics, offering many possibilities. The apartment is also fully equipped with ducted air conditioning and has two cellars. - AN EXCEPTIONAL POTENTIAL Ideal for a primary residence, secondary residence, or a high-potential rental investment, already demonstrated by €17,500 in income generated in just 3 weeks this year A rare opportunity just steps from the Croisette. To be discovered quickly.

Ref. : 2600

Cannisimmo Théoule Mandelieu

LES ADRETS-DE-L'ESTÉREL1 380 000 €

House for sale c windows - 5 rooms - 166 m²

Sea-view property in a peaceful setting

Set in the heart of a sought-after private estate, at the end of a dead-end road and in an elevated position, this elegant property of approximately 166 sqm offers a rare living environment, enhanced by panoramic views of the sea and the Estérel massif. Bathed in light thanks to its triple aspect facing east, south and west, the villa features a spacious reception area with remarkably high ceilings, a fireplace and large windows opening onto the outdoors. A separate kitchen, a veranda, four bedrooms, two bathrooms, a separate toilet and a laundry room make up an interior designed for the comfort of the whole family. Tucked away from prying eyes, the landscaped garden of over 2,000 sqm features a swimming pool in a setting of great tranquillity, inviting you to fully enjoy the gentle Mediterranean way of life. Two garages complete the amenities of this property, where privacy, nature and panoramic views come together with elegance.

Ref. : MZIMD260

MICHAËL ZINGRAF CHRISTIE'S INTERNATIONAL REAL ESTATE ESTEREL

LE LAVANDOU990 000 €

Apartment for sale c windows - 4 rooms - 101 m²

LE LAVANDOU – 101 M² FLAT – 3 BEDROOMS – SEA VIEW

A five-minute walk from the centre of Le Lavandou, this new 101 m² flat is situated within a secure, contemporary residential complex comprising three units. The 40 m² living room, with its open-plan kitchen, opens via large bay windows onto a terrace offering panoramic sea views. The sleeping area comprises a master suite with a walk-in wardrobe and en-suite shower room, as well as two further bedrooms and a bathroom. Ducted reversible air conditioning and a private parking space complete the features. Agency fees payable by vendor - Carl DUVERGER - Agent commercial - EI - RSAC Toulon 888783834

Ref. : 86215612

BARNES SANARY LUXURY REALTY

NICE1 200 000 €

Apartment for sale c windows - 4 rooms - 121 m²

NICE - OLD CITY - DUPLEX TOP FLOOR - ELEVATOR - BALCONY

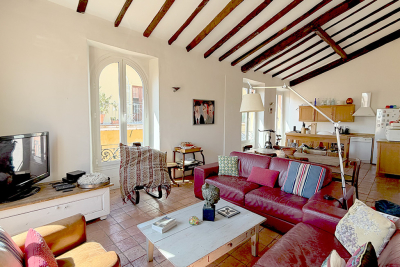
In the heart of the legendary Old Nice, on the highly sought-after Rue de la Préfecture, just steps away from the bustling historic center of Nice, discover this exceptional top-floor duplex with elevator in a classic Nice-style building. The charm is evident from the moment you enter. The apartment features an elegant layout leading to a spacious, light-filled living area, where the living room, dining room, and open kitchen blend into a warm and refined space. Two bedrooms, a shower room, and a separate toilet complete this first level. Upstairs, a superb master suite unfolds, a true cocoon under the eaves, with its own bathroom and separate toilet. The sloped ceilings, enhanced by magnificent exposed wooden beams, lend this level a warm atmosphere full of character. The entire property perfectly embodies the charm of old Nice: terracotta floor tiles, unusually high ceilings, and a rare authenticity. From the windows, let yourself be captivated by a picturesque view of the colorful rooftops of Old Nice and the Colline du Château hill. Located on a high floor, the apartment enjoys precious tranquility while being at the heart of Nice’s vibrant atmosphere, surrounded by lively alleyways, markets, and iconic landmarks. Here, everything is within walking distance: beaches, shops, restaurants, and public transportation. In good overall condition, this property requires some updating, offering the opportunity to enhance it according to your preferences. A rare and unique property, ideal as a charming primary residence, an exceptional pied-à-terre, or a prestigious investment in one of the most iconic neighborhoods of the French Riviera. We look forward to showing you around! Monthly fees: €97 Property tax: €1,220 Condominium property. No pending legal proceedings to our knowledge. Fees, 5% included, payable by the seller. Information on the risks associated with this property is available on the Géorisques website: “www.georisques.gouv.fr”

Ref. : NIC-145

Riviera Résidences

CALLAS1 290 000 €

House for sale c windows - 9 rooms - 360 m²

Very large Provençal house (built in 1973) on a beautiful plot (7072 m²) with panoramic views, completely private and peaceful, with a garage and swimming pool, in a dominant position up a hill. Southeast facing. At only 2 km from the center of Callas. The house comprises: On the ground floor: entrance hall, enormous open-plan living and dining room with fireplace (74 m²) and library/office (13.4 m²), large separate fitted kitchen (17.5 m²) with pantry and access to the garage, WC. On the first floor: 3 large bedrooms (22 m², 22 m², and 34.3 m²), including a master bedroom with extraordinary decor, a terrace, and stunning views, separate WC, 2 bathrooms, sauna. On the 2nd floor: a second living room (currently used as an artist's studio) with an open-plan kitchen (43 sq m total) and a terrace (16 sq m), a bedroom (18.5 sq m), a bathroom, a toilet, and another 33 sq m room with storage (under the eaves). This floor can be rented separately as it has its own independent access from the outside (and from the inside). Built-in wardrobes in all rooms. Beautiful Salernes tile floors. Total living area = 360 sq m. Amenities: Air-to-water heat pump and partial air conditioning (upstairs). Single-glazed wooden windows (except for the bay window on the 2nd floor). The house is in very good overall condition, with no cracks or damp problems. The grounds include a very large parking area, a carport, a workshop, and a utility room. The property is partially fenced. Large in-ground swimming pool (9 x 4.5 m) with a spacious deck. Numerous terraces. Mains water, electricity, mains drainage, internet. Property tax = euros4,055 per year. Information on the risks to which this property is exposed is available on the Géorisques website: www.georisques.gouv.fr.

Ref. : MH091

ARCHI-IMMO

LE CHESNAY840 000 €

House for sale c windows - 6 rooms - 125 m²

Le Chesnay - Centre - charming townhouse with garden – 4 bedrooms – 2 parking spaces – 1 cellar

Barnes Versailles invites you to step inside this beautiful house, situated in “La Ferme du Roy” high-end residential condominium, located in the heart of Le Chesnay town centre. Offering 118m² (1,270 sq ft) of living space and a private 46m² (495 sq ft) east-facing garden, the property is laid out as follows: - ground floor: entrance hall with separate toilet and closet, spacious east/north-east facing living room opening onto the private terrace and garden via French windows, and a fitted kitchen opening onto the living room; - first floor: two bedrooms, large walk-in wardrobe, shower room, separate toilet, laundry area; - second floor: two bedrooms, shower room with toilet; - unused attic space. High-quality amenities for this house equipped with double glazing throughout, attractive parquet flooring and electric roller shutters. The house is sold with a cellar in the residence's basement and two parking spaces in the residence's basement; an additional parking space available at an additional cost. Rare opportunity in a well-preserved setting – there are very few houses available in this sought-after, high-end residence. Everything is within walking distance thanks to the central location, between Rue Pottier (a 4-minute walk) and the Parly 2 shopping centre (a 2-minute walk), with Picard and Naturalia just a 1-minute walk away – Access to all bus routes to Versailles, La Celle Saint Cloud or Vaucresson – Access to the A13 and N317 nearby Charges: €1,081/quarter (€4,234/year) - Shared ownership lots in the residence: 63. Service charges include: cold water, a concierge present every weekday, cleaning of common areas, maintenance of the residence's gardens, cellars and car parks, lift maintenance, and waste management by the concierge. EPC D/B: The property has a high energy performance rating thanks to its recent construction (2008), excellent insulation and new double glazing. Estimated annual energy costs (2021, 2022, 2023): between €2,280 and €3,140 per year. Individual electric heating - Individual hot water Property tax: €2,581 Price: €840,000 incl. agency fees Agency fees at 4% incl. tax payable by the buyers. Net seller price: €807,692 (excl. agency fees) Your BARNES contact: Nathalie Boue Tel: +33 (0)6 44 07 93 50 - email: Consultant - exclusive sector: Le Chesnay-Rocquencourt €807,692 agency fees not included - Agency fees: 4% incl. tax Fees payable by the buyer - Average amount of the share of charges €4,324/year - Estimated amount of annual energy costs for standard use based on 2021 energy costs: €2,280 ~ €3,140 807,692 € Agency fees not included - Agency commission: 4%VAT included Agency fees payable by buyer - Montant moyen de la quote-part de charges courantes 4,324 €/yearly - Montant estimé des dépenses annuelles d'énergie pour un usage standard, établi à partir des prix de l'énergie de l'année 2021 : 2280€ ~ 3140€

Ref. : 86910336

BARNES YVELINES

LA LONDE-LES-MAURES699 000 €

House for sale c windows - 5 rooms - 110 m²

5-ROOM VILLA FOR SALE WITH GARAGE AND POOL. SEA VIEW, QUIET

For sale, in a sought-after area of Domaine de Valcros, 5-room house with swimming pool and garage. Facing south, on an easy plot of 1640 m2, nicely wooded and gently sloping, with no overlooking neighbors, in a quiet location and with a glimpse of the sea, the house is composed of 2 levels. On the north level, an entrance leads to a living/dining room opening onto a beautiful covered terrace overlooking the pool and offering views of the hills and a glimpse of the sea. There is also a fully equipped and renovated open-plan kitchen, two bedrooms, a shower room, a separate WC, and a dressing area. On level N-1, a bedroom with its own shower room and separate WC. Large garage adjoining the house and equipped with a large workshop as an additional space. On the same level, a fully equipped summer kitchen opens onto the pool terrace to enjoy the summer in complete serenity. Aluminium frames and shutters, double-glazed windows, reversible air conditioning, thermal and photovoltaic solar panels for near electrical self-sufficiency (+ electricity buyback contract). Great potential. Viewings available soon: 06 76 54 04 03 / 06 70 14 34 84

Ref. : 1052

AGENCE DE VALCROS

LA CADIÈRE-D'AZUR4 450 000 €

House for sale c windows - 10 rooms - 386 m²

Sale-La Cadière d'Azur-Exceptional property-Sea view-6 bedrooms-Pool

Discover this magnificent 440 m² property offering superb views of the Mediterranean with the Bec de l'Aigle as a backdrop, set in 8970 m² of landscaped grounds planted with trees. The entrance opens onto two living areas. The vast reception area, bathed in light thanks to large bay windows, features an open kitchen, the true centerpiece of the house, extended by a more intimate living room with fireplace. A bedroom on this level has its own shower room, Upstairs is the owner's suite with dressing room, bathroom and shower, a bedroom with en-suite shower room. Refined decorative touches ensure an atmosphere of relaxation and well-being. An office connects the second living space, which opens onto a lounge with fireplace, a kitchen and a storage room or small bedroom. Upstairs, 3 bedrooms, 2 of which are en suite, with 2 bathrooms. The outside area, with its terraces and landscaped garden, features a 14 x 5.5 m swimming pool and pool house. A stone cabanon completes this rare property in terms of design and materials. Information on the risks to which this property is exposed is available on the Géorisques website: www.georisques.gouv.fr Montant estimé des dépenses annuelles d'énergie pour un usage standard, établi à partir des prix de l'énergie de l'année 2021 : 2371.27€ - Les informations sur les risques auxquels ce bien est exposé sont disponibles sur le site Géorisques : www.georisques.gouv.fr

Ref. : 85393800

BARNES SANARY LUXURY REALTY

JUAN-LES-PINS1 591 000 €

Apartment for sale c windows - 4 rooms - 118 m²

JUAN LES PINS, WALKING DISTANCE FROM THE BEACHES, New-build flat with panoramic sea views

A new, intimate residential development is taking shape in the heart of Juan-Les-Pins. Designed in a contemporary style, it offers a refined lifestyle combining comfort, modernity and high-end amenities on the Côte d'Azur. Situated on the top floor, this light-filled flat benefits from large bay windows and exceptional views of Cap d'Antibes and the Lérins Islands. Its spacious terraces harmoniously extend the living areas, whilst some duplex flats feature a double terrace with a jacuzzi. The spacious bedrooms are fitted with bespoke wardrobes, and the bathrooms feature high-quality finishes, including premium tiles, shower screens and wall-hung toilets. The interior fittings reflect a high standard of luxury: reversible air conditioning, large-format 100 x 100 cm tiles and bespoke joinery. The development also incorporates modern facilities designed for comfort and security: a video intercom, a car lift and electric charging points for all parking spaces. Option to buy a garage and cellar. 8-unit co-ownership development – no legal proceedings pending Completion: 4th quarter of 2027

Ref. : 87114268

CENTRAL OFFICE

CANNES4 950 000 €

House for sale c windows - 7 rooms - 340 m²

Contemporary villa with an amazing sea view

EXCLUSIVE LISTING Ideally located in the prestigious residential area of Super Cannes, in absolute tranquility and bordering a beautiful eucalyptus nature reserve, this elegant contemporary villa of approximately 340 sqm enjoys breathtaking panoramic views over the Mediterranean Sea and the Cap d'Antibes. Set within beautifully landscaped grounds of 2,250 sqm, the property is distinguished by its generous volumes, expansive floor-to-ceiling windows and exceptional natural light, creating a bright and welcoming atmosphere throughout the day. The villa currently offers four luxurious en-suite bedrooms, with the possibility of creating a fifth bedroom if desired. Served by an elevator connecting all four levels, the property has been designed to combine comfort, elegance and functionality. The impressive reception areas, spanning more than 100 sqm, open seamlessly onto the terraces and the sea beyond. A TV lounge, a jacuzzi and a spectacular rooftop terrace further enhance the lifestyle experience. Designed to make the most of the Mediterranean lifestyle, the property also features a magnificent swimming pool measuring 15 metres, enhanced by elegant water features, as well as a stylish summer kitchen ideal for entertaining family and friends. Located just 12 minutes from the famous Croisette and only a few minutes from the beaches and marina of Golfe-Juan, this rare property perfectly combines privacy, contemporary elegance, luxurious comfort and spectacular sea views in one of the French Riviera's most sought-after locations.

Ref. : 2287

MAGREY AND SONS

STE-MAXIME3 600 000 €

House for sale c windows - 6 rooms - 330 m²

Exceptional contemporary villa with panoramic sea views

CO-EXCLUSIVITY - Nestled in an affluent and discreet area of the bay of St Maxime, this 4 bedroom villa of some 330 m2 offers stunning panoramic views over the Mediterranean Sea. Spanning over three expansive levels, the property is flooded with natural light and designed with modern elegance. Throughout the vast interior : playful touches, vibrant colours, architectural details and sculptures make this property a true haven of originality and sophistication A large cleverly designed terrace is a true extension of the spacious living room and kitchen cum dining-room, all facing the azure sea beyond the pine trees. All bedrooms are designed for comfort and total privacy : 2 ensuite bedrooms on the garden level with direct outdoor access - One spacious double bedroom on the main ground level and a spectacular master suite on the top floor with a large terrace onto the breathtaking panoramic sea view. The lounge and dining areas are spectacularly spacious, framed by floor to ceiling windows that showcase the Mediterranean panorama. On the garden level there is a home cinema, a wine cellar and a huge garage that can host up to 6 cars. Outside the well-maintained garden is a little oasis, with orange trees and cactus, ensuring privacy and tranquillity in a quiet setting. Practical and perfectly located, the villa offers easy access to the beach and is just 10 minutes from the center of Sainte Maxime, A rare opportunity to own a modern, light filled and unique villa combining architectural flair, stunning views and absolute discretion in one of the Cote d'Azur's most desirable locations, making it ideal for both relaxed living and/or as a secondary residence for a luxury escapade. From there, some essential must-see spots - La calanque de Bonne Eau, the coastal path of les Issambres, the center of Sainte Maxime and the glitz & glam of Saint Tropez! Information on the risks this property is exposed to is available on the Géorisques website: www.georisques.gouv.fr

Ref. : 86792394

Cote d'Azur Villas

TOULON1 540 000 €

House for sale c windows - 7 rooms - 280 m²

Charming Neo-Provencal Family Villa in the Heart of Cap Brun – Toulon

Nestled in the prestigious Cap Brun district of Toulon, just steps away from the beaches of Anse de Magaud, this neo-Provençal villa immediately captivates with its authentic charm and warm atmosphere. Facing south, it offers 280sqm of bright and spacious living space on a plot of over 700sqm. The ground floor features a vast living room with solid wood flooring and a marble fireplace, a separate kitchen equipped with a Lacanche gourmet range, a large dining room opening onto the pool, a playroom, an office, and a utility room. Upstairs, the night area includes two master suites with walk-in closets and en-suite bathrooms (one with a private terrace), as well as three additional bedrooms sharing a large bathroom and a separate WC. Outdoors, the villa boasts a saltwater swimming pool, a summer kitchen, a garden shed, two terraces (north and south), a landscaped garden with Mediterranean plants, and a driveway with multiple parking spaces, including two charging stations for electric vehicles. Amenities include solar panels, reversible air conditioning, a thermodynamic water heater, a large converted cellar, PVC double-glazed windows, a security system, and high-end finishes. An exceptional property, full of charm and elegance, offering comfort, modernity, and conviviality—perfect as a primary or secondary residence on the French Riviera.

Ref. : 83375

MAGREY&SONS SAINT-TROPEZ

NICE475 000 €

Apartment for sale c windows - 3 rooms - 55 m²

Beautiful 3-room apartment at the Port of Nice

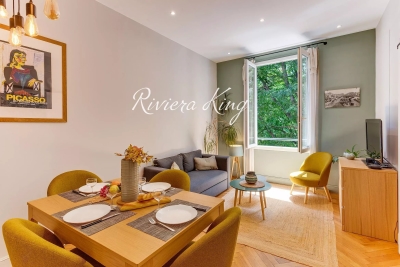
Ideally located in the sought-after neighborhood of the Port of Nice near the tramway, local shops, and cultural activities, very close to the sea, with direct access to the airport, this 55.3 m² apartment will charm you with its beautiful living room and contemporary decor. It is sold furnished. It consists of three rooms, including two bedrooms, offering a friendly and warm living space with Hungarian point parquet flooring, large windows, and an unobstructed view of the surrounding greenery and trees. In winter, when the trees shed their leaves, you can see the sea. You will enjoy modern comfort thanks to reversible air conditioning, double glazing, and high-speed internet access. The property is arranged around a welcoming living room, a functional kitchen, and two bedrooms, one of which has an elegant sliding door for added practicality. The apartment is located in a co-ownership with an elevator, facilitating daily access. Perfect for enjoying life in Nice just steps from the port, shops, and transportation, it is ideal as a main residence or pied-à-terre in Nice. One of its major assets is the quiet environment.

Ref. : 1504 SP

Riviera King