OK
More than Less than
€  ok

Key-words : c windows

Houses and Apartments, your real estate specialist magazine offers a selection of ads that match with the keyword c windows. You can refine your search by specifying the area or price range in the navigation bar link Search for a House/Apartment.

CANNES4 590 000 €

House for sale c windows - 8 rooms - 342 m²

The Californian Art of Living on the French Riviera

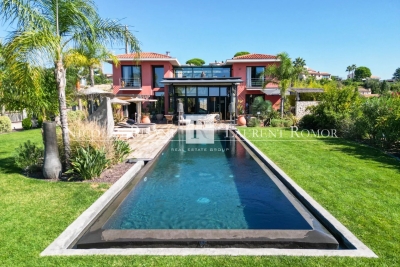
Nestled in the heart of a highly sought-after, private residential estate, just minutes from the city center, this remarkable 1970s Californian villa captivates with its timeless architecture, generous proportions, and impeccable condition. Boasting beautiful reception areas, the property offers a spacious living area of ??approximately 100 square meters, comprising an elegant living room, a bright lounge, a welcoming dining room, and a seamlessly integrated open-plan kitchen. Large bay windows naturally extend the interior spaces onto the numerous terraces, creating perfect harmony between indoors and outdoors. The villa features six comfortable bedrooms, each with its own en-suite shower room or bathroom, ensuring privacy and comfort for all residents and their guests. Outside, the relaxation areas have been designed to fully enjoy the exceptional setting: a superb swimming pool, a fully equipped pool house, a sauna, a steam room, and multiple terraces offering both sun and shade throughout the day. A separate caretaker's cottage completes this exceptional property. Set on a meticulously landscaped plot of 2,560 square meters, the property enjoys a privileged location offering magnificent panoramic sea views and spectacular vistas of the surrounding mountains. A rare living environment, combining absolute tranquility, elegance, and immediate proximity to amenities. A property of character, ideal as an exceptional primary or secondary residence. Agency fees payable by vendor

Ref. : 2976

MAGREY AND SONS

EZE1 790 000 €

House for sale c windows - 7 rooms - 177 m²

Villa in a Peaceful Setting, Close to Amenities, Villefranche and Monaco

Discover this villa offering approximately 175 sqm of living space, set on a plot of nearly 950 sqm in a sought-after residential setting near the Col d'Èze, just a 15-minute drive from Monaco and Nice. Built in 2008, the property enjoys a particularly peaceful natural setting and beautiful open views over the surrounding mountains. With its south-west exposure, it benefits from excellent sunlight and magnificent sunsets. The ground floor features a spacious living area filled with natural light through large floor-to-ceiling windows, a fully equipped contemporary kitchen, a guest WC, and a master suite with a spacious dressing room and its own bathroom with WC. The first floor comprises two bedrooms sharing a shower room with WC. On the garden level, a spacious independent studio comprising a living area, kitchenette and shower room with WC provides an ideal space for hosting family or guests. A wine cellar completes this level. Outside, the property opens onto a large terrace and a beautifully maintained flat garden. A heated swimming pool, a pool house with a wood-fired oven and pizza oven, a sauna and a pétanque court provide the perfect setting for enjoying the Côte d'Azur climate. A charming vegetable garden completes the outdoor areas. Bright, comfortable and welcoming, this villa offers a peaceful and privileged living environment close to Èze and just a short drive from Monaco and Nice. Ref. PE-00526

Ref. : PE-00526

CARLTON INTERNATIONAL Saint-Jean-Cap-Ferrat

NICE492 000 €

Apartment for sale c windows - 3 rooms - 65 m²

FOR SALE NICE WEST - 2-BEDROOM APARTMENT WITH SEA VIEW, TERRACE AND POOL

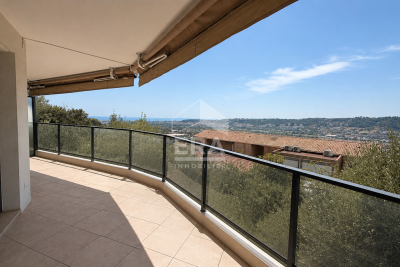
Your real estate agency in Nice presents for sale: A beautiful 66 sq m apartment, located on the 1st floor of a well-maintained residence built in 2017, in a quiet setting. Facing southwest, it boasts breathtaking sea views and comprises a bright living room, two bedrooms, and a fully equipped open-plan kitchen. Enjoy a magnificent 22 sq m terrace, ideal for taking in the view and relaxing. The apartment offers excellent features: reversible air conditioning throughout, solar panels, double-glazed aluminum windows, 2.50 m high ceilings, and video surveillance in the residence. A cellar and a large 35 sq m garage complete this property. The residence also features a swimming pool. Close to schools, tram, shops, and amenities. A rare find offering comfort, tranquility, and a stunning sea view. For more information, contact Kiryl PATAPOVITCH at +33/608/58/64/35 or

Ref. : 12108KP

ERA Côte d’Azur Immobilier

STE-MAXIME250 000 €

Apartment for sale c windows - 2 rooms - 27 m²

FOR SALE: 2-ROOM APARTMENT WITH SEA VIEW, 27sqm, 12sqm TERRACE, LA NARTELLE, SAINTE MAXIME

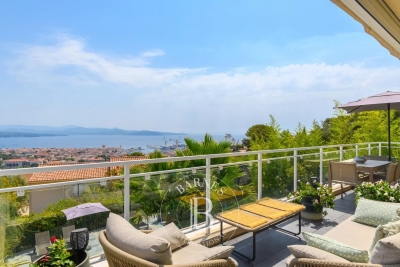
Come and discover this one-bedroom apartment with SEA VIEWS, in a quiet and secure residence with a swimming pool, just WALKING DISTANCE FROM THE BEACHES! It comprises an entrance hall, a sleeping area with a window, and a fully equipped kitchen opening onto the living room, which leads to a lovely terrace of approximately 12sqm with a magnificent view of the Bay of Saint-Tropez! Free parking space within the residence. Don't miss this opportunity to visit this apartment! Ideal as a second home. Excellent rental investment potential! A must-see.

Ref. : 4499

SEA VIEW PROPERTY / GROUPE AGENCE DU CAP

LE CHESNAY1 915 000 €

House for sale c windows - 10 rooms - 295 m²

Le Chesnay - Haut Plateau Saint Antoine - Magnificent brick and buhrstone house renovated in 2020 - 6 bedrooms - Home office

Barnes Versailles invites you to step inside this magnificent 1930s brick and buhrstone house, fully renovated in 2020 and with a fabulous extension, located in Le Chesnay, at the heart of the Plateau Saint-Antoine. Spanning 220m² (2,368 sq ft) of living space (295m² or 3,175 sq ft of floor space in total, basement included), it is set on a 342m² (3,681 sq ft) plot. Redecorated in a resolutely contemporary style, complete with graphic wallpapers in the extension and sliding patio doors, the house is laid out as follows: A wide front courtyard providing space to park two cars, with a wood store. Ground floor: pretty entrance hall with floor tiles leading to a vast, double-sized lounge totalling 53m² (570 sq ft) with light-wood floor. This room is filled with light thanks to its westerly orientation, its large Velux windows and its Securit sliding doors opening onto the wooden terrace and garden (also facing west). Up a few steps is the fully equipped 23m² (248 sq ft) eat-in kitchen with plenty of cupboard space, leading onto a second wooden terrace to round of this convivial family space. An office area off of the living room and a separate toilet complete this floor. First floor: three good-sized bedrooms (including a suite with its own shower room) all overlooking the garden, bathroom with bath and toilet, and vast dressing room. Second floor: two bedrooms, shower room with toilet. A wing on the second floor has been fitted out as a self-contained studio apartment with kitchenette, and shower room with toilet. Basement level: boiler/utility room, wine cellar, storage room, family room with garden access. The perfect family home thanks to its function layout, comfortable dimensions, 6 bedrooms spread over two floors, and its large kitchen leading to the lounge. The high-quality features make this a unique property: reinforced double glazing throughout, full insulation, wood floors, floor tiles, ample cupboard space and fitted wardrobes. The house underwent a quality renovation in 2020 to create the kitchen, master suite upstairs and family room on the basement level. Perfectly maintained since then, it is in excellent condition and requires no further work. Classic 30s facade; views over the garden; contemporary configuration with graphic design. An ideal entertaining property. Its two peaceful terraces and its sheltered garden with chicken coop create a rural feel in an urban setting! Highly sought-after neighbourhood near the shops on Rue de Versailles, Place de la Loi and reputable schools (Blanche de Castille, Saint-Jean d'Hulst, Les Châtaigniers), and bus routes to all the stations in Versailles, Viroflay and Vaucresson within walking distance. Regulated (Frisquet) gas condensing boiler (2020), with programmer and a reduction unit. Two electric hot water tanks (2022). Excellent EPC: D/D - Estimated annual energy costs (baseline years 2021, 2022, 2023): between €3,390 and €4,640 per year. Property tax (2025): €4,476 Price: €1,915,000 including agency fees- Fees: 4% incl. VAT Net seller price: €1,841,346 Your BARNES contact: Nathalie Boue Tel: +33 (0)6 44 07 93 50 - Email: €1,841,346 Agency fees not included - Agency fees: 4% incl. tax Fees payable by the buyer - Estimated amount of annual energy costs for standard use based on 2021 energy costs: €3,390 ~ €4,640 1,841,346 € Agency fees not included - Agency commission: 4%VAT included Agency fees payable by buyer - Montant estimé des dépenses annuelles d'énergie pour un usage standard, établi à partir des prix de l'énergie de l'année 2021 : 3390€ ~ 4640€

Ref. : 86921957

BARNES YVELINES

CHATEAUNEUF-GRASSE4 490 000 €

House for sale c windows - 10 rooms - 386 m²

18th-Century Monastery with Breathtaking Hill and Sea Views

Located within a small and peaceful estate, this historic 18th-century monastery sits harmoniously on a beautiful plot of approximately 1.1 hectares. An impressive inner courtyard, lined with magnificent arcades, leads to the historic main entrance, dating back to 1848, and opens into the heart of this exceptional 386 m² property. A spacious entrance hall with exposed wooden beams flows into an elegant living room, which offers direct access to a generous master suite. This serene retreat includes a large private study and a charming balcony with spectacular panoramic views. A second, equally elegant bedroom features a walk-in shower and a freestanding Victorian bathtub – perfect for peaceful moments of relaxation. Upstairs are two further suites, along with the characterful tower, which also includes its own private shower room. From here, one enjoys breathtaking views over the village of Châteauneuf-de-Grasse, the rolling hills of the hinterland, and all the way to the Bay of Mandelieu. On the garden level, the Provençal kitchen – with its own separate entrance and dating from 1784 – opens onto a bright dining room that leads out to a spacious terrace. A cosy sitting room with a fireplace completes this inviting living space. The main living room, featuring a majestic stone fireplace and elegant arched windows, creates a truly unique atmosphere, where the property's authentic charm is fully expressed. A second terrace, as well as a separate suite – ideal for staff or guests – are also located on this level. The beautifully landscaped grounds feature a large heated pool (12 × 6 m), a pool house, and an Argentine-style barbecue area with a traditional pizza oven. A spacious terrace in natural stone completes this Mediterranean setting – ideal for summer evenings with family and friends. Sport lovers will appreciate a separate, ultra-modern fitness area, a volleyball court, and a pétanque ground. Pathways bordered with blooming lavender, roses, and agapanthus weave through the gardens, which are surrounded by cypress trees and a beautifully maintained olive grove. Every corner of this estate radiates peace and harmony, echoing the spirit of the former monastery ! Just 20 km from Nice, and in close proximity to prestigious golf courses, renowned restaurants, and charming boutiques, this rare property is sure to delight lovers of historic architecture and timeless authenticity.

Ref. : V0489VA

JOHN TAYLOR VALBONNE

LOUVECIENNES1 990 000 €

House for sale c windows - 8 rooms - 300 m²

Barnes - Property in Louveciennes

Barnes is listing this magnificent, very bright, impeccably maintained house in Louveciennes (78430), which was renovated in 2023 and inspired by the Louveciennes aqueduct. Located close to the centre of Old Louveciennes, the forest and Parc de Marly-Le-Roi (78160), it offers 250m² (2,691 sq ft) of living space and 300m² (3,229 sq ft) of floor space, set on a 1,300m² (13,993 sq ft) plot, between Versailles (78000) and Saint-Germain-en-Laye (78100). EPC rating ‘D'. Easy access to the Montessori Academy Bilingual School in Louveciennes. The property comprises five bedrooms, including a beautiful 35m² (377 sq ft) master bedroom with balcony, four bath/shower rooms, a living room with fireplace (insert), a dining room with access to a terrace (BBQ area), and an additional living area with large windows, underfloor heating, and access to the landscaped garden. Part of the house could be converted into a completely self-contained area (guest apartment, office, etc.) Wine cellar and garage. Gas and electricity. Extension in 2007, renovation work in 2023, residual plot ratio, potential for further extension. New zinc roof in 2016. In a "UG" urban zone under the Local Urban Development Plan, and a protected "ABF" zone. Access to the A13 motorway. Without any suspensive conditions regarding building permits, division or works. Access to the A13 motorway. Plans and floor areas available. Fees payable by the sellers. Your BARNES contact: Alexandre Charlet +33 (0)6 68 08 88 99 “Information on the risks to which this property is exposed is available on the Géorisques website: www.georisques.gouv.fr Fees payable by the seller - Estimated amount of annual energy costs for standard use based on 2021 energy costs: €3,950 ~ €5,360 - Information on the risks to which this property is exposed is available on the Géorisques website: www.georisques.gouv.fr Agency fees payable by vendor - Montant estimé des dépenses annuelles d'énergie pour un usage standard, établi à partir des prix de l'énergie de l'année 2021 : 3950€ ~ 5360€ - Les informations sur les risques auxquels ce bien est exposé sont disponibles sur le site Géorisques : www.georisques.gouv.fr

Ref. : 86824966

BARNES YVELINES

NICE995 000 €

Apartment for sale c windows - 4 rooms - 139 m²

EXCLUSIVE - Stunning 3-bedroom top-floor flat in Nice CIMIEZ FOR SALE

An exceptional 140 m² flat located in a listed Belle Époque villa dating from 1908, formerly the residence of the director of the legendary Le Majestic Palace and once home to the writer and diplomat Romain Gary. Nestled in the heart of a UNESCO World Heritage district, this rare property combines historic elegance, remarkable volumes and refined living. Taking up the second and top floor of the villa, this three-and-a-half-room apartment features a majestic entrance hall, a spacious and light-filled living room, an elegant dining room, a convivial kitchen, and two air-conditioned en-suite bedrooms with dressing rooms. Two balconies and a pleasant, intimate terrace with a dining area complete this property. A unique apartment, rich in history, ideal for those who appreciate properties with character in the heart of an exceptional heritage setting. You will be charmed by its authentic charm: high ceilings, period moldings, chevron parquet flooring, antique stained-glass windows, built-in bookcases and triple exposure offering exceptional light throughout the day. A shared parking facility includes one outdoor parking space. Possibility of converting the flat into a four-room property. Agency fee is due by the seller EXCLUSIVE MANDATE

Ref. : 86974635 VA P

NICOLAS PISANI & LAURENT ROMOR

LA CIOTAT1 400 000 €

House for sale c windows - 6 rooms - 160 m²

FOR SALE – 13600 – LA CIOTAT – CONTEMPORARY VILLA – PANORAMIC SEA VIEWS – SWIMMING POOL – GARDEN – TERRACES

EXLUSIVE LISTING - BARNES is delighted to present this cotemporary villa offering panoramic sea views, a swimming pool and two independent tudio apartments. Overlooking the Bay of La Ciotat, the the heart of a highly sought-after and secure residential setting, the elegant property offers approximately 160 sqm of living space with breathtaking views over the Meditterranean Sea, the Old Port, the Bay of La Ciotat and the rolling hills of the Var coastline? Just minutes from the beaches, the marina, local shops, the calanques of the Calanques National Park, and with easy access toe the motorways leading to Marseille, Aix-en-Provence and Toulon, this exeptional address perfectlu combines peace and privacy with convenient access to the region's most desirable destination along the Provençal Riviera. From the moment you enter, the generous volumes and abundant natural light create an immediate sense of space. The main living area, enhanced by expansive floor-to-ceiling windows, enjoys uninterrupted sea views throughout. The living room, dining area and contemporary kitchen flow seamlessy together, extending onto a spacious panoramic terrace that serves as a spectacular viewpoint overlooking the bay. The main sleeping quarters comprise two comfortable bedrooms together with modern shower rooms finished to a high standard. On the garden level, two fully independent studio apartments each benefit from their own private entrance. They provide an ideal solution for hosting family and friends in complete privacy or for developing a high-end seasonal rental business, a particularly attractive opportunity in this prime tourist destination. Outside, the beautifully designed grounds are dedicated to relaxation and outdoor living, featuring a contemporary swimming pool finished in natural stone, expansive sun-drenched terraces, meticulously landscaped gardens, several outdoor entertaining areas, and a private setting with no overlooking neighbours. A secure enclosed garage together with an additional parking space completes the amenities of this property, which is located within a private, gated residence. Rarely available on the market, this villa perfectly combines panoramic sea views, contemporary architecture, excellent rental potential and an outstanding quality of life in one of La Ciotat's most sought-after residential areas. Information regarding potential natural and technological risks affecting this property is available on the Géorisques website: www.georisques.gouv.fr Contact: Philippe MANNI – +33 (0)6 69 25 19 75 Agency fees payable by vendor - Montant estimé des dépenses annuelles d'énergie pour un usage standard : 1070€ ~ 1500€ - Les informations sur les risques auxquels ce bien est exposé sont disponibles sur le site Géorisques : www.georisques.gouv.fr

Ref. : 87251853

BARNES MARSEILLE CASSIS LITTORAL

VILLENEUVE-LOUBET388 500 €

Apartment for sale c windows - 3 rooms - 179 m²

Bright 2-Bedroom Apartment with Garden in Villeneuve-Loubet

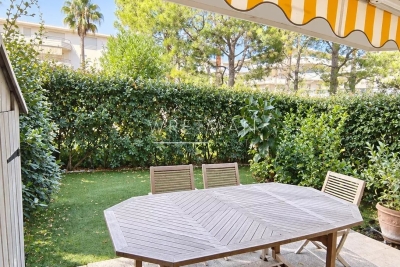
Located in the sought-after area of Villeneuve-Loubet, this spacious 61.88 m² apartment offers modern comfort and tranquility within a secure, well-maintained condominium. The bright living area opens onto a beautifully landscaped private terrace and garden, perfect for enjoying the Mediterranean lifestyle. Both bedrooms are generously sized, with large windows providing natural light throughout the day. This apartment is equipped with high-quality features such as air-conditioning, double glazing, electric awnings, and shutters. The residence is accessible to all with disabled access, a lift, digicode, intercom, and electric gate, ensuring maximum security and ease of use. Everyday conveniences are thoughtfully integrated to meet your comfort needs. Residents have exclusive access to a magnificent condominium pool, creating an inviting space for relaxation and leisure. Whether you are seeking a primary residence or a holiday retreat, this property delivers an exceptional living environment just moments from the beaches and amenities of Villeneuve-Loubet.

Ref. : 87321368

WRETMAN ESTATE & CONSULTING

NICE3 250 000 €

House for sale c windows - 5 rooms - 245 m²

CO-EXCLUSIVE PROPERTY FOR SALE IN NICE - CREMAT - ARCHITECT-DESIGNED VILLA - SWIMMING POOL - SEA VIEW

Located on flat land in an exceptional setting near the Château de CREMAT, this beautiful property offers approximately 245 m² of living space on a lot of approximately 3,000 m². It is located in a rare, peaceful setting, facing south and bathed in light. Its contemporary architecture stands out with elegance; this property features a magnificent glass roof and beautiful floor-to-ceiling windows that let in light all year round. It consists of a beautiful entrance hall, living room, kitchen, office, 4 bedrooms, 3 shower rooms, a bathroom, several restrooms, a game room (86 m²), and a laundry room. Large garage with an area of 63 m², parking spaces for several vehicles. Large workshop, pétanque court. To fully enjoy the art of living on the French Riviera, this property—with no direct neighbors across the way—also offers: A swimming pool over 15 m long An outdoor kitchen A flat garden ideal for a large family An outdoor bar Furthermore, for lovers of beautiful surroundings, the property is surrounded by the most stunning vineyards of the French Riviera, all nestled between the sky and the sea. Agency fees due by the Seller

Ref. : 87323024 VM P

NICOLAS PISANI & LAURENT ROMOR

ST-CÉZAIRE-SUR-SIAGNE385 000 €

Property for sale c windows - 4 rooms - 120 m²

SAINT-CÉZAIRE-SUR-SIAGNE – INVESTMENT PROPERTY IN THE HEART OF THE VILLAGE

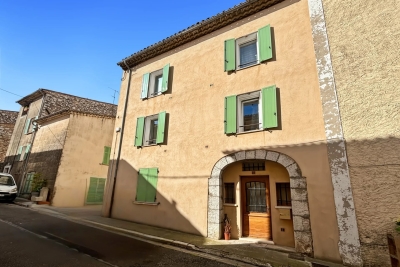
SAINT-CÉZAIRE-SUR-SIAGNE – INVESTMENT PROPERTY IN THE HEART OF THE VILLAGE In the heart of the picturesque village of Saint-Cézaire-sur-Siagne, discover this town building divided into three separate units, all currently rented with current leases, offering immediate and secure profitability. This turnkey investment generates annual rental income of 22,000 euros. The property consists on the ground floor of a private space including a living room with a kitchenette, a bedroom, and a shower room with toilet. The first and second floors each host a pleasant two-room apartment with a living room with an American kitchen, a large bedroom equipped with closets, a bathroom, and separate toilets. The whole is complemented by an attic converted into two cellars providing additional storage space. The building has undergone recent works with a renovated roof and facade, double-glazed windows, and recent shutters, ensuring a good level of comfort and limiting upcoming maintenance costs. Located very close to the shops, services, and amenities of the village, this property represents an excellent investment opportunity with a gross yield of approximately 5% minimum depending on acquisition conditions. The absence of condominium charges and moderate land tax further enhance the attractiveness of this rare real estate complex in the sector. For any further information or to schedule a visit, do not hesitate to contact us.

Ref. : 28

MPI IMMOBILIER

RAYOL-CANADEL-SUR-MER1 500 000 €

House for sale c windows - 7 rooms - 149 m²

Rayol-Canadel - A superb villa in a prime location

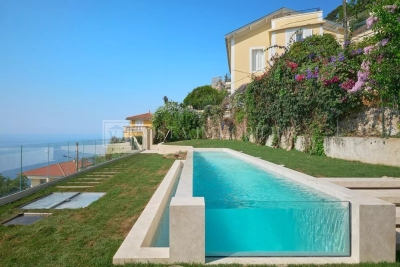
Sole Agent. This superb near 150 sqm villa facing the sea and in the immediate vicinity of the beaches is in one of the most sought-after neighbourhoods in Rayol-Canadel. It includes a spacious living/reception room bathed in sunshine thanks to wide patio windows enjoying a spectacular sea view, a fully fitted and equipped kitchen, and two bedrooms with an adjacent shower room. A spacious master suite enjoying a panoramic sea view is upstairs. The ground floor includes two further suites. With a superb overflow swimming pool commanding an open view.

Ref. : 83251230

Daniel FÉAU Saint-Tropez

VALLAURIS440 000 €

House for sale c windows - 4 rooms - 135 m²

Charming Village House in Centre Ville - Vallauris

Discover this delightful village house nestled in the heart of Centre Ville, Vallauris, offering 135.7 m² of beautifully maintained living space. With 4 spacious rooms, this property blends traditional charm with modern comforts, making it an ideal retreat or family home. From the inviting fireplace to the efficient air-conditioning system, every detail has been thoughtfully designed for year-round comfort. The residence is fitted with quality features such as double glazing and PVC windows, ensuring energy efficiency and tranquility. High-speed internet connectivity allows you to work from home effortlessly, while the property also boasts a simple flow ventilation system for a healthy indoor environment. The seamless connection between old-world elegance and contemporary conveniences makes this home truly unique. Outdoors, enjoy your private garden space complete with an irrigation sprinkler system and a natural spring, perfect for those who love gardening or simply unwinding in a lush, green setting. Situated in a sought-after neighborhood, this village house offers the best of peaceful village life with easy access to local amenities. Don't miss this rare opportunity to own a distinctive home in Vallauris.

Ref. : 12

MPI IMMOBILIER

ROQUEBRUNE-CAP-MARTIN5 900 000 €

Apartment for sale c windows - 6 rooms - 300 m²

Luxury 5-Bedroom Apartment with Panoramic Sea View

Discover this magnificent 300 m² furnished apartment for sale in Golfe Bleu, Roquebrune-Cap-Martin, featuring breathtaking panoramic views of the Mediterranean Sea. The property consists of 6 spacious rooms, including 5 elegant bedrooms, offering comfort and privacy for family and guests. Large sliding PVC windows frame the scenery and fill the living spaces with natural light. The apartment is equipped with high-end features such as air-conditioning and double glazing, ensuring year-round comfort and soundproofed tranquility. Enjoy modern amenities including fast internet connectivity, making it perfect for work or leisure. Each room has been tastefully furnished to blend contemporary style with the natural beauty outside. Step onto the beautifully landscaped garden with a pristine swimming pool, ideal for relaxing or entertaining against the stunning Côte d'Azur backdrop. With every detail thoughtfully designed, this exceptional property represents the finest in Riviera living, just moments from Monaco and the azure coastline.

Ref. : 3597

VISTA IMMOBILIER