OK
More than Less than
€  ok

Key-words : c windows

Houses and Apartments, your real estate specialist magazine offers a selection of ads that match with the keyword c windows. You can refine your search by specifying the area or price range in the navigation bar link Search for a House/Apartment.

LA CROIX-VALMER2 990 000 €

House for sale c windows - 10 rooms - 314 m²

Exceptional property sea view, infinity pool & high-end am

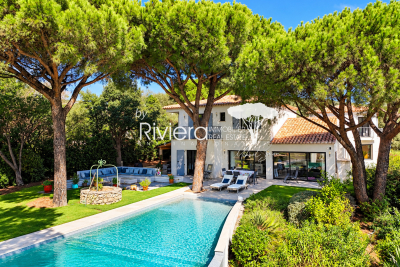
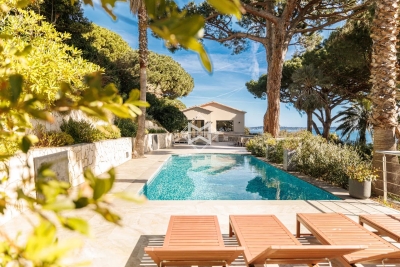
In a privileged setting on 2587m2 of land, this 305m2 property impresses with its two-wing design and high-quality features. Designed to offer comfort, privacy, and a refined lifestyle, it benefits from numerous terraces and a remarkable connection between the interior spaces and the garden. The entrance opens onto a vast, light-filled living room with an inset fireplace. Boasting high ceilings, this room opens fully onto the terraces and swimming pool, forming the convivial heart of the property. The dining room also benefits from large windows to the east and west, and includes an open-plan kitchen. The south wing comprises two bedrooms, two walk-in showers (one with built-in wardrobes and direct access to the terraces and garden), and a second entrance leading to an office with a sauna, a laundry room, two bedrooms, a walk-in shower with double vanity, and a separate WC. Two staircases provide access to the upper floor. The South wing offers a bedroom with an en-suite shower room, as well as a master bedroom with a bathroom/walk-in shower, a dressing room separated by a sliding door, and direct access to a balcony overlooking the pool and garden. The North wing houses an office with views of the sea, vineyards, and hills, opening onto a terrace connected externally to the South wing's open area. A bedroom, bathroom, and separate WC complete this floor. Outside, the property features a relaxation area around a free-form infinity pool with a submerged beach, heated by an individual heat pump. A jacuzzi, an outdoor shower, and a pétanque court complete this space designed for moments of conviviality and relaxation. The garden is adorned with six umbrella pines and benefits from an automatic watering system as well as exterior lighting that highlights the facades and landscaped areas. The property also has a garage with an adjoining cellar and a technical room dedicated to the pool, located below. Reversible air conditioning in all rooms! Indoor and outdoor video surveillance system! Electric gate! This property is an ideal address for those seeking a characterful residence combining elegance, comfort and the Mediterranean lifestyle.

Ref. : VPR10002833
Riviera Immobilier Real Estate

PUTEAUX1 680 000 €

House for sale c windows - 7 rooms - 180 m²

VIEUX PUTEAUX – 4-BED TOWNHOUSE WITH PATIO, GARAGE AND CELLAR

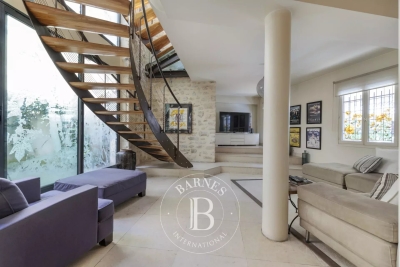
This elegant town house, located in the heart of the highly sought-after Vieux Puteaux neighbourhood, just a short walk from shops, schools, transport services and the banks of the Seine, offers 180m² (1,938 sq ft) of living space (169m² or 1,819 sq ft under the Carrez Law) and is laid out over three levels, set around a pleasant 17m² (183 sq ft) landscaped patio, the true heart of the home. The high ceilings are sure to delight from the moment you enter. The ground floor features a large living room and a bedroom (or office) opening onto the patio. A utility room, a walk-in wardrobe and a guest toilet round off this level. The first floor is entirely dedicated to reception spaces. This 60m² (646 sq ft) spaces comprises a lounge with fireplace, a dining room and a large, separate, fitted and equipped kitchen. The large windows provide plenty of natural light and enhance the feeling of space. The top floor houses the master suite with bath and shower room, two additional bedrooms, one of which has a mezzanine, and a second bathroom with toilet. On the basement level, a large garage with room for two cars side by side, a storeroom and a wine cellar round off the features of this house. a rare and highly sought-after advantage in the heart of Vieux Puteaux. Moderate redecoration work will bring out the full potential of this rare property, ideal for a family looking for a characterful home combining comfort, natural light and a prime location, just a few minutes from La Défense and Paris. Fees payable by the seller - Estimated amount of annual energy costs for standard use based on 2021 energy costs: €2,710 ~ €3,680 - Information on the risks to which this property is exposed is available on the Géorisques website: www.georisques.gouv.fr Agency fees payable by vendor - Montant estimé des dépenses annuelles d'énergie pour un usage standard, établi à partir des prix de l'énergie de l'année 2021 : 2710€ ~ 3680€ - Les informations sur les risques auxquels ce bien est exposé sont disponibles sur le site Géorisques : www.georisques.gouv.fr - Valérie PRIGENT - Agent commercial - EI - RSAC NANTERRE 509889077

Ref. : 87036196

BARNES HAUTS DE SEINE NORD

PARIS 7EME560 000 €

Apartment for sale c windows - Studio - 26 m²

Paris 7 - Antiquaires district - Top floor - Glimpse of monuments

26.74m² or 288 sq ft (Carrez Law) apartment offering 49.89m² (537 sq ft) of floor space, situated on the 6th floor of a high-end building dating from 1870 with a lift, located in the heart of the Antiquaires district, close to Rue du Bac. The west-facing living room has two windows that provide plenty of natural light, as well as a view over the rooftops of Paris with a glimpse of the Eiffel Tower. It comprises a living room with a fitted and fully equipped open kitchen (dishwasher, oven, fridge, and washing machine), a shower room with toilet, and, upstairs, a mezzanine sleeping area. Close to schools on the Left Bank, shops and the neighbourhood's many cultural attractions, this property is suitable for a range of projects, particularly as a pied-à-terre or a property investment. The property requires some minor modernisation, offering the opportunity to redesign the layout to suit your needs. A Parisian apartment with a view, located in a sought-after area of the 7th arrondissement. Fees payable by the seller - Number of lots in the building: 41- Average amount of the share of charges €1,212/year - Estimated amount of annual energy costs for standard use based on 2025 energy costs: €1,370 ~ €1,870 - Information on the risks to which this property is exposed is available on www.georisques.gouv.fr - Peter LAWSON - Sales agent - EI - RSAC 795 281 864 Agency fees payable by vendor - Nombre de lots dans la copropriété: 41 - Montant moyen de la quote-part de charges courantes 1,212 €/yearly - Montant estimé des dépenses annuelles d'énergie pour un usage standard, établi à partir des prix de l'énergie de l'année 2025 : 1370€ ~ 1870€ - Les informations sur les risques auxquels ce bien est exposé sont disponibles sur le site Géorisques : www.georisques.gouv.fr - Peter LAWSON - Agent commercial - EI - RSAC 795 281 864

Ref. : 87336358

BARNES PIED-À-TERRE SAINT-GERMAIN-DES-PRÉS

BEAUSOLEIL890 000 €

Apartment for sale c windows - 3 rooms - 102 m²

BEAUSOLEIL – 2-BEDROOM APARTMENT OF 102 SQM FOR SALE – VIEWS OVER MONACO BAY – SOUTH-FACING – LISTED BUILDING – PARKING

On the fourth and penultimate floor of a remarkable listed building, enhanced by the famous glass roof designed by engineer Gustave Eiffel and featuring an elegant winter garden, this magnificent 102 sqm two-bedroom apartment offers exceptional character and charm. The property is distinguished by its generous proportions and preserved period features, including high ceilings, original parquet flooring, a fireplace and numerous built-in storage spaces. Above all, it enjoys an exceptional and unobstructed view over the Bay of Monaco, with a remarkable panorama of the Hôtel de Paris and the Casino. The apartment comprises a beautiful entrance hall, a spacious living room with a bow window, a fully equipped independent kitchen, and a pleasant outdoor space. The sleeping area features a master bedroom with stunning sea views, a second bedroom, a bathroom and a separate toilet. A parking space within the communal car park completes the property. South-facing, the apartment enjoys optimal sunlight throughout the day in a particularly peaceful setting. A rare property combining period charm, elegance and a prime location in the heart of Monaco.

Ref. : C-3123

Century 21 LAFAGE TRANSACTIONS NICE CORVESY

VALBONNE3 700 000 €

House for sale c windows - 10 rooms - 564 m²

Luxury Estate with Pool and Security in Valbonne, France

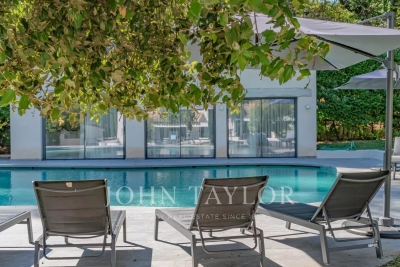
Nestled in the heart of Valbonne, this exquisite 544 m² home offers unparalleled comfort and style. With seven bedrooms and ten elegantly designed rooms, this furnished property is perfect for those seeking a luxurious lifestyle. Enjoy the seamless blend of traditional charm and modern amenities, such as air-conditioning, double glazing, and a fireplace. The expansive windows and electric awnings allow you to enjoy the natural beauty of the surrounding landscape, while the outdoor barbecue and lighting create a perfect setting for entertaining guests. The property's exterior is equally impressive, featuring a secure environment with an electric gate, security door, and alarm system. A fire alarm system and intercom further ensure peace of mind. The meticulously landscaped grounds include a relaxing swimming pool, a fitness area, and a children's playground, offering ample recreational opportunities for all ages. Additionally, the dedicated car port and irrigation sprinkler system add convenience and practicality to this remarkable home. Completing this exceptional offering is a caretaker house and a range of outdoor features designed for ultimate comfort and privacy. Whether you're lounging by the pool, utilizing the fitness facilities, or simply enjoying the serene environment, this property promises an extraordinary lifestyle in one of France's most desirable locations. Experience the perfect blend of luxury and security in this stunning Valbonne estate.

Ref. : V3671VA

JOHN TAYLOR VALBONNE

RAMATUELLE14 500 000 €

House for sale c windows - - 500 m²

Exceptional Villa in Pampelonne – Elegance and Privacy

In the heart of Ramatuelle, close to the beaches of Pampelonne and the village of Ramatuelle, this exceptional newly built property stands out for its contemporary architecture, premium finishes, and generous volumes, all designed for a refined lifestyle under the Saint-Tropez sun. The result of meticulous planning and thoughtful design, the villa has been conceived with both intelligence and elegance. From the moment you step inside, you are immediately struck by the outstanding quality of every detail and every fixture, with a design that flows seamlessly from one space to the next. In every sense of the word, nothing has been left to chance. The living areas feature an expansive, light-filled lounge connected to a private home cinema. Adjacent to this is the kitchen, complete with a walk-in cold room and a back kitchen, cleverly designed to offer either open-plan living or the option to close off the space when entertaining guests. The family dining room is linked to both the living room and the kitchen through magnificent floor-to-ceiling windows, flooding the property with natural light. Also on this level are four bedrooms, each with its own en-suite bathroom and private terrace. The superb principal suite enjoys breathtaking sea views and complete privacy. It features a spacious bathroom, separate WC, a walk-in dressing room, and a private terrace with panoramic views. A dedicated wellness area includes a fitness room, a hammam, a wine cellar, a laundry room, and an independent guest bedroom, ideal for hosting family and friends in absolute comfort. Outside, the landscaped gardens extend onto generous terraces and an elegant pool house, creating the perfect setting for relaxing by the swimming pool during long summer days. A spacious garage accommodating up to four cars completes this exceptional property. This villa embodies understated luxury and timeless elegance—an exceptionally rare opportunity for discerning buyers seeking something truly unique.

Ref. : MZIST1810

MICHAËL ZINGRAF CHRISTIE'S INTERNATIONAL REAL ESTATE SAINT-TROPEZ

NICE370 000 €

Apartment for sale c windows - 3 rooms - 65 m²

Apartment with Stunning Sea Views in Nice

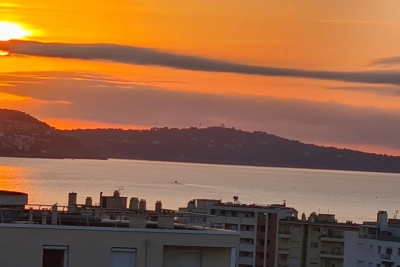
Discover this beautiful apartment for sale in Nice, offering panoramic sea views and a bright, inviting living space. The spacious living room opens directly onto a generous terrace, perfect for enjoying the Mediterranean climate and breathtaking vistas of the coastline and city. Large PVC windows and electric shutters provide both comfort and energy efficiency, while allowing natural light to flood the interiors. The apartment features a well-equipped kitchen with direct access to the terrace, making it ideal for both everyday living and entertaining guests. Modern amenities, such as electric shutters, create a secure and easy-living environment, while the intercom system ensures additional peace of mind for residents. Located in a sought-after neighborhood, this property is close to all local amenities and the seafront. Whether you are searching for a primary residence, a holiday home, or an investment opportunity, this apartment in Nice is a perfect choice to enjoy the best of the French Riviera.

Ref. : 87172828

Immo Café

PARIS 4EME575 000 €

Apartment for sale c windows - 2 rooms - 40 m²

Paris 4th - Saint-Gervais - Magnificent 2-room apartment

Come and discover this charming one-bedroom apartment ideally located in the heart of the highly sought-after Le Marais district. With a floor area of 40 m², this apartment is on the 2nd floor (walk-up) of a well-maintained building (facade renovation carried out in 2024). It stands out for its beautiful 3.40 m ceiling height, offering space and character. Facing South-West, it enjoys excellent natural light and a quiet setting, with open views. The living room showcases very attractive parquet flooring, bringing warmth and authenticity to the whole. The kitchen is functional, with a lava-stone worktop and tiled flooring. Large double-glazed wooden windows provide thermal comfort and insulation. Heating is provided by electric inertia radiators, efficient and energy-saving. A cellar completes this property. A characterful, bright and peaceful property, ideal as a pied-à-terre or a first purchase in the heart of Paris. Energy rating: E/291 Greenhouse gas emission: C/ 19 Estimated annual housing energy costs: €1,150 - €1,600 Joint ownership of 18 lots Average annual charges 2,240 € Pending proceeding YES Transaction fees VAT to be paid by the seller Information on the risks to which this property is exposed is available on the “Géorisques” website: www.georisques.gouv.fr

Ref. : W-049C6X

ENGEL & VÖLKERS

BEAUSOLEIL6 500 000 €

House for sale c windows - 6 rooms - 256 m²

EXCEPTIONAL CONTEMPORARY VILLA - PANORAMIC SEA VIEW ON THE O

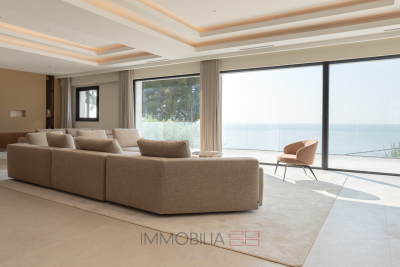
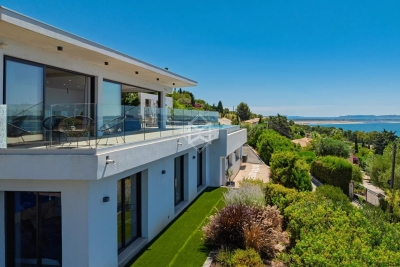
On the outskirts of Monaco, in the heart of one of the most sought-after residential areas, this exceptional contemporary villa enjoys a dominant position facing the Mediterranean and a spectacular panoramic view of the Rock. Recently built, the property is distinguished by its contemporary architecture with clean lines, generous volumes, and abundant natural light. The main living area comprises a spacious living room and a high-end open-plan kitchen, both opening onto the outdoors through large bay windows that seamlessly extend the living spaces towards the sea. The sleeping area consists of 5 luxurious suites, each with its own private bathroom, offering comfort and privacy. Outside, large terraces facing the Mediterranean invite you to fully enjoy the panorama, while a swimming pool completes the property's amenities. Several parking spaces are also available. Another rare feature: the villa benefits from two independent entrances, from the ground floor and the garden level. An ideal configuration for entertaining discreetly or imagining different uses according to your needs. Full file available upon request.

Ref. : VMA1134

IMMOBILIA 2000 FRANCE

CANNES4 990 000 €

House for sale c windows - 7 rooms - 300 m²

Cannes – Fully Renovated Sea-Facing Villa in a Private Gated Estate

Ideally located in Cannes, in a dominant position within a secure private gated estate, this elegant villa enjoys a truly privileged setting overlooking the Mediterranean, with panoramic sea views stretching from Cap d'Antibes to the Lérins Islands. The property has been entirely renovated by a renowned Cannes-based architectural firm, combining contemporary lines, refined materials and modern comfort, while preserving a timeless Riviera elegance. Offering approximately 290 sqm of living space, the villa features a well-balanced layout. The main level hosts bright reception areas including a living room, dining room and a fully fitted and equipped kitchen, all opening onto the exterior and facing the sea. A master suite with dressing room and shower room completes this floor. On the garden level, the villa offers four additional bedrooms, three of which are en suite, along with another master bedroom featuring a dressing room and shower room, ensuring comfort and privacy for family and guests. Set on a landscaped plot of approximately 1,270 sqm, the property is enhanced by a beautifully designed Mediterranean garden, a saltwater swimming pool, and several outdoor relaxation areas overlooking the sea. High-end technical features include SP10 windows, integrated electric rolling shutters, and reversible air conditioning, providing optimal comfort throughout the year. A garage completes this rare offering. A confidential property combining security, exceptional sea views and high-quality renovation, just minutes from Cannes city centre and La Croisette.

Ref. : 1767

MAGREY AND SONS

DRAGUIGNAN578 000 €

House for sale c windows - 9 rooms - 222 m²

MANSION - RIGHT IN THE CENTER OF DRAGUIGNAN

UNIQUE Extender Immobilier presents a superb 1920s mansion in the heart of the town of Draguignan. Welcome to this elegant bourgeois house with its imposing appearance and balanced facades, boasting noble materials, high ceilings, large windows, a central stone staircase, a landscaped garden, a swimming pool, a pool house with a summer kitchen, a 30m2 tiled garage.... Just a two-minute walk from shops, a cinema, restaurants.... This generous 222 m2 residence, perfectly maintained on 2 levels (ground floor and first floor), is extended by 53 m2 of annexes on a plot of 725 m2. The house comprises a bright 31m2 living room, a separate fitted and equipped kitchen, two lounges, an office, and a pantry/laundry room. Upstairs, there are three spacious bedrooms, including a sumptuous 40m2 master suite (bedroom with built-in wardrobe, lounge, office, shower room, and toilet), two additional shower rooms, three toilets, and a beautiful 27m2 air-conditioned veranda a true extension of the living space. In terms of amenities, you will enjoy a traditional 7x3 meter swimming pool, a pool house, a summer kitchen, a flat, landscaped and fenced garden, direct access to the town... double glazing, gas central heating, air conditioning... In terms of parking, the property can accommodate several vehicles in addition to a 30m2 garage extended by a mezzanine. For all information and visits, please contact Sandrine Cesarini at 06 20 94 83 10 or

Ref. : 448

Extender immobilier

PARIS 9EME1 050 000 €

Apartment for sale c windows - 4 rooms - 98 m²

Beautiful 4-room apartment in the city center combining the charm of the old and the comfort of the modern

Paris 9th - Between Notre-Dame-de-Lorette and Cadet - We are pleased to offer you, in a beautiful 1860s high-standing corner building and on the first floor (with elevator), a cross-through 4-room apartment of 98. 34m2 (Carrez law) with a ceiling height of 2.88 meters. It consists of an entrance opening onto a dining kitchen and a cross-through living room, 2 bedrooms, 2 shower rooms with toilets each. It is possible to easily create a 3rd bedroom from the very large bedroom (27.53m2). Advantages: charm with the volumes, the pretty moldings and the herringbone parquet flooring in the large bedroom, brightness (the apartment being on the corner, it has 10 windows), functionality (cupboards everywhere), bicycle or stroller storage on the same level, high standard of common areas and caretaker.

Ref. : 87054227

VANEAU Trinité - Saint-Georges

ST-RAPHAËL1 287 000 €

House for sale c windows - 5 rooms - 185 m²

Beautiful 4-Bedroom Provençal Villa for Sale in Saint Raphael, Valescure

Discover this stunning 5-room Provençal villa located in the prestigious Valescure area of Saint Raphael, France. Priced at €1,287,000, this single-story home offers 185 m² of living space on an 850 m² plot. The villa features 4 spacious bedrooms, including 3 on the ground floor, and 3 modern bathrooms with 2 separate toilets. Enjoy a bright south-facing living room with an open, fully equipped American-style kitchen. The home is equipped with underfloor heating, reversible air conditioning, and a boiler for hot water, ensuring comfort year-round. Built in 2001 with excellent maintenance, the property boasts aluminum double-glazed windows, electric metallic shutters, and a very good general condition. Outside, relax by the 10 x 4 meter swimming pool, renovated in 2021 with a salt system under the pool house, and enjoy two terraces perfect for outdoor living. Additional features include a garage, 3 exterior parking spaces, an electric gate, alarm system, and fiber optic internet. The villa is ideally situated near essential amenities such as schools (Institut Stanislas, École maternelle Valescure, École maternelle l'Aspé, École primaire de l'Aspé, École élémentaire l'Aspé), a kindergarten (La Crèche des Pandas), pharmacies, bakeries, supermarkets, restaurants, and medical facilities. This quiet and private property offers no direct overlooking views, making it a perfect family home in a sought-after location. Contact Agence du Cap - Immogolf to schedule a visit and make this exceptional villa your new home.

Ref. : 9860

IMMOGOLF

CARQUEIRANNE1 899 000 €

House for sale c windows - 5 rooms - 180 m²

Carqueiranne Contemporary house with panoramic sea view

In Carqueiranne, within a sought-after residential setting, this recently built house spans around 180 sqm of living space on a 1,000 sqm plot, offering a peaceful and light-filled environment. From the entrance, light becomes the guiding thread. Large bay windows accompany the open-plan ground-floor living area of around 60 sqm, oriented due south. From the living room, the panorama opens onto the Île du Levant, Les Salins, the Giens peninsula, Porquerolles and as far as Cap Sicié. The living room opens naturally onto a sunlit terrace and a heated infinity pool, inviting full enjoyment of the outdoors throughout the seasons. The kitchen, designed as a space to share, is complemented by a discreet and functional utility room. The sleeping quarters, set on the lower level, offer calm and privacy. All four bedrooms enjoy a sea view, conducive to restful nights. The master suite stands apart with its dressing room, bathroom and private WC, forming a true self-contained retreat. The three further bedrooms share a shower room and built-in storage, well-suited to welcoming family and guests. A garage, parking for several vehicles, a camera and alarm security system, and quality finishes complete this harmonious property. This property will appeal above all to those seeking an elegant, easy-to-maintain Mediterranean retreat. Designed for effortless living, with amenities, the harbour and the beaches just moments away, it offers the ideal setting to enjoy the Mediterranean lifestyle in complete peace of mind.

Ref. : 83460

MAGREY&SONS SAINT-TROPEZ

CANNES2 990 000 €

Apartment for sale c windows - 5 rooms - 230 m²

Cannes Croix des Gardes - Exceptional apartment

This 230 sqm duplex apartment, located on the top floor of a prestigious Belle Époque building, combines timeless elegance with contemporary comfort. Renovated with high-end materials and meticulous attention to design, it offers an exclusive living experience in the heart of Cannes, just steps away from the Croisette and the Palais des Festivals. Level 6: Spacious Living Room / Lounge • Generous volumes bathed in natural light thanks to large bay windows opening onto panoramic views. • Noble wood parquet flooring, contemporary decorative fireplace. Dining Room / Open Kitchen • Ultra-designed open or semi-open kitchen, equipped with high-end appliances and a central island. • Dining area that can accommodate a large table for exceptional dinner parties. Master Suite • Very large bedroom with custom-made walk-in closet and built-in storage. • Luxurious en-suite bathroom with freestanding bathtub, walk-in shower, double marble vanity, and designer lighting. • An office. Level 7: Second En-Suite Bedroom • Spacious bedroom with dressing area and full bathroom (bathtub, shower, and toilet). Third En-Suite Bedroom • Bedroom with dressing room and shower room with toilet. Annex: • One outdoor parking space within the residence. • A cellar. • Secure access with keypad entry and video intercom. • Immediate proximity to shops, Michelin-starred restaurants, private beaches, and public transport. Please also note that there is the possibility of acquiring a garage with a studio, if needed. (This property belongs to a different owner than the apartment.) This apartment is an exceptional property, combining historic architectural prestige with modern luxury. It is intended for a discerning clientele who appreciate light, space, and breathtaking views over Cannes and the sea. Agency fees payable by vendor - Nombre de lots dans la copropriété: 41 - Montant moyen de la quote-part de charges courantes 6,360 €/yearly - Montant estimé des dépenses annuelles d'énergie pour un usage standard, établi à partir des prix de l'énergie de l'année 2021 : 1980€ ~ 2680€

Ref. : 13649

MAGREY AND SONS