OK
More than Less than
€  ok

Key-words : by re

Houses and Apartments, your real estate specialist magazine offers a selection of ads that match with the keyword by re. You can refine your search by specifying the area or price range in the navigation bar link Search for a House/Apartment.

BEAUSOLEIL399 000 €

Apartment for sale by re - 2 rooms - 35 m²

2-room flat in Beausoleil – Residential complex with swimming pool

Set in a modern, luxury residential complex with a swimming pool, this flat is situated within close proximity to the Principality of Monaco. Located on the ground floor of a building where the entrance is on the upper floor, you'll enjoy a peaceful setting and a lovely panoramic view. Very bright and fully air-conditioned, the flat comprises an entrance hall opening onto a main living area with an open-plan kitchen, a comfortable bedroom and a spacious shower room with a toilet. All rooms have ample storage space. A large terrace connects the main living area and the bedroom. A cellar on the fourth floor of the residence and a locked parking space in the underground car park complete this property. Agency fee due by the seller.

Ref. : 87443105 VA P

NICOLAS PISANI & LAURENT ROMOR

CANNES584 000 €

Apartment for sale by re - 3 rooms - 70 m²

Cannes Montfleury – Spacious 2-Bedroom Apartment with Corner Terrace Just a short walk from Rue d'Antibes and La Croisette, in a well-maintained, quality residence, discover this attractive 70 sqm two-bedroom apartment, ideally located on the 2nd floor with lift access. The apartment features a bright 30 sqm corner terrace with south-east exposure, perfect for enjoying sunshine throughout the day. The interior layout includes an entrance hall, a living room opening onto the terrace, a separate kitchen, two bedrooms, a bathroom, and a separate WC. The property is fully air-conditioned and fitted with electric blinds, ensuring optimal comfort all year round. A cellar completes this property. In terms of performance, the apartment benefits from good energy efficiency (EPC C / GHG A). A highly sought-after location, within immediate proximity to shops, public transport, and beaches, in the desirable residential Montfleury area of Cannes. Legal Mentions (in French) : Honoraires à la charge du vendeur. Les informations sur les risques auxquels ce bien est exposé sont disponibles sur le site Géorisques : www.georisques.gouv.fr .

Ref. : 386

RE/MAX SUNSET

PARIS 4EME540 000 €

Apartment for sale by re - 2 rooms - 41 m²

PARIS IV - Marais / Rue du Roi de Sicile - Elegant 2-Room Flat

In the heart of the Marais, Engel & Völkers presents this elegant one-bedroom apartment in a character building. Located on the 4th floor, accessible by stairs, this renovated 41.47 m² Carrez property combines historic charm with contemporary comfort. Light, quiet, parquet flooring and mouldings give the whole property character and authenticity. A cellar completes this property. Whether as a main residence, an elegant pied-à-terre or a quality investment, seize without delay the opportunity to make this sought-after Parisian address—combining character and functionality—your new home. Energy performance rating: E (318 kWh/m²/year). Greenhouse gas emissions: E (69 kg CO2/m²/year). Estimated annual energy costs for the property: between €1,240 and €1,720. Property subject to co-ownership status. Co-ownership comprising 32 lots, including 21 residential units. Ongoing proceedings: No Average annual charges for the lot: €1,578 Property tax: €654 Transaction fees payable by the seller. Information about the risks to which this property is exposed is available on the Géorisques website: www.georisques.gouv.fr In the heart of the Marais, this address will charm you with its heritage and exceptional Parisian art of living. Designer boutiques, galleries, gourmet food shops and refined restaurants create an environment that is both vibrant and elegant. Nearby, you will discover Place des Vosges, the Picasso Museum and the banks of the Seine. With its architectural walks, private mansions and discreet museums, the Marais embodies a rare Parisian setting, combining historic prestige, cultural vitality and contemporary elegance. An exceptional location for experiencing Paris with distinction.

Ref. : W-04AZAU

ENGEL & VÖLKERS

ST-JEAN-CAP-FERRAT440 000 €

Apartment for sale by re - Studio - 30 m²

SAINT-JEAN-CAP-FERRAT – STUDIO APARTMENT – 30 SQM – TERRACE – SEA VIEW

Located in Saint-Jean-Cap-Ferrat, within a residence on Avenue de Grasseuil, this 29.88 sqm studio apartment is situated on the 2nd floor with lift access. The property benefits from a major asset: an approximately 8 sqm terrace offering a beautiful open view over the sea and the bay, in a green and highly sought-after setting. The apartment comprises an entrance hall, a living room opening directly onto the terrace, a separate kitchen, a bathroom and a separate WC. The interior is currently in an older style and offers excellent potential for renovation and modernisation, making it ideal as a holiday home, pied-à-terre or rental investment in the heart of the peninsula. Its natural light, outdoor space and above all its sea view are the key features of this property. Energy rating: F – 377 kWh/sqm/year Greenhouse gas emissions: C – 15 kg CO2/sqm/year Annual service charges: €609 Property tax: €508 Agency fees payable by the seller. Information on the risks to which this property is exposed is available on the Géorisques website.

Ref. : 1079

AGENCE DU LITTORAL

MARCOUSSIS1 090 000 €

House for sale by re - 8 rooms - 342 m²

Marcoussis - Property for sale - 240m² (2,583 sq ft) (Floor surface 342m² - 3,681 sq ft) - 3,279m² (35,295 sq ft) of land - Swimming pool - Annexe

Set on 3,279m² (35,295 sq ft) of landscaped grounds, 30 minutes from Paris in a highly coveted residential area close to urban facilities yet surrounded by greenery and tranquillity and free from overlook, Barnes is listing this magnificent property formed of a 200m² (2,153 sq ft) main house (342m² or 3,681 sq ft usable floor surface) and a 44m² (474 sq ft) annexe. The main house is laid out as follows: - Ground floor: entrance hall with a soaring ceiling leading to a spacious 65m² (700 sq ft) living room composed of a large, equipped kitchen with central island unit open on a bright living room with a closed hearth fireplace, opening directly onto two beautiful terraces. One of these, facing south, leads to a large, modern salt-water swimming pool (4m x 12m or 13ft x 39ft) heated by a heat pump installed in 2025 and equipped with an electric cover. The other terrace affords a soothing view over the landscaped and wooded grounds offering an oasis of greenery with its koi carp pond. A fabulous master suite with shower room, laundry room and separate toilet round off this level. - 1st floor: 30m² (323 sq ft) mezzanine creating a relaxing space (potential office space), a second suite with bathroom (spa bath/shower/toilet), 2 good-sized bedrooms one of which overlooks the pool, and a bathroom with toilet. - Full basement (123m² - 1,324 sq ft): 47m² (506 sq ft) double garage with electric gate, workshop, cellar, 33m² (355 sq ft) room to fit out (games room, home gym, home cinema, etc.), bike garage, storage space. The 44m² (474 sq ft) caretaker's house at the entrance to the property has its own private parking space. It comprises an equipped kitchen, a living room with fireplace, a bedroom and a shower room with toilet. Ideal to accommodate family or friends while leaving them independent, as an office space for a freelance or private practice occupation or as a source of rental income. The property boasts quality amenities (electric gate, video phone, plenty of outdoor parking, 3 electric charging points, a machine room for the pool, an alarm, outdoor lighting, a professional greenhouse, a large chalet with wooden shed, centralised vacuum, etc.). Fees payable by the seller - Estimated amount of annual energy costs for standard use based on 2021 energy costs: €3,680 ~ €4,990 - Sandrine Dechaux - Sales agent - EI - RSAC 907 642 177 Agency fees payable by vendor - Montant estimé des dépenses annuelles d'énergie pour un usage standard, établi à partir des prix de l'énergie de l'année 2021 : 3680€ ~ 4990€ - Sandrine DECHAUX - Agent commercial - EI - RSAC 907 642 177

Ref. : 87124716

BARNES YVELINES

MANDELIEU-LA-NAPOULE799 000 €

Apartment for sale by re - 4 rooms - 175 m²

MANDELIEU LA NAPOULE - RENOVATED 3-BEDROOM APARTMENT – MARINA VIEWS

Mandelieu La Napoule Ideally located in the heart of the marina, within easy walking distance of shops, restaurants and everyday amenities, this beautifully renovated apartment enjoys a prime second-floor position with attractive views over the harbour. Offering more than 170 sq m of total space, including approximately 70 sq m of terraces, the apartment features generous proportions and a seamless connection between indoor and outdoor living. The entrance opens onto a spacious living and dining area, complemented by a separate kitchen, with direct access to the terraces from the main living spaces. The sleeping accommodation is thoughtfully arranged on either side of the apartment. On one side, a hallway leads to two bedrooms and a shower room, while on the other, the principal bedroom benefits from its own private bathroom. Both the living areas and all three bedrooms open directly onto the terraces, allowing the outdoor spaces and marina setting to be enjoyed throughout the apartment. A bright and fully renovated property offering generous living spaces, 70 sq m of terraces and harbour views, in a peaceful setting just moments from the marina's shops, restaurants and amenities. Agency fees payable by vendor - Nombre de lots dans la copropriété: 1085 - Montant moyen de la quote-part de charges courantes 6,360 €/yearly - Montant estimé des dépenses annuelles d'énergie pour un usage standard, établi à partir des prix de l'énergie de l'année 2025 : 1150€ ~ 1560€ - Les informations sur les risques auxquels ce bien est exposé sont disponibles sur le site Géorisques : www.georisques.gouv.fr - Christophe GOURNAY - Agent commercial - EI - RSAC 501 162 648

Ref. : 87423611

BARNES THÉOULE-SUR-MER

LA GARDE-FREINET495 000 €

Apartment for sale by re - 6 rooms - 160 m²

La Garde-Freinet — 3-bedroom village house with charm and tropézienne terrace

In absolute peace and quiet, in the heart of the sought-after village of La Garde-Freinet, discover this magnificent dual-aspect (East/West) 160 sq. m house offering generous volumes, open views, and high-quality finishes in excellent condition. The street level features a large garage as well as two cellars/workshops totaling 72 sq. m — a rare and valuable feature for a village property. On the first floor, a spacious and welcoming living room with a wood-burning stove opens onto a fully equipped kitchen, complemented by an office and a shower room with toilet. The second floor accommodates the sleeping area, featuring three bright, good-sized bedrooms and a second shower room with toilet. Finally, the top floor offers a fantastic surprise: a second living room with an equipped kitchen, opening directly onto a magnificent, sun-drenched tropézienne terrace. Features: Air conditioning, double glazing, wood stove — no work required. An ideal property for a family home or a characterful holiday retreat just minutes from the Gulf of Saint-Tropez.

Ref. : 87413955

MED-ESTATES

LES ISSAMBRES2 650 000 €

Apartment for sale by re - 7 rooms - 300 m²

For sale: contemporary ground floor apartment of a villa, 300m2, in a small condominium, in Les Issambres

Located in a peaceful and pleasant setting in Les Issambres, this ground-floor villa of approximately 300 sqm impresses with its generous proportions and exceptional natural light thanks to its numerous windows. The property offers a spacious living area, a functional kitchen, four bedrooms, as well as a laundry room and ample storage space. The interior spaces feature high ceilings and open layouts, creating a welcoming and elegant atmosphere. Outside, the villa boasts a private garden, ideal for enjoying the Mediterranean climate, with a 17-meter swimming pool and a pétanque court. The villa is part of a small, exclusive residential complex of only three homes, guaranteeing peace and privacy. A property with generous proportions, ideal as a primary or secondary residence in Les Issambres.

Ref. : 4451

SEA VIEW PROPERTY / GROUPE AGENCE DU CAP

ARLES845 000 €

House for sale by re - 7 rooms - 322 m²

Arles – A character property in a prime location

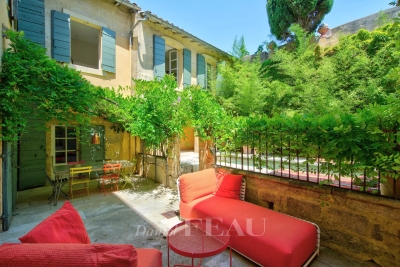
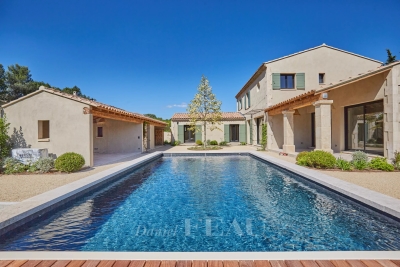
Sole Agent. This character property is located in the historic centre of Arles just metres away from the UNESCO-listed Roman Amphitheatres. A 165 sqm main house featuring superb period features including high ceilings with exposed beams and fireplaces, it includes a living/reception room, an over 50 sqm dining room/kitchen, two bedrooms and a study or possible third bedroom. A near 35 sqm terrace with a stone barbecue enjoys a direct view of the amphitheatre. With a near 32 sqm studio apartment. On a basement with two cellars, and with a 22 sqm two-car garage. Refurbishment is required to exploit the full potential.

Ref. : 86837801

Daniel Feau Provence / Lourmarin

LE CANNET6 950 000 €

House for sale by re - - 923 m²

Cannes/Le Cannet — Contemporary Villa Project 923 sqm — Panoramic Sea View — Building Permit Cleared

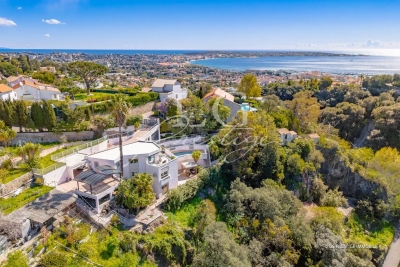
ocated in the hills of La Californie, within a prestigious residential setting offering absolute peace and privacy, this exceptional 923 sqm contemporary villa project enjoys panoramic views over the Mediterranean Sea and the Bay of Cannes. Set on a 2,232 sqm terraced plot with a South-West exposure, the project benefits from a building permit granted in November 2023 and an amended permit granted in February 2025, both fully cleared of any third-party appeals. The villa will be arranged over three levels. The 260 sqm bedroom level will feature an approximately 70 sqm master suite with a large dressing room, hammam, whirlpool bath, private terrace and zen area, as well as three en-suite bedrooms with terraces and sea views, plus a junior bedroom. The 327 sqm main living level will offer expansive reception areas including a kitchen, living room, bar and wine cellar, all opening onto the terraces, pool house and 15 x 5.2 m heated infinity pool. A dedicated 336 sqm wellness level will include a heated indoor swimming pool, gym, cinema room and massage area. The property will also feature an approximately 140 sqm rooftop terrace with spectacular views over the Bay of Cannes, a 65 sqm interior garden, an elevator serving all levels, a garage, carport and additional parking spaces. A particularly rare project in terms of its scale, location and approved building permit, in one of the most sought-after residential areas of Cannes. A traditional villa of approximately 220 sqm currently stands on the property.

Ref. : 2326 CD

Agence IMPACT

ANTIBES875 000 €

House for sale by re - 3 rooms - 112 m²

ANTIBES – Fully Renovated Single-Story Contemporary Villa with Pool

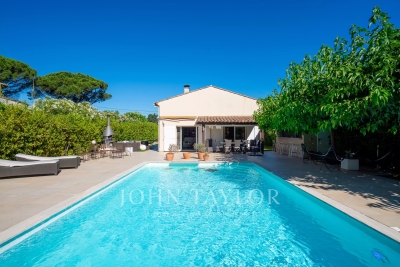
Located in a highly sought-after residential area of Antibes, at the end of a peaceful cul-de-sac, this refined single-story villa of approx. 112 sq.m offers a perfect blend of modern comfort and high-end finishes. Ideally situated, it offers convenient access to Sophia-Antipolis, major highways, top schools, and local amenities. Completely renovated using premium materials, the house opens onto a bright and spacious 58.5 sq.m living area, featuring an inviting entrance hall, a cozy living room with a wood-burning stove, and a fully equipped open-plan kitchen. The living space seamlessly flows onto a sun-drenched South-West facing terrace and landscaped garden, complete with a traditional salt-water swimming pool (3 x 6 m). The accommodation includes two comfortable bedrooms, two bath/shower rooms (one with bathtub and toilet), a separate guest toilet, and a dedicated laundry room. An independent studio — pre-fitted for a kitchenette and shower room — provides versatile possibilities: guest suite, home office, fitness room, or rental income potential. A large 27.5 sq.m garage with an automated door and external parking complement this exceptional property. Key Features: Reversible air conditioning, aluminum double glazing, brand-new roof, facades, plumbing, electrical system, and pool, all covered by 10-year builder warranties and certificates of compliance.

Ref. : 87301216

Coldwell Banker Art Realty

LA ROQUE-SUR-PERNES1 099 000 €

House for sale by re - 6 rooms - 150 m²

Between the Plains and the Vaucluse Mountains: The Elegance of a Mas with a View, just minutes from Pernes-Les-Fontaines

Located between the village of Pernes-les-Fontaines and the hilltop gem of La Roque-sur-Pernes, this 1880 farmhouse (Mas) embodies the perfect balance between Provençal authenticity and contemporary comfort. Built in the heart of a preserved countryside setting, this property is tucked away at the end of a private lane, offering absolute tranquility and an unobstructed view that stretches across the Avignon plain to the hills of the Gard. The residence, entirely redesigned for fluid and functional living, opens onto a light-filled ground floor. The entrance, complete with guest facilities, leads to the reception rooms: a fully equipped kitchen connecting to a convivial dining room. A warm living room, the true heart of the home, is enhanced by an insert fireplace and a pellet stove for cozy winter evenings. All living areas open broadly onto a south-west facing terrace, blurring the lines between indoor and outdoor living. Upstairs, the sleeping area consists of a first bedroom with an en-suite shower room, a master bedroom with a walk-in wardrobe, a full bathroom, a study (or additional bedroom), and a third attic bedroom. The renovation has preserved the soul of the building: Provençal-style ceilings, original beams, and exposed stone walls harmonize with travertine floors and refined parquet flooring upstairs. Custom-made forged iron joinery with burglar-resistant double glazing highlights the noble character of the house. The property extends over nearly 7 hectares, of which 5,000 m² is enclosed by walls and fencing, perfect for keeping animals safely. The garden, a true living painting, features an array of white oaks, pines, olive trees, and Mediterranean flora. A vegetable garden and a chicken coop complete this idyllic setting. For relaxation, a 10m x 5m swimming pool (reinforced PVC) with an automatic cover and a fountain sits facing the panorama, surrounded by a wood-effect tiled deck that invites contemplation. Features and Outbuildings: Outbuildings: Large independent garage with electric gate, carport, and adjoining workshop. Technical comfort: The owners have connected the house to mains water, a private borehole (70m), reversible air conditioning, an alarm and video surveillance system, automatic irrigation, and an automated gate. Structure: New roof and compliant sanitation system. Whether as a primary residence or a second home, this Mas is a rare opportunity. Its elevated position, the quality of its restoration, and its wooded environment make it a privileged place to live—timeless, yet close to everything. Ideally located, the property is just 5 minutes from Pernes-Les-Fontaines and Saint-Didier, 20 minutes from Carpentras and its train station, 45 minutes from the Avignon TGV station, and 1 hour 15 minutes from Marseille airport. Information on the risks to which this property is exposed is available on the Géorisques website www.georisques.gouv.fr

Ref. : 11542

ROSIER

CANNES1 650 000 €

House for sale by re - 7 rooms - 192 m²

CANNES MONTFLEURY - 5-BEDROOM URBAN VILLA - GARDEN AND TERRACE

EXCLUSIVE - Magnificent townhouse located in the highly sought-after area of MONTFLEURY. One of the most desirable residential neighbourhoods in Cannes, a stone's throw from the town centre and beaches. This characterful townhouse has been completely renovated using high-end materials and offers an exceptional living environment combining old-world charm with contemporary comfort. Set on a 400m² plot, featuring a stunning sand style swimming pool surrounded by Century old Palm trees. The property is spread over 3 levels with a total surface area of 193m², with the added bonus of an ideal layout for a large family or mixed occupancy thanks to its independent ground floor flat. On the independent ground floor: Accessible from inside or outside, this two/three-room apartment comprises a 25m² living room/kitchen with direct access to the garden and terrace, a large 17.78m² bedroom also with garden access, and a shower room with walk-in shower and double basin. A separate WC and an 11m² room that could be used as a gym, laundry room, games room or storage room. Ideal for generating rental income while maintaining privacy upstairs. On the first floor - The main level is centred around a large 57m² living room/kitchen, bathed in light thanks to its numerous windows. This level has a 9m² patio. The fully equipped kitchen features a magnificent central island in green Brazilian marble. A touch of originality that makes this space unique. On the 2nd floor - A magnificent master suite with dressing room and shower room with WC. Two bedrooms with cupboards, a large bathroom with freestanding bath, walk-in shower and double basin. Key features - Solid oak herringbone parquet flooring throughout the villa - Worktop and central island in natural Brazilian green marble. Bespoke dressing room, ducted reversible air conditioning throughout the house - Double-glazed aluminium joinery - Solid wood interior doors - Solid beech staircase - Varnished exotic wood terrace.

Ref. : 86774759

Arthaud immobilier

VEIGY-FONCENEX1 €

Property for sale by re -

VEIGY FONCENEX - 0 m2

Located in Veigy-Foncenex, come and discover your new intimate residence, exclusively Stone Invest.~This high standard condominium is made up of 9 apartments and has electrified garages in the basement with individual automatic doors. From 70sqm to 150sqm, each apartment offers large terraces of over 15m2. A parental suite completes each property with a private bathroom.~For your comfort, cellars complete these lots.~Compliant with the thermical reglementation standard, an electric base and a gas boiler provide heating and hot water in each apartment.

Ref. : Clefs_des_champs

UBI TRANSACTIONS