OK
More than Less than
€  ok

Key-words : blue

Houses and Apartments, your real estate specialist magazine offers a selection of ads that match with the keyword blue. You can refine your search by specifying the area or price range in the navigation bar link Search for a House/Apartment.

ROQUEBRUNE-CAP-MARTIN3 200 000 €

House for sale blue - 5 rooms - 200 m²

A Setting of Exception Facing the Blue and Monaco!

In Roquebrune-Cap-Martin, just minutes from Monaco, this superb contemporary Californian-style villa built in 2018 offers around 200 sqm of living space, arranged over several levels and served by an elevator. The property includes an independent studio on the lower level and magnificent outdoor areas totalling approximately 1,100 sqm (garden, land, terraces and a rooftop solarium). A modern swimming pool with its pool house completes the outdoor spaces, perfectly integrated into the relaxation areas and ideal for enjoying the Mediterranean climate. Lower level: independent studio, perfect for guests, staff or rental income. Second level: spacious and bright living room with open kitchen, guest toilet, and a bedroom with en-suite bathroom. Upper level: two additional bedrooms, a bathroom and a toilet. The villa also features two enclosed garages with electric doors accommodating up to five vehicles, plus two outdoor parking spaces. The panoramic sea view and the stunning outlook over Monaco create a truly exceptional setting. An ideal address for a primary residence, a second home, or a highly sought-after rental investment (strong demand during the Grand Prix and summer season). A rare property combining elegance, comfort and an exceptional panorama at the gates of Monaco.

Ref. : Villa Vista Bella

ITALGEST GROUP INTERNATIONAL REAL ESTATE

LACANAU980 000 €

House for sale blue - 7 rooms - 140 m²

5-bedroom golf course house in Lacanau with swimming pool, t

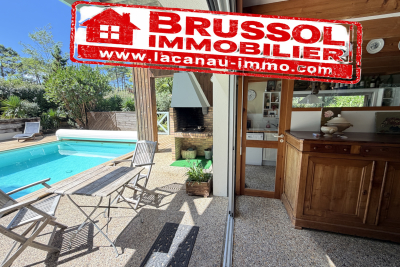
Lacanau? The exception between Golf & Ocean A rare address. A privileged setting. A unique way of life. Imagine a property where the green of the fairways meets the blue of the ocean , where pine trees surround you in an exceptional environment. In Lacanau-Océan, discover this superb architect-designed house , ideally located between the prestigious Domaine du Golf and the Atlantic beaches . Designed to offer privacy, elegance, and conviviality , this property boasts spacious rooms spread over two levels. The bedrooms ensure tranquility for everyone, while the living areas open naturally to the outdoors. A luxurious haven in the heart of nature The house has 5 bedrooms , several shower rooms and bathrooms, 3 toilets , as well as a double garage of 40 m2 . Outside, the focus is on the art of living well with a large, secluded swimming pool nestled on the edge of the forest. Two terraces allow you to fully enjoy every moment of the day: full sun for warm moments, soothing shade for summer lunches . And when the days get cooler, the fireplace becomes the heart of the home, offering a warm and cozy atmosphere for long winter evenings. Golf, ocean and the art of living Here, everything is within cycling distance. A few pedal strokes are all it takes to reach the golf greens, the restaurant, the town centre of Lacanau and its shops , while the ocean and its immense beaches offer an exceptional setting for getaways with family or friends. In the morning, a round of golf. In the afternoon, a swim in the ocean. In the evening, drinks by the pool. A house that is as much to be lived in as it is to be contemplated. More than just a property, this house is an invitation to fully enjoy the art of living between nature, sport, elegance and freedom. First visit with Mr. Alain Brussol 05 56 03 15 52

Ref. : 24-61

Agence immobilière Brussol immobilier Lacanau

NICE745 000 €

Apartment for sale blue - 3 rooms - 92 m²

Renovated apartment with two terraces and sweeping sea views in Nice, French Riviera

Enjoying an elevated position above the rooftops of Nice, this stylishly renovated 92 sqm apartment offers an inviting Mediterranean retreat, with far-reaching views across the city, the surrounding hills and the sea. Situated on Avenue Primerose in the established Parc Impérial neighbourhood, the property occupies the third floor of a secure residential building with a lift. Its bright interiors, contemporary finishes and two outdoor terraces create a comfortable setting for year-round living or extended stays on the French Riviera. The main reception area combines a generous lounge and dining space, opening onto a terrace where panoramic views provide a striking backdrop. From the cityscape below to the blue Mediterranean horizon, the scenery becomes an integral part of the living experience. Inside, the recent renovation brings together natural materials and a restrained colour palette. Parquet flooring, wood detailing and fitted storage lend warmth and character to the contemporary design, while the well-proportioned rooms provide an easy flow throughout the apartment. The independent kitchen is fully fitted and equipped, with direct access to a second terrace at the rear of the residence. This additional outdoor area offers flexibility for informal dining or simply enjoying the Riviera's mild climate. Two bedrooms and a bathroom complete the accommodation, making the property particularly well suited to a couple, a small family or international buyers looking for a manageable holiday residence in southern France. Practical features include air conditioning, double glazing, electric roller shutters and a reinforced entrance door. The apartment is also sold with a private garage and a large cellar, providing convenient parking and additional storage. The Parc Impérial district is known for its residential character and accessibility. Central Nice, shopping facilities, beaches and cultural attractions are within convenient reach, while the international airport and major transport links facilitate travel throughout the Côte d'Azur and beyond. Offering an appealing combination of contemporary design, outdoor space and panoramic coastal scenery, this apartment presents an opportunity to establish a home in one of the Mediterranean's most celebrated destinations. Enquire with Côte d'Azur Sotheby's International Realty to receive further property information or arrange a private viewing during your next visit to Nice.

Ref. : CA14-874

COTE D'AZUR SOTHEBY'S INTERNATIONAL REALTY

BEAUSOLEIL2 900 000 €

Apartment for sale blue - 7 rooms - 396 m²

BEAUSOLEIL / RIVIERA PALACE: EXCEPTIONAL PROPERTY COMPRISING 4 APARTMENTS WITH SEA VIEWS, GARAGE, AND CELLAR

BEAUSOLEIL : Built between 1898 and 1903 in Beausoleil for the *Compagnie des Wagons-Lits* by architect Georges Chedanne, the Riviera Palace features an Italianate Belle Époque style, with ochre facades and blue majolica balustrades. It boasts a magnificent winter garden—complete with rockeries and subtropical plants—topped by a sumptuous glass roof designed and constructed by Gustave Eiffel. Within this prestigious complex, we offer four exceptional apartments combined into a single lot on the fifth-floor landing: the first is a 2/3-room apartment (currently tenanted) measuring 85 m². It features air conditioning and a south-facing aspect with magnificent views of the sea and Monaco. The layout includes a dining room with a loggia, a living room, a separate kitchen, a bathroom with a toilet, and a mezzanine serving as a bedroom with its own shower room and toilet. The second apartment—vacant and south-east facing with magnificent sea and Monaco views—measures 155 m² and includes air conditioning. It comprises a lovely entrance hall, a dining room with a period fireplace, a living room with a fireplace, a bedroom with a walk-in closet, a shower room with a toilet, a separate kitchen, a guest toilet, and ample storage closets. It also features a mezzanine serving as a bedroom, complete with two walk-in closets and a bathroom with a toilet. Renovation work is required. The final two apartments are spacious studios (65 m² and 70 m²) facing north-east. They are very bright and feature an entrance, a main living area, a kitchen, a bathroom with a toilet, and a mezzanine serving as a bedroom with a toilet. A garage, a cellar, and a storage unit complete this exceptional property. Agency fees of 5% included, payable by the seller.

Ref. : 27BEA

NICE PROPERTIES MASSENA

CHAMONIX-MONT-BLANC680 000 €

Apartment for sale blue - 3 rooms - 66 m²

CHAMONIX - 2-Bedroom apartment near central Chamonix

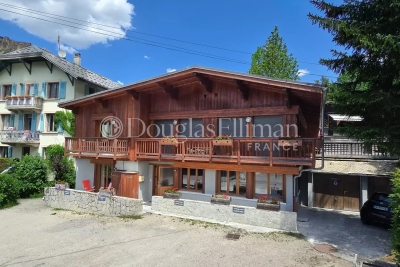
Chalet Biolay is a development of 5 apartments at the foot of the Planards ski and leisure area just a short walk from Chamonix town centre. Biolay 2 is a well finished, ground floor apartment with 2 bedrooms, 2 bathrooms and an open living, dining and kitchen area. Sold with a small private terrace accessed directly from the living and dining area, the apartment also has a private parking space, a large cave and access to a communal sauna and laundry facilities. Key features - A modern 2-bedroom, 2-bathroom, ground-floor apartment a few minutes' walk from the high street - Prime position at the foot of the Planards slopes - Open-plan living area opening onto a small private terrace - High-quality interior finish throughout - Private parking, cave and access to a communal sauna Our opinion Combining modern comfort with classic chalet style, this apartment sits right beside the Planards ski area. You get the peace and charm of a mountain chalet, with the convenience of having Chamonix's town centre just a short, easy walk away. A great lock-up-and-leave option for anything from quick weekends to extended holidays. Location Chalet Biolay is ideally situated at the foot of the Domaine des Planards slopes, which feature two green, one blue and a red run that often hosts competitive slalom races. In the summer the area transforms into a vibrant attraction hub, complete with family amusements and a thrilling 1.3 km alpine coaster (luge). Additionally, the iconic Montenvers train station is only 200 metres away, offering direct access to the Mer de Glace and serving as the return point for skiers tackling the world-famous Vallée Blanche.

Ref. : Biolay 2

Douglas Elliman France

LE LAVANDOU567 000 €

Apartment for sale blue - 4 rooms - 80 m²

LE LAVANDOU – 3-BEDROOM HOUSE WITH GARDEN, POOL AND BEACH WITHIN WALKING DISTANCE

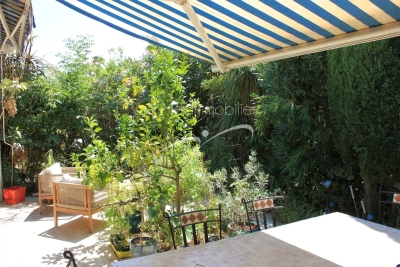
Just 400 metres from the beach in Le Lavandou, and within immediate reach of shops, restaurants, activities and the harbour, discover this pleasant house of about 75 m², located within the sought-after and secure residence "Les Jardins de l'Anglade." Nestled in a green setting, the property offers a real asset: a charming outdoor space of about 40 m², made up of a south-facing terrace and a small garden with lush vegetation. An intimate and welcoming space, ideal for making the most of the Mediterranean climate, dining outdoors, or setting up a pleasant relaxation area. The house, dual-aspect and air-conditioned, currently consists of two combined units and offers an original and comfortable layout. On the ground floor, it includes a living/dining room, a fitted separate kitchen, a second lounge area opening widely onto the terrace, as well as a first bedroom and two WCs. Upstairs, two separate spaces house two additional bedrooms, one with a shower room and the other with a bathroom. The property is in good overall condition and has benefited from various improvements over the years: air conditioning, renovation of the kitchen and wet rooms, opening up of the living spaces... Two lean-tos, used as a laundry room and storage, add valuable everyday functionality. The residence, particularly pleasant and well maintained, has a large swimming pool, attractive green spaces, a caretaker, and secure access. Finally, two private parking spaces within the residence complete this property. A particularly appealing house for anyone looking for a family pied-à-terre in Le Lavandou, a primary or secondary residence, with three bedrooms, a lovely outdoor space, and above all the possibility of reaching the beach and town centre entirely on foot. Highlights: beach 400 m away • 3 bedrooms • south-facing terrace and garden • large pool within the residence • air conditioning • 2 private parking spaces • secure residence • shops and harbour within walking distance. Property subject to co-ownership (condominium) status. The residence is located in an area classified as a blue zone for flood risk. Information on the risks to which this property is exposed is available on the Géorisques website: www.georisques.gouv.fr

Ref. : 828va

VUE MER IMMOBILIER 83

NICE1 795 000 €

Apartment for sale blue - 3 rooms - 117 m²

NICE PORT – 3-ROOM FLAT (117 m²) FOR SALE – PANORAMIC VIEW OF PORT LYMPIA – FULLY RENOVATED – BRIGHT – CELLAR

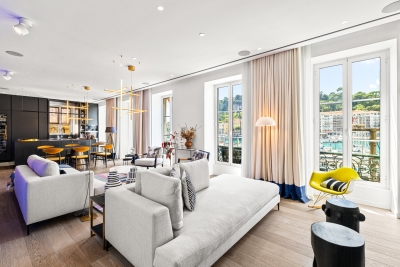
NICE PORT — Exceptional 3-room residence, architect-designed with panoramic views of Port Lympia, fully renovated. Ideally situated in the most iconic section of Nice's port—facing the traditional *pointu* boats and the timeless elegance of the quays—this exceptional apartment (approx. 117 m²) occupies the entire floor, offering a rare lifestyle in an iconic setting. Nestled within a building of character, the property has undergone a complete renovation by the prestigious architectural firm AFFINE DESIGN, internationally renowned for its high-end projects. The result is a bold architectural statement that combines precision, meticulous attention to detail, and contemporary aesthetics. From the moment you enter—a space designed to create a dramatic, welcoming impression—the atmosphere is striking: generous volumes, fluid circulation, and expertly managed sightlines highlight the refined, bespoke layout. The spectacular living area opens onto five large windows offering a breathtaking panorama of the Port Lympia basin. Its western exposure bathes the space in warm late-afternoon light, enhanced by a home automation system that allows for customizable lighting moods. The bold choice of "Klein Blue"—a recurring theme and visual signature of the project—echoes the Mediterranean identity and lends the space a unique artistic dimension. Conceived as an architectural work of art in its own right, the kitchen blends high-tech functionality with clean lines: integrated Miele appliances, a built-in griddle, a wine cellar, and retractable features ensure seamless visual continuity with the reception areas. The sleeping quarters comprise two private suites, including a majestic master suite with a custom dressing room and a refined bathroom. A discreetly integrated, independent laundry room adds the final touch of everyday convenience. For a fully immersive sensory and visual experience, the apartment features a multi-zone Bose audio system that allows for the creation of personalized soundscapes. A cellar completes this exceptional property.

Ref. : P-11097

Century 21 LAFAGE TRANSACTIONS - LE PORT

ST-CYR-SUR-MER More than 2 300 000 €

House for sale blue - 12 rooms - 480 m²

Exceptional waterfront property – 83270 Saint-Cyr-sur-Mer

Exclusive Listing. In Saint-Cyr-sur-Mer, just steps from the harbor, this rare property is nestled in a quiet, unspoiled setting facing the Mediterranean. Comprising two single-story contemporary villas, the estate offers an experience oriented entirely toward the sea. From every space—whether in the living areas or the bedrooms, each designed as a true suite—the eye is drawn to the vast blue expanse of the Mediterranean and the bay beyond. The sea becomes a constant presence, seamlessly integrated into the architecture. The outdoor areas further enhance this harmony. A mirror-effect swimming pool, a patio, a *pétanque* court, and beautifully landscaped grounds create an elegant, intimate sanctuary—a perfect setting to fully savor the Mediterranean light and a relaxed way of life. The property also features two spacious garages—one of which spans the entire basement level—along with several outdoor parking spaces. With its two villas and versatile grounds, this estate offers a rare opportunity: whether as a family residence, a multi-generational home, or a rental investment, it accommodates a variety of projects—with the flexibility to retain the entire property or sell one of the villas individually. A truly unique address, combining the rarity of a prime waterfront location with an ever-present sea view, high-quality amenities, and remarkable freedom of use. The price includes agency fees, payable by the buyer. Price available upon qualified inquiry. For further information or to arrange a private viewing, please contact: Delphine DADOURIAN +33 6 99 48 82 18

Ref. : CP2-191

CONFIDENTIAL PROPERTIES

ST-JEAN-D'AULPS115 000 €

Apartment for sale blue - Studio - 27 m²

Le Relais Studio

For sale one-room apartment in the resort center of saint jean d'aulps looking for the perfect place for a base for your winter and summer getaways, or for a rental investment? Look no further! We have the property you're looking for, located right next to the ski slopes, in the heart of the saint-jean-d'aulps roc d'enfer resort, in the franco-swiss portes du soleil ski area. This apartment on the 1st floor of the residence is immediately habitable and sold furnished. It consists of: -a main living area featuring an open-plan, fully equipped kitchenette and a living space with a dining area, a fold-out sofa bed, and a sleeping area with a fold-down double bed. The entire space opens onto a west-facing balcony. -a bathroom with a bathtub, washbasin, toilet, and window. Adjoining the property, you will find a cellar for your ski or bike equipment and access to shared parking. For any question or organize a viewing, contact clement at 00336 15 59 22 03 you would like a legal valuation of your property, or an opinion of value in st jean d'aulps. Get in touch with alpesvente saint jean d'aulps is a village located in between thonon les bains and morzine. This village is one of the most visited in the valley because of its ski resort of le roc d'enfer which offers great possibilities of family holidays. The slopes are diverse and adapted to all levels (green, blue, red…). But most important of all, this resort offers an exceptional panorama on the roc d'enfer and the slopes go through the forests for beautiful descents of 5km in the heart of nature. If the beautiful resort stretching all the way to bellevaux isn't enough for you, you can also get to the resorts of morzine-avoriaz in 10 minutes. Young as well as old find happiness in saint jean d'aulps ! In saint jean d'aulps you can find: - in the village : different shops and services open all year round (restaurants, bars, book shop, bakery, butchers, chemist and food shops). - in the resort : you can find a ski school, food and regional product shops, bars, restaurants, sport shops. It is also in saint jean d'aulps that you can find some of the main structures in the valley such as schools, tax office, gymnasium, medical center… on the southward hillside of the village, lovely individual chalets benefit from a maximum of sunlight and from a magnificent view on the resort of the roc d'enfer. In the summer, it is possible to get to the beaches around the lac de montriond in less than 10 minutes and to the ones of lake geneva in about 25 minutes. On the way down to thonon les bains you can also go rafting or canyoning or even visit the gorges located over the river (la dranse). This village has a number of advantages and a promise of great trails offered by the other close villages of the valley. In the winter as well as in the summer, a bus goes through the village on the way to morzine which grants easy access to the other ski resorts. Geneva airport is located about an hour and a quarter away by car. Measurements given for information only fees to be paid by the seller. In a condominium of 73 lots. Average share of the estimated budget 1 409 €/year. No ongoing proceedings. Property with excessive energy consumption : energy class f, climate class C estimated average amount of annual energy expenditure for standard use, based on the year's energy prices 2021: between 880.00 and 1250.00 €. Information on the risks to which this property is exposed is available on the geohazards website: www. Georisques. Gouv. Fr.

Ref. : 19556-ALPESVENTE

ALPESVENTE.COM

STE-MAXIME5 500 000 €

House for sale blue - 7 rooms - 500 m²

SAINTE-MAXIME - BEAUTIFUL PROPERTY - 5 EN-SUITE BEDROOMS - OVERFLOW POOL - DOUBLE GARAGE

Set within an exclusive private estate in Sainte-Maxime, in a peaceful residential setting close to the beaches, this outstanding contemporary villa enjoys exceptional panoramic sea views over the Gulf of Saint-Tropez and its iconic village. Built on approximately 1,000 sqm of beautifully landscaped grounds, the property has been thoughtfully designed to make the most of its exceptional surroundings and Mediterranean setting. Contemporary architecture, generous proportions and expansive openings create a seamless flow between indoor and outdoor living spaces. The villa features a superb, light-filled living area comprising a spacious dual-aspect lounge with fireplace, a dining area and an elegant open-plan kitchen. A separate back kitchen with pantry and cold room provides additional practicality and convenience. Large floor-to-ceiling windows open naturally onto the terraces and the heated infinity pool, revealing a spectacular panorama where the blue of the pool appears to merge seamlessly with the Mediterranean Sea. The sleeping accommodation comprises five en-suite bedrooms, each with its own private bathroom, providing family and guests with the utmost comfort and privacy. Designed equally for relaxation and well-being, the property also features a hammam, a fitness room and a pétanque court, creating the perfect setting in which to enjoy the refined lifestyle of the French Riviera. A double garage and carport complete the amenities of this exceptional property. A rare opportunity in Sainte-Maxime, combining contemporary architecture, high-end finishes, privacy and outstanding sea views, overlooking one of the most iconic panoramas of the French Riviera. ENERGY PERFORMANCE DIAGNOSIS (DPE) – PREVIOUS VERSION Agency fees payable by vendor - Montant estimé des dépenses annuelles d'énergie pour un usage standard, établi à partir des prix de l'énergie de l'année 2022 : 1240€ ~ 1690€

Ref. : 87364042

BARNES Sainte-Maxime

VILLEDIEU1 900 000 €

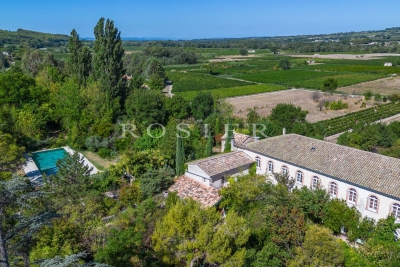
House for sale blue - 35 rooms - 1211 m²

EXCLUSIVE – Exceptional Estate in Provence – Villedieu – Former 19th-Century Silk Mill – 1,200 sqm – 1.5 Hectares – Category 4 ERP

In the heart of the charming village of Villedieu, just a few minutes from Vaison-la-Romaine, this former 19th-century silk mill offers nearly 1,200 sqm of living space set within 1.5 hectares of mature grounds. Classified as a Category 4 ERP (Establishment Open to the Public), the property offers substantial accommodation capacity, with 26 bedrooms, extensive reception and activity spaces, a professional kitchen, as well as two recently created ground-floor bedrooms fully adapted for guests with reduced mobility. The property is currently operating as a business, although the sale is primarily based on the value of the real estate itself rather than on the valuation of its existing turnover. Its layout, accommodation capacity and Category 4 ERP classification offer numerous possibilities, whether continuing the existing activity or developing a new project: hospitality accommodation, seminars, retreats, workshops, training courses, artist residencies, or any other project requiring generous volumes and significant guest capacity. Some refurbishment and modernisation work should be anticipated, offering the opportunity to rethink certain areas and fully reveal the potential of this historic property. The property comprises three distinct living areas: The main building Primarily dedicated to the hospitality activity, the main building benefits from its Category 4 ERP classification, a significant asset for continuing or developing an activity open to the public. The accommodation comprises 26 bedrooms in total, providing comfortable capacity for approximately 50 to 65 guests. Two recently created bedrooms, located entirely on the ground floor, are fully adapted to accessibility standards for people with reduced mobility. The communal areas include a professional kitchen equipped for group catering, a large dining room and several shaded terraces. Three large multi-purpose rooms, ranging from approximately 45, 76 and 89 sqm, can accommodate a variety of activities including workshops, yoga, dance, seminars and training sessions. The proportions and configuration of one of these rooms could also lend themselves to the creation of a dedicated music or recording space, subject to the necessary acoustic improvements. The layout also allows the 116 sqm dining room to be easily connected with two adjoining rooms of 76 sqm and 89 sqm, creating a reception space of approximately 290 sqm. The owners' residence Located within the architectural continuity of the main building, this private living area allows the owners or operators to live on site independently from the hospitality activity, while maintaining genuine privacy. Independent guest house – approximately 50 sqm Arranged over two levels, this independent house comprises a living area on the ground floor, with a bedroom and shower room upstairs. It provides self-contained accommodation for guests, staff or artists in residence and could also be operated as an independent holiday rental. The grounds and swimming pool The property extends over approximately 15,000 sqm of mature, largely shaded grounds, providing privacy and numerous outdoor areas. The property features an impressive 17 x 6. 5-metre swimming pool, fully tiled in shades of green and blue. Its gently sloping, beach-style entrance allows gradual access to the water and enhances the overall appeal of the pool area. Additional facilities The property benefits from a very large car park, together with a separate parking area allowing a coach to enter, park and manoeuvre comfortably. With its generous proportions, substantial accommodation capacity, 1. 5-hectare grounds and Category 4 ERP classification, this former silk mill represents a particularly versatile real estate opportunity, suitable for a residential, hospitality, tourism, events or artistic project. The property is located approximately 20 minutes from the A7 motorway, 60 minutes from Avignon TGV station, and

Ref. : 11553

ROSIER

RAMATUELLE21 000 000 €

House for sale blue - 17 rooms - 700 m²

Pampelonne - Brand new villa facing the sea - walk to the be

Sole agent - A brand new villa on Pampelonne. Facing the sea. Walking distance to the beach. Three sentences that say everything about how rare this is. What we can tell you: this is the last opportunity of its kind in this area. The architecture is signed. The specifications are at the highest level. And the address is the one everyone dreams of but never finds available. What we cannot share here -- surface area, plans, budget, timeline -- is reserved for qualified buyers, by appointment and under a confidentiality agreement. What we can tell you about, however, is what daily life will feel like. The garden will be extraordinary. Not a show garden, not a frozen display -- a real Mediterranean garden, designed to be lived in, and bearing the signature of a Master. Species chosen for their colour, their scent, the shadows they cast as the hours pass. Open perspectives towards the sea. Intimate corners for reading, for sitting, for losing track of time. An outdoor space that extends the house with every bit as much thought as the house itself. And from the garden, the view. The Mediterranean, straight ahead, in that deep blue that Pampelonne offers on still days. And then there's the beach. Steps away. Not by car, not after an hour stuck in August traffic on the coast road -- on foot, in minutes, barefoot if the mood takes you. In the morning, before the world wakes up, you walk down, you swim, you walk back. No effort. No planning. Just the pure pleasure of a daily swim in some of the most beautiful water in the Mediterranean. It's a ritual that only a handful of Pampelonne homeowners can afford -- and once it becomes part of your life, it changes everything. And when you don't feel like cooking, there's Club 55. Not as a restaurant -- as your local. The place where you have lunch with your feet in the sand on a Tuesday in November just as easily as on a Saturday in August. Where the owner knows your face, where your table is always the same, where the children run between the parasols while you finish your rosé. Club 55 open year-round is the ultimate Pampelonne privilege -- and it's literally at the end of your path. Around you, the full lifestyle of the peninsula unfolds. Ramatuelle and its hilltop village among the vineyards. Saint-Tropez, the Place des Lices, the harbour, the galleries, the starred restaurants -- everything is fifteen minutes away. But the essential is down below, on the sand, facing the water. And in the evening, when the sun drops into the sea from your terrace, you understand why this address is the most sought-after on the entire Côte d'Azur. Risk information for this property is available at: www.georisques.gouv.fr -- This property is located in a mandatory brush-clearing zone. New luxury villa Pampelonne Sea view Walking distance to beach Club 55 Ramatuelle French Riviera.

Ref. : 155

Amandine Lapresle Real Estate SAS

ST-JEAN-D'AULPS655 000 €

House for sale blue - 11 rooms - 221 m²

The Marmot Cave

FOR SALE IN SAINT JEAN D'AULPS – Character stone house in the heart of the resort – Charm, flexibility, and exceptional outdoor space Ideally located in the very heart of the Roc d'Enfer resort, this magnificent historic stone house elegantly blends authentic period charm with the comfort of tasteful modernization. Ready for immediate occupancy, it offers naturally cool interiors in summer and excellent thermal comfort year-round. With 145 m² of living space plus an additional 75 m² of usable area (storage, workshop, or barn), the property features three spacious bedrooms and a study—perfect for remote work or use as an extra sleeping area. Thanks to its clever design, the property offers exceptional flexibility: it can be used as a single, large, and welcoming family home or divided into two completely independent apartments. This layout allows you to benefit immediately from an established rental income stream. The outdoor areas are a rare asset in the resort center, featuring large sunny terraces, a pleasant private garden with a water feature, and an authentic traditional *mazot* (small wooden chalet) that adds extra character and storage space. Furthermore, the 627 m² south-west facing plot is situated in a buildable zone, offering valuable opportunities for future extensions or property value appreciation. A rare and comprehensive offering on the market—perfect as a primary residence, a flexible holiday home, or a long-term property investment. Virtual visit on demand The house is laid out as follows: Basement: a 19.8 m² cellar (concrete floor) Garden level: -Living area (28.1 m²): open-plan kitchen leading to the living/dining area, featuring a wood-burning stove and access to the terrace -Office/bedroom (6.6 m²) -Hallway with pantry area (12.3 m²) -Two bedrooms (11.65 m² and 20.4 m²) -Separate toilet (1.95 m²) -Shower room (5.2 m²) with walk-in shower and washbasin Upper floor: Independent external access; fully converted in 2022 -South-facing covered balcony (6.5 m²) -Entrance hall (3.95 m²) -Two rooms (11.86 m² and 8.5 m²) -Master bedroom (32.95 m²) with en-suite shower room (shower, double vanity, and toilet) -Barn (47.3 m²) with high ceilings (potential for a mezzanine); pre-plumbed for a future kitchen (water supply and drainage connections in place) Outside features: -West-facing wooden terrace (45 m²) with a canopy over the entrance -South-facing gravel terrace (33 m²) with two enclosed storage sheds (1.4 m² and 2.2 m²) -Small detached mazot (4.95 m²) -2 private outdoor parking spaces Other technical details: -Heating: Wood-burning stove and electric radiators -Hot water: Electric water heater (replaced less than 5 years ago) -Mains drainage connection -Roofing material: sheet metal ALPESVENTE EXCLUSIVITY For any question or organize a viewing, contact Alizee at 00336 89 80 74 16 You would like a legal valuation of your property, or an opinion of value in St Jean d'Aulps. Get in touch with ALPESVENTE Saint Jean d'Aulps is a village located in between Thonon les Bains and Morzine. This village is one of the most visited in the valley because of its ski resort of Le Roc d'Enfer which offers great possibilities of family holidays. The slopes are diverse and adapted to all levels (green, blue, red…). But most important of all, this resort offers an exceptional panorama on the Roc d'Enfer and the slopes go through the forests for beautiful descents of 5km in the heart of nature. If the beautiful resort stretching all the way to Bellevaux isn't enough for you, you can also get to the resorts of Morzine-Avoriaz in 10 minutes. Young as well as old find happiness in Saint Jean d'Aulps ! In Saint Jean d'Aulps you can find: - In the village : different shops and services open all year round (restaurants, bars, book shop, bakery, butchers, chemist and food shops). - In the resort : you can find a ski school, food and regional product shops, bars, restaurants, sport shops. I

Ref. : 19555-ALPESVENTE

ALPESVENTE.COM

ROQUEBRUNE-CAP-MARTIN13 900 000 €

House for sale blue - 6 rooms - 360 m²

EXCLUSIVE CAP MARTIN - PROPERTY

Overlooking the Bay of the Blue Gulf, this magnificent new Neo-Colonial-style property boasts exceptional panoramic views of Monaco. It features a double living room, a professional kitchen, four en-suite bedrooms, a staff apartment, a fitness area, and a home theater. Fully furnished by Fendi, the interiors offer all the latest in modern, state-of-the-art amenities. An elevator serves all levels, including the spectacularly landscaped pool area and a massive garage. Information on the risks associated with this property is available on the Géorisques website: www.georisques.gouv.fr

Ref. : 7051742

CAP MARTIN PROPERTIES

LES ISSAMBRES1 500 000 €

House for sale blue - 5 rooms - 157 m²

Atypical villa with panoramic sea view

In a particularly preserved environment, surrounded by a bucolic garden, this Mediterranean-inspired villa appeals with its unique character and Provençal authenticity. In a peaceful atmosphere, the house is bathed in light through its numerous openings, some of which are floor-to-ceiling to better enjoy the outdoors. From the moment you arrive, you will be dazzled by the panoramic view of the Mediterranean, all the way to Saint Tropez, like a real postcard. Built on a plot of over 1,700 m², the property also offers interesting development potential, allowing for an extension according to the plans of its future owners. The house has spaces harmoniously distributed over two levels. The main level features a beautiful living room with an open kitchen, extended by a more intimate lounge, as well as two en-suite bedrooms, each with its own bathroom. The whole benefits from a pleasant opening to the outside and this breathtaking view of the big blue. Upstairs, a large en-suite bedroom provides a more private space. Bathed in light, it opens onto a terrace overlooking the Mediterranean, offering a privileged setting to enjoy the early hours of the day or sunsets. The additional spaces have been designed with a spirit of comfort and well-being: pool house, shower with toilet, technical room, and an independent room with a sauna complete the amenities. On the ground floor, the property also has a garage of over 40 m², a laundry room, and a dressing room, providing functionality and storage capacity. Carefully maintained and perfectly managed in its overall condition, this villa combines Provençal charm, pleasant volumes, and a privileged natural setting. An exceptional address, benefitting from a south-facing exposure and a remarkable sea view, with development potential that further reinforces its exclusive and rare character. The house is sold with availability in 2 years.

Ref. : 87355261

AGENCE BIRD