OK
More than Less than
€  ok

Key-words : reserve

Houses and Apartments, your real estate specialist magazine offers a selection of ads that match with the keyword reserve. You can refine your search by specifying the area or price range in the navigation bar link Search for a House/Apartment.

ST-ANDRÉ-DE-CUBZAC2 236 000 €

House for sale reserve - 17 rooms - 900 m²

NORTH GIRONDE - 17th Century CHARTREUSE, PARK 6ha - JOHN TAYLOR

35 minutes from Bordeaux (20 minutes from the Aquitaine bridge), in the tranquility of an authentic village with shops, this 18th-century charterhouse, fully renovated with noble materials, combines historical prestige and contemporary comfort — ideal both for a hotel or reception project and for an exceptional family residence. Highlights: * Total area ˜ 900 m²: manor house, 2 independent gîtes, large outbuildings (garages, barns). * 11 bedrooms in total (8 in the main building), large bright receptions, preserved and enhanced original volumes. * Enclosed landscaped park of 6 hectares: private driveway, unobstructed views, natural reserve, orchards, irrigation well, pond/stream possible. * High-end equipment: heated swimming pool, multiple parking spaces, adaptable facilities for receptions/events. * Dual purpose: optimized layout and dependencies for hotel operation, seminars, and receptions — or for a refined family life with independent spaces for guests and staff. * Quick access to Bordeaux, rare and confidential location. This turnkey estate combines commercial versatility and a family living environment — rare for its renovation quality, surroundings, and proximity to Bordeaux. Visit and file upon request, contact John Taylor Bordeaux for a private presentation.

Ref. : V0776BX

JOHN TAYLOR BORDEAUX

LA COLLE-SUR-LOUP1 790 000 €

House for sale reserve - 6 rooms - 162 m²

La Colle sur Loup - New Provencal villa - 292 m2 - 4 bedrooms -

In a quiet environment and close to shops, discover this property built in 2017 on a plot of 1365 m² Built with quality materials it has an area of 292m²: 162m² of living space and 130m² of basement, all on a carefully landscaped flat plot, the property has a pool area with jacuzzi, a wooded and fenced garden with electric gate, a petanque court, a vehicle shelter, many parking lots, automatic watering and a water reserve. It consists of: At the garden level: Large living room with open kitchen of 56 m² extended by a large covered terrace, as well as a back kitchen, a laundry room, two bedrooms, a bathroom Upstairs, two bedrooms with fitted wardrobes open onto a beautiful terrace, a bathroom The fully equipped basement has a cinema room, a games room with a storage room The villa benefits from high-end equipment: underfloor heating, reversible air conditioning, home automation and solar panels. Fees paid by the seller. Energy class A, Climate class A Estimated average amount of annual energy expenditure for standard use, based on 2021 energy prices: between 846.00 and 1145.00 euros. Information on the risks to which this property is exposed is available on the Géorisques website: www.georisques.gouv.fr.

Ref. : 87180507

LIMANDAT REAL ESTATE

LES GETS980 000 €

Apartment for sale reserve - 4 rooms - 109 m²

DUPLEX APARTMENT 3 BEDROOMS + CABIN - LES GETS

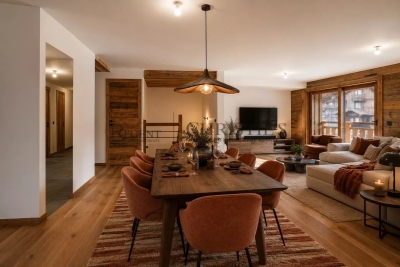
Hoani – Spacious Duplex Apartment with Excellent Ski Access in Les Gets REGENT ALPS EXCLUSIVITY – CHRISTIE'S INTERNATIONAL REAL ESTATE Occupying approximately 112 m² within the newly completed Hoani residence, this beautifully designed reverse duplex offers spacious accommodation, quality finishes and direct access to one of the largest ski areas in the world. Located in the sought-after La Turche area of Les Gets, the apartment enjoys an enviable position just 50 metres from the ski slopes, allowing owners to step onto the mountain within minutes while remaining close to the restaurants, shops and amenities of the village centre. The apartment has been thoughtfully designed with the principal living accommodation on the upper floor, allowing the reception areas to benefit from excellent natural light and creating bright, open spaces for relaxing and entertaining. The fully fitted Italian kitchen will form the centrepiece of the open-plan living and dining room, while large glazed doors lead onto two separate terraces, offering the perfect setting for outdoor dining or enjoying the changing mountain scenery throughout the day. This level also incorporates a contemporary shower room, a separate guest WC and a dedicated laundry room, ensuring the apartment remains practical for both everyday use and extended stays. The lower floor has been reserved for the sleeping accommodation, providing a quieter and more private environment. The apartment offers three comfortable double bedrooms, including an attractive principal suite with direct access to its own private terrace, where there is the option to install a jacuzzi. A separate cabin bedroom provides additional sleeping accommodation for children or guests, making the layout particularly well suited to families or those who enjoy entertaining. Two shower rooms, one with WC, and a separate WC complete the lower level, providing flexibility and comfort for larger groups. Hoani has been designed by Biotope & Aspen Immobilier to combine contemporary Alpine living with traditional mountain architecture. Natural timber finishes, engineered wood flooring and carefully selected materials create warm, elegant interiors, while individual underfloor heating with remote control ensures the apartment is warm and welcoming from the moment you arrive. The apartment also benefits from an excellent Energy Performance Rating (Class C), offering improved energy efficiency and lower running costs than many traditional mountain properties—an increasingly important consideration for both owners and investors. Additional practical features include a private cellar, a secure underground parking space and a private garage, providing ample storage for skis, bicycles and outdoor equipment. Les Gets continues to be one of the French Alps' most desirable year-round destinations, offering exceptional skiing in winter alongside mountain biking, hiking, golf and a vibrant village atmosphere throughout the summer months. With immediate access to the Portes du Soleil ski area and a completed development ready to enjoy, this apartment represents an outstanding opportunity for buyers seeking a modern Alpine home in an established international resort. Main Features: • Approximately 112 m² reverse duplex apartment • Newly completed residence in Chalet Hoani, La Turche, Les Gets • Ski slopes approximately 50 metres from the property • Spacious open-plan living area with fully fitted Italian kitchen • Two terraces from the living space plus a private terrace from the principal suite • Three double bedrooms and a separate cabin bedroom • Principal suite with private terrace and provision for a jacuzzi • Contemporary bathroom, shower room, separate WC and dedicated laundry room • Individual underfloor heating with remote control • Excellent Energy Performance Rating (Class C) • Private cellar, secure underground parking space and private garage Legal information Propert

Ref. : HOANI103

REGENT ALPS - Christie's International Real Estate

GRIMAUD192 000 €

Apartment for sale reserve - Studio - 24 m²

Studio flat for sale in Grimaud, in a residential complex with a swimming pool

In a residential complex at the foot of the village of Grimaud, with a caretaker and a swimming pool, a studio flat on the first floor. With an area of approximately 24 m², it comprises a living area with a fitted kitchen and a shower room with a toilet. The flat is in very good condition. Outdoor parking reserved for residents. All amenities nearby. For sale through Carine Thoniel Immobilier.

Ref. : FE4086

CARINE THONIEL IMMOBILIER

COGOLIN297 000 €

Apartment for sale reserve - 3 rooms - 59 m²

New 2-bedroom apartment in the heart of the Gulf of Saint-Tropez. Experience the exceptional Private residence: 3-room apartments with high-end finishes. Area: 59 m² Terrace / garden of 47 m² Total private area: 106 m² Pool reserved for residents: intimate setting and complete relaxation Prime location: shops, restaurants, and beaches just minutes away Optimized investment: Jeanbrun law + zero-interest loan (PTZ) Notary fees 2% Enjoy luxury, tranquility, and authentic Provençal charm, all while benefiting from exclusive tax advantages. Phone: +33626019845

Ref. : 944V21A

Histoire De Pierres

CONTES539 000 €

House for sale reserve - 4 rooms - 115 m²

Charming family home with swimming pool, offering 115 sqm of living space on a plot of over 3,000 sqm in Sclos de Contes, in the beautiful countryside near Nice. Set in absolute peace and quiet, on the edge of the forest and bathed in sunlight thanks to its full southern exposure, this charming property offers a rare lifestyle combining nature, modern comfort and serenity, just a few minutes from Nice. Nestled in an exceptionally green environment with no overlooking neighbors or easements, it will appeal to lovers of tranquility and authenticity. The house offers approximately 115 sqm of living space. The warm and inviting living room, featuring a cathedral ceiling and a fireplace insert, opens directly onto the terrace and the garden. The fully equipped kitchen provides a functional and welcoming space. Upstairs, the sleeping area includes three comfortable bedrooms, a dressing room, and a pleasant mezzanine adding volume, character and additional living space. The shower rooms and storage areas have been thoughtfully designed for practicality and comfort. Numerous recent upgrades have been completed to ensure optimal comfort, including reversible air conditioning installed in 2021, PVC windows and doors replaced in 2022, a recently renovated roof, a brand-new 200-liter water heater, fiber-optic internet for ideal remote working conditions, a 1,000-liter water reserve for irrigation, and a septic tank emptied and inspected in November 2025. The property benefits from a vast plot of land, much of it flat and usable, surrounded by forest and perfect for fully enjoying the natural setting. The outdoor areas have been designed for relaxation and entertaining, featuring a 9 x 4-meter swimming pool installed in 2022 and covered by a ten-year warranty, a large summer kitchen, and spacious sunny terraces. A large garage with direct access to both the interior of the house and the terrace completes this rare property. Ready to move into, this home has been carefully maintained and designed to combine modern comfort, charm, and quality of life in a privileged setting in the Nice hinterland. A true haven of peace waiting to be discovered. Contact us today to arrange a viewing and experience the full potential of this exceptional property. Legal Mentions (in French) : Honoraires à la charge du vendeur. Les informations sur les risques auxquels ce bien est exposé sont disponibles sur le site Géorisques : www.georisques.gouv.fr .

Ref. : 425

RE/MAX SUNSET

NICE495 000 €

Apartment for sale reserve - 2 rooms - 44 m²

Beautiful 1-bedroom apartment in the city center - Carabacel Dubouchage

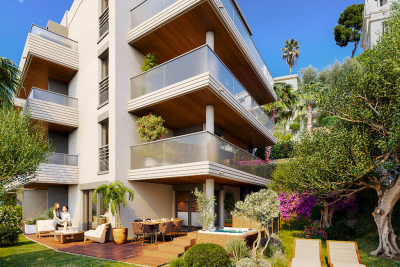
Beautiful 1-room apartment on the 2nd floor of a 3-story building, with a terrace. It features an entryway, a living room with an open-concept kitchen (not equipped), one bedroom, a shower room with a toilet. It has a total floor area of 44 m² with one terrace of 14 m². Reserved for just 12 privileged guests, discover a residential setting nestled in its own private garden. Sensitive to its privileged surroundings, made up of Belle Époque villas and palaces, this new residence discreetly follows the curves of the hill side. Thanks to its south-facing exposure, the residence boasts wide openings and glass railings, a promise of natural light all day long. At a stone's throw from the city centre, choose a green oasis as a true source of harmony and energy. Naturally, all the apartments feature beautiful outdoor spaces. Like the apartment-villas, the majority of our homes feature beautiful private gardens with trees up to 122 m2, ideal for relaxing or socializing. On the upper floors, deep terraces are organized to secure privacy and views for the residents. Most of these areas are equipped with an optional Jacuzzi to enhance your bubble of wellness. To complete this exceptional setting, from the second level onwards, the apartments boast unobstructed views over the city's rooftops and glimpses of the sea. On the top floor, the residence reveals 2 exceptional 4-room apartments, with breathtaking panoramic views over the city. Comfortably installed in your apartment or on your terrace, marvel a wide-angle panorama every day: the Colline du Château, the bell towers of old Nice, the Baie des Anges and the Estérel massif. All the magnificence of the Côte d'Azur are at your feet... From studios to 4-room apartments, our top-of-the range apartments meet an exact set of specifications, ensuring high standards that live up to every expectation. Most of them feature a multitude of storage units, dressing rooms, linen cupboards and closets, as well as separate living areas for greater privacy. At daytime, spacious living rooms with open-plan kitchens create a sense of space and conviviality. At night, from 3-rooms level upwards, the master bedrooms benefit from en-suite shower rooms and, in some cases, a real dressing room to match. The quality of the plans, fittings and features gives the apartments the charm of a top-of-the-range residence. EQUIPMENTS - 60 x 60 cm or 120 x 20 cm glazed stoneware floor tiles - Electric roller shutters in all rooms - Fitted cupboards with a choice of front colours - Bathroom: tiled walls throughout, bathtubs with bath screen and tiled apron, vanity unit with mirror/lighting and heated towel rail - Wall-hung toilets - Hot water by individual thermodynamic tank - Reversible air conditioning - Basement bike room with electrical outlets - Electric vehicle pre-equipment - Secure basement parking, possibility of a lock-up garage Key strengths : Quiet area, sea view, residential area, city centre. Do not hesitate to contact us for more information or to visit the properties. All our properties on Riviera Residences.

Ref. : NIC-139

Riviera Résidences

VILLEFRANCHE-SUR-MER350 000 €

Apartment for sale reserve - Studio - 23 m²

VILLEFRANCHE-SUR-MER - CITY CENTER - STUDIO OF 23.80 SQM FOR SALE - RENOVATED - HIGH QUALITY SERVICES - SEA VIEW - EASY TO PARK

VILLEFRANCHE-SUR-MER: Located on a private road a quiet area, small-scale condominium within walking distance of all amenities, this magnificent 23.8 m² studio is situated on the first floor and features a balcony with a stunning view of the Villefranche Bay. The apartment consists of an open-plan, fully fitted and equipped kitchen. A living area opening onto the balcony. A shower room with a toilet. It also features a small mezzanine that can be used for either an additional sleeping area or extra storage space. A parking reserved for residents, a rare luxury in the area. An ideal second home or rental investment opportunity. A must-see!

Ref. : V-13004

Century 21 LAFAGE TRANSACTIONS Villefranche-sur-Mer

BORMES-LES-MIMOSAS3 730 000 €

House for sale reserve - - 217 m²

Exclusive Listing - Gaou Bénat - Family Home - Walking Distance to the Sea - Pool - Beautifully Landscaped Grounds

Some holiday homes are enjoyed for a few weeks each year, while others, over time, become true family homes. At the heart of Gaou Bénat, just a few minutes' walk from the beach, this property offers an idyllic setting for precisely this way of life. The approximately 220 sq m house is set within a beautifully landscaped and enclosed 2,700 sq m garden, planted with a remarkable selection of Mediterranean species. Designed in close harmony with its surroundings, the property creates a seamless dialogue between the indoors and outdoors. Thanks to its triple exposure, every room enjoys a privileged connection with the garden, revealing ever-changing views as the hours and seasons unfold. Large picture windows flood the interiors with natural light, gently dissolving the boundaries between the house and the surrounding landscape. The living and dining areas open generously onto the terraces and swimming pool, naturally encouraging an outdoor-oriented way of life. The kitchen, complemented by a utility room, extends into a spacious bioclimatic pergola enclosed by large glazed panels and equipped with heating. A true additional living space, it is equally suited to sun-filled lunches and cooler evenings during the shoulder seasons. The sleeping quarters comprise a suite, a bedroom and an office, leading to a magnificent principal suite opening generously onto the garden. Through its large windows, the view extends across the lush vegetation, with a pleasant glimpse of the sea in the distance. On the garden level, two further bedrooms, a shower room, a wine cellar and a spacious room dedicated to leisure, sport or games complete the accommodation. A 70 sq m double garage, several storage/workshop areas and a carport provide ample space for vehicles and equipment. The carefully designed garden reveals a succession of distinct spaces: areas ideal for large family gatherings, a pétanque court for extending summer evenings, play areas for children, as well as more secluded corners in which to read, relax or simply enjoy the tranquillity. A private gate also provides direct access to the beach and tennis courts, via a pathway through Gaou Bénat. More than a holiday residence, this property is a true family home. A home where one can imagine children moving freely between the garden and the swimming pool, returning from the beach in the late afternoon, enjoying long summer lunches beneath the terraces and playing pétanque until sunset. A place designed for coming together, sharing and creating memories, year after year. The Domaine du Gaou Bénat, located in Bormes-les-Mimosas, is one of the Mediterranean's most privileged settings. This private, gated estate, designed by the renowned architect André Lefevre Devaux, extends over more than 160 hectares of beautiful natural landscape. Nestled within this lush environment, the villas, all built from the dry stone sourced from the quarries of Bormes and designed according to a distinctive architectural aesthetic, blend seamlessly into the surrounding pine trees and cork oaks, giving the estate a remarkable sense of unity and a truly unique character. Set within this exceptional natural environment, between the sea and the hills, the estate offers a range of amenities including tennis courts, a grocery shop, a sailing club and private beaches reserved exclusively for residents. Agency fees payable by vendor - Montant moyen de la quote-part de charges courantes 2,735 €/yearly - Montant estimé des dépenses annuelles d'énergie pour un usage standard, établi à partir des prix de l'énergie de l'année 2023 : 2050€ ~ 2820€ - Les informations sur les risques auxquels ce bien est exposé sont disponibles sur le site Géorisques : www.georisques.gouv.fr

Ref. : 87356788

BARNES SANARY LUXURY REALTY

NICE310 000 €

Apartment for sale reserve - Studio - 28 m²

Beautiful Studio apartment in the city center of Nice

Beautiful studio apartment on the 1st floor of a 3-story building, with a terrace. It features an entryway, a living room with an open-concept kitchen (not equipped) and a shower room with a toilet. It has a total floor area of 28 m² with a terrace of 14 m². Reserved for just 12 privileged guests, discover a residential setting nestled in its own private garden. Sensitive to its privileged surroundings, made up of Belle Époque villas and palaces, this new residence discreetly follows the curves of the hill side. Thanks to its south-facing exposure, the residence boasts wide openings and glass railings, a promise of natural light all day long. At a stone's throw from the city centre, choose a green oasis as a true source of harmony and energy. Naturally, all the apartments feature beautiful outdoor spaces. Like the apartment-villas, the majority of our homes feature beautiful private gardens with trees up to 122 m2, ideal for relaxing or socializing. On the upper floors, deep terraces are organized to secure privacy and views for the residents. Most of these areas are equipped with an optional Jacuzzi to enhance your bubble of wellness. To complete this exceptional setting, from the second level onwards, the apartments boast unobstructed views over the city's rooftops and glimpses of the sea. On the top floor, the residence reveals 2 exceptional 4-room apartments, with breathtaking panoramic views over the city. Comfortably installed in your apartment or on your terrace, marvel a wide-angle panorama every day: the Colline du Château, the bell towers of old Nice, the Baie des Anges and the Estérel massif. All the magnificence of the Côte d'Azur are at your feet... From studios to 4-room apartments, our top-of-the range apartments meet an exact set of specifications, ensuring high standards that live up to every expectation. Most of them feature a multitude of storage units, dressing rooms, linen cupboards and closets, as well as separate living areas for greater privacy. At daytime, spacious living rooms with open-plan kitchens create a sense of space and conviviality. At night, from 3-rooms level upwards, the master bedrooms benefit from en-suite shower rooms and, in some cases, a real dressing room to match. The quality of the plans, fittings and features gives the apartments the charm of a top-of-the-range residence. EQUIPMENTS - 60 x 60 cm or 120 x 20 cm glazed stoneware floor tiles - Electric roller shutters in all rooms - Fitted cupboards with a choice of front colours - Bathroom: tiled walls throughout, bathtubs with bath screen and tiled apron, vanity unit with mirror/lighting and heated towel rail - Wall-hung toilets - Hot water by individual thermodynamic tank - Reversible air conditioning - Basement bike room with electrical outlets - Electric vehicle pre-equipment - Secure basement parking, possibility of a lock-up garage Key strengths : Quiet area, sea view, residential area, city centre. Do not hesitate to contact us for more information or to visit the properties. All our properties on Riviera Residences.

Ref. : NIC-139

Riviera Résidences

ST-JEAN-CAP-FERRAT16 000 000 €

House for sale reserve - 6 rooms - 410 m²

Contemporary Villa of Timeless Elegance in the Heart of Saint-Jean-Cap-Ferrat

Nestled in the heart of the prestigious Saint-Jean-Cap-Ferrat peninsula, in an exceptionally peaceful setting, this elegant villa enjoys a highly sought-after location where beaches, the marina, fine restaurants and local boutiques are all within easy walking distance, offering an exceptional Mediterranean lifestyle. Designed as a contemporary family residence, the property impresses with its refined finishes, generous living spaces and seamless connection between indoor and outdoor living. Every level has been thoughtfully designed to provide comfort, privacy and effortless elegance, while abundant natural light enhances every space throughout the day. The main level features beautiful reception areas comprising a fully equipped contemporary kitchen opening onto a spacious living room and an elegant dining area, creating a warm and inviting atmosphere perfectly suited to both everyday living and entertaining. Ample built-in storage further enhances the functionality of this level. The lower ground floor is entirely dedicated to wellness and practical amenities, offering a fully equipped fitness room with shower facilities, a laundry room, a storage area and a discreetly integrated technical room. The first floor hosts two beautifully appointed bedroom suites, each featuring bespoke dressing areas and en-suite shower rooms, ensuring complete comfort and privacy for family and guests alike. The top floor is reserved for the magnificent principal suite, complete with its luxurious bathroom and connected to a fourth bedroom benefiting from its own dressing room and en-suite shower room, creating an elegant and harmonious private living space. A true highlight of the property, the spectacular rooftop terrace has been designed as an exceptional entertaining space, featuring a fully equipped summer kitchen and stylish outdoor lounge, the perfect setting for enjoying long Mediterranean evenings with family and friends. Outside, the beautifully landscaped garden surrounds an elegant heated swimming pool, creating a private sanctuary dedicated to relaxation in an atmosphere of absolute tranquillity. Three private parking spaces complete this exceptional property. Combining refined architecture, premium amenities and an outstanding location, this villa perfectly embodies the timeless elegance and exclusive lifestyle for which Saint-Jean-Cap-Ferrat is renowned, offering a rare opportunity to own a truly exceptional residence on one of the French Riviera's most prestigious peninsulas.

Ref. : MZISJ2408

MICHAËL ZINGRAF CHRISTIE'S INTERNATIONAL REAL ESTATE SAINT-JEAN CAP FERRAT

ST-RAPHAËL170 000 €

Apartment for sale reserve - - 37 m²

Renovated studio apartment for sale 100 meters from the sea – Saint-Raphaël (Santa Lucia)

Only 100 meters from the sea and a few minutes on foot from the Santa Lucia port, discover this fully renovated studio apartment for sale in Saint-Raphaël. Ideally located within a residence close to shops, restaurants, and beaches, this studio for sale offers an ideal location to walk everywhere. With an area of 37.23 m² Carrez law, this apartment for sale faces south and benefits from good natural light throughout the day. Its optimized layout includes a spacious living room of 26.5 m² with a sleeping area and closet, a separate equipped and functional kitchen, as well as a modern shower room with WC. Enjoy a privileged lifestyle on the French Riviera thanks to this studio for sale where seaside walks, the port, and amenities are accessible in just a few minutes. The residence, recently renovated and equipped with reversible air conditioning, also has reserved parking spaces for residents. An ideal property for a real estate purchase in Saint-Raphaël, whether as a second home or a rental investment.

Ref. : 02079

AGENCE BIRD

VILLENEUVE-LOUBET3 950 000 €

House for sale reserve - 8 rooms - 288 m²

An exceptional villa in the heart of a prestigious estate on the French Riviera – just 12 minutes from Nice International Airport

The Estate: Located in an absolutely privileged setting and secured 24/7 by a team of security guards, this luxury villa offers an incomparable quality of life, reserved for clients seeking exclusivity, discretion, and absolute comfort. The estate, a true signature address on the Riviera, offers amenities worthy of a private resort: a clubhouse, restaurants, a spectacular Olympic-size swimming pool, three landscaped lakes, and several tennis and padel courts. A private village completes this unique lifestyle with its shops, medical services, and preschool, ensuring a seamless and privileged daily life. The villa: Overlooking a magical panorama of the sea stretching all the way to Antibes Bay, this villa features spacious and bright interiors. It comprises five en-suite bedrooms, including a separate apartment that is ideal for accommodating guests or staff in complete privacy. The decor, both refined and timeless, enhances every living space. Outside, a free-form swimming pool blends into a landscaped setting, inviting relaxation with views of the Mediterranean. An interior courtyard provides parking for several vehicles. An extremely rare property on the market, combining an exceptional location, high-end amenities, and the Mediterranean lifestyle in its finest form.

Ref. : MZIOP1307

Michaël Zingraf Christies International Real Estate OPIO

NICE1 250 000 €

Apartment for sale reserve - 4 rooms - 105 m²

Beautiful apartment with panoramic sea and city view, few steps from downtown

Beautiful 4-room apartment on the 2nd floor of a 3-story building, with a terrace and private garden large enough for a hot tub. It features an entryway, a living room with an open-concept kitchen (not equipped), a master bedroom with an en suite shower room, a second en suite bedroom with a shower room, a third bedroom, a shower room with a toilet, and a separate toilet. It has a total floor area of 105 m² with two terraces totaling 34 m² and a private garden of 68 m². Reserved for just 12 privileged guests, discover a residential setting nestled in its own private garden. Sensitive to its privileged surroundings, made up of Belle Époque villas and palaces, this new residence discreetly follows the curves of the hill side. Thanks to its south-facing exposure, the residence boasts wide openings and glass railings, a promise of natural light all day long. At a stone's throw from the city centre, choose a green oasis as a true source of harmony and energy. Naturally, all the apartments feature beautiful outdoor spaces. Like the apartment-villas, the majority of our homes feature beautiful private gardens with trees up to 122 m2, ideal for relaxing or socializing. On the upper floors, deep terraces are organized to secure privacy and views for the residents. Most of these areas are equipped with an optional Jacuzzi to enhance your bubble of wellness. To complete this exceptional setting, from the second level onwards, the apartments boast unobstructed views over the city's rooftops and glimpses of the sea. On the top floor, the residence reveals 2 exceptional 4-room apartments, with breathtaking panoramic views over the city. Comfortably installed in your apartment or on your terrace, marvel a wide-angle panorama every day: the Colline du Château, the bell towers of old Nice, the Baie des Anges and the Estérel massif. All the magnificence of the Côte d'Azur are at your feet... From studios to 4-room apartments, our top-of-the range apartments meet an exact set of specifications, ensuring high standards that live up to every expectation. Most of them feature a multitude of storage units, dressing rooms, linen cupboards and closets, as well as separate living areas for greater privacy. At daytime, spacious living rooms with open-plan kitchens create a sense of space and conviviality. At night, from 3-rooms level upwards, the master bedrooms benefit from en-suite shower rooms and, in some cases, a real dressing room to match. The quality of the plans, fittings and features gives the apartments the charm of a top-of-the-range residence. EQUIPMENTS - 60 x 60 cm or 120 x 20 cm glazed stoneware floor tiles - Electric roller shutters in all rooms - Fitted cupboards with a choice of front colours - Bathroom: tiled walls throughout, bathtubs with bath screen and tiled apron, vanity unit with mirror/lighting and heated towel rail - Wall-hung toilets - Hot water by individual thermodynamic tank - Reversible air conditioning - Basement bike room with electrical outlets - Electric vehicle pre-equipment - Secure basement parking, possibility of a lock-up garage Key strengths : Quiet area, sea view, residential area, city centre. Do not hesitate to contact us for more information or to visit the properties. All our properties on Riviera Residences.

Ref. : NIC-139

Riviera Résidences

PEYMEINADE2 294 995 €

House for sale reserve - 10 rooms - 344 m²

Exceptional Provençal Bastide of 345 sqm with Panoramic View for Sale in Peymeinade (06530)

Abriculteurs is pleased to present this exceptional renovated Provençal bastide of approximately 345 sqm of living space, with over 559 sqm of total floor area, located in Peymeinade, in a quiet, elevated, and sought-after residential environment. Nestled in the heart of the hills of the Cannes hinterland, this property enjoys a privileged setting, with a remarkable panoramic view of the mountains, surrounding hills, and the nearby nature reserve. Its south-facing exposure, absence of direct overlooking neighbors, and position in the middle of a landscaped plot of approximately 7,448 sqm give it a rare atmosphere that is both intimate, bright, and open to nature. The bastide stands out for its highly flexible layout, ideal for a large family home, a holiday house with independent spaces, or a high-end hospitality activity such as guest rooms, holiday cottages, or seasonal rental. The property is arranged over three levels and currently offers several independent living areas, perfectly equipped and tastefully decorated. On the ground floor, the house opens onto an entrance hall, a large common area, and a superb convivial living room. The living room of about 50 sqm offers generous volumes, while the large modern kitchen of about 40 sqm is a true place for sharing. This level also includes two independent studios, each equipped with a sleeping area, a kitchen, and a shower room, as well as an independent apartment with one bedroom, a living area, a kitchen, and a bathroom. This layout allows for comfortable accommodation of family, guests, or tenants while maintaining privacy for everyone. On the first floor, another independent apartment completes the ensemble. It consists of two bedrooms, a kitchen, a living area, a bathroom, and toilets. This separate sleeping area offers great autonomy and is perfectly suited for private occupancy or rental use. On the garden level, the property offers an independent loft-style apartment with a kitchen, shower room, toilets, and a space that can be arranged as a sleeping area. This level also benefits from very generous additional volumes, offering numerous possibilities for development: additional bedrooms, gym, game room, home cinema, conference room, yoga room, wellness area, spa, massage room, wine cellar, technical rooms, or storage. A large garage of approximately 55 sqm complements the amenities, allowing parking for several vehicles or creating additional space according to needs. The entire house has been renovated and maintained with great care. The decoration, soothing and elegant, shows a beautiful harmony in the choice of materials, flooring, and finishes. The spaces are bright, functional, and ready to use immediately without major works required. Outside, the property offers a genuine Mediterranean lifestyle. A large shared terrace hosts dining and relaxation areas, overlooking a heated saltwater pool with integrated jacuzzi. The garden, generally flat and landscaped, is adorned with palm trees, olive trees, and fruit trees. It also features a pétanque court, a volleyball area, and several relaxation spots. The central placement of the house allows each dwelling or apartment to benefit from a more private outdoor space. The property also has two independent entrances, a real asset for a hospitality business or for organizing a family occupation with several autonomous spaces. The view from the terrace and pool is one of the property's main highlights: clear, panoramic, and spectacular, it opens widely onto the mountains and surrounding hills. The property has benefited from numerous improvements: renovation of rooms, new floors, renovated bathrooms, reversible air conditioning, underfloor heating, new terraces, exterior stairs, integrated jacuzzi, liner and salt system for the pool, heat pump for underfloor heating, heat pump for the pool, septic tank, electricity, and alarm system. The environment is both peaceful and conve

Ref. : PNSW7014_CF_2109_7

abriculteurs