OK
More than Less than
  ok

Key-words : blue

Houses and Apartments, your real estate specialist magazine offers a selection of ads that match with the keyword blue. You can refine your search by specifying the area or price range in the navigation bar link Search for a House/Apartment.

LE LAVANDOU567 000 €

House for sale blue - 4 rooms - 80

LE LAVANDOU – 3-BEDROOM HOUSE WITH GARDEN, POOL AND BEACH WITHIN WALKING DISTANCE

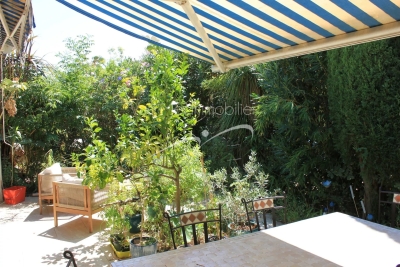
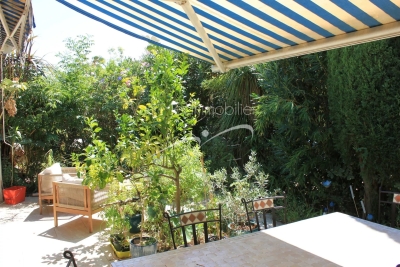
Just 400 metres from the beach in Le Lavandou, and within immediate reach of shops, restaurants, activities and the harbour, discover this pleasant house of about 75 m², located within the sought-after and secure residence "Les Jardins de l'Anglade." Nestled in a green setting, the property offers a real asset: a charming outdoor space of about 40 m², made up of a south-facing terrace and a small garden with lush vegetation. An intimate and welcoming space, ideal for making the most of the Mediterranean climate, dining outdoors, or setting up a pleasant relaxation area. The house, dual-aspect and air-conditioned, currently consists of two combined units and offers an original and comfortable layout. On the ground floor, it includes a living/dining room, a fitted separate kitchen, a second lounge area opening widely onto the terrace, as well as a first bedroom and two WCs. Upstairs, two separate spaces house two additional bedrooms, one with a shower room and the other with a bathroom. The property is in good overall condition and has benefited from various improvements over the years: air conditioning, renovation of the kitchen and wet rooms, opening up of the living spaces... Two lean-tos, used as a laundry room and storage, add valuable everyday functionality. The residence, particularly pleasant and well maintained, has a large swimming pool, attractive green spaces, a caretaker, and secure access. Finally, two private parking spaces within the residence complete this property. A particularly appealing house for anyone looking for a family pied-à-terre in Le Lavandou, a primary or secondary residence, with three bedrooms, a lovely outdoor space, and above all the possibility of reaching the beach and town centre entirely on foot. Highlights: beach 400 m away • 3 bedrooms • south-facing terrace and garden • large pool within the residence • air conditioning • 2 private parking spaces • secure residence • shops and harbour within walking distance. Property subject to co-ownership (condominium) status. The residence is located in an area classified as a blue zone for flood risk. Information on the risks to which this property is exposed is available on the Géorisques website: www.georisques.gouv.fr

Ref. : 790vm
VUE MER IMMOBILIER 83

LE LAVANDOU567 000 €

Apartment for sale blue - 4 rooms - 80

LE LAVANDOU – 3-BEDROOM HOUSE WITH GARDEN, POOL AND BEACH WITHIN WALKING DISTANCE

Just 400 metres from the beach in Le Lavandou, and within immediate reach of shops, restaurants, activities and the harbour, discover this pleasant house of about 75 m², located within the sought-after and secure residence "Les Jardins de l'Anglade." Nestled in a green setting, the property offers a real asset: a charming outdoor space of about 40 m², made up of a south-facing terrace and a small garden with lush vegetation. An intimate and welcoming space, ideal for making the most of the Mediterranean climate, dining outdoors, or setting up a pleasant relaxation area. The house, dual-aspect and air-conditioned, currently consists of two combined units and offers an original and comfortable layout. On the ground floor, it includes a living/dining room, a fitted separate kitchen, a second lounge area opening widely onto the terrace, as well as a first bedroom and two WCs. Upstairs, two separate spaces house two additional bedrooms, one with a shower room and the other with a bathroom. The property is in good overall condition and has benefited from various improvements over the years: air conditioning, renovation of the kitchen and wet rooms, opening up of the living spaces... Two lean-tos, used as a laundry room and storage, add valuable everyday functionality. The residence, particularly pleasant and well maintained, has a large swimming pool, attractive green spaces, a caretaker, and secure access. Finally, two private parking spaces within the residence complete this property. A particularly appealing house for anyone looking for a family pied-à-terre in Le Lavandou, a primary or secondary residence, with three bedrooms, a lovely outdoor space, and above all the possibility of reaching the beach and town centre entirely on foot. Highlights: beach 400 m away • 3 bedrooms • south-facing terrace and garden • large pool within the residence • air conditioning • 2 private parking spaces • secure residence • shops and harbour within walking distance. Property subject to co-ownership (condominium) status. The residence is located in an area classified as a blue zone for flood risk. Information on the risks to which this property is exposed is available on the Géorisques website: www.georisques.gouv.fr

Ref. : 828va

VUE MER IMMOBILIER 83

ROQUEBRUNE-CAP-MARTIN13 900 000 €

House for sale blue - 6 rooms - 360

EXCLUSIVE CAP MARTIN - PROPERTY

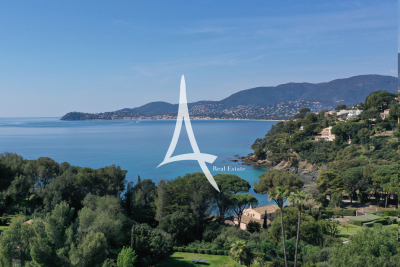
Overlooking the Bay of the Blue Gulf, this magnificent new Neo-Colonial-style property boasts exceptional panoramic views of Monaco. It features a double living room, a professional kitchen, four en-suite bedrooms, a staff apartment, a fitness area, and a home theater. Fully furnished by Fendi, the interiors offer all the latest in modern, state-of-the-art amenities. An elevator serves all levels, including the spectacularly landscaped pool area and a massive garage. Information on the risks associated with this property is available on the Géorisques website: www.georisques.gouv.fr

Ref. : 7051742

CAP MARTIN PROPERTIES

LA CROIX-VALMER More than 2 300 000 €

Building plot for sale blue - - 2620

Gigaro - Last buildable plot - Domaine du Vergeron - Sea v

Exclusive listing o La Croix-Valmer o 2,620 sqm o Appeal-free permit o Villa 330 sqm o Architect Marc Boulhic This is the kind of opportunity that comes around once. And this time, it's the last. Literally. This plot is the final buildable lot within the private Domaine du Vergeron in Gigaro -- one of the most confidential and protected pockets of La Croix-Valmer. Once it's gone, there won't be another. The plot spans approximately 2,620 sqm, facing south-west -- straight into the sunset over the sea. The view takes in the harbour and the entire Bay of Cavalaire, in a setting of absolute stillness. The estate is gated, secure, and residential in the truest sense. No through traffic, no noise, no overlooking. Just the sound of cicadas and the blue of the Mediterranean as a permanent backdrop. A building permit, fully purged of all appeals, has been granted for a new 330 sqm villa designed by architect Marc Boulhic. The project matches the site: contemporary lines that dialogue with the landscape, generous covered terraces for living outdoors from morning to night, and a 15-metre pool positioned facing the sea. The south-west orientation has been carefully planned to capture light throughout the day and deliver, every evening, that rare moment when the sun drops into the water right in front of you. But the feature that makes this address genuinely unique is the private access to Vergeron beach. A few steps, and you're there. A morning swim before breakfast. A barefoot walk between the house and the cove in the afternoon. It's a privilege that even the most prestigious properties on the Gulf cannot always offer -- direct sea access from your own doorstep, in a completely unspoilt setting. The Domaine du Vergeron is a world apart on the peninsula. Exceptionally quiet, impeccably maintained, home to residents who share the same appreciation for discretion and quality of life. Gigaro and its beaches are steps away. Saint-Tropez and Pampelonne are just minutes by car. And yet here, you feel suspended outside of time. For a buyer looking to build their own exceptional villa in Gigaro -- with sea views, beach access, and an architect already in place -- this opportunity is without equal. There simply isn't another one. Risk information for this property is available at: www.georisques.gouv.fr -- This property is located in a mandatory brush-clearing zone. Last buildable plot Gigaro Sea view Private beach access Gated estate Architect project French Riviera.

Ref. : 138

Amandine Lapresle Real Estate SAS

LE CANNET1 299 000 €

House for sale blue - 7 rooms - 250

Exceptional 250m2 Villa - 6 Bedrooms - Panoramic Sea View - Swimming Pool - For Sale in Le Cannet (0

Abriculteurs is pleased to present this villa for sale located in Le Cannet (06110). At the gates of Cannes, this prestigious villa will charm you with its brightness, layout, and south-facing orientation, offering breathtaking panoramic views of the sea and the Esterel massif. Built on a hillside with no overlooking neighbors, it benefits from refined decoration and high-end renovation, just a 15-minute walk from amenities. The spacious reception area, the true heart of the home (nearly 100 m²), includes a bright living room enhanced by custom-made furniture, a kitchen equipped with premium materials open to a sunroom dining area flooded with light, as well as a large wine cellar. In the sleeping area, the main villa offers four spacious bedrooms including an elegant master suite with direct access to the pool, its bathroom with a spa bathtub, and a large dressing room. Two beautiful bedrooms, one with direct access to the south terrace, share a modern bathroom decorated in shades of blue and green. Guest toilets complete this space. To welcome family and friends or to develop a high-potential seasonal rental project, the property also includes an independent bungalow composed of two contemporary bedrooms. The first benefits from a private shower room with WC, the second from a bathroom with a large bathtub and WC. The exterior spaces, designed for relaxation and conviviality, offer a stunning brand new pool with an exotic IP wood deck, a jacuzzi, a fully equipped summer kitchen, as well as a huge 200 m² terrace facing south - the ideal spot to enjoy the Azure climate, host large XXL receptions, or cultivate fruit trees on the terraced land. Key features of the property: - Panoramic sea view of the Mediterranean and the Esterel - Prestigious amenities: full renovation, reversible air conditioning, fiber optic internet, custom-made furniture - Rental potential: independent bungalow with 2 bedrooms, bathroom, shower room - Private parking for 5 vehicles Additional information: - Property tax: €4,100/year - Living area: 250m2 - Plot: 1,500 m² - Energy Performance Certificate: C (153 kWh/m²/year), Greenhouse Gas Emissions: A (4 kg CO2/m²/year) Sale price: €1,299,000 including tax (Fees paid by the seller) SALE UNDER DELEGATION OF MANDATE Advertisement drafted under the editorial responsibility of Mrs. Camille DAGOT, commercial agent (EI), registered with the NICE Trade and Companies Register under number 512 207 622, without holding funds, acting on behalf of SARL Abriculteurs Immobilier, with a capital of €5,000, registered under SIREN number 837 704 584, holder of professional card number CPI 7501 2018 000 025 842 issued by the Paris Île-de-France Chamber of Commerce, whose legal representative is Mr. Adrien Piot, headquartered at 12 rue des Halles, 75001 Paris.

Ref. : WYTF8927_CD_0809_6

abriculteurs

BEAUSOLEIL2 900 000 €

Apartment for sale blue - 7 rooms - 396

BEAUSOLEIL / RIVIERA PALACE: EXCEPTIONAL PROPERTY COMPRISING 4 APARTMENTS WITH SEA VIEWS, GARAGE, AND CELLAR

BEAUSOLEIL : Built between 1898 and 1903 in Beausoleil for the *Compagnie des Wagons-Lits* by architect Georges Chedanne, the Riviera Palace features an Italianate Belle Époque style, with ochre facades and blue majolica balustrades. It boasts a magnificent winter garden—complete with rockeries and subtropical plants—topped by a sumptuous glass roof designed and constructed by Gustave Eiffel. Within this prestigious complex, we offer four exceptional apartments combined into a single lot on the fifth-floor landing: the first is a 2/3-room apartment (currently tenanted) measuring 85 m². It features air conditioning and a south-facing aspect with magnificent views of the sea and Monaco. The layout includes a dining room with a loggia, a living room, a separate kitchen, a bathroom with a toilet, and a mezzanine serving as a bedroom with its own shower room and toilet. The second apartment—vacant and south-east facing with magnificent sea and Monaco views—measures 155 m² and includes air conditioning. It comprises a lovely entrance hall, a dining room with a period fireplace, a living room with a fireplace, a bedroom with a walk-in closet, a shower room with a toilet, a separate kitchen, a guest toilet, and ample storage closets. It also features a mezzanine serving as a bedroom, complete with two walk-in closets and a bathroom with a toilet. Renovation work is required. The final two apartments are spacious studios (65 m² and 70 m²) facing north-east. They are very bright and feature an entrance, a main living area, a kitchen, a bathroom with a toilet, and a mezzanine serving as a bedroom with a toilet. A garage, a cellar, and a storage unit complete this exceptional property. Agency fees of 5% included, payable by the seller.

Ref. : 27BEA

NICE PROPERTIES MASSENA

VILLEDIEU1 900 000 €

House for sale blue - 35 rooms - 1211

EXCLUSIVE – Exceptional Estate in Provence – Villedieu – Former 19th-Century Silk Mill – 1,200 sqm – 1.5 Hectares – Category 4 ERP

In the heart of the charming village of Villedieu, just a few minutes from Vaison-la-Romaine, this former 19th-century silk mill offers nearly 1,200 sqm of living space set within 1.5 hectares of mature grounds. Classified as a Category 4 ERP (Establishment Open to the Public), the property offers substantial accommodation capacity, with 26 bedrooms, extensive reception and activity spaces, a professional kitchen, as well as two recently created ground-floor bedrooms fully adapted for guests with reduced mobility. The property is currently operating as a business, although the sale is primarily based on the value of the real estate itself rather than on the valuation of its existing turnover. Its layout, accommodation capacity and Category 4 ERP classification offer numerous possibilities, whether continuing the existing activity or developing a new project: hospitality accommodation, seminars, retreats, workshops, training courses, artist residencies, or any other project requiring generous volumes and significant guest capacity. Some refurbishment and modernisation work should be anticipated, offering the opportunity to rethink certain areas and fully reveal the potential of this historic property. The property comprises three distinct living areas: The main building Primarily dedicated to the hospitality activity, the main building benefits from its Category 4 ERP classification, a significant asset for continuing or developing an activity open to the public. The accommodation comprises 26 bedrooms in total, providing comfortable capacity for approximately 50 to 65 guests. Two recently created bedrooms, located entirely on the ground floor, are fully adapted to accessibility standards for people with reduced mobility. The communal areas include a professional kitchen equipped for group catering, a large dining room and several shaded terraces. Three large multi-purpose rooms, ranging from approximately 45 to 95 sqm, can accommodate a variety of activities including workshops, yoga, dance, seminars and training sessions. The proportions and configuration of one of these rooms could also lend themselves to the creation of a dedicated music or recording space, subject to the necessary acoustic improvements. The owners' residence Located within the architectural continuity of the main building, this private living area allows the owners or operators to live on site independently from the hospitality activity, while maintaining genuine privacy. Independent guest house – approximately 50 sqm Arranged over two levels, this independent house comprises a living area on the ground floor, with a bedroom and shower room upstairs. It provides self-contained accommodation for guests, staff or artists in residence and could also be operated as an independent holiday rental. The grounds and swimming pool The property extends over approximately 15,000 sqm of mature, largely shaded grounds, providing privacy and numerous outdoor areas. The property features an impressive 17 x 6. 5-metre swimming pool, fully tiled in shades of green and blue. Its gently sloping, beach-style entrance allows gradual access to the water and enhances the overall appeal of the pool area. Additional facilities The property benefits from a very large car park, together with a separate parking area allowing a coach to enter, park and manoeuvre comfortably. With its generous proportions, substantial accommodation capacity, 1. 5-hectare grounds and Category 4 ERP classification, this former silk mill represents a particularly versatile real estate opportunity, suitable for a residential, hospitality, tourism, events or artistic project. The property is located approximately 20 minutes from the A7 motorway, 60 minutes from Avignon TGV station, and within easy reach of some of the most beautiful villages of the Drôme Provençale and Haut-Vaucluse. Information on the risks to which this property is exposed is available on t

Ref. : 11553

ROSIER

ROQUEBRUNE-CAP-MARTIN2 790 000 €

House for sale blue - 6 rooms - 167

PANORAMIC EXCEPTIONAL VILLA SEA ROQUEBRUNE CAP MARTIN

Discover this tastefully renovated exceptional villa, made with quality materials and the latest home automation! The different levels with elevator are composed as follows: Ground Floor Level: You will have a living room, a dining room, a kitchen, and a separate toilet. Level +1: You will have two master bedrooms, each equipped with a shower room and private toilet. Level +2: You will have a master bedroom equipped with a shower room and private toilet, as well as a sea view terrace with jacuzzi. This exceptional property is located 10 minutes by car from Monaco and 10 minutes walk from the Blue Golf beach. Possibility to acquire a garage nearby. Estimated annual electricity consumption: Low: 1820€ High: 2520€ Energy performance information for this property: ENERGY class C and CLIMATE class A. Information on the risks to which this property is exposed is available on the Geo Risks website: www.georisques.gouv.fr. This real estate listing was written under the editorial responsibility of the real estate agent registered with the NICE R.S.A.C. under number 523 207 413.}]} }```# Response End} 2023 10 23T02:02:34.481Z```

Ref. : MI02022

MENDES IMMOBILIER

ROQUEBRUNE-CAP-MARTIN5 900 000 €

House for sale blue - 7 rooms - 246

MODERN VILLA - BLUE GOLF - PANORAMIC SEA VIEW

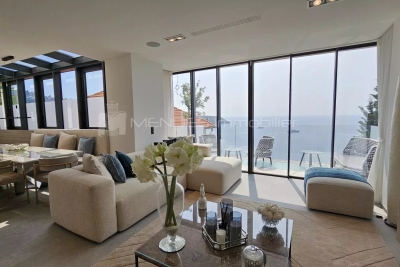
Located in a quiet dead-end,our agency ALP offers you this fully renovated villa wich offers a modern living environment at the gates of Monaco. Arranged over 3 floors with an elevator, each space has been designed to take full advantage of breathtaking views of the sea and Cap Martin from every room or terrace. The south-facing villa consists of a double living room bathed in 90m² of light, an open kitchen equipped with the latest Miele appliances, as well as a guest toilet and a laundry room; 5 bedrooms including two master suites; a small lounge; a shower room; and a pre-configured fitness room with sauna. The modern and elegant materials used to decorate the interiors enhance this villa, which can be sold furnished (€350,000 extra). The 1000m² plot is terraced and includes a swimming pool and several terraces. The double garage, accessible via the elevator, is complemented by an outdoor parking space. Contemporary architecture, high-end materials, and the quality of this renovation will satisfy demanding clients who wish to carry out a life project or a high-end investment near Monaco.

Ref. : 493

AZUR LUXE PROPERTIES

LES ISSAMBRES1 495 000 €

House for sale blue - 6 rooms - 165

CO-EXCLUSIVITY – VILLA WITH POSTCARD VIEW SEA AND PARK

Some properties offer much more than a place to live: they evoke emotion. This elegant contemporary villa is undoubtedly one of them. Nestled in a privileged residential environment, within a private and secure residence, it benefits from an exceptional location in Issambres, just one kilometer from the first beaches and a few minutes from the center of Saint-Aygulf. Here, the tranquility is absolute, nature omnipresent, and the view extends into a spectacular panorama where the Mediterranean meets the verdant hills of the Maures massif. From the entrance, the feeling of space and light naturally asserts itself. The large glass doors erase the boundaries between indoor and outdoor, allowing the view to become the true guiding thread of the house. At any time of day, the landscape offers a permanent spectacle, between the infinite shades of blue of the sea and the Mediterranean vegetation surrounding the property. The spacious, light-filled living room opens generously onto an elegant terrace that extends the reception areas. A covered part allows for family or friends meals facing a truly remarkable panoramic sea view, while each sunset transforms this setting into a living picture. The kitchen, perfectly integrated into the living spaces, also benefits from this opening to the outside, inviting you to fully enjoy this art of living turned towards the sea. The main level's sleeping area hosts a first suite with its private bathroom, two additional bedrooms, a second bathroom, a dressing room, and independent toilets, offering a layout that is both functional and elegant. Upstairs, the master suite is a true retreat. About 28 m² in size, it has a private terrace with no overlooking, overlooking an exceptional panorama of the Mediterranean and the Maures massif. From the moment you wake up, the view is a rare privilege. A dressing room, a bathroom equipped with a bathtub and a shower, and independent toilets complete this space, entirely devoted to comfort and privacy. Outside, the landscaped garden of 1,187 m² blends harmoniously into its natural environment. The 10 x 5 meter pool seems to melt into the landscape, offering a real relaxation space facing the sea. Its approximately 25 m² pool house, equipped with independent toilets, pleasantly extends the summer days in an elegant and convivial atmosphere. The total basement of about 100 m² provides rare comfort with a large garage for up to three vehicles, a laundry room, and numerous storage spaces. Two outdoor parking spaces also complement the amenities. The secure residence offers its residents a communal swimming pool and a tennis court, further enhancing the privileged character of this address. Recently built, the villa offers quality features: excellent energy performance (DPE C), reversible air conditioning in all rooms, aluminum joinery with pocket doors and double glazing, electric shutters, automated gate, motorized garage doors, and a recently renovated facade. Rare due to its situation, environment, and especially the quality of its panorama, this property will appeal to lovers of exceptional places looking for a residence where luxury is primarily expressed through space, light, tranquility, and an absolutely breathtaking panoramic sea view. An exclusive address where each day offers the privilege of a unique spectacle, between sky, sea, and nature. A property of exceptional quality to discover without delay.

Ref. : 87216909

AGENCE BIRD

ST-RAPHAËL1 695 000 €

House for sale blue - 5 rooms - 227

Stunning contemporary villa for sale with pool – Saint-Raphaël

Located in the residential and sought-after neighborhood of Saint-Sébastien in Saint-Raphaël, this superb contemporary villa for sale of 207 square meters of living space, completely renovated in 2025, offers an exceptional living environment on the French Riviera. Built on a landscaped plot of 800 square meters ideally exposed to the south, it benefits from a privileged location just 1.2 kilometers from the port, 1.4 kilometers from the sea, and close to the city center. Designed to combine modern comfort and brightness, the house is spread over two levels in excellent condition. The ground floor reveals an entrance leading to a spacious living room of 71 square meters, including a large living room and an equipped open kitchen. This light-filled space naturally extends outdoors through large double-glazed aluminum bay windows, opening onto a beautiful 30-square-meter terrace shaded by a pergola. This level also features a 20-square-meter master suite with a dressing room, a private shower room with toilet, as well as a laundry room and guest toilets. Upstairs, the sleeping area consists of 3 beautiful bedrooms, each with its own shower room with toilet, ensuring privacy and comfort for the entire family or guests. From this upper level, the villa offers access to a terrace where you can enjoy a magnificent unobstructed panoramic view combining the blue of the sea with the surrounding greenery. Outside, the enclosed garden, enhanced with careful lighting for your evenings, surrounds a very beautiful swimming pool bordered by a wooden terrace, a true invitation to relaxation. On the technical side, this property with sleek lines is equipped with reversible individual air conditioning via a heat pump and simple flow ventilation. This villa for sale represents a rare opportunity to acquire a prestigious residence ready to live in Saint-Raphaël.

Ref. : 02074

AGENCE BIRD

PARIS 6EME910 000 €

Apartment for sale blue - 2 rooms - 48

Rue Jacob – One-bedroom apartment | Ideal pied-à-terre

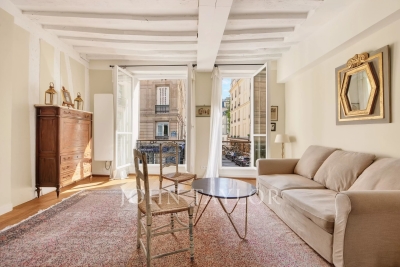
Ideally located in the heart of Saint-Germain-des-Prés, within a beautifully maintained 18th-century building, this 48 sqm apartment on the first floor embodies all the charm of the Left Bank. It comprises: - An entrance hall - A south-facing reception room, filled with natural light and enjoying an open outlook onto the street - An open-plan kitchen featuring a blue Brazilian marble worktop - A quiet bedroom overlooking the courtyard, with generous built-in wardrobes - A bathroom Façade renovation on the street side approved, with works starting in July 2026. Combining character, brightness and comfort, this pied-à-terre is distinguished by its warm atmosphere and understated elegance. In the immediate vicinity, art galleries, interior design boutiques, renowned restaurants and quality local shops contribute to a vibrant and highly sought-after lifestyle. Viewings possible during the week of 7–13 June 2026.

Ref. : V4130PA

JOHN TAYLOR PARIS

ST-TROPEZ5 950 000 €

House for sale blue - 12 rooms - 320

Saint-Tropez Peninsula o Exceptional Domain with tennis cour

You arrive along a road that winds through the vineyards. Then, at the top, everything opens up. The Gulf of Saint-Tropez on one side. The village of Grimaud below. The hills of the Massif des Maures on the horizon. The sea in the distance, drawing a blue line across the landscape. The view turns a full 360 degrees -- no obstacles, no neighbours, no limits. It's the kind of first impression that settles everything before you've even stepped inside. The estate spans 2.35 hectares -- a vast, unspoilt natural plateau surrounded by vineyards and planted with Mediterranean species. Everything here breathes space and light. You're on the Saint-Tropez peninsula, and yet it feels like untouched countryside, miles from anywhere. That duality is precisely what makes this address so rare. The main bastide extends across approximately 330 sqm over two levels. On the ground floor, the reception spaces unfold generously: a living room, a dining room, an independent kitchen, and -- most strikingly -- a large enclosed covered terrace that extends the house towards the panorama, a space you can live in just as comfortably in midsummer as on the first cool evenings of autumn. Four bedrooms with shower rooms complete this level, each one flooded with the light that moves through the house from morning to night. Upstairs, the master suite is a world of its own. Full bathroom, dressing room, study -- and that commanding view greeting you the moment you wake. It's a space designed for comfort and stillness, with a vantage point that only a hilltop position can offer. But what truly sets this property apart is how it's organised. Three independent guest pavilions, each with its own suite and shower room, allow you to welcome family and friends without anyone ever feeling in the way. Nine suites in total. The estate functions like a private boutique hotel -- with real intimacy. A separate annexe with a sitting room and laundry completes the ensemble discreetly. Outside, the landscaped Mediterranean grounds wrap the property in a cocoon of preserved greenery. The swimming pool, set in a commanding position, offers a spectacular vantage point over the hills and the Gulf. A tennis court and generous outdoor living spaces reinforce the character of a place designed for life in the open air. And the location plays both cards at once. The beaches of Gigaro are just minutes away. The village of Saint-Tropez and Pampelonne are within easy reach. La Môle private airport is close by. You enjoy total seclusion, and yet nothing is far. It's that impossible equation -- absolute countryside on the doorstep of the Riviera -- that makes this estate a truly exceptional opportunity. Risk information for this property is available at: www.georisques.gouv.fr -- This property is located in a mandatory brush-clearing zone. Luxury country estate near Saint-Tropez Panoramic views Vineyards 9 suites Gulf of Saint-Tropez French Riviera.

Ref. : 135

Amandine Lapresle Real Estate SAS

ROQUEBRUNE-CAP-MARTIN1 190 000 €

Apartment for sale blue - 3 rooms - 102

Roquebrune Cap Martin - Plateau du Cap. 3-room renovated, 102.29 sqm, sea view and Monaco, terrace, loggia, garage, cellar, swimming pool.

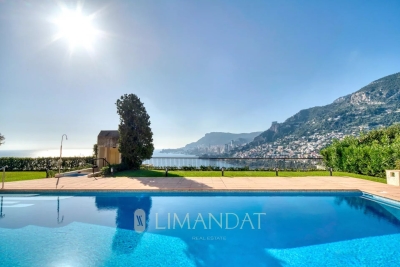
Roquebrune-Cap-Martin, in the prestigious area of the Plateau du Cap, a few minutes from Monaco, beautiful 3-room apartment in a luxury residence with swimming pool. Completely renovated in 2024, this property of 102.29 sqm offers a refined space, composed of a welcoming entrance with clearance and closets, a bright living room, with equipped kitchen, open onto the loggia and the large terrace of 34 sqm, offering a sublime panoramic view of the sea, the beaches of the Blue Gulf, Monaco, up to Saint-Jean-Cap-Ferrat. Two en suite bedrooms, each with a dressing room and a private shower room for optimal comfort. A cellar and a closed garage in the basement complete this exceptional property. Ideally located, with a bus stop at the foot of the residence, this apartment combines modern comfort and idyllic living environment. Fees charge seller ENERGY CLASS: C 177 CLIMATE CLASS: A 5 ECD drawn up on 11/5/2024 Estimated average annual energy costs for standard use, based on 2021/2002/2023 energy prices, between 1,400 € et 1,950 € (subscriptions included) Property subject to condominium status. Condominium charges: 427€/month (general charges, swimming pool, elevator, cold water, guardian) Number of batches: 64 Property tax: 2,729 €/year Information on the risks to which this property is exposed is available on the Géorisques website www.georisques.gouv.fr

Ref. : 85351868

LIMANDAT REAL ESTATE

CARQUEIRANNE1 990 000 €

House for sale blue - 8 rooms - 270

Contemporary Provençal Gem Between Sea and Nature

Set in the sought-after and well-preserved Canebas area, this 270 sqm villa sits on a flat plot of nearly 2,000 sqm, bathed in lush Mediterranean vegetation. Here, Provençal charm meets contemporary comfort, offering a unique lifestyle experience overlooking the Mediterranean and its infinite shades. On the ground floor, the bright and generous living area opens onto a fully equipped modern kitchen, both extending onto a shaded terrace and a sparkling pool. Among the two ground-floor en-suite bedrooms, one opens directly onto the garden, offering breathtaking sea views that accompany every moment from sunrise to sunset. Upstairs, a cozy and intimate space invites relaxation or reading. The master suite and two additional bedrooms, sharing a bathroom, open onto a roof terrace, a true vantage point over the deep blue horizon where sea and sky seem to merge. The garden, designed as a living Mediterranean landscape, unfolds across harmonious terraces and hidden corners, blending palm trees and oleanders. A bioclimatic pergola, two cellars, a storage room, and a workshop complete this exceptional setting, offering a lifestyle where serenity, privacy, and natural beauty come together perfectly. Just steps from Canebas Beach and close to shops, this rare villa combines a prime location, absolute comfort, and authentic Provençal charm. A unique place where each day becomes a suspended moment between sky, sea, and nature, for a truly exceptional way of life.

Ref. : 83398

MAGREY&SONS SAINT-TROPEZ