OK
More than Less than
  ok

Key-words : bedrooms

Houses and Apartments, your real estate specialist magazine offers a selection of ads that match with the keyword bedrooms. You can refine your search by specifying the area or price range in the navigation bar link Search for a House/Apartment.

PARIS 10EME480 000 €

Apartment for sale bedrooms - 2 rooms - 52

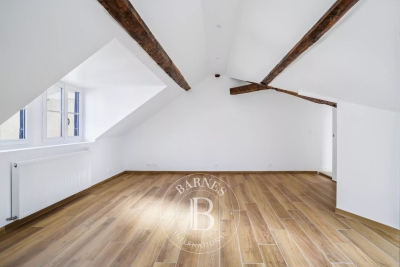
PARIS 10 - GONCOURT - 1-BED - TOP FLOOR - BRIGHT

We are listing a 41.10m² or 442 sq ft (Carrez Law) apartment offering 52.55m² (566 sq ft) of floor space, located on the top floor of a secure building dating from 1840. Comprising a large living room, an open kitchen (to be furnished), a bright bedroom with wardrobe, a large bathroom and a toilet. An additional lot (3.97m² or 43 sq ft) on the same landing is included in the sale. It can be converted into an office or a small bedroom. Cellar also included. Highly sought-after neighbourhood in the heart of Goncourt, close to shops and transport services. Close to Hôpital Saint Louis / République. Contact Jordan Correia Vidal: +33 (0)6 10 87 05 97 Fees payable by the seller - Number of lots in the building: 108 - Average amount of the share of charges €1,560/year - Estimated amount of annual energy costs for standard use: €860 ~ €1,230 - Information on the risks to which this property is exposed is available on the Géorisques website: www.georisques.gouv.fr - Jordan Correia Vidal - Sales agent - EI - RSAC 917 865 354 Agency fees payable by vendor - Nombre de lots dans la copropriété: 56 - Montant moyen de la quote-part de charges courantes 1,560 €/yearly - Montant estimé des dépenses annuelles d'énergie pour un usage standard : 860€ ~ 1230€ - Les informations sur les risques auxquels ce bien est exposé sont disponibles sur le site Géorisques : www.georisques.gouv.fr - Jordan CORREIA VIDAL - Agent commercial - EI - RSAC 917 865 354

Ref. : 86417522

BARNES PARIS 10/19

NEUILLY SUR SEINE555 000 €

Apartment for sale bedrooms - 2 rooms - 57

Neuilly-Bois - Top floor - Beautiful old building - 1-bed loft/artist's studio-type apartment - Charming and atypical - Sky view

In peaceful surroundings close to the Bois de Boulogne, on the fifth and top floor (lift to the fourth) of a high-end old building, is this 1-bedroom apartment with 58m² (624 sq ft) of living space (Carrez law surface: 48m² or 517 sq ft) and no overlook, affording a stunning unobstructed sky view. The property comprises an entrance leading to an open kitchen, a good-sized air-conditioned living room with large workshop window offering an unobstructed view, a bedroom, a shower room with toilet, and plenty of custom-built storage space. Option to acquire a 10.74m² (116 sq ft) maid's room not adjoining the apartment, with shower room, at an additional cost (€130,000). Charming and atypical - Bright and sunny - Quiet surroundings - Unobstructed view - Optimised layout with no wasted space - Bicycle storage room - Close to the Bois de Boulogne Property subject to shared ownership status. €530,000 Agency fees not included - Agency fees: 4,72% incl. tax fees payable by the buyer - Number of lots in the building: 11 - Average amount of the share of charges €2,787/year - Estimated amount of annual energy costs for standard use based on 2021, 2022 and 2023 energy costs: €1,290 ~ €1,770 - Soumia Inane - Sales agent - EI - RSAC 438332231 530,000 € Agency fees not included - Agency commission: 4.72%VAT included Agency fees payable by buyer - Nombre de lots dans la copropriété: 11 - Montant moyen de la quote-part de charges courantes 2,787 €/yearly - Montant estimé des dépenses annuelles d'énergie pour un usage standard, établi à partir des prix de l'énergie de l'année 2021, 2022, 2023 : 1290€ ~ 1740€ - Soumia INANE - Agent commercial - EI - RSAC 438332231

Ref. : 86479651

BARNES PIED-A-TERRE NEUILLY

SCEAUX1 200 000 €

House for sale bedrooms - 6 rooms - 187

Sceaux – Marie-Curie School Catchment : Charming 1920s Residence near Parc de Sceaux

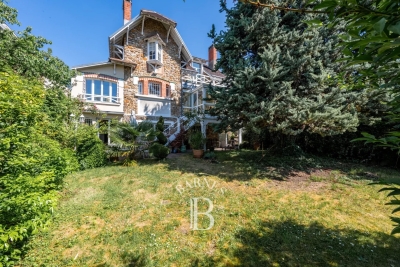
Ideally located within the highly sought-after Marie-Curie school sector, this 1920s "meulière" stone house offers 187 sq m (approx. 2,013 sq ft) of living space set in 472 sq m of wooded gardens. Behind its elegant facade, adorned with original period fretwork and woodwork, lies a character property just a short walk from the Parc de Sceaux, the Coulée Verte, and the RER Robinson station. The entrance hall leads to a living room extended by a south-facing veranda, serving as a seamless bridge to the garden. A glass-roofed studio featuring exposed stonework offers a unique space and singular charm, perfectly suited for a home office, an artist's studio, or a gym. A bedroom, an office space, and a shower room complete this level. The garden level is dedicated to entertaining, with reception rooms centered around a dining area opening directly onto the landscaped grounds. This floor also includes two kitchen areas and a small office. In the summer months, the south-facing garden provides a lush and intimate setting for outdoor living. The upper floor is dedicated to the sleeping quarters, featuring a generous 22 sq m master bedroom with a private balcony, a second bedroom, and a large bathroom with authentic period charm. A cellar and a private garage of 17 sqm completes this property. A rare find in this prestigious area, this authentic residence offers a privileged lifestyle close to all amenities and the park. A premier address for an exceptional family home. Priscilla Tchen, your Barnes Contact : +33 7 85 82 69 71 Agency fees payable by vendor - Montant estimé des dépenses annuelles d'énergie pour un usage standard, établi à partir des prix de l'énergie de l'année 2021 : 6330€ ~ 8570€ - Priscilla TCHEN - Agent commercial - EI - RSAC 952 922 821

Ref. : 86998202

BARNES HAUTS DE SEINE SUD/OUEST

PARIS 16EME2 100 000 €

Apartment for sale bedrooms - 4 rooms - 105

Exclusive Listing – Paris 16 – Village d'Auteuil – Apartment with Terrace – 3 Bedrooms

Exclusive Listing – In the heart of the Village d'Auteuil, this 105 m² apartment in excellent condition is located in a building constructed in 2017, with common areas designed by Sarah Lavoine. Situated on the 4th floor, it opens onto a ground-level 41 m² terrace with completely unobstructed views. Facing full South, the apartment comprises an entrance hall, a double corner living room, a fully equipped open kitchen, three bedrooms, one full bathroom, one shower room, a guest toilet, and ample storage. This apartment benefits from an excellent layout and natural brightness. A cellar and a parking space in the building complete this rare property in the Village d'Auteuil. The apartment is part of a condominium property. Contact: Marion Guttieres (06 32 69 15 21) Agency fees payable by vendor - Montant moyen de la quote-part de charges courantes 6,400 €/yearly - Montant estimé des dépenses annuelles d'énergie pour un usage standard, établi à partir des prix de l'énergie de l'année 2021 : 630€ ~ 860€ - Les informations sur les risques auxquels ce bien est exposé sont disponibles sur le site Géorisques : www.georisques.gouv.fr - Marion GUTTIERES - Agent commercial - EI - RSAC 919 122 259

Ref. : 86453502

BARNES AUTEUIL

CANNES2 190 000 €

House for sale bedrooms - 4 rooms - 170

Charming Villa in Downtown

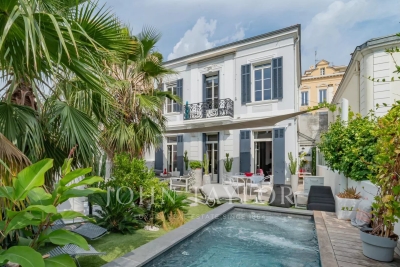
Magnificent villa nestled in a peaceful environment, just steps from the Croisette and 350 meters from the Forville Market. Covering approximately 170 sqm of living space, it offers a large living room with dining area, bathed in light and largely open to the outside (ceiling height of 3.10 m), a spacious fully equipped kitchen, and guest toilets. Upstairs, two en suite bedrooms, including a master suite with shower room, bathtub, and toilets, complemented by separate toilets. The second level features a large bedroom with a shower room and toilets, as well as a storage space designed under the attic. Outside, a pleasant 273 sqm garden with a swimming corridor (depth of 1.20 m) harmoniously completes this property. A parking space in the basement is available within the neighboring residence.

Ref. : V6364CA

JOHN TAYLOR Cannes

GÉMENOS1 365 000 €

House for sale bedrooms - 5 rooms - 298

SALE – GEMENOS – HOUSE – SWIMMING POOL – 2,400 SQ.M LAND – 3 BEDROOMS

BARNES PRESENTS: Set in a confidential and peaceful environment, this character property perfectly embodies the Mediterranean art of living. Nestled within beautifully landscaped grounds of 2,400 sq.m, the property offers a generous total surface area of 298 sq.m, including 217 sq.m of living space, complemented by an additional fully fitted 81 sq.m area currently arranged as a home cinema, gym and practical utility room, creating a rare balance between spacious volumes, natural light and an exceptional quality of life. From the moment you arrive, the tone is set: a harmonious single-storey architecture with timeless and elegant lines, perfectly integrated into its natural surroundings. At the heart of the home lies a vast reception area bathed in natural light. The spacious and welcoming living room invites convivial moments with its generous proportions, insert fireplace and large openings leading directly onto the terrace and garden. Extending from the living area, the dining room provides the ideal setting for entertaining in a refined and luminous atmosphere. The fully equipped kitchen, both functional and open onto the outdoor spaces, perfectly reflects the seamless indoor-outdoor lifestyle that defines high-quality Mediterranean properties. A laundry room completes this space. The sleeping area features three bedrooms, each offering peace and natural light, with the possibility of creating a fourth bedroom. The master suite, a true private retreat, benefits from its own shower room, dressing room and office space, ensuring both comfort and privacy. The two additional bedrooms share a bathroom, ideal for family living or hosting guests. Two independent toilets complete this area, adding practicality to everyday life. The covered terrace, a true additional living space, offers an elegant shaded area overlooking the garden. It naturally becomes the heart of summer days and relaxing evenings alike. The entirely flat and landscaped garden features a magnificent freeform saltwater swimming pool measuring 11 x 6.6 metres, perfectly integrated into its surroundings, as well as fruit trees and flowering trees. The property also stands out thanks to its numerous additional amenities, true assets in this sought-after area, including a 37 sq.m double garage and a carport. The immediate environment is highly desirable for its peaceful atmosphere, quality of life and close proximity to amenities. Additional features of this beautiful home include air conditioning throughout, underfloor heating and cooling powered by a geothermal heat pump, a dedicated heat pump for the swimming pool, a borehole with pump replaced in March 2026, a recently serviced septic tank and an automatic irrigation system. A privileged living environment with exceptional versatility, particularly rare for a single-storey property. A rare and unique property. Presented by Mrs Valentine DUMIN Phone: +33 (0)6 66 18 89 04 Email: Commercial Agent - EI RSAC 898 307 921 Information regarding potential risks to which this property is exposed is available on the Géorisques website: www.georisques.gouv.fr Agency fees payable by vendor - Montant estimé des dépenses annuelles d'énergie pour un usage standard, établi à partir des prix de l'énergie de l'année 2021 : 1470€ ~ 2000€ - Valentine DUMIN - Agent commercial - EI - RSAC Toulon 898307921

Ref. : 86925752

BARNES MARSEILLE CASSIS LITTORAL

GRASSE1 580 000 €

House for sale bedrooms - 9 rooms - 335

Charming property with panoramic sea view

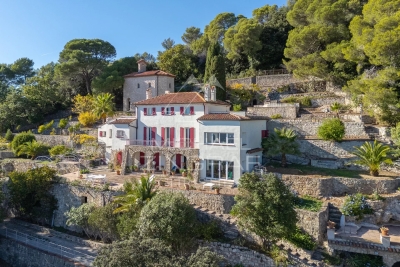
Located in a privileged setting, this beautiful property enjoys a breathtaking sea view from all main rooms. The house features a spacious living area with a flowing layout connecting the living room, dining area, and kitchen, creating a bright and welcoming atmosphere. An elegant library adds character and refinement to the space. On the first floor, the master bedroom benefits from an exceptional sea view and is accompanied by three additional bedrooms, ideal for family and guests. The top floor hosts an independent apartment with two bedrooms, a kitchen, a living room, and a bathroom — perfect for hosting guests in complete privacy or for use as a rental unit. The grounds also include a charming chapel, a rare and authentic feature that adds unique character to the property. A truly exceptional home combining elegance, charm, and a spectacular panorama.

Ref. : MZIOP1269

Michaël Zingraf Christies International Real Estate OPIO

CAP-D'AIL1 490 000 €

Apartment for sale bedrooms - 4 rooms - 216

Elegant Rooftop Overlooking Monaco

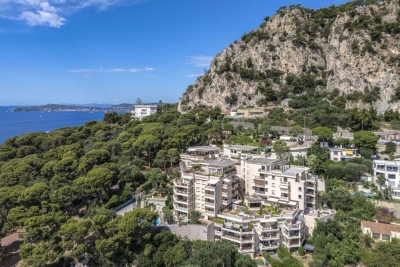
Just minutes from Monaco, in a peaceful and privileged setting, this stunning 125 sqm apartment occupies the top floor of a prestigious residence with a swimming pool and direct access to Marquet Beach. Set on the rooftop, this rare property enjoys unobstructed views over the Principality and benefits from ideal sunlight throughout the day. The interior includes an entrance hall, a bright living room, a separate kitchen, a laundry room, and three bedrooms, each with built-in wardrobes. A bathroom and a separate shower room complete the living space. A spacious 33 sqm veranda, designed as both a lounge and dining area, opens on to a sunny terrace of 74sqm — perfect for peaceful moments or hosting friends and family. The property is sold with two parking spaces (with the option of creating a closed garage) and two storage cellars.

Ref. : 86145269

Riviera estate office

MANDELIEU-LA-NAPOULE925 000 €

Apartment for sale bedrooms - 4 rooms - 140

New luxury apartment with terrace and sea glimpse near Mandelieu, French Riviera

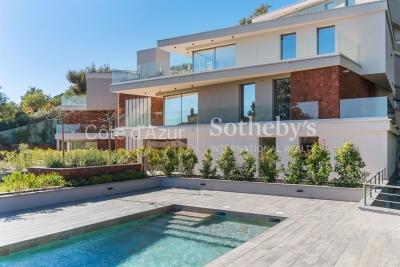
Located in Les Adrets de l'Estérel, near Mandelieu and the beaches, this new build apartment offers approximately 140 sqm of living space within a prestigious residence completed in 2025, composed of only nine units. The property benefits from a strategic location on the French Riviera, just five minutes from the motorway and thirty minutes from Nice International Airport, while offering a calm and residential environment. The apartment features a bright living room opening onto a garden level terrace with a sea glimpse. Floor to ceiling sliding glass doors provide excellent natural light and seamless indoor outdoor living. The fully fitted high end Italian kitchen is integrated into the living space. A separate office completes the layout. The property includes two bedrooms, a bathroom, a shower room, separate toilets and a utility room. Features include underfloor heating, ducted reversible air conditioning, home automation system, security double glazing, fiber optic internet and high quality finishes. The secure residence offers landscaped gardens and a swimming pool. Optional additional features include the possibility to acquire a cellar, a garage or a private parking box. This apartment represents an excellent opportunity to acquire a modern property on the French Riviera, suitable as a primary residence, a second home or an investment. For further information or to arrange a private viewing, contact Côte d'Azur Sotheby's International Realty.

Ref. : CA15-083

COTE D'AZUR SOTHEBY'S INTERNATIONAL REALTY

MENTON599 000 €

Apartment for sale bedrooms - 2 rooms - 48

Menton Garavan seaside recent high-end building

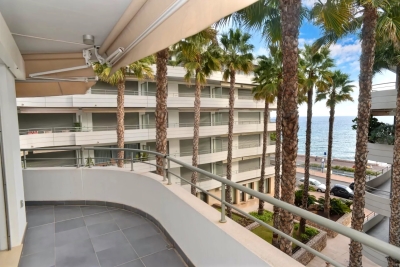
SOLE AGENT - in a modern, high-end residence with a caretaker, fitness room and spa, your agency offers a two bedrooms apartment of 49 m² comprising an entrance hall, a fully equipped corner kitchen opening onto the living room which leads to an 18 m² south-southwest facing terrace with sea views, a master suite with closet and shower room opening onto the balcony, a cabin bedroom opening onto the living room, a shower room with shower and WC, a cellar and a private parking space.

Ref. : X52281

GIOTTO Riviera Real Estate

VENCE5 975 000 €

House for sale bedrooms - 7 rooms - 445

Domaine d'Azur: A brand-new contemporary masterpiece overlooking the Mediterranean

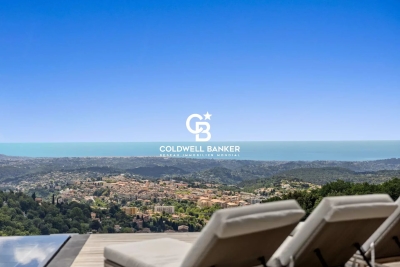
Overlooking the historic "City of Arts" within a pocket of absolute residential tranquillity, this brand-new architect-designed villa stands as a sublime private belvedere facing the Mediterranean. Spanning over 400 square metres of contemporary purity, this prestigious residence marries minimalist elegance with boundless light, offering a maritime panorama of rare intensity. From the moment you enter, the magic unfolds within a magisterial reception area where generous volumes and sleek lines frame the horizon. The kitchen, a showcase of high-end technology and design, integrates seamlessly into this open-plan living space, which is bathed in natural light. On this same level, the master suite asserts itself as a sanctuary of refinement, boasting a sophisticated bathroom with both shower and bath, while offering private terrace access for mornings suspended between the sky and the sea. The upper floor continues this quest for excellence with two en-suite bedrooms opening onto a vast, landscaped terrace—a true promontory overlooking the azure waters. Two further en-suite bedrooms complete the sleeping quarters: one opening onto an intimate balcony and the other enjoying direct access to the serenity of the garden. A discreet study perfectly complements this layout, designed for both comfort and inspiration. Outside, the south-facing aspect promises total immersion in the gentle Riviera climate. The heated infinity pool appears to merge with the sea, bordered by expansive terraces ideal for relaxation. For entertaining, a spacious summer dining area can accommodate up to twelve guests in a truly cinematic setting. A double garage and several additional parking spaces complete the exceptional features of this unique property.

Ref. : 86919474

Coldwell Banker Art Realty

MARSEILLE 8EME895 000 €

Apartment for sale bedrooms - 4 rooms - 154

For Sale – Rooftop Terrace Apartment – 13008 Marseille – Panoramic Sea View

Located in the highly sought-after 8th arrondissement of Marseille, just moments from Pointe Rouge, the beaches, shops, and public transport, this superb top-floor duplex stands out for its unique charm and exceptional location. Nestled between the sea and surrounding hills, it offers a rare lifestyle combining tranquility, natural light, and breathtaking views. With approximately 154 sqm of living space, including 115 sqm under Carrez Law, this light-filled apartment immediately impresses with its generous volumes and warm, welcoming atmosphere. Upon entering, you are drawn to the spacious main living area, which forms the heart of the home. Designed to be both elegant and functional, it seamlessly accommodates a lounge and dining space, perfect for entertaining or relaxing. Large openings flood the room with natural light throughout the day and provide stunning panoramic views over the sea, creating a constant sense of escape and serenity. The sleeping area is thoughtfully separated and features three comfortable bedrooms, ideal for family living or hosting guests. Two bathrooms complete this space, ensuring both comfort and practicality on a daily basis. Each bedroom offers a ????? and restful ambiance, with a layout designed to balance privacy and functionality. Upstairs, the property reveals a truly exceptional feature: a spectacular terrace of approximately 100 sqm. A genuine extension of the living space, this outdoor area offers absolute privacy and complete tranquility. Bathed in sunlight, it can be adapted to suit a variety of uses, from a summer lounge and dining area to a relaxation space or solarium. There is also the possibility of creating an outdoor living room with a fireplace, adding an extra layer of exclusivity and allowing year-round enjoyment. This terrace becomes a true haven, ideal for entertaining, unwinding, or simply admiring the surrounding landscape. Set within a gated, secure residence with a caretaker, the apartment benefits from a peaceful and well-maintained environment. Just a short walk from the coastline and surrounded by hills, it offers the perfect balance between nature and city living, allowing you to fully enjoy everything Marseille has to offer while preserving a high quality of life. This rare property, with strong potential, will appeal to those seeking a distinctive living space that is bright, spacious, and open to the outdoors. It embodies a true Mediterranean lifestyle, combining elegance, comfort, and serenity. A cellar and a parking space complete the property, providing additional everyday convenience. Contact: LAURA LEVY: +33 (0)6 98 61 21 21 Information regarding potential risks affecting this property is available on the Géorisques website: www.georisques.gouv.fr Fees payable by the seller – Number of units in the co-ownership: 139 – Average annual charges: €7,200 – Estimated annual energy costs for standard use: between €2,401 and €3,249 Laura LEVY – Commercial Agent (EI) – RSAC 904 934 908 Agency fees payable by vendor - Nombre de lots dans la copropriété: 139 - Montant moyen de la quote-part de charges courantes 7,200 €/yearly - Montant estimé des dépenses annuelles d'énergie pour un usage standard : 2401€ ~ 3249€ - Laura LEVY - Agent commercial - EI - RSAC 904 934 908

Ref. : 86914678

BARNES MARSEILLE CASSIS LITTORAL

MARSEILLE 7EME3 440 000 €

House for sale bedrooms - 6 rooms - 226

Sale - Exceptional Contemporary Villa in the Heart of Parc Talabot

In the heart of the highly sought-after Parc Talabot, an emblematic address of the Roucas-Blanc district, this elegant contemporary villa of approximately 230 sqm is part of the discreet and confidential history of one of Marseille's most prestigious residential estates. Completed in the early 20th century, Parc Talabot has long attracted a discerning clientele seeking peace, security, and exceptional views, offering a secluded environment while remaining close to the city center. The property enjoys sea views and a rare green setting. The main reception level features a spacious living room with fireplace, a dining area, a contemporary kitchen, and a suite with dressing room and bathroom. These spaces open onto a spectacular covered terrace of approximately 100 sqm, ideal for entertaining and enjoying the panoramic outlook. The lower level offers three bedrooms, a shower room, and a second terrace of approximately 50 sqm. The fully enclosed landscaped garden of 2,700 sqm provides space for a swimming pool and offers strong development potential, enhancing the property's long-term value. A garage and ample additional parking complete this rare offering. Parc Talabot is secured 24/7 and includes tennis courts, confirming its status as an exceptional address in the Roucas-Blanc area. Information on the risks to which this property is exposed is available on the Géorisques website: www.georisques.gouv.fr Contact: Claude Leonetti – +33 (0)6 82 90 66 62 Agency fees payable by vendor - Montant moyen de la quote-part de charges courantes 7,550 €/yearly - Montant estimé des dépenses annuelles d'énergie pour un usage standard, établi à partir des prix de l'énergie de l'année 2021,2022,2023 : 5220€ ~ 7250€ - Les informations sur les risques auxquels ce bien est exposé sont disponibles sur le site Géorisques : www.georisques.gouv.fr - Laura LEVY - Agent commercial - EI - RSAC 904 934 908

Ref. : 85786600

BARNES MARSEILLE CASSIS LITTORAL

THÉOULE-SUR-MER980 000 €

House for sale bedrooms - 8 rooms - 160

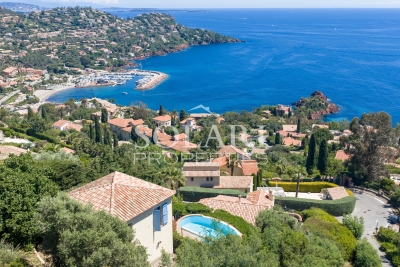
2 Villas on a single property with panoramic sea views

The property is divided into two villas (approximately 80 sqm each), both enjoying panoramic views and a swimming pool on a 1,000 sqm plot. The main house of approximately 80 sqm comprises a living room, a separate kitchen, a guest WC, a laundry room, one bedroom with shower room, as well as a cellar, storage room, and garages. The guest house (built in 2005) offers a living room, a kitchen, several bedrooms, a bathroom, and direct access to the swimming pool with terrace. Panoramic sea views, excellent sunshine exposure, and walking access to the sea make this an exceptional property in the heart of Le Trayas.

Ref. : 87000448

SOLARI PROPERTIES

STE-MAXIME390 000 €

Apartment for sale bedrooms - 3 rooms - 55

Apartment for sale in Sainte-Maxime. Located in a recent, quiet, and secure residence, close to amenities, this stunning three-room garden-level apartment offers: entrance, living room opening onto a garden of approximately 53m², equipped open kitchen, 2 bedrooms, and a bathroom. Private parking space included.

Ref. : 489V769A

STIL IMMOBILIER