OK
More than Less than
  ok

Key-words : bedrooms ground floor

Houses and Apartments, your real estate specialist magazine offers a selection of ads that match with the keyword bedrooms ground floor. You can refine your search by specifying the area or price range in the navigation bar link Search for a House/Apartment.

COGOLIN550 000 €

House for sale bedrooms ground floor - 5 rooms - 105

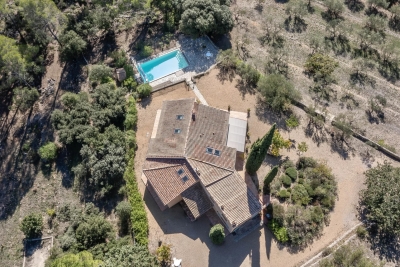
On the heights of Cogolin, in a quiet and residential area, this charming semi-detached villa on one side offers a living space of approximately 105 m², set on a 450 m² plot. The ground floor opens onto a bright living room, enhanced by a wood-burning stove, and extends to a large terrace of about 60 m², partly covered, perfect for enjoying the outdoors all year round. A jacuzzi-style pool (2.50 m x 2.50 m) completes this relaxing area. A shower room and separate toilet complete this level. Upstairs, the house features three comfortable bedrooms, an office that can easily be converted into a fourth bedroom, as well as an attic providing additional storage space. The property benefits from appreciated features such as double glazing and air conditioning, ensuring optimal comfort throughout the year. The fully enclosed plot is secured by a gate, guaranteeing peace and privacy. A pleasant home to live in, ideally located less than 5 minutes from the center of Cogolin and its shops.

Ref. : 394V3161M
JAGER IMMOBILIER

MANDELIEU-LA-NAPOULE1 090 000 €

House for sale bedrooms ground floor - 7 rooms - 251

Magnificent Provencal property with swimming pool and panoramic views of the hills

** CO-EXCLUSIVITY ** 15 minutes from Mandelieu-la-Napoule and its beaches, Discover this magnificent character property of over 250 m², set on approximately 2,500 m² of landscaped grounds, bursting with flowers and trees. Enjoy absolute tranquility and remarkable panoramic views of the surrounding hills and mountains, offering a privileged and unique natural setting. Built on three levels, and thanks to its multiple exposures, the house boasts light-filled living spaces with generous proportions and high ceilings, from which you can admire the splendid panorama. The ground floor opens onto an elegant entrance hall leading to a spacious living room with a fireplace, opening onto a 25 m² terrace, extending into a welcoming dining room and a separate kitchen. This level also includes a master suite with a bathroom and shower, as well as a separate toilet. Upstairs, a second bedroom, which could also serve as an office, features a solarium with unobstructed views. On the garden level, two additional spacious bedrooms, a shower room, a large dressing room of approximately 28 m², a laundry room, and a toilet complete the layout. Outside, a large, verdant, and mostly flat garden surrounds the house, a true haven of peace, and features a swimming pool, a pool house, a garden shed, and several relaxation areas. This charming Provençal-style house offers a tranquil and privileged setting just fifteen minutes from the beaches. A large garage with parking for several vehicles completes this property. There is the possibility of adding a caretaker's cottage to the grounds.

Ref. : 86927956

WRETMAN ESTATE & CONSULTING

RAMATUELLE5 990 000 €

House for sale bedrooms ground floor - 7 rooms - 260

Within the Pampelonne domain, close to the sea and its beachfront restaurants.

Explore the irresistible charm of this exceptional 260 sq m villa, nestled in the heart of a 1575 sq m plot. This property enjoys 5 bedrooms and as many bathrooms and offers a refined and spacious living experience, ideal for meeting your highest expectations. The living room, bathed in light, opens onto magnificent terraces, creating a perfect indoor/outdoor living space for relaxation or entertaining guests while enjoying beautiful sea views. The open-plan kitchen, fully equipped, will become the heart of your home, combining functionality and aesthetics. This villa gracefully extends over the ground floor and one upper floor, offering a harmonious distribution of spaces. The heated pool, outdoor dining area, and outdoor lounge provide moments of relaxation and conviviality. Let yourself be seduced by this residence that combines modern elegance and luxurious comfort.

Ref. : 83141

MAGREY&SONS SAINT-TROPEZ

VILLEFRANCHE-SUR-MER665 000 €

Apartment for sale bedrooms ground floor - 2 rooms - 55

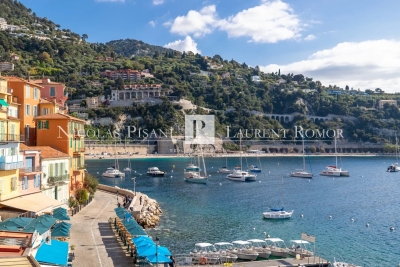
EXCLUSIVE VILLEFRANCHE SUR MER - Charming Seafront Duplex – Old Town

Located in the heart of the old town, this duplex apartment captivates with its authenticity and prime seafront location. You'll enjoy a lovely east-facing balcony, bathed in light from early in the morning, and easy step-free access directly to the ground floor. The apartment offers generous volumes with exposed beams and old-world charm. It features a bright living room with an open-plan kitchen, a bedroom, and a bathroom. A rare property that combines character, comfort, and an exceptional location. Agency fess on buyers charge.

Ref. : 86935505 VA B

NICOLAS PISANI & LAURENT ROMOR

CAP D'ANTIBES7 900 000 €

House for sale bedrooms ground floor - 9 rooms - 262

Villa of 262sqm in needs of renovation with splendid sea view, Cap d'Antibes

CAP D'ANTIBES : Superb location for this villa facing the sea, offering approximately 262sqm living space on a plot of land of 903sqm, with more than 90sqm of terraces, an elevator and a beautiful swimming pool. It consists of 3 levels: - On the 2nd floor: an entrance, a living room opening onto a beautiful terrace, a kitchen, a bedroom with bathroom, toilet. - On the 1st floor: 3 bedrooms, 2 shower rooms, a bathroom and a large terrace. - On the ground floor: kitchen, laundry room, cellar, a terrace and a garage. To renovation. Agency fees included at the expense of the seller.

Ref. : SB-11394

NICE PROPERTIES Cannes

CARCÈS1 290 000 €

House for sale bedrooms ground floor - 11 rooms - 326

Superb Property in Carcès (Var)

326 m² of living space – 3.45 hectares including a partially buildable area – Panoramic views – Heated pool & Pétanque court Set in a natural environment in the heart of Provence Verte, the property and its annexes stretch across 3.45 hectares of oak and pine forest, with three olive groves and a young truffle orchard. Built on two levels, the house combines Provençal authenticity with contemporary comfort, featuring in particular: 8 bedrooms, including 5 on the ground floor and 3 with their own en-suite bathroom (6 bathrooms in total) Fully equipped kitchen Living room with fireplace Dining room Library, study… Terraces The house stands out for its spacious volumes crafted with beautiful materials. Waxed terracotta tiles, wooden beams, Provençal-style ceilings, and a lime-rendered façade give the home a refined character that respects local traditions. The rooms are bathed in exceptional natural light, bringing a warmth that is quintessentially Provençal.

Ref. : 86360049

COTIGNAC IMMOBILIER

NICE4 200 000 €

House for sale bedrooms ground floor - 9 rooms - 628

Luxury villa of 433 m² with infinity pool and panoramic 180° view of the Bay of Angels – Nice Côte d'Azur

Magnificent prestige villa of 433 m² completely renovated in Grand Luxe style, located in a dominant position in Nice with an exceptional panoramic view of 180° of the Bay of Angels. A true gem of the French Riviera, ideal for those seeking the utmost in comfort, elegance, and Mediterranean living, just minutes from Nice city center, the airport, and the Promenade des Anglais. Main features: Living area: 433 m² Exposure: south, very bright all day Grand Luxe renovation Infinity pool with large relaxation area for sunbeds Large terrace ideal for outdoor dining Equipped summer kitchen with pizza oven 4 garages Guest house (dependence) Huge private land with vegetable garden and varied orchard Animal space (perfect for horses and paddock) Patio and large veranda Layout: On the ground floor: bright triple living room, double kitchen, 2 bedrooms each with en-suite bathroom, cinema area, large veranda, gym, and bar corner. Upstairs: master bedroom with panoramic sea view and large marble bathroom with walk-in shower. Other advantages: air-conditioned wine cellar, bar corner, and all the equipment of a very high-standing villa. This villa in Nice perfectly combines luxury, functionality, and outdoor living: infinity pool, outdoor kitchen, relaxation zone, private orchard, and horse area make it a unique property on the real estate market of the French Riviera. The dominant position ensures absolute privacy and an unforgettable view of the Bay of Angels, from sunrise to sunset. Perfect as a main residence or as a prestige investment. A rare opportunity on the market. Contact us now for a private visit or to receive the complete documentation. Only for serious and genuinely interested clients. #VillaNice #InfinityPool #SeaViewBayOfAngels #LuxuryVillaCôteDAzur #GrandLuxuryNice #RealEstateNice

Ref. : 86932784

Immo Café

COURCHEVEL6 900 000 €

House for sale bedrooms ground floor - 7 rooms

Authentic Luxury in Courchevel Moriond

Courchevel Moriond, nestled in the heart of the La Rosière neighbourhood, 50 meters from the slopes, this sumptuous chalet built over four levels offers generous spaces designed to provide a perfect balance between conviviality and relaxation. On the ground floor, a large entrance hall leads to a ski room and the main bedroom with dressing room and bathroom. The reception room is on the first floor and offers two lounges with a fireplace, a dining room, and a fully equipped open kitchen. A balcony and a terrace extend these spaces. On level -1, there is a cinema room, a family suite, two en suite bedrooms, and separate toilets. On the lower level, designed for well-being, the relaxation area includes a Jacuzzi, a sauna, and an outdoor Jacuzzi. An en suite bedroom completes this level. A rare chalet in Courchevel Moriond.

Ref. : COUM260073

Savills Courchevel 1650

GRASSE2 079 000 €

House for sale bedrooms ground floor - 9 rooms - 353

Beautiful property with garden, swimming pool and panoramic views – Grasse

Nestled within one of the most sought-after residential areas of Grasse, this exquisite property of approximately 360 sqm offers a rare blend of absolute tranquility, complete privacy, and breathtaking panoramic views over the rolling countryside and the Mediterranean Sea. Set on over one hectare of beautifully landscaped grounds, the estate is adorned with nearly 90 olive trees and around thirty fruit trees, creating a quintessential Provençal atmosphere. A magnificent circular swimming pool with its pool house, a pétanque court, and a vast flat garden provide an idyllic setting for refined outdoor living and al fresco dining beneath the shade of mature trees. Upon entering the villa, one is welcomed into a spacious and light-filled living area featuring a fireplace, complemented by a fully equipped kitchen and a charming sun-drenched winter garden. This level also offers a bedroom, a study, and a laundry room. The upper floor hosts the night quarters, including a generous master suite with a walk-in dressing room and en-suite bathroom, an additional en-suite bedroom, as well as two further bedrooms, a shower room, and a separate bathroom. On the garden level, an independent studio with living area and bathroom offers flexible accommodation for guests or staff. The property further benefits from three closed garages—ideal for classic car enthusiasts—as well as ample outdoor parking.

Ref. : 86911361

WRETMAN ESTATE & CONSULTING

NICE475 000 €

Apartment for sale bedrooms ground floor - 3 rooms - 69

NICE FABRON - 2 BEDROOM APARTMENT OF 69 SQM FOR SALE - RESIDENCE WITH POOL AND CARETAKER - PRIVATE GARDEN - GARAGE

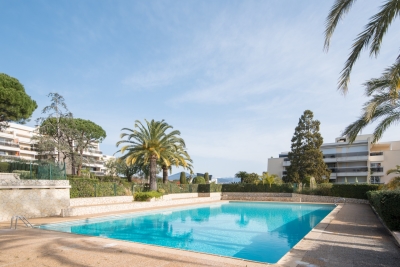
Nice, in one of Fabron's most sought-after residential areas, in a luxury secure residence with a caretaker, landscaped grounds, and swimming pool, discover this attractive apartment of approximately 70 m², located on the ground floor, offering a particularly quiet and privileged living environment. Upon entering, the apartment reveals harmonious proportions and beautiful light. The air-conditioned living area consists of an elegant living room with a fully fitted and equipped open kitchen, covering an area of approximately 35 m². This space opens naturally onto a magnificent outdoor area of approximately 90 m². A real asset to the property, the terrace, extended by a private garden, creates a rare atmosphere, offering a lifestyle close to that of a house and inviting you to take full advantage of the Mediterranean climate. The sleeping area consists of a master bedroom with a closet of approximately 12.5 m², a second bedroom of approximately 9 m² and a contemporary bathroom with a walk-in shower and toilet. A cellar and a closed garage complete this property. A rare opportunity in the area!

Ref. : N-41310

Century 21 LAFAGE TRANSACTIONS Nice

CLAVIERS550 000 €

House for sale bedrooms ground floor - 5 rooms - 139

Stone house with pool and village view - Claviers

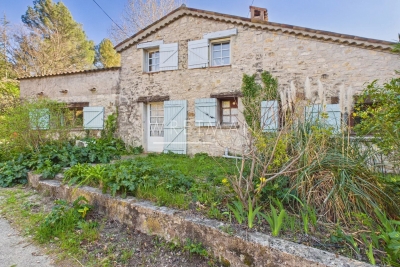
On more than one hectare of land, discover this charming stone house o f approx. 133 m², offering a lovely view of the village. On two levels, the house offers on the ground floor an entrance with toilet,you can find two bedrooms with closets, one dressing and a bathroom. On the garden level you will find a large living room with stove, a separate equipped kitchen, a bedroom, and a laundry room. , The property also benefits from a separate bedroom with bathroom. Garden of 14 000 m² with a beautiful swimming pool area and terraces.

Ref. : 86879570

WRETMAN ESTATE & CONSULTING

CAP-D'AIL16 000 000 €

House for sale bedrooms ground floor - 13 rooms - 869

Property of two modern villas - Sea views - Pool - Close to Mo..

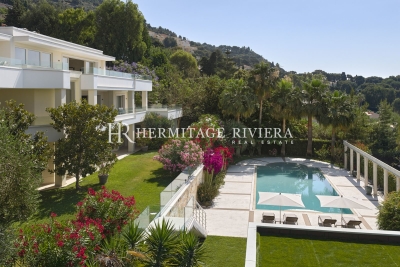
Splendid modern estate with panoramic sea views near Monaco and the village of Cap-d'Ail. Ideally located close to Monaco, the beaches of Cap-d'Ail, and within walking distance of the village centre, this exceptional property enjoys breathtaking panoramic sea views. Set within nearly half a hectare of landscaped grounds, the estate is composed of two contemporary villas, complemented by a large swimming pool, pool house, and summer kitchen. The main villa is arranged over three levels and served by an internal elevator, the main villa is elegantly furnished. On the ground floor: entrance hall, spacious reception room opening onto an immense sea-view terrace, dining room, fully equipped kitchen with dining area, laundry room, and guest WC. Top floor: three large bedrooms with dressing rooms and en-suite bathrooms, including a superb master suite with access to a vast south-facing terrace. Garden level: three additional bedrooms with bathrooms and dressing rooms, a generous living room, kitchen, guest WC, and technical rooms. The guest house offers a living room with terrace, kitchen, and two spacious bedrooms with bathrooms and dressing rooms, as well as a separate staff apartment. The property benefits from a garage for several vehicles and ample exterior parking.

Ref. : HR2851

Hermitage Riviera

LA TURBIE1 850 000 €

House for sale bedrooms ground floor - 6 rooms - 166

TOWNHOUSE - LA TURBIE - DOUBLE GARAGE

Located close to the centre of La Turbie, this charming townhouse offers 166 sqm of living space on a 630 sqm plot, complete with a double garage. The property comprises: - Ground floor: a welcoming entrance hall, a dining room with a fireplace opening onto a spacious covered terrace, a fully fitted kitchen, a conservatory serving as a study, a living room with high ceilings, a mezzanine bedroom, a utility room and a shower room with a toilet. - First floor: A master bedroom with a fireplace, a bedroom, a bathroom, a separate toilet, a balcony and a walk-in wardrobe. - Second floor: Two bedrooms, each with its own shower room, and a separate toilet. An attic, accessible via a retractable ladder, provides additional storage space. The garden features a hot tub, a vegetable patch and a large terrace. The fees are payable by the seller unless otherwise specified in the agency agreement. Surveys are currently being carried out. The property is not subject to the co-ownership regime. The property is subject to a natural hazards and pollution risk assessment, which can be viewed on the Géorisques website:

Ref. : 86927448

VALERI AGENCY BY JM BAREI

CANNES7 950 000 €

House for sale bedrooms ground floor - 20 rooms - 682

Cannes – Belle Époque Villa with Panoramic Sea View for Sale

On the residential heights of Cannes, in the heart of a highly sought-after setting, this remarkable 19th-century estate embodies all the charm of the grand Riviera residences. Built in 1850, it enjoys an exceptional elevated position with stunning views over the Bay of Cannes, Le Suquet and the Massif de l'Estérel. Offering approximately 670 sqm of living space, the property stands on beautifully landscaped grounds of 2,600 sqm planted with Mediterranean species, creating a private and elegant atmosphere. Its generous volumes, impressive ceiling heights and preserved period features give the home a truly rare character. Reception Areas The main level features an elegant entrance hall, guest cloakroom, dining room with pantry, and a magnificent triple reception room with fireplace. The entire space opens onto a panoramic terrace with breathtaking views stretching from the sea to the surrounding hills. A study completes this floor. Sleeping Quarters The property offers several suites and bedrooms arranged over different levels, including: A principal suite with fireplace, dressing room, bathroom and sea-view balcony Several guest bedrooms with en-suite bathrooms Two additional attic bedrooms full of charm An independent bedroom with private access, ideal for guests or staff Garden Level Directly connected to the outdoor areas, this level includes a fully equipped kitchen with back kitchen, storage room, dumbwaiter, laundry room, as well as several bedrooms opening onto the garden. Outdoor Areas & Outbuildings Designed to fully embrace the Riviera lifestyle, the exterior features: 12 x 6 metre swimming pool Pool house with summer kitchen Pétanque court Numerous terraces and relaxation areas Enclosed garage for two vehicles Additional parking spaces An independent caretaker's house of approximately 58 sqm completes the estate, comprising a living room, kitchen area, two bedrooms and a shower room. A rare address combining prestige, history and Mediterranean lifestyle, just minutes from La Croisette, the beaches and the centre of Cannes.

Ref. : 2245 CD

Agence IMPACT

TARADEAU880 000 €

House for sale bedrooms ground floor - 8 rooms - 190

Renovated villa with views in a privileged setting - Taradeau

Located in a highly sought-after area, on the heights of Taradeau and in immediate proximity to Lorgues, this easily accessible villa enjoys a prime location combining peace, open views, and an unspoiled natural environment. Fully renovated by the current owners, the south/south-west facing villa of around 190 sqm sits on 7,300 sqm of fully enclosed land, set within a pine forest and planted with around twenty olive trees, ensuring complete privacy with no overlooking. An entrance hall with cupboards and guest toilets leads to an open living space. This includes a lounge with a wood-burning stove, a central dining area, and a newly contemporary kitchen with a large utility room. A sun-filled veranda provides an ideal space to create a winter garden. The living area extends onto a large shaded terrace with a magnificent wisteria. Also on the ground floor, a master suite with dressing room and shower room benefits from direct access to the garden. Upstairs, four spacious bedrooms, a bathroom, a shower room, and separate toilets comfortably accommodate family and guests. Outside, an 11x4 m saltwater pool, still under ten-year guarantee, with wide beaches. A summer kitchen with barbecue, a garden shed and a carport. Built over a crawl space, the house offers excellent comfort with air conditioning throughout, a water softener, and solar panels. The façade renovation has just been completed. Energy rating of B, no work required. Septic tank standards.

Ref. : 86926798

WRETMAN ESTATE & CONSULTING