OK
More than Less than
  ok

Key-words : bedrooms ground floor

Houses and Apartments, your real estate specialist magazine offers a selection of ads that match with the keyword bedrooms ground floor. You can refine your search by specifying the area or price range in the navigation bar link Search for a House/Apartment.

PORT-DE-LANNE890 000 €

House for sale bedrooms ground floor - 14 rooms - 317

Just minutes from Port-de-Lanne and the Adour River, this 1750 Landes farmhouse embodies the rural elegance of Southwest France at its finest. Every detail tells a story. With 360 m² of living space, 5,642 m² of landscaped grounds, a swimming pool, barn, workshop, and double garage, this is a rare, move-in ready property. On the ground floor, character is immediately apparent: a large 68 m² living/dining room with a fireplace, a billiard room, a fully equipped kitchen, a second living room with a fireplace, and a bedroom with an en-suite shower room. Upstairs, five bedrooms, two bathrooms, and a spacious landing converted into a relaxation area make this house a generous and welcoming living space. Parquet and tiled floors, terracotta roof tiles, gas central heating, and a heat pump complete the picture. Outside, a garden filled with flowers and trees (plane trees, linden trees, magnolias, oaks, and fruit trees) surrounds a beautiful 10x5m swimming pool with a recently added terrace. A workshop, a barn, and a double garage offer multiple possibilities for use or expansion. The option to rent a pontoon on the Adour River adds a rare and attractive dimension to this exceptional property. Fees payable by the seller. PRESTANT Luxury Realty - Marion VIDAL - +33 7 64 86 55 40 - More information at (ref. 640254260). Information on the risks to which this property is exposed is available on the Georisques website: www.georisques.gouv.fr.

Ref. : 1916
PRESTANT Luxury Realty

BIARRITZ1 155 000 €

House for sale bedrooms ground floor - 6 rooms - 160

In the highly sought-after Saint Martin Kennedy/Connector neighborhood, this 180 sq m (1,938 sq ft) two-story house combines comfort and potential. The entrance opens onto a bright living space, with a kitchen and living room extending onto a glass-enclosed veranda, ideal for enjoying the garden year-round. Two bedrooms are located on the ground floor, complemented upstairs by a lounge and two further bedrooms, offering privacy and functionality for the whole family. The house has two bathrooms/shower rooms. The 800 sq m (8,615 sq ft) plot allows for the possibility of adding a swimming pool and pool house, while the garage of over 50 sq m (538 sq ft) and open outbuildings offer storage solutions or a workshop. The wood-burning stove creates a warm and inviting atmosphere, further enhanced by the veranda which encourages you to fully enjoy the outdoors. The Kennedy/Connector neighborhood boasts a pleasant community life: shops, bakeries, cafes, and renowned restaurants like Marloe are nearby, the Biarritz market halls are just minutes away, and the main beaches are a short drive or bike ride. This house presents a rare opportunity to create a bespoke family or holiday home, combining comfort, potential for personalization, and quality of life in a vibrant and sought-after area.

Ref. : CB-1876-LQ

PRESTANT Luxury Realty

SURESNES2 790 000 €

House for sale bedrooms ground floor - 10 rooms - 430

SURESNES - RAGUIDELLE - PRIVATE MANSION

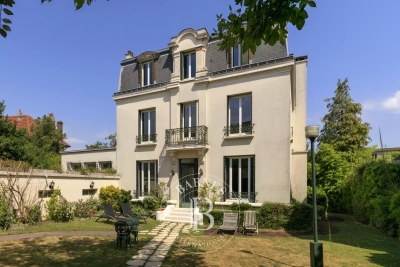
In a quiet and popular neighbourhood near public transport services (metro line L and T2 tram line), shops and schools, this superb 1880s private mansion spans almost 370m² (3,983 sq ft) of living space plus a 60m² (646 sq ft) annexe, all set on a 1,041m² (11,205 sq ft) plot. A spacious hall leads to the reception rooms: lounge (air-conditioned) with access to a heated terrace, dining room and smaller lounge with period carved wood fireplace, very large eat-in kitchen with a central island, wardrobe and guest toilet. These rooms face east and west allowing for plenty of light A beautiful wood staircase in its original condition with carved bannister leads to the first floor comprising three good-sized bedrooms, a bathroom and shower room, and a large dressing room. The second floor (also air-conditioned) has a master suite with a spectacular view of the Eiffel Tower, a dressing room and bathroom/shower room, and a second bedroom with bathroom. The vast entresol level has been fitted out with a games room, utility room, boiler room, wine cellar and storage room. The two-storey annexe has a lounge and open kitchen on the ground floor, and two bedrooms and a bathroom on the upper floor. Preserved period features including original wrought iron, carven wooden fireplace, period staircase with bannister and incredible proportions topped off by high ceilings. A rare property on the market, combining classic elegance and modern comfort. Large garage with space for three cars plus space to park two cars outside. CONTACT: +33 (0)6 63 46 65 75 Fees payable by the seller - Estimated amount of annual energy costs for standard use: €5,460 - Christine Peyroux - Sales agent - EI - RSAC 492 790 076 Agency fees payable by vendor - Montant estimé des dépenses annuelles d'énergie pour un usage standard, établi à partir des prix de l'énergie de l'année 2024 : 8675€ ~ 11737€ - Les informations sur les risques auxquels ce bien est exposé sont disponibles sur le site Géorisques : www.georisques.gouv.fr - Christine PEYROUX - Agent commercial - EI - RSAC 492 790 076

Ref. : 86042031

BARNES HAUTS DE SEINE NORD

MANDELIEU-LA-NAPOULE1 895 000 €

House for sale bedrooms ground floor - 6 rooms - 180

Villa with infinity pool and panoramic sea view

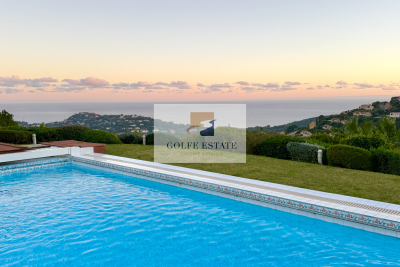
This 180 m² villa with infinity pool offers a panoramic view of the Cannes Bay. Built on an 832 m² plot in Mandelieu-la-Napoule, renowned for its fine sandy beaches and preserved natural environment, this property benefits from a privileged location. Just a few minutes from the beaches and the town center, 15 minutes from Cannes and 35 minutes from Nice Côte d'Azur Airport, it is an ideal starting point to enjoy the region. The interior consists of a bright living space, including a living room and dining area open to a large terrace, as well as a separate kitchen. The villa has four spacious bedrooms, each with its private bathroom, including one on the ground floor. The three upstairs bedrooms have access to a beautiful terrace offering an unobstructed view. A double garage completes the property.

Ref. : 86145194

SOLARI PROPERTIES

LA COLLE-SUR-LOUP1 595 000 €

House for sale bedrooms ground floor - 5 rooms - 172

Bright villa with panoramic views

PRICE DROP Located just a few minutes from the charming village of La Colle-sur-Loup and close to the famous Saint-Paul de Vence, this 172 m² villa captivates with its commanding position and the wonderful feeling of space it conveys. As soon as you enter the villa, the generous volumes and large bay windows open up to a breathtaking panorama: the valley, the village of Saint-Paul and the sea in the background. Designed to take full advantage of the southern light, the living room, dining room and kitchen naturally open onto a large south-facing terrace, ideal for enjoying the sun and the landscape throughout the day. The villa is arranged over two levels: on the first floor are the living areas and two bedrooms, each with its own private bathroom. On the garden level, a beautiful 40 m² suite could be converted into a separate space or a guest apartment. The landscaped grounds of approximately 1,850 m² combine fruit trees, shaded areas and a Mediterranean atmosphere. A second terrace, equipped with a summer kitchen and pizza oven, is perfect for convivial meals by the heated pool. The pool, equipped with an integrated roller shutter, can be used comfortably all year round. A closed garage, a carport and several parking spaces complete the property. Bright and ideally located, this villa embodies the gentle art of living on the French Riviera. Perfect as a primary residence or holiday home, it offers a rare living environment where every season has its charm.

Ref. : V2717CO

JOHN TAYLOR SAINT PAUL DE VENCE

FAYENCE840 000 €

House for sale bedrooms ground floor - 6 rooms - 200

Beautiful Bastide with Pool - Fayence

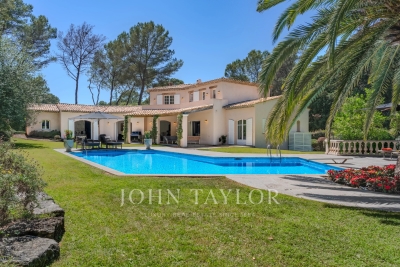
Close to the village of Fayence, charming property of about 200m2 fully fenced and secured, with a beautiful driveway lined with cypress trees leading to a superb landscaped garden of 3970 m². The bastide on two levels, comprises on the ground floor a spacious living room opening onto a large terrace shaded by a pergola covered with wisteria, a fully equipped open kitchen with laundry/pantry. Guest toilet. Plenty of storage. Upstairs, you will find an office, 4 bedrooms, 2 bathrooms and toilets, as well as a large landing that can be converted into an additional bedroom or office/library. An approximately 20 m² studio is also attached to the bastide, with its independent entrance. Cellar, Garage, and Carport complete this property The magnificent garden benefits from a freeform swimming pool (approx. 3x8m) with a fully equipped large pool house, a pétanque court with a bar, and a garden shed.

Ref. : 86919062

WRETMAN ESTATE & CONSULTING

LE BAR-SUR-LOUP1 500 000 €

House for sale bedrooms ground floor - 6 rooms - 275

Le bar sur loup

Located in the most sought-after area of Bar-sur-Loup, in absolute peace and quiet, in the heart of a beautiful 2,600 sqm garden, this charming property enjoys stunning, unobstructed south-facing mountain views. From the moment you enter, you will be captivated by a bright 50 sqm cathedral-style living room with a fireplace and a fully equipped open-plan kitchen of 20 sqm. The ground floor also features two bedrooms, including a 40 sqm master suite opening onto the south-facing garden, as well as a laundry room. Upstairs, two additional bedrooms each benefit from their own terrace, along with a bathroom and separate WC. Outside, you will enjoy a beautiful free-form swimming pool with a pool house, all overlooking the mountains. The property also includes a 52 sqm independent two-room apartment, ideal for hosting guests, setting up an office or generating rental income. Ample parking spaces, an ornamental pond, and a small outbuilding complete this property. Information on the risks to which this property is exposed is available on the Géorisques website: www.georisques.gouv.fr

Ref. : 86905267

DELATTRE IMMOBILIER SARL REUSSITE 06

ANTIBES1 695 000 €

House for sale bedrooms ground floor - 6 rooms - 355

ANTIBES RESIDENTIAL

Beautiful villa built with quality materials, constructed in 2002, located in a secure and gated estate, quiet and with an unobstructed view without vis-à-vis. It is situated on a 1,776 m² plot of land with a garden, a swimming pool, and a pool house, ideal for fully enjoying the outdoors. With a total area of 355 m² (including 244 m² of living space), it consists of a large 43 m² living room opening onto a sunny terrace. The house also offers two ground-floor bedrooms, a bathroom, a shower room, and two toilets. Upstairs, you will find two additional bedrooms with terraces, as well as a shower room with a toilet. The villa also has a 20 m² independent studio, a ground-floor garage with a laundry room, a second converted garage of 50 m², and a 48 m² basement that can be adapted to your needs.

Ref. : 86951787

RIVIERA REALISATION ANTIBES

PORT-GRIMAUD1 690 000 €

House for sale bedrooms ground floor - 4 rooms - 78

GULF OF ST TROPEZ RENOVATED HOUSE & 16M MOORING

Elegant fisherman's cottage, close to a small, secluded beach, in a quiet and secure neighborhood. On the ground floor, an entrance hall with a guest toilet, a beautiful living room with an open-plan, fully equipped kitchen featuring high-quality materials. A living room opens onto the terrace and the 16 x 4.20 meter mooring. On the first floor, a bedroom with a dressing room, shower room, and toilet. On the second floor, two bedrooms. Air conditioning and parking.

Ref. : M2609

Logi Service Immobilier

MOUGINS3 250 000 €

House for sale bedrooms ground floor - 6 rooms - 267

Mougins - Renovated bastide in Les Parcs de Mougins Estate

Nestled within the prestigious and secure estate of Les Parcs de Mougins, this exquisite family villa of approximately 270 sqm combines charm, elegance and high-end finishes. Fully renovated to an exceptional standard, the property offers five en-suite bedrooms, set within beautifully landscaped grounds of approximately 3,100 sqm, providing a truly enchanting and private setting. On the ground floor, three spacious en-suite bedrooms, including a superb principal suite, open directly onto the terraces, garden and swimming pool, creating a seamless indoor-outdoor lifestyle. The reception areas are bathed in natural light and feature a generous living room and dining area, enhanced by large sliding pocket doors that open fully onto the exterior spaces, offering a refined yet welcoming atmosphere. A contemporary, fully equipped kitchen completes this elegant living space. Upstairs, two further en-suite bedrooms each benefit from access to a private balcony overlooking the surrounding greenery. The lower ground floor includes a games room, a utility room, and ample storage space. A garage with direct access to the villa, along with several parking spaces, completes this exceptional property. A rare opportunity, ideal for refined family living within a secure and highly sought-after environment.

Ref. : V1751MGS

JOHN TAYLOR MOUGINS

ST-JEAN-CAP-FERRAT820 000 €

Apartment for sale bedrooms ground floor - 3 rooms - 63

FOR SALE CAP FERRAT VILLAGE - SEA VIEW

In a sought-after residence in the heart of the village, just above the port, this ground-floor apartment of 63.51 sq.m is in need of renovation. It comprises an entrance hall with a built-in wardrobe, a separate toilet, a separate kitchen leading to a small bedroom/office, a bedroom of 11.54 sq.m, and a spacious and very pleasant living room with two French doors facing east, offering views of the communal gardens and the sea, and boasting wonderful sunrises. A parking space in the building's underground garage completes this property. Furnished rental in progress, lease ending no later than 6/11/2026.

Ref. : 1073

AGENCE DU LITTORAL

EYGALIÈRES3 850 000 €

House for sale bedrooms ground floor - 8 rooms - 294

Eygalières. Peacefullhy set, around 800 metres from the centre of the village, this magnificent property has been completely restored and extended to an extremely high standard and now offers a total build area of more than 290 m². All the work carried out is in keeping with traditional Provencal building methods, using the finest materials combined with new technology to create a home that has undeniable charm and character. The light-filled, inter-connecting living area totals 81 m² and comprises a vast kitchen / dining room / a double-sitting room with fireplace, all of which lead out onto the convivial terraces. There are 6 en-suite bedrooms, 2 of which are on the ground floor, and 2 bedrooms with independent access in the annexe for guests. Outside, the landscaped grounds of just under 2,000 m² feature an elegant 14x4m swimming pool and a superb pool house, along with a choice of tranqjuil terraces that look out over the Provençal planting scheme. A prime property in a prime location.

Ref. : 185

Colpaert et Wehrle

CAVALAIRE-SUR-MER2 599 000 €

House for sale bedrooms ground floor - 6 rooms - 350

Rare find: 5-bedroom villa, sea view, 100 m2 garage

Located in a residential area in absolute peace and quiet, bordering a classified wooded area, this spacious 350 m2 villa, built on a very beautiful landscaped plot of more than 2,000 m2, enjoys a panoramic sea view over the bay of Cavalaire and the hills of Pradels. On the ground floor, it comprises an entrance hall with guest WC and cloakroom, a spacious living room with fireplace and dining area, an open-plan kitchen, a utility room, and a large master suite with en-suite bathroom and WC. Two further en-suite bedrooms with shower rooms and a WC on the landing complete this level. Upstairs you will find a mezzanine, two en suite bedrooms with private bathrooms, a separate shower room and a WC on the landing. A spacious garage of approximately 100 m2, which can accommodate up to 5 vehicles, as well as a large heated swimming pool of 11 x 6 meters, complete the amenities of this property. A rare opportunity not to be missed!

Ref. : V30000500

GOLFE ESTATE

MOUGINS2 985 000 €

House for sale bedrooms ground floor - 10 rooms - 270

Stunning Exceptional Villa in Les Parcs de Mougins – Gated Domaine

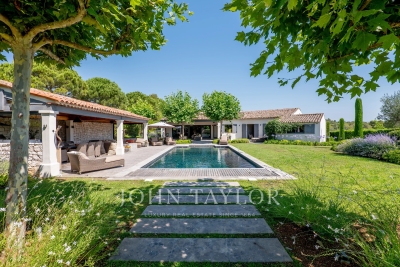
In a quiet and residential environment, in the heart of the most sought after domain, beautiful villa of 270 sq.m (excluding annexes) with swimming pool and pool house satnding on a landscaped park of 3,000 sq.m. The ground floor offers an entrance, a double living room with fireplace, a dining room, a kitchen with utility room, 2 bedrooms with ensuite shower rooms. On the 1st floor, 1 bedroom with ensuite shower room and a spacious master bedroom with dressing room and bathroom with large private terrace overlooking the park and the swimming pool. A pool house with summer kitchen and shower room, a double garage and a very large cellar complete this property.

Ref. : V0890MGS

JOHN TAYLOR MOUGINS

MOUGINS3 590 000 €

House for sale bedrooms ground floor - 9 rooms - 339

Stunning contemporary near international schools

Mougins, close to international schools, beautiful contemporary villa offering quality services on approximately 339 m² of living space, located in a 'chic countryside' neighborhood, in a quiet area, and enjoying maximum sunshine. It includes on the ground floor a beautiful reception area of about 70 m² opening onto a covered terrace, the garden and the pool, 3 suite bedrooms including the master bedroom with large dressing room and its full bathroom. An additional bedroom with an en suite shower room next to the game room, home cinema, and wine cellar. A fifth independent bedroom, for friends, with a shower room and kitchenette. Nice landscaped garden of 1,981 m² with swimming pool. The current refined amenities will appeal to lovers of a warm contemporary style. A must see very quickly!

Ref. : V1755MGS

JOHN TAYLOR MOUGINS