OK
More than Less than
  ok

Key-words : bedrooms ground floor

Houses and Apartments, your real estate specialist magazine offers a selection of ads that match with the keyword bedrooms ground floor. You can refine your search by specifying the area or price range in the navigation bar link Search for a House/Apartment.

CAP D'ANTIBES3 990 000 €

House for sale bedrooms ground floor - 10 rooms - 333

Cap d'Antibes, splendid renovated modern villa with swimming pool and solarium

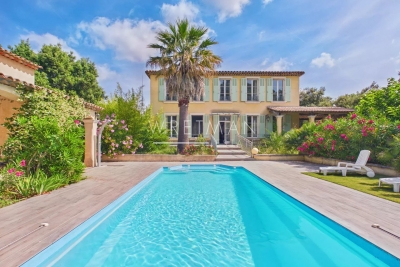
CAP D'ANTIBES: Located in a private estate just a few minutes' drive from the Salis beaches and shops, in a peaceful setting, this splendid, luxuriously renovated 320 m² contemporary villa sits in the heart of a beautiful 1218 m² wooded plot with a swimming pool and jacuzzi. Facing south but benefiting from all four aspects, it is spread over three levels: a garden level with four main rooms opening onto the pool; a ground floor comprising a spacious living/dining room, kitchen, bathroom, and toilet, all opening onto a large corner terrace; and a first floor offering four bedrooms, three shower rooms, and two toilets, also featuring a large terrace with sea views. A solarium with panoramic views and three parking spaces. A prime location for a primary or secondary residence. 5% agency fees included, payable by the seller.

Ref. : 11326
NICE PROPERTIES MASSENA

CALLAS875 000 €

House for sale bedrooms ground floor - 7 rooms - 170

High-end village house within walking distance

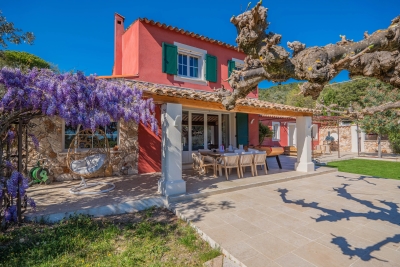
In the tranquility of a preserved residential environment, ten minutes on foot from the authentic village of Callas, an elegant 170 m² Provençal house unfolds, entirely redesigned in 2023. Nestled in the heart of a landscaped setting of over 2,000 m², it offers absolute privacy, with no overlooking neighbors, like a suspended pause between nature and the sweet way of life. From the first moments, the garden invites contemplation. Centuries-old olive trees, majestic oaks, and generous fig trees create a typically Mediterranean scenery, bathed in light. In the center of this picture, a heated salt pool with elegant lines stretches under the sky, promising sunny days and extended summer evenings. Comfort is extended with a discreet carport for two vehicles, complemented by a quick charging station, while a high-performance security system and fiber optic connection perfect a resolutely contemporary way of living. Inside, the house reveals harmonious volumes and omnipresent brightness. The spacious and welcoming entrance opens onto an independent kitchen with generous proportions, designed as a true shared space, extended by a functional back kitchen. The living room, warmed by a fireplace, elegantly opens onto a versatile space — game room, cozy office, library, or guest room depending on desires. The ground-floor master suite embodies a rare comfort experience. A true cocoon of nearly 45 m², it features a spectacular dressing room with exceptional dimensions and a refined bathroom where shower and bathtub invite relaxation. Upstairs, three bright bedrooms with balanced proportions make up a warm sleeping area, complemented by a sleek-style shower room. Finally, a 42 m² garage, with remarkable volumes and directly connected to the house, perfects this property where every detail has been designed to combine elegance, serenity, and Provençal art of living.

Ref. : 86882983

AGENCE BIRD

OLLIOULES2 450 000 €

House for sale bedrooms ground floor - 12 rooms - 462

For sale - Ollioules - Villa - Swimming pool

Located close to the heart of the village of Ollioules, this property offers over 460 m² of living space on 9,035 m² of flat, fully enclosed, wooded land. The main residence, which has been carefully renovated, offers approximately 330 m² of living space. It opens onto a large 1,300 sq ft reception room with an open kitchen, a ground-floor master suite, a laundry room, and a toilet. Upstairs, you will find two additional bedrooms, a shower room with toilet, a library lounge, and a second master suite with a bathroom and dressing room. A separate 650 sq ft apartment adjoining the house completes the property with its living room and two bedrooms. There is also a large garage of almost 550 sq ft, along with a 750 sq ft space converted into accommodation, ideal for a caretaker or additional lodgings. Outside, there is a 53x33 ft swimming pool and several terraces on a large flat plot of land. Information on the risks to which this property is exposed is available on the Géorisques website: www.georisques.gouv.fr Agency fees payable by vendor - Martin SABIN - Agent commercial - EI - RSAC 879 704 690

Ref. : 86342337

BARNES SANARY LUXURY REALTY

BORDEAUX1 290 000 €

House for sale bedrooms ground floor - 8 rooms - 272

BORDEAUX - CAUDERAN - Stone house 272m2 - 4 bedrooms - Garden

BORDEAUX - CAUDERAN, the Monique Lecomte real estate agency offers for sale this beautiful 272sqm stone house on a 188sqm plot, located in the sought-after Primrose neighborhood. It comprises on the ground floor an entrance hall, a bright, west-facing double living room with a fireplace, and an office. On the garden level are a beautiful eat-in kitchen opening onto the wooded garden without vis-à-vis, a games room, a laundry room, and a storeroom. On the first and second floors, the sleeping area includes 4 suites with private bathrooms or shower rooms, one of which opens onto a terrace. A tastefully decorated family home, ideally located near transport, shops, and renowned establishments (Tivoli, Grand Lebrun, L'Assomption). Rare.

Ref. : ML-420

MONIQUE LECOMTE IMMOBILIER

GOLFE JUAN895 000 €

House for sale bedrooms ground floor - 5 rooms - 124

CHARMING HOUSE NEAR BEAACH

Charming period house with preserved character, offering spacious rooms, high ceilings, and original features. Ideally located just steps from the beach and shops, all within walking distance. Built on a beautifully landscaped plot of approximately 500 m², it offers a pleasant living room, a separate kitchen, a ground-floor bedroom, a bathroom, a toilet, and a terrace. Upstairs, you will find three bedrooms, a dressing room, an office, a bathroom with a toilet, and several terraces. The exterior, designed for relaxation, features a summer kitchen with a barbecue. A garage and an alarm system complete this rare property in a desirable location.

Ref. : 86923817

Alexandre LAGRELLE ESTATE

MONTMORENCY Price between 1 300 000 € and 2 300 000 €

House for sale bedrooms ground floor - 11 rooms - 320

Montmorency – Exceptional renovated Mansart residence in a prime location

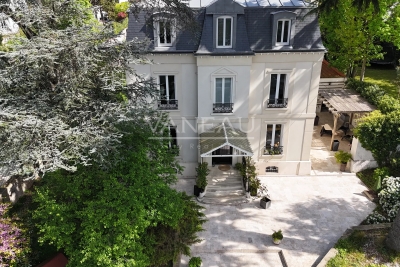
Located on one of Montmorency's most sought-after streets, this elegant Mansart-style residence offers approximately 315 sqm of living space set within beautifully landscaped grounds of 1,304 sqm. Fully renovated to a high standard, the property perfectly blends period charm with modern comfort, featuring refined interiors, generous volumes, and seamless flow throughout. The ground floor opens onto a spacious entrance leading to bright reception areas, including a warm living room and a dining room, both extending onto a terrace and landscaped garden. The fully equipped kitchen combines style and functionality. The first floor hosts three well-appointed suites with dressing rooms and bathrooms, ensuring both comfort and privacy.?The second floor features two additional bedrooms and a study, ideal for remote working or flexible use. A fully fitted basement enhances the property with practical and leisure spaces, including a wine cellar, laundry room, storage areas, and a large 38 sqm TV lounge designed for entertaining. An independent outbuilding of approximately 50 sqm offers excellent versatility, with a 25 sqm space suitable for a home office, studio, or gym. An additional 17 sqm annex provides further storage. Garage and multiple parking spaces complete this outstanding property. A rare opportunity combining elegance, privacy, and turnkey living in a prime residential setting. Practical information: Practical information: Diagnosis carried outAfter July 1, 2021 Energy Class: D -181,170 kWhEF/m².year Climate Class: D - 41 41 kg CO2/m².year Fees payable by the seller.? Consult the risks on

Ref. : 86864722

VANEAU BOULOGNE

LA MOTTE975 000 €

House for sale bedrooms ground floor - 7 rooms - 215

Stone property at walking distance from - La Motte

Set in a calm and natural environment, this beautiful property in stone finishing offers an exceptional lifestyle combining comfort, space, and charm. The heart of the villa is a generous 57 m² living area, filled with natural light, alongside a fully equipped kitchen. Both spaces open seamlessly onto spacious terraces, creating an effortless indoor-outdoor flow ideal for entertaining. Three bedrooms on the ground floor also enjoy direct access to the pool area and terraces, enhancing the home's connection to its outdoor surroundings. Offering a total of 192 m² of living space, the villa includes a master bedroom on the first floor, two further bathrooms, two separate toilets and a utility room, designed for comfort and practicality. Also on the first floor, an additional apartment of 23 m² (with 1.80 m head height) provides flexible accommodation—perfect for guests, a home office, or independent living. Set on expansive landscaped grounds with the sound of the river below, the property offers a true sense of privacy, nature and freedom, enhanced by a large swimming pool and carefully designed outdoor areas. Accessed via a gracious driveway, the fully enclosed property features two gates and ample parking as well as a double garage of 40 m². This property is the perfect combination of natural charm and refined modern comfort.

Ref. : 86913593

WRETMAN ESTATE & CONSULTING

GOLFE JUAN590 000 €

Apartment for sale bedrooms ground floor - 3 rooms - 81

PALAIS NAPOLEON - BEACHES AND CENTER ON FOOT

In a prestigious residence with a swimming pool and concierge, a magnificent 79.67 sqm ground-floor apartment. This two-bedroom apartment comprises: an entrance hall, a living room, an open-plan fitted kitchen, a laundry room, two bedrooms, a shower room, a bathroom, and a terrace with an adjoining garden. Sold with a garage in the basement.

Ref. : 86918391

Alexandre LAGRELLE ESTATE

TOURRETTES3 200 000 €

House for sale bedrooms ground floor - 5 rooms - 240

Tourrettes Terre Blanche villa 240 sqm golf estate pool furnished land 1866 sqm

Tourrettes Terre Blanche villa 240 sqm land 1866 sqm golf estate pool furnished This newly built villa located in the Terre Blanche estate in Tourrettes offers approximately 240 sqm of living space on a 1,866 sqm landscaped plot. Reception Areas The ground floor includes a spacious living room with fireplace, a dining area and a fully equipped open plan kitchen, designed for comfortable and contemporary living. Bedrooms The property offers four bedrooms, including a ground floor primary suite with dressing and bathroom, and three en suite bedrooms on the upper level, some with terrace access. Outdoor Spaces The exterior features a flat landscaped garden, a pergola terrace and a heated swimming pool, providing a peaceful setting within the estate. Additional Features The villa is sold fully furnished and includes a golf cart. A double garage of 68 sqm completes the property. The villa is equipped with underfloor heating on the ground floor and reversible air conditioning. Located within a secure estate with golf courses, hotel, spa and high end amenities, this property is ideal for a primary residence, second home or investment. Location Prime location within Terre Blanche, approximately 35 minutes from Cannes and close to major access routes. For further information or to arrange a private viewing, please contact Côte d'Azur Sotheby's International Realty, your expert in Tourrettes.

Ref. : CA15-021

COTE D'AZUR SOTHEBY'S INTERNATIONAL REALTY

MAILLANE2 690 000 €

House for sale bedrooms ground floor - 15 rooms - 600

Sole agent - This magnificent period property, unique in the Alpilles and steeped in history, is discreetly set in the heart of the charming village of Maillane, just 5 minutes from St Remy de Provence. The ensemble consists of a splendid manor house and a well-appointed 4-bedroom guest / caretaker's house. The main residence, offering a total living area of around 370m² spread over three levels, enjoys gracious proportions and high ceilings and comprises, on the ground floor, an impressive entrance hall with elegant, sweeping staircase, a kitchen, a dining room, a fabulous double reception room that measures over 60m² and a study. Up on the first floor there are 4 bedrooms, including a beautiful master suite of approximately 63m² with a bathroom and large dressing room. On the second floor the four rooms, currently arranged as bedrooms under the eaves, offer endless possibilities. The guest / caretaker's house was renovated in 2015 and has a surface area of approximately 167m². Here, the accommodation consists of a kitchen, a sitting/dining room and four bedrooms, including a spacious bedroom on the ground floor. Two garages complete the ensemble, whilst the swimming pool and pool house are discreetly positioned to the side of the house. This truly welcoming and elegant family home is set in a splendid, mature park that extends to around 4,495m² with some notable species of century old trees and charming areas within which to relax and enjoy the gentle pace of life. This is noble Provence at its finest.

Ref. : 220

Colpaert et Wehrle

PORT-GRIMAUD1 260 000 €

House for sale bedrooms ground floor - 5 rooms - 90

Fisherman's house Port-Grimaud 1, sought-after neighborhood

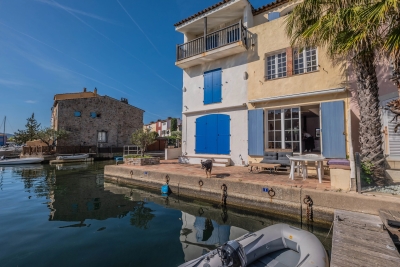
At the heart of Port Grimaud 1, in a peaceful alleyway sheltered from all hustle and bustle, discover this authentic 90 sqm fisherman's house, full of potential and ideally located. Built over three levels, it offers on the ground floor an entrance, an open kitchen to the living room, as well as a pleasant west-facing patio to enjoy sunny evenings, and an east side terrace, perfect for quiet breakfasts. Its private mooring of 11 x 4 m is a real asset for sea lovers. The first floor features two bedrooms and a bathroom. On the second floor, two additional bedrooms and a shower room complete the property. To renovate, this house presents a great opportunity to create a living space in your image, in a sought-after environment, with a nice open view over the canal.

Ref. : 7362V

AGENCE BIRD

NICE6 300 000 €

House for sale bedrooms ground floor - 6 rooms - 229

CAP DE NICE - VILLA OF 229 SQM FOR SALE - BREATHTAKING SEA VIEW - IDEALLY LOCATED - AT THE WATER EDGE - GARAGES

Cap de Nice - Set in an outstanding and unspoilt environment, this charming seafront property enjoys a privileged position facing the Mediterranean, nestled within lush grounds planted with magnificent pine and olive trees, and offering spectacular sea views. Located along a highly sought-after avenue lined with prestigious villas, the property benefits from a rare and desirable setting, close to amenities and literally at the water's edge. Direct access to the coastal path leading to La Plateforme beach further enhances the unique and privileged character of this residence. The villa is appealing for its generous volumes, impressive ceiling heights, and numerous light-filled terraces, all perfectly private. Built in the late 1920s, this characterful villa has been remarkably well preserved and has had only three owner-occupiers since its construction. It retains the authenticity of its original features and showcases high-quality materials, including period oak parquet flooring, an elegant marble staircase, and bespoke wrought ironwork, all reflecting the care taken in its design. The house offers spacious interiors and excellent ceiling height, along with multiple sun-drenched terraces, sheltered from view. The main level consists of an entrance hall, a separate kitchen, a dining room, a living room, a dressing room, and a separate WC. On the lower level: a study, a shower room with WC, and three bedrooms, one of which is en suite with its own shower room and WC. Outside, the terraced garden, a true “hanging garden”, overlooks the sea and lends the property a truly unique charm. The property also includes a self-contained studio of 23.5 sqm, a large cellar, a boiler room, and two enclosed garages, a rare and valuable asset in this exclusive area.

Ref. : N-41363

Century 21 LAFAGE TRANSACTIONS Nice

ST-MARTIN-DU-VAR640 000 €

House for sale bedrooms ground floor - 4 rooms - 118

Saint-Martin-Du-Var, route de l'Adrech, a charming Provençal house spread over two levels, offering a Carrez law living area of 118m² (total floor area 163m²) within a residential development (subject to the rules of a free trade association). You will surely appreciate its perfectly maintained 1600m² plot in a dominant position, bathed in sunlight, featuring a large swimming pool, fruit trees, a pétanque area, and breathtaking views over the village and surrounding hills.- On the ground floor, access is possible either through a 9m² entrance hall with a separate toilet, or through a fully fitted and equipped 10m² kitchen. The entrance hall leads to a 26m² living room with a fireplace (which opens onto a beautiful south-facing terrace) and an 11.50m² dining room.- On the first floor, you will find a spacious landing with plenty of storage cupboards, serving a 6.50m² bathroom and two bedrooms measuring 12 and 19m² (one with a balcony).- On the second and top floor, there is an 11m² room that can be converted into an office or bedroom. Additionally, there is a separate sleeping area with its own shower room. Parking for several vehicles is available right outside the house, along with a nearby garage. Maintenance fees for the shared areas of the development amount to 37 euros per month. Despite the incredible tranquility offered by this property, you will be just a few minutes' walk from Alexis-Maiffredi square, schools, numerous village shops, and transport facilities (bus, Train des Pignes). Don't hesitate any longer?call 06 66 25 71 66 to arrange a visit!

Ref. : 378V400M

AEQUALIS IMMOBILIER

LE THORONET1 190 000 €

House for sale bedrooms ground floor - 10 rooms - 269

Charming Bastide in authentic style with guest house - Le Thoronet

Set in a privileged environment, close to major road access and easily reachable, discover this superb bastide of approximately 200 sqm with an independant guest house of 56 sqm, built in the rules of art and inspired by the finest traditional French residences. From the entrance, the charm is undeniable : carefully selected materials, stones from Les Baux-de-Provence, Porcelanosa floors, and high-quality finishes give the property a timeless charm, where time seems to stand still. The ground floor opens onto a spacious, light-filled living area featuring a warm and inviting lounge with a cut-stone fireplace, a convivial dining area, and an independent kitchen with pantry, extended by a pleasant covered terrace of 30 sqm. A bedroom with a shower room and a guest WC complete this level. Upstairs, an elegant landing leads to four bedrooms, including two suites. The remarkable ceiling height throughout the home further enhances the sense of space and character. Set on a flat, fully enclosed plot of 5,005 sqm with two gates, the property offers a peaceful lifestyle with complete privacy, a true haven of tranquility. The easy-to-maintain garden features a 9x4 m swimming pool, perfect for relaxation. The independent guest house offers a living room with open kitchen, a shower room, and a mezzanine used as a bedroom, all extended by its own covered terrace. In addition, there is an annex of approximately 20 sqm, ideal as a workshop or games room. A carport for two cars completes the property. Equipped with central heating, built on a crawl space, and fitted with a compliant septic system, this property combines authenticity, comfort, and serenity.

Ref. : 86895672

WRETMAN ESTATE & CONSULTING

LE TIGNET1 490 000 €

House for sale bedrooms ground floor - 8 rooms - 352

EXCLUSIVE FOR SALE: COUNTRY HOUSE - LE TIGNET - SEA VIEW - SWIMMING POOL

A beautiful Provençal property for sale in Le Tignet, featuring a swimming pool on a 5,000 m² plot planted with fifty-four olive trees. In a quiet, south-facing location, its breathtaking 180° views of the Lérins Islands, the mountains and Lake Saint-Cassien will charm you with their peaceful, leafy setting. The bastide comprises: First floor: an entrance hall, a bright and cosy living room opening onto a lovely terrace, a fully-equipped kitchen opening onto the terrace, a master bedroom en suite with its large bathroom with shower and toilet and its dressing room, an office/bedroom, a guest toilet. Upstairs: two adjoining bedrooms, bathroom, separate toilet. The outbuilding comprises: An independent apartment with two bedrooms, a bathroom with toilet, a living room with private terrace. Also a laundry room with outside access. The south-facing terrace houses a large, deep swimming pool with barbecue, pool house, cellar and utility room. Located near Peymeinade and Grasse (the perfume capital), and close to the major destinations of the French Riviera (Cannes, Antibes, Nice), this beautiful villa awaits you for a charming viewing. Parking for 7 to 8 vehicles is available on this spacious property, which features extensive grounds and a Mediterranean garden. Agency fee due by the seller. EXCLUSIVE MANDATE

Ref. : 85256982 VM P

NICOLAS PISANI & LAURENT ROMOR