OK
More than Less than
  ok

Key-words : bedrooms ground floor

Houses and Apartments, your real estate specialist magazine offers a selection of ads that match with the keyword bedrooms ground floor. You can refine your search by specifying the area or price range in the navigation bar link Search for a House/Apartment.

SURESNES1 750 000 €

House for sale bedrooms ground floor - 8 rooms - 282

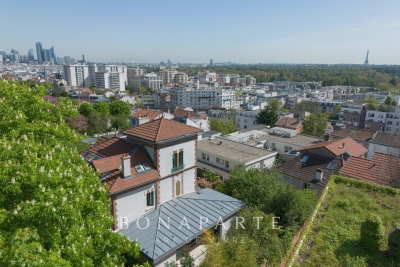
Eiffel Tower View – Family house of 219 m² with a 550 m² garden – Confidential address

In one of the most confidential environments of Suresnes, sheltered from sight, this family house develops 219 m² of habitable space and offers a privileged living environment, combining volume, light, and discretion. From the entrance, the house reveals a fluid organization and rare volumes. The ground floor is organized around a spectacular living room with a kitchen of over 82 m², designed as a true reception space. The living room, enhanced with a fireplace, provides a warm and friendly atmosphere, ideal for family moments as well as entertaining. Large openings naturally extend the spaces outdoors and reveal, in the background, an unobstructed view of Paris and the Eiffel Tower, offering a unique daily living environment. An independent office completes this level, perfectly suited for teleworking or versatile use. Upstairs, the house offers a particularly balanced family layout with five bedrooms, spread over two levels, accompanied by water areas, a dressing room, and comfortable circulation spaces, allowing everyone to enjoy their independence. Sheltered from view, the landscaped garden of approximately 550 m² unfolds as a true extension of the living spaces, offering various places conducive to relaxation and leisure. An ideal setting to enjoy the fine days in complete privacy. The complete basement completes the set with functional spaces including laundry room, cellars, and storage areas, meeting the needs of an organized family life. Just an 8-minute walk from Suresnes Mont-Valérien station, the house benefits from quick access to Paris and the main activity centers, while maintaining a quiet and sought-after residential environment. A character house, rare due to its location, volumes, and view, intended for clients seeking discretion and quality of life.

Ref. : BM - 3502
Maison BONAPARTE

ST-CYR-SUR-MER1 850 000 €

House for sale bedrooms ground floor - 15 rooms - 392

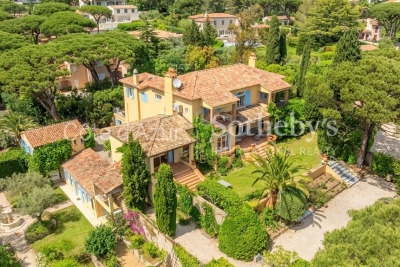
For sale - Provençal farmhouse - Saint-Cyr-sur-Mer

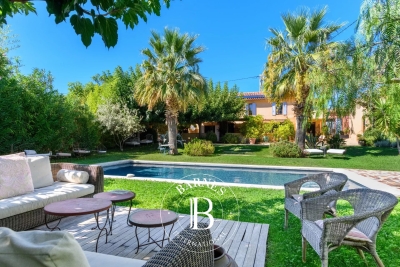
In the heart of the vineyards, just a few minutes from the village, this carefully renovated 18th-century Provençal farmhouse stands on 7,300 m² of landscaped grounds. It offers approximately 380 m² of living space. Currently operated as a bed and breakfast, it could just as easily become an elegant family home. The main house has a large living room, a kitchen, a veranda, and four suites on the ground floor, including a triple bedroom. Upstairs, a large suite offers two bedrooms. Two independent apartments complete the property, each with a living room with kitchen, a bedroom, a shower room, and a private terrace. A second building houses two apartments (35 m² and 20 m²), as well as a duplex offering a living room, kitchen, office, bedroom, shower room, and terrace. The south-facing garden is planted with Mediterranean species and features a swimming pool, a pergola, and a summer kitchen. Canal de Provence, solar panels, ample parking. Information about the risks to which this property is exposed is available on the Géorisques website: www.georisques.gouv.fr Agency fees payable by vendor - Montant estimé des dépenses annuelles d'énergie pour un usage standard : 3200€ ~ 4400€ - Les informations sur les risques auxquels ce bien est exposé sont disponibles sur le site Géorisques : www.georisques.gouv.fr - Martin SABIN - Agent commercial - EI - RSAC 879 704 690

Ref. : 86235087

BARNES SANARY LUXURY REALTY

LA COLLE-SUR-LOUP1 395 000 €

House for sale bedrooms ground floor - 6 rooms - 200

SEA VIEW AND SAINT PAUL DE VENCE - TURNKEY VILLA FAVORITE -

Nestled in a quiet cul-de-sac, this villa of approximately 200 m2 seduces with its dominant position and panoramic view of the village of Saint-Paul-de-Vence. Just a few minutes' walk from the center of La Colle and its amenities, it offers a privileged living environment. Built on a flat, wooded plot of 1,500 m2, the property has three separate entrances: pedestrian, car leading to a 35 m2 garage, and a secondary entrance which makes daily life easier. The interior layout plays on a subtle split-level effect: the ground floor and the garden level extend harmoniously, allowing each room to benefit from direct access to the exterior. The upper floor features a beautiful entrance hall, two en-suite bedrooms with private shower rooms and toilets, as well as a large, modular space of 33 m2 (additional bedroom, independent studio, or TV lounge). A guest toilet completes this level. On the lower floor, you will find a cozy living room with a fireplace, a kitchen/diner opening onto a covered terrace, as well as a superb master suite with a full bathroom (bath, shower, toilet) and adjoining dressing room. An office space and a laundry area complete this floor. The meticulously landscaped garden offers a picture-postcard view of Saint-Paul-de-Vence. At its heart, an elegant 6x12 m swimming pool blends harmoniously into the surroundings. A spacious enclosed garage and several parking spaces add the finishing touches to this ensemble. A turnkey property that combines peace, comfort, elegance, and proximity to the village. Don't miss this opportunity!

Ref. : 15594

AGENCE LE MAS PROVENÇAL

STE-MAXIME4 500 000 €

House for sale bedrooms ground floor - 14 rooms - 560

Exclusive Côte d'Azur villa for sale in Sainte-Maxime, prime location near sea and town

Ideally located in the highly sought-after La Croisette area of Sainte-Maxime, just steps from the town center and the beaches, Côte d'Azur Sotheby's International Realty proudly presents in exclusive listing this remarkable bourgeois house, steeped in history and character. Set on a 4,000 m² landscaped plot, the property enjoys a rare location in the heart of the Gulf of Saint-Tropez, combining tranquility, elegance, and walking proximity to amenities. Over the years, the house has hosted several prominent public figures, including a Swedish consul, honorary citizen of Sainte-Maxime, and a renowned CBS News Sunday Morning presenter, adding to its singular identity. Spanning over 500 m², including 492 m² under Carrez law, the main house comprises five bedrooms, three with sea glimpses. Upon entering, generous volumes, high ceilings, and abundant natural light reveal the timeless elegance of the property. Original features, including stunning floors, wide arched windows, and impressive stone fireplaces, have been carefully preserved. Reception areas feature a double living room of more than 60 m² opening onto a large terrace, landscaped gardens, and a swimming pool. The dining room, with partial sea views, connects seamlessly to the living room through an elegant stone archway. The independent, fully renovated kitchen opens onto a shaded terrace for outdoor dining. A ground-floor master bedroom with garden access completes this level. Upstairs, four refined bedrooms all feature en-suite bathrooms, some with balconies and sea glimpses, ensuring comfort and privacy. The lower level includes an independent 50 m² apartment with direct outdoor access, currently used as a leisure area with a home cinema and games room, ideal for hosting guests. A 40 m² adjoining glass-roofed space provides a bright and tranquil area connecting the house to the garden. An independent guest house of over 80 m² offers three additional bedrooms with private garden access, providing complete autonomy. The 4,000 m² landscaped grounds offer diverse settings: terraces, leafy walkways, a fountain, and a pool area. Ample parking spaces and a two-car carport ensure daily convenience. Rare for its location and history, this property combines exceptional character, heritage, and refined architecture, appealing to discerning buyers seeking a prestigious home on the French Riviera. The property is not classified as a Historic Monument. For further information or to arrange a private viewing, contact Côte d'Azur Sotheby's International Realty, your trusted partner in luxury real estate on the French Riviera.

Ref. : CA9-1000

COTE D'AZUR SOTHEBY'S INTERNATIONAL REALTY

ST-PAUL-DE-VENCE1 595 000 €

House for sale bedrooms ground floor - 8 rooms - 262

VILLA 5BR - UNOBSTRUCTED VIEW

Saint Paul de Vence - Located in a residential area, close to the village, villa entirely renovated with quality materials, with a surface area of approx 265m2 built on a large flat plot of approx 1900m2 with swimming pool. Main floor: Large living/dining room of approx. 90m2 with 1 fitted kitchen opening onto the pool area and 1 bedroom with shower room. Upstairs: 2 bedrooms and 2 bathrooms sharing a large terrace. Ground floor: 1 independent apartment with living room, kitchen, 2 bedrooms and 1 shower room. Additional features: 1 closed garage and numerous outdoor parking spaces. « Information on the risks to which this property is exposed is available on the Géorisques website: www.georisques.gouv.fr »

Ref. : 86644361

Luximmo

BIARRITZ2 990 000 €

House for sale bedrooms ground floor - 8 rooms - 247

Parc d'Hiver – Charming House with Guest Annex

In the heart of a highly sought-after residential environment in Biarritz, this fully redesigned 1930s home stands out for both its elegance and long-term reliability. Set on a landscaped garden of approximately 620 sqm, it offers bright and generous living spaces, a fully equipped kitchen with adjoining service areas, three suites including one on the ground floor, an additional bedroom, an office, and an independent studio. A garage and outdoor parking complete the property. Beyond its aesthetic qualities, this home represents a reassuring investment: full renovation, structural warranty, excellent energy performance, and new equipment ensure peace of mind for years to come, in an area where demand supports strong asset value.

Ref. : BI1-2665

BIARRITZ SOTHEBY'S INTERNATIONAL REALTY

FAYENCE1 700 000 €

House for sale bedrooms ground floor - 8 rooms - 240

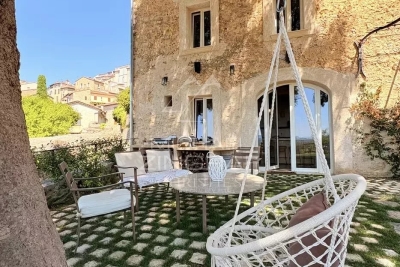
Provençal lifestyle at the doorstep of the village of Fayence

A true heart-stealer a unique property not to be missed! Less than a five minute walk from the village of Fayence, this former stone silk mill, fully renovated, combines authentic charm with modern comfort in a peaceful setting and enjoys a truly remarkable panoramic view. The ground floor features a spacious living room with traditional French beamed ceilings and double French doors, offering exceptional natural light and impressive ceiling height. The open-plan kitchen is both welcoming and functional, centered around a central island and extended by a pantry with a laundry area. An atelier on this level can be converted into a bedroom with a shower room if desired, providing excellent flexibility in layout. The first floor offers a bedroom with a shower room and a private terrace boasting beautiful views, along with three additional en-suite bedrooms, each with its own shower room. This level forms an ideal sleeping area for family or guests, ensuring comfort and privacy. The second floor comprises an additional bedroom with a shower room, as well as the master suite. A true private retreat, it includes a study area, a spacious walk-in dressing room, a sleeping area and a shower room equipped with a hammam. Outside, the 1,000 sqm landscaped grounds feature a beautiful stone swimming pool with panoramic views and a pool house.

Ref. : MZIOP1289

Michaël Zingraf Christies International Real Estate OPIO

ST-PAUL-DE-VENCE2 495 000 €

House for sale bedrooms ground floor - 8 rooms - 376

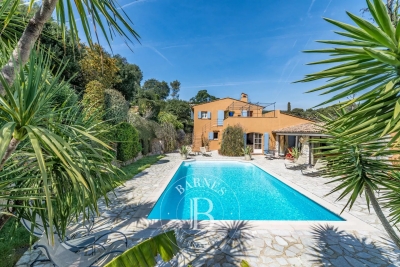
Saint-Paul de Vence - Elegant Provençal Bastide

Just a short walk from the village and the renowned Fondation Maeght, this stunning Provençal bastide, designed by architect André Svetchine, embodies charm and authenticity. Offering generous living space of approx. 376 m² set within a landscaped Mediterranean garden of 2,000 m², it is a true gem on the French Riviera. On the garden level, a spacious entrance leads to a bright living and dining room with a magnificent 17th-century fireplace and direct access to the pool. A welcoming family kitchen with dining area, a pool house with summer kitchen and pizza oven, two bedrooms and a bathroom complete this floor. Upstairs, the master suite enjoys a bathroom, a large dressing room (which can be converted into an additional bedroom), and direct access to a vast terrace with staircase down to the pool. The lower ground floor features an independent apartment with living room, kitchen, bedroom and shower room, as well as a large games room, an additional bedroom, a laundry room, wine cellar, storage areas, garage, technical room, and shower with toilet for the pool. Outdoors, the property offers a beautiful swimming pool, spacious terraces, a pétanque court and lush Mediterranean landscaping, creating an authentic Provençal lifestyle setting. Meticulously maintained, with ample parking spaces, and located just minutes from the village, this bastide is a true haven of peace. Energy class: D – Climate class: B / Estimated annual energy expenses for standard use: between €4,670 and €6,350 (reference year 2021) Information about the risks associated with this property is available on the Georisques website: www.georisques.gouv.fr. Property located in an area subject to compulsory brush clearance. Agency fees payable by vendor - Montant estimé des dépenses annuelles d'énergie pour un usage standard, établi à partir des prix de l'énergie de l'année 2021 : 4670€ ~ 6350€ - Les informations sur les risques auxquels ce bien est exposé sont disponibles sur le site Géorisques : www.georisques.gouv.fr - Amélie DOLLÉ - Agent commercial - EI - RSAC 884 445 081

Ref. : 84194635

BARNES Saint-Paul de Vence

COGOLIN1 050 000 €

House for sale bedrooms ground floor - 5 rooms - 120

Modern, bright house in a quiet area

Located in a peaceful environment, this recent villa with a contemporary style and flat roof benefits from beautiful brightness thanks to its large openings and south-facing exposure. On the ground floor, it consists of two bedrooms with private bathrooms, a living room with a dining area, an equipped kitchen, and its laundry space. An 80sqm garage offers the possibility of additional development, particularly as a studio. Upstairs, the master suite provides access to rooftop terraces, ideal for enjoying an outdoor space in complete tranquility. The landscaped garden, adorned with fruit trees, features a pool surrounded by a wooden deck, in a pleasant and well-maintained setting. This house combines functionality, comfort, and contemporary lines, in a calm and bright environment. Energy Performance Diagnosis: B - 99 Greenhouse Gas Emission: A - 3 Estimated annual energy costs for the property: 850 - 1220€ Transaction fees including VAT to be paid by the seller Information on the risks to which this property is exposed is available on the Géorisques website: www.georisques.gouv.fr The luxury real estate market on the French Riviera is one of the most attractive in the Mediterranean region. Vacation homes and second residences on the French Riviera not only offer an incomparable style and quality of life but also represent, in light of the international economic situation, a safe investment and a smart retirement project, especially in premium locations. Cogolin is a town located on the shores of the Gulf of Saint-Tropez, in the Provence-Alpes-Côte d'Azur region, in the south of France. It is one of the few municipalities in the Var department that stretches slowly from the land to the Mediterranean shores. A popular holiday destination, rich in heritage, craftsmanship, and its environment close to the beaches of Saint-Tropez and its peninsula, the town of Cogolin is active and lively throughout the year.

Ref. : W-046Q26

ENGEL & VÖLKERS

FEUCHEROLLES2 290 000 €

House for sale bedrooms ground floor - 11 rooms - 380

Feucherolles - Mansion - approx. 300m² (3,229 sq ft) - 6 bedrooms

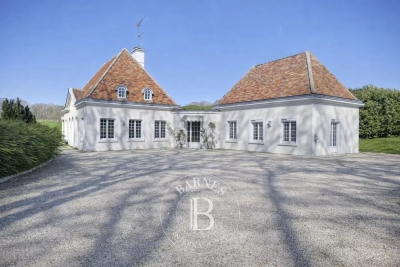
Barnes Versailles is listing a 300m² (3,229 sq ft) high-end property set on a 6,800m² (73,195 sq ft) plot, complete with an 80m² (861 sq ft) outbuilding and a swimming pool, located in the town of Feucherolles. Set apart from other homes, the property enjoys a quiet and open setting. The complete renovation carried out in 2025 offers contemporary comfort, a fluid layout and plenty of natural light in all the rooms. The ground floor is laid out around an entrance hall with a closet leading to a large 110m² (1,184 sq ft) reception area, comprising a living room with fireplace opening onto a south-facing terrace, a fully equipped kitchen, a dining area and a second living room. This level also includes a pantry, a gym and three suites: a first suite with a bedroom, wardrobe, bathroom and toilet; a second suite with a bedroom, wardrobe and shower room; and a duplex suite with a bedroom, wardrobe and bathroom. Upstairs, an additional suite, comprising a bedroom, a mezzanine area, a wardrobe and a shower room with toilet, benefits from direct access to a terrace. The property also has an 80m² (861 sq ft) single level outbuilding (guest house) comprising an entrance hall, a living area with an open fitted kitchen, two bedrooms with wardrobes, two shower rooms, a separate toilet and a laundry area. The 6,800m² (73,195 sq ft) plot is extensively landscaped and planted with trees, and features a heated swimming pool and a pétanque court, affording beautiful views over the surrounding countryside. Fully renovated in 2025 with high-quality materials, the house is in immaculate condition and does not require any work. The property is located just a few minutes from the centre of the village of Feucherolles, its shops and schools, and offers quick access to Versailles, Saint-Germain-en-Laye and the main roads to Paris. Your BARNES contact: Nicolas Moirignot: +33 (0)6 63 26 32 32 or by email at “Information on the risks to which this property is exposed is available on the Géorisques website: www.georisques.gouv.fr” €2,400,000 Agency fees not included - Agency fees: 4.17% incl. tax Fees payable by the buyer - Estimated amount of annual energy costs for standard use based on 2021 energy costs: €3,180 ~ €4,360 2,200,000 € Agency fees not included - Agency commission: 4.09%VAT included Agency fees payable by buyer - Montant estimé des dépenses annuelles d'énergie pour un usage standard, établi à partir des prix de l'énergie de l'année 2023 : 1931€ ~ 2613€

Ref. : 86743725

BARNES YVELINES

LES ISSAMBRES249 000 €

Apartment for sale bedrooms ground floor - 2 rooms - 32

SECURE GATED COMMUNITY WITH POOL, RENOVATED 2-ROOM APARTMENT ON THE GROUND FLOOR, IN LES ISSAMBRES

In a secure residence with a swimming pool, discover this charming 32 sq m ground-floor apartment, complete with an 8 sq m enclosed loggia. Tastefully renovated throughout, it comprises a bedroom, a separate toilet, a shower room, and a bright and inviting living room with a modern open-plan kitchen, opening onto a covered terrace and a private garden. A parking space is included. Ideal as a rental investment or pied-à-terre. A real gem!

Ref. : 2601

SEA VIEW PROPERTY / GROUPE AGENCE DU CAP

ST NOM LA BRETECHE775 000 €

House for sale bedrooms ground floor - 7 rooms - 181

Villepreux - Residential area near station - 160m² (1,722 sq ft) contemporary house - 4 bedrooms

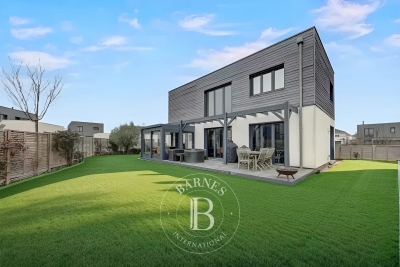
Barnes Versailles is listing a custom-built, eco-friendly house built in 2020, offering 155.5m² (1,674 sq ft) of living space (181m² or 1,948 sq ft of floor space), set on a 515m² (5,543 sq ft) plot, located in Villepreux, in a quiet residential area close to the station, schools and shops. The property offers a contemporary bright and functional living environment, with good volume and generous openings onto the exterior. The property enjoys a peaceful setting, whilst also being close to all amenities. The ground floor is laid out around an entrance hall leading to a dual-aspect reception room, featuring a lounge with wood-burning stove and a dining area with cathedral ceilings. Large picture windows extend the living rooms onto the terrace and garden. The semi-open fitted and equipped kitchen blends seamlessly into the main living space. A veranda with direct access to the garden completes this level. A suite with shower room, laundry/boiler room and separate toilet complete this first level. Upstairs, a second suite with wardrobe and shower room offers an intimate, independent space. Two additional bedrooms with storage space share a shower room and separate toilet. A double garage with an electric vehicle charging point and two exterior parking spaces complete the house. The flat, well-kept garden provides a pleasant, easy-to-maintain outdoor space. The house is in immaculate condition, built using quality materials and is equipped with a top-of-the-range home automation system. Villepreux - Les Clayes station provides access to Paris-Montparnasse in 30 minutes, and all shops and schools are within easy walking distance €787,500 Agency fees not included - Agency fees: 3.49% incl. tax Fees payable by the buyer - Estimated amount of annual energy costs for standard use based on 2021 energy costs: €1,100 ~ €1,490 750,000 € Agency fees not included - Agency commission: 3.33%VAT included Agency fees payable by buyer - Montant estimé des dépenses annuelles d'énergie pour un usage standard, établi à partir des prix de l'énergie de l'année 2021 : 1100€ ~ 1490€

Ref. : 86746384

BARNES YVELINES

FAYENCE1 480 000 €

House for sale bedrooms ground floor - 6 rooms - 251

Charming villa with panoramic view and pool - Fayence

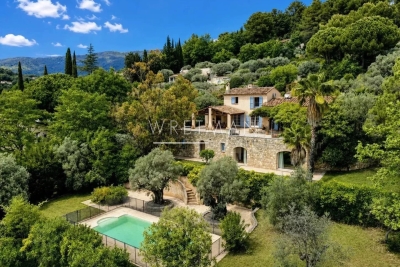
In the hills of Fayence, discover this charming villa of approximately 250 m² offering an exceptional view of the village and the valley. The villa has on the ground floor an entrance, a spacious dining room with fireplace and bay windows overlooking a large terrace with panoramic view and covered barbecue area, a living room, a fitted kitchen, two bedrooms with closets, as well as 2 bathrooms. Upstairs, you can find a master bedroom with closets and a bathroom with shower. Through the garden, you can access the garden level consisting of 2 bedrooms, 2 shower rooms, and a large storage and play room. The landscaped garden benefits from a beautiful sunny swimming pool area and beautiful terraces. A garage and a carport complete this property full of charm in a highly sought-after private estate in Fayence.

Ref. : 86968254

WRETMAN ESTATE & CONSULTING

TOURS199 000 €

Apartment for sale bedrooms ground floor - - 40

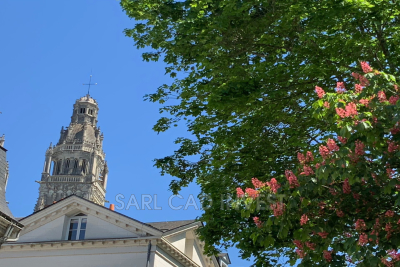
EXCLUSIVE ? HEART OF TOURS, ABSOLUTE PEACE AND QUIET Rare find in the area! Located in the highly sought-after Cathédrale district, on place François Sicard, inside a beautiful historic mansion, this stunning 2-room duplex of 40 m² has been fully renovated and is sold furnished. The apartment enjoys an exceptional location right in the center of Tours while offering complete tranquility. It is just a 3-minute walk from the train station, the tram, and rue Nationale, the city's main shopping street. The property also includes private parking right in front of the apartment, within the secure grounds of the building, as well as an attic of approximately 20 m² and a small outbuilding of about 6 m² located on the same level as the apartment. With no overlooking neighbors, plenty of natural light, and a perfectly optimized layout, this duplex provides a very pleasant living environment, ideal as a main residence, a pied-à-terre, or a quality rental investment. Description On the ground floor: A comfortable living area featuring a lounge with a sofa bed (140 x 190), coffee table, 140 cm flat-screen TV, dining space with table and 4 chairs, a desk corner, and a dressing area. Fully fitted open kitchen: fridge with freezer, induction hob, multifunction oven, microwave, extractor hood, dishwasher, coffee maker, kettle, toaster, complete set of dishes, etc. Separate toilet with hand basin. Upstairs: A bedroom with a double bed (160 x 200), flat-screen TV, and dressing room. Bathroom with toilet, washing machine, vanity unit with mirror, towel warmer, and storage cupboard. Phone: 06 07 32 94 07

Ref. : 623V534A

Cad-Invest

LES ISSAMBRES750 000 €

House for sale bedrooms ground floor - 4 rooms - 98

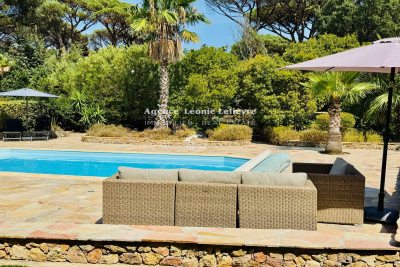
In Les Issambres, ideally located just a few minutes' walk from the beaches and amenities of San Peire, a modern villa of approximately 100 m². Set within a secure residential complex, it features on the ground floor: an entrance with guest toilet opening onto a spacious living/dining room with an open, fully equipped kitchen. Large glass doors lead out to partially covered terraces. The upper floor includes 3 beautiful bedrooms, one of which is a master suite with an adjoining shower room and a small covered terrace. The other two bedrooms share a shower room. There is a separate toilet. The heated pool, measuring 9.50 m x 4.20 m, uses salt chlorination and is equipped with a counter-current swimming system, surrounded by large tiled sunbathing areas. The property is completed with a parking space and a garage.

Ref. : 152V3406M

AGENCE LEONIE LELIEVRE