OK
More than Less than
  ok

Key-words : bedrooms bathrooms stone house

Houses and Apartments, your real estate specialist magazine offers a selection of ads that match with the keyword bedrooms bathrooms stone house. You can refine your search by specifying the area or price range in the navigation bar link Search for a House/Apartment.

ST-CÉZAIRE-SUR-SIAGNE2 950 000 €

House for sale bedrooms bathrooms stone house - 10 rooms - 327

Estate for sale in Saint-Cezaire-sur-Siagne

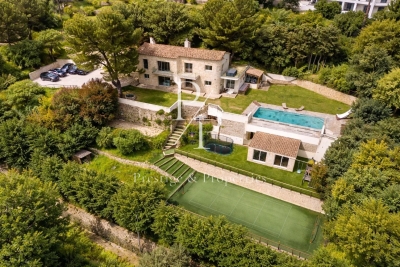
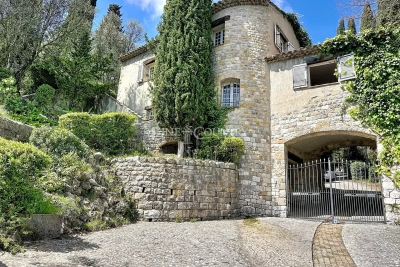
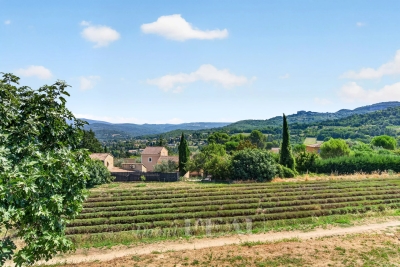
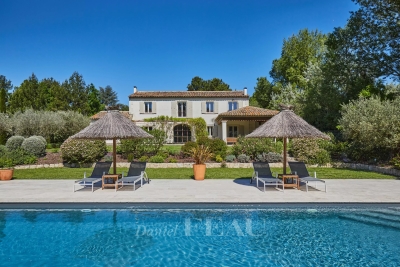
REF: 062026 463 SOLE MANDATE. Nestled within a private 2. 4-hectare estate on the edge of the Siagne Valley, this remarkable stone property enjoys an absolutely exceptional natural setting. Overlooking the valley and the Siagne River, it boasts spectacular 270-degree panoramic views across an unspoiled landscape of rolling hills, forests, and Provençal countryside stretching as far as the eye can see. Rarely does a property offer such a remarkable sense of space, serenity, and privacy. Here, absolute peace and tranquility reign, with no overlooking neighbors and surrounded by nature of breathtaking beauty. Located just a fifteen-minute walk from the charming village of Saint-Cézaire-sur-Siagne and only fifty-five minutes from Cannes, the property offers an authentic Provençal lifestyle while remaining easily accessible from the French Riviera. The main villa, built in stone and meticulously maintained, is full of character, authenticity, and warmth. It features five bedrooms and four bathrooms, along with generous reception areas flooded with natural light. The living spaces open seamlessly onto extensive terraces and a magnificent infinity pool that appears to merge with the surrounding landscape, creating a truly breathtaking setting. The property stands out for the quality of its materials and finishes, including Burgundy stone flooring, handcrafted Moroccan zellige tiles, and Italian marble washbasins in the bathrooms. Together, these refined elements create an atmosphere of timeless elegance while offering modern comfort. A separate two-bedroom guest or caretaker's house completes the estate, ideal for accommodating family and friends or housing a resident caretaker. The outdoor amenities are equally impressive, featuring a private tennis court and approximately 80 olive trees, which produce their own olive oil each year through the local cooperative, preserving the authentic Provençal art of living. This rare property is perfectly suited to nature lovers seeking a truly unique retreat, where stunning scenery, complete privacy, and exceptional quality of life come together in perfect harmony.

Ref. : 062026-463

FINE AND COUNTRY

MURS2 650 000 €

House for sale bedrooms bathrooms stone house - 10 rooms - 317

Luberon – Stunning stone property set on 3.5 hectares of land with exceptional views

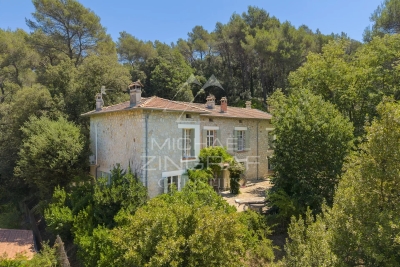
Close to the charming village of Murs, near Gordes, nestled in the heart of a preserved and unspoilt natural setting, lies this superb stone house of approximately 317m², set on extensive grounds of around 3.5 hectares, offering complete tranquillity and breathtaking views. The interior, modern and elegant, features beautiful open-plan spaces opening onto the outdoors and the ever-present views. The ground floor comprises a spacious living room with a fireplace, a fitted kitchen with a utility room and laundry area, a conservatory converted into a dining room, as well as four en-suite bedrooms with private shower rooms or bathrooms. Upstairs, a mezzanine with a library area and TV lounge leads to two further suites. A third suite of 23 m², with an en-suite shower room, is accessed via a second separate staircase. Outside, the vast, enclosed and beautifully wooded grounds offer numerous landscaped areas perfect for strolling: a lovely dining terrace overlooking the property, a second relaxation terrace with a 10x5m heated swimming pool, a pétanque court, a play area, a vegetable garden, a converted caravan for entertaining family and friends, and finally, the highlight of the property, a real green amphitheatre for unique private events. A carport capable of accommodating several vehicles completes the property. Tucked away from prying eyes and surrounded by nature, this property offers a rare living environment where peace and privacy reign supreme. It is a place designed for taking time out, going for walks, and enjoying the silence and Provençal landscapes, whilst offering everyone comfort and independence within the home.

Ref. : MZIGO3476

Michaël Zingraf Christies International Real Estate GORDES

EZE3 750 000 €

House for sale bedrooms bathrooms stone house - 7 rooms - 236

Charming Provençal Villa with Exceptional Panoramic Views in Èze

Perched above the picturesque village of Èze, in a peaceful and verdant setting, this elegant Provençal-style villa offers what is undoubtedly one of the most breathtaking views on the French Riviera – a true postcard scene stretching from the medieval village to Cap Ferrat and as far as the Estérel hills. With 236 sqm of living space, the main house is spread over two levels. The ground floor features a spacious living and dining area with exposed beams and a charming bar corner, all opening onto a large terrace. The atmosphere is warm and authentic. A generous, fully equipped family kitchen, a laundry room, guest WC, and pantry complete this level. Upstairs, two bedrooms share a bathroom with bathtub, shower, and WC. They are complemented by a superb master bedroom with a walk-in closet and en-suite shower room with WC. This room enjoys absolutely spectacular views – a true highlight of the property. On the lower level, an independent guest apartment has also been tastefully renovated. It includes a fitted kitchen, a living area, and two bedrooms – one of which features vaulted ceilings and exposed stone walls, giving it incredible charm – along with a shower room and WC. The 1,394 sqm plot includes a beautiful swimming pool and parking for several vehicles. Fully air-conditioned and renovated throughout with high-quality materials and refined finishes, this property is a rare find – combining authenticity, comfort, and timeless charm.

Ref. : 85860989

AGENCE BRISTOL

RUBELLES2 300 000 €

House for sale bedrooms bathrooms stone house - 20 rooms - 1061

EXCLUSIVE - Family estate - Vaux-le-Vicomte - 19th-century mansion with a swimming pool, tennis court, and outbuildings.

Exclusive. This 19th-century mansion, just 45 minutes from Paris and near the Château de Vaux-le-Vicomte, is nestled in the heart of a well-preserved historic village, ideally situated away from prying eyes. This estate, which embodies the French art of living, consists of three buildings: a mansion, outbuildings, and a cottage. The Mansion: An Architectural Masterpiece. A building that captivates with the elegance of its lines, the entrance reveals an imposing two-story Victorian-style veranda. Bathed in light, it features a double stone staircase leading to a vast terrace opening onto the grounds. With over 500 m² of living space spread across four levels, the main residence offers spectacularly spacious rooms adorned with preserved period materials. The Garden Level: A space for entertaining and socializing, it features a dining room, a living room, a kitchen with a dining area and a pantry, and a wine cellar. Complemented by the Main Ground Floor: It features a through-entrance hall, a winter lounge, two reception rooms, and a library. This area opens directly onto the light-filled veranda. First Floor: The sleeping area features two bedrooms, a bathroom, and a cozy living room. The bedrooms open directly onto two terraces overlooking the park. Second Floor: This area is dedicated to guests and children and includes three bedrooms, a bathroom, a shower room, and a walk-in closet. The Outbuildings: Originally stables, this structure consists of two symmetrical wings connected by a porch and houses two garages for five vehicles, workshops, living rooms, bedrooms with bathrooms, and kitchens. The upper floor opens onto a monumental 150 m² reception hall, extended by two private living rooms, several bedrooms, and bathrooms. This space is ideal for an art collection, luxury cars, or a high-end event or hospitality business. The Cottage comprises three buildings: The guest house or caretaker's house, which consists of a double living room, a kitchen, two bedrooms, two bathrooms, and a private terrace. The Artist's Studio, with its glass-enclosed metal dome and striking structure, which houses a former greenhouse. The Orangery, a building full of character, features two spacious rooms on one level adorned with large vertical windows. The park, a true oasis, is a lush green haven. Once you pass through the large automated wrought-iron gate, the atmosphere is exceptionally calm and captivatingly serene. Entirely enclosed by walls for absolute privacy, the 3. 3-hectare park is a veritable private arboretum home to more than fifty rare tree species from all over the world. This green paradise is enhanced by exclusive amenities: two water features, a monumental 180 m² Belle Époque-style metal aviary topped with zinc pagoda roofs, a heated swimming pool sheltered from view with its own pool house, a tennis court, a period gazebo, and several pergolas. Its 19th-century architectural elegance, the beauty of its grounds, and the vastness of its outbuildings make this an exceptional estate—ideal for a family home or a prestigious development project—less than an hour from Paris. This property is being offered for sale via an interactive ascending auction through . Starting price reminder: 2,300,000 euros (including agency fees) The auction is scheduled for SATURDAY, October 24 th, 2026, at 01:00 p.m. Participation in the interactive auction is subject to prior approval.

Ref. : 87100977

DROUOT Propriétés

PARIS 8EME3 248 000 €

Apartment for sale bedrooms bathrooms stone house - 4 rooms - 125

Elegant 2/3-bedroom apartment – Golden Triangle

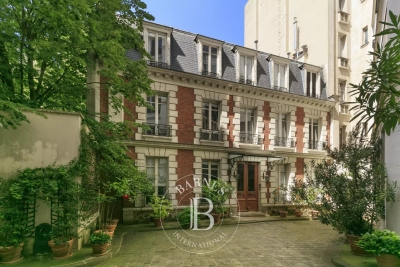
Ideally located in the heart of the Golden Triangle, between Avenue George V and Rue François I, in one of the capital's most prestigious districts, this elegant 125 sq.m Carrez Law apartment is set within a remarkable Haussmann-era cut-stone building. Fully renovated and offering an outstanding standard, the common areas, together with the presence of a caretaker, further enhance the exclusive character of this address. Located in a corner building, the apartment enjoys beautiful natural light throughout the day. From the moment you enter, the generous volumes, enhanced by a 3. 20-meter ceiling height, reveal all the charm of Haussmann architecture. The reception rooms provide an elegant and welcoming living environment, ideal both for family life and for entertaining. The sleeping area offers a flexible layout of two to three bedrooms, complemented by a bathroom and a shower room. This perfectly designed layout makes it possible to adapt the spaces to different lifestyles, offering an ideal setting both for a family residence and for an elegant Parisian pied-à-terre. The property stands out for the quality of its location, the nobility of its building, the security provided by the presence of a caretaker, as well as the excellent overall condition of the condominium, recently established and requiring no works to date. A cellar completes this property. Additional information - Haussmann building from 1890. - Elevator. - Caretaker. - Condominium of 41 lots, including 25 main lots. - EPC: D (173) / GHG: D (36) - No proceedings in progress. - No condominium works to be planned. - Condominium charges: €1,440 per quarter. - Property tax: €3,675 per year. - Individual gas heating. Transaction fees payable by the buyer. Information on the risks to which this property is exposed is available on the Géorisques website: www.georisques.gouv.fr - Images in the Exposé may have been optimized or adapted using AI for illustrative purposes. Ideally located in the heart of the Golden Triangle, this apartment enjoys an exceptional location just steps from Avenue Montaigne and its haute couture fashion houses. Combining residential elegance, luxury boutiques, Parisian palaces and renowned cultural institutions, this area embodies the very best of the Parisian art of living.

Ref. : W-04APU2

ENGEL & VÖLKERS

ST-PAUL-DE-VENCE7 500 000 €

House for sale bedrooms bathrooms stone house - 15 rooms - 882

Exceptional Five-Level Luxury Villa with Panoramic Sea Views

Sole agent – Perched in an exceptional setting overlooking historic Saint-Paul-de-Vence, this magnificent renovated estate combines timeless stone architecture with refined contemporary living. Offering breathtaking sea views, beautifully landscaped terraced gardens and exceptional amenities, the property is perfectly designed for elegant entertaining and relaxed family life. Bathed in natural light, the main living areas feature a stunning designer kitchen with marble countertops and premium appliances, spacious dining areas and an elegant sunken lounge with fireplace and bar, all opening onto a beautiful terrace with panoramic views over the sea, gardens and the historic village. The first floor hosts four elegant ensuite bedrooms with air conditioning and underfloor heating throughout, three of which enjoy stunning south-facing sea views. The luxurious primary suite benefits from a private terrace overlooking the gardens and coastline, as well as a superb marble bathroom with walk-in shower and bathtub. A discreet staircase leads to the enchanting tower level, offering a private library and office opening onto a spectacular panoramic terrace with breathtaking views stretching from Italy to Cannes. The fully renovated garden level provides additional independent living space with three bedrooms, two bathrooms, a lounge and kitchen area opening directly onto the gardens and pool area. This level also includes a custom-made wine cellar, laundry and utility rooms. Dedicated wellness and entertainment facilities elevate the property even further, featuring a stunning indoor swimming pool, hot tub, sauna, gym, private cinema and gaming lounge. Outside, the beautifully landscaped grounds offer a superb outdoor swimming pool and jacuzzi, a fully equipped pool house, multiple terraces and magnificent Mediterranean gardens planted with olive trees, lavender and citrus trees. A gated driveway with double garage, covered carport and ample parking completes this exceptional Riviera estate, combining architectural elegance, modern comfort and breathtaking natural surroundings.

Ref. : MZISP1996

Michaël Zingraf Christies International Real Estate SAINT-PAUL DE VENCE

LA CROIX-VALMER1 495 000 €

House for sale bedrooms bathrooms stone house - 5 rooms - 133

4-bedroom house with swimming pool, sea and vineyard views

Located in a cul-de-sac in a sought-after area of Croix-Valmer, close to the village and the beach, this 1962 house underwent a complete renovation in 2023. It combines the charm of a traditional house with contemporary amenities. Built on two levels, the ground floor opens onto an entrance hall with a guest dressing room and separate WC. The bright living room, featuring a fireplace, offers direct access to two terraces, one of which is covered, ideal for enjoying the outdoors for much of the season. The fully equipped open-plan kitchen blends seamlessly into the living space. This level also includes three bedrooms, a separate bathroom with WC and a laundry room. Upstairs, a spacious master suite has its own bathroom with WC and a private balcony. New aluminum sliding doors and windows. Reversible air conditioning in all bedrooms. Outside, you'll be captivated by the pool area, which has been renovated this year. It's surrounded by an elegant wooden and stone deck, perfect for relaxation. The property also has two parking spaces within the property grounds.

Ref. : V30000543

GOLFE ESTATE

TOURRETTES-SUR-LOUP2 900 000 €

House for sale bedrooms bathrooms stone house - 10 rooms - 500

Exceptional property for sale in Tourrettes sur Loup

ref. 042026 435 Welcome to 'La Ferrage,' affectionately known as the chateau by the locals, a truly unique and authentic property exuding charm, traditional Provencal architecture, and breathtaking panoramic views. Once a place where donkeys were shoed, 'La Ferrage' captures the essence of its origins in its name. Nestled within 3 hectares of natural beauty, with stunning stone walls and graced by 265 olive trees and majestic cypress trees, 'La Ferrage' captivates with its rustic stone façade that harmoniously blends with the natural surroundings. Crafted between 1963 and 1965 by renowned architect André Svetchine, the property comprises two magnificent stone houses. Rustic ceiling beams, light stone walls, and generous French doors with shutters that open onto inviting terraces characterize these houses, welcoming abundant natural light and gentle breezes. The smaller guest house of 140m² sits gracefully by the entrance, offering three separate apartments with a total of four bedrooms and three bathrooms, today used as guest rooms. The larger main house of approx. 300m², elevated on the property, serves as the heart of the home. Today, it houses a well-known culinary school and features five bedrooms, each with its own bathroom, accommodating a total of nine bedrooms. Notably, the main house boasts a spectacular kitchen installed in 2000, featuring countertops crafted from local stone, solid wood cabinets handcrafted by local artisans, and a fantastic stove with ample capacity. The kitchen can comfortably seat up to 16 people and offers direct access through large doorways to a terrace with a covered barbecue area, Roger Moore's favorite spot during his visits. It was here that the legendary actor would often enjoy a meal while taking in the stunning views. While the property offers immense potential, it also presents an opportunity for a discerning buyer to rejuvenate and customize it to their taste, making it truly their own haven. Additionally, the property boasts a summer kitchen, a wooden chalet, parking for six cars, and a swimming pool. 'La Ferrage' invites you to immerse yourself in the tranquility of its surroundings, savor the flavors of Provence, and revel in the spectacular views that embrace this exceptional estate.

Ref. : 042026-435

FINE AND COUNTRY

LES ARCS-SUR-ARGENS895 000 €

House for sale bedrooms bathrooms stone house - 6 rooms - 177

LOVELY STONE PROPERTY - 6 ROOMS - LES ARCS SUR ARGENS

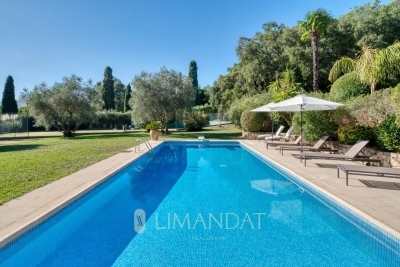
Extender Immobilier presents an authentic 177mm2 single-storey stone farmhouse built in the pure Provençal tradition in the heart of an ultra-popular area of Les Arcs sur Argens, just a few minutes from the village centre, the train station and motorway access. The fully fenced 4000m2 property features two gates; the main entrance is bordered by a cypress-lined driveway and illuminated by elegant lampposts. The landscaped grounds are planted with olive trees, maples, palm trees, and other Mediterranean species, and are surrounded by pines and oaks. The stunning 15m x 7m infinity pool, the centerpiece of the property, is encircled by beautiful south-facing terraces. The main villa consists of an entrance with storage, a semi-open-plan fitted Provençal kitchen, a double living room with its stone fireplace, its robust framework and its sliding glass doors which open onto the terraces and the pool area. The master suite comprises a spacious 23m2 bedroom, a dressing room, a bathroom with a whirlpool bath and shower, double stone sinks, and a separate toilet. Opposite this suite are two bedrooms of 12m2 and 13m2 with built-in wardrobes, a shower room, and a guest toilet. A fully equipped, independent 30m2 studio (living room, kitchenette, shower room, and toilet) extends the villa. The lower part of the villa houses a tiled double garage, a games room, a workshop, storage rooms and the technical room for the swimming pool, i.e. 121m2 of basement. The amenities are equally high quality... French-style ceiling, open stone fireplace, stained glass windows in the living room, aged tiles, stone floors, magnificent oak living room door, sliding glass doors in the living room, double glazing, electric heating with stone inertia, split air conditioning in the main rooms, fiber optics.... Come and discover this elegant Provençal farmhouse and its unique surroundings, 40 minutes from the sea. For any further information, please contact Valérie Boutemy at 06 18 94 06 16 or

Ref. : 461

Extender immobilier

PARIS 11EME2 500 000 €

Apartment for sale bedrooms bathrooms stone house - 6 rooms - 172

Paris XI - Exceptional triplex Terrace 52 m² with unobstructed v

Engel & Völkers is pleased to offer you an exclusive preview of this magnificent triplex apartment in the heart of Village Faidherbe, in Paris's 11th arrondissement. Just a stone's throw from the Folie-Titon garden, this exceptional flat offers a unique living environment, combining absolute calm with exceptional light. Created in 2019 from an extension to a 1912 building, this property offers 207 m² of living space. A unique 52 m² terrace on the top floor offers uninterrupted 360° views. On the 4th floor, the flat is arranged around a bright, welcoming living area. The fully fitted and equipped kitchen opens elegantly onto a spacious living room. The 4-metre-high ceilings create a remarkable feeling of space, while the south-facing bay windows flood the interior with natural light. The 3rd floor, a veritable haven of peace, houses two 16 m² bedrooms, both bathed in sunlight thanks to their southerly aspect. The 5th floor reveals a generously proportioned living space, including a master suite with its own private balcony, en suite bathroom and dressing room. The top floor is home to a fourth bedroom or study on a mezzanine level, a glassed-in, intimate space offering panoramic views over Paris and its rooftops. Energy rating: C/93 Greenhouse gas emission: C/13 Estimated annual housing energy costs: €1 090 - €1 510 Joint ownership of 22 lots Average annual charges 3 420€ Pending proceeding : NO Transaction fees VAT to be paid by the seller Information on the risks to which this property is exposed is available on the “Géorisques” website: www.georisques.gouv.fr W-02S5VV Images in the Exposé may have been optimized or adapted using AI for illustrative purposes. The Village Faidherbe, the golden triangle of Paris's 11th arrondissement, stands out as a privileged area where historic charm, urban dynamism and French art de vivre converge. This sought-after area is one of the most sought-after jewels in eastern Paris, offering a perfect balance between urban bustle and residential tranquility.

Ref. : W-02S5VV

ENGEL & VÖLKERS

CANNES2 590 000 €

House for sale bedrooms bathrooms stone house - 5 rooms - 450

VALLAURIS / SUPER CANNES - Superb Mediterranean-style villa

Just minutes from Cannes, in the highly sought-after residential area of Vallauris, this stunning villa offers 350 sqm of refined living space (Carrez Law), combining generous volumes, exceptional natural light, and remarkable quality finishes throughout. Built over three levels, the property features expansive floor-to-ceiling windows that flood the interiors with natural light while offering beautiful open views over the greenery and surrounding hills, along with a pleasant sea glimpse and magnificent sunsets. The villa offers 5 en-suite bedrooms, including 2 superb master suites with their own private bathrooms. All bedrooms are located on the same level and enjoy direct access to a beautiful garden as well as lovely open views, providing exceptional comfort and an ideal lifestyle. Presented in impeccable condition, the property showcases exquisite materials and high-end finishes, including Carrara marble flooring and stunning Iranian onyx marble. The outdoor areas have been thoughtfully designed to fully embrace the Mediterranean lifestyle, featuring a superb swimming pool, summer kitchen, pool house with bathroom, stone barbecue, numerous parking spaces, and two enclosed garages. An independent studio with a separate entrance for guests or staff further enhances the property, along with a secure safe room. An elegant and welcoming property, built with taste and passion, ideally located close to Cannes and nearby local amenities.

Ref. : 11479

DOUGLAS ELLIMAN CANNES

GARCHES1 790 000 €

House for sale bedrooms bathrooms stone house - 8 rooms - 374

Period house in the town centre with 5 bedrooms

Early 20th-century period house in an exceptional location, situated a stone's throw from shops, the railway station and schools, while also enjoying a completely peaceful setting. Facing south and offering 375m² (4,036 sq ft) of floor space, it boasts generous volumes and a perfect floor plan. Ground floor: large entrance hall with closet, beautiful double-sized living room with fireplace opening onto a south-facing terrace, dining room and large adjoining kitchen, which is also suitable for entertaining. First floor: dedicated to the children, features four very bright bedrooms, a bathroom, a shower room and a balcony. Top floor: master suite, comprising a very large bedroom opening onto a terrace, an office and bathroom. A large basement level with a laundry room, boiler room, several cellar or storage areas and a wine cellar complete this magnificent house in an exceptional location. Barnes contact Marta Perez-Embid: +33 (0)6 42 07 58 37 Fees payable by the seller - Estimated amount of annual energy costs for standard use based on 2021 energy costs: €7,300 ~ €9,880 Agency fees payable by vendor - Montant estimé des dépenses annuelles d'énergie pour un usage standard, établi à partir des prix de l'énergie de l'année 2021 : 7300€ ~ 9880€

Ref. : 87110397

BARNES HAUTS DE SEINE SUD/OUEST

GRASSE3 950 000 €

House for sale bedrooms bathrooms stone house - 11 rooms - 480

Exceptional 17th-Century Bastide – Elegance and Authenticity in the Heart of the Grasse Countryside

This impressive 17th-century bastide, expanded in the 19th century and fully renovated in 2015, is set on a stunning plot of approximately 2 hectares. It features a lap pool with its own pool house, all nestled in a preserved natural setting. Facing southwest, this property offers breathtaking views over the Grasse countryside, with a glimpse of the sea, and is just a few minutes from Mouans-Sartoux and quick access to Cannes! A grand entrance leads into a spacious living room, enhanced by a built-in fireplace and large sliding bay windows that open onto a charming terrace surrounded by stone walls and olive trees. The study, brimming with character, showcases beautiful ancient vaulted ceilings. The large, fully equipped kitchen opens onto an unobstructed view of the Grasse hills, while the dining room provides direct access to the terrace and garden. Upstairs, the master bedroom includes an en-suite bathroom, a walk-in closet, and a partial sea view over the Bay of Mandelieu. Two additional lovely bedrooms, each with its own private shower room, complete this level, along with a study or laundry area with independent exterior access. The second floor offers four spacious attic bedrooms, all filled with natural light and each featuring its own en-suite shower room — ideal for hosting family or friends. The approximately 100 m² outbuilding, which is attached to the main house, offers a variety of potential uses. On the ground floor, there is a former stable and a small cellar. The upper floor features a spacious room of around 70 m², which can be fully developed and customized to suit your needs. A garage completes the property, along with ample parking space. The grounds are composed of carefully maintained lawns, terraced gardens planted with Cailletier olive trees — a variety typical of the region — Mediterranean plants and shrubs, as well as wooded areas and farmland. There is also the option to acquire approximately 8 additional hectares of agricultural land. Located just 30 minutes from Nice International Airport and Cannes, close to several renowned golf courses and only 10 minutes from prestigious schools, this exceptional bastide offers a unique lifestyle combining historical charm, modern comfort, and the gentle rhythm of Provençal living !

Ref. : V3429VA

JOHN TAYLOR VALBONNE

TOURRETTES-SUR-LOUP1 190 000 €

House for sale bedrooms bathrooms stone house - 6 rooms - 178

Tourrettes-sur-Loup: Charming stone sheepfold with panoramic views

Nestled in a beautiful terraced plot of around 3,200 m² planted with centuries-old olive trees, this charming former sheepfold enjoys stunning open views over the villages of Bar-sur-Loup and Gourdon. The property stands out for its authenticity, complete privacy, and peaceful atmosphere. The main house perfectly combines period charm with modern comfort. The ground floor features a welcoming living area with a wood-burning stove, a fully equipped separate kitchen, two bedrooms, and a shower room. Upstairs, an elegant master suite with dressing room and bathroom enjoys lovely panoramic views, along with a study that can easily be converted into an additional bedroom. A separate one-bedroom apartment on the lower level completes the property. Outside, the beautifully exposed mosaic-tiled swimming pool area offers the perfect place to relax while enjoying the surrounding scenery. The property also includes a double garage with electric vehicle charging points, as well as ample parking space. A true haven of peace, ideal as either a primary residence or a holiday home in the heart of the Provençal countryside.

Ref. : MZISP2020

Michaël Zingraf Christies International Real Estate SAINT-PAUL DE VENCE

GRIMAUD3 790 000 €

House for sale bedrooms bathrooms stone house - 15 rooms - 470

Charming property: Stone bastide, 4 dwellings, sea view

In Grimaud, in the heart of a very beautiful countryside, this exceptional property of approximately 450 m2 combines authenticity, charm and modernity. This old Bastide, renovated and extended over time, was built on a magnificent plot of almost 3 hectares. The landscaped garden features beautiful Mediterranean plants, dry stone walls, and is irrigated by two wells. Facing due south, the main house enjoys a lovely sea view. Ideal for a large family but also for rental income, this property consists of 4 dwellings and 2 swimming pools: MAIN RESIDENCE: 5 bedrooms, large living room with open kitchen and terrace in line with the sea view. 2 bathrooms and a shower room, 3 WCs, 1 laundry room and a large space to be fitted out: ideal for a home cinema, a gym and a sauna. Heated 13 x 4 m swimming pool with cover TWO GUEST HOUSES: Both are duplexes: with a total of: 2 living rooms with 2 open-plan kitchens, 4 bedrooms, 1 shower room with WC and 1 bathroom with WC 10 x 4 m swimming pool A SELF-CONTAINED APARTMENT: A kitchen, a living room, 2 bedrooms, 1 bathroom and 1 separate toilet. Large entrance with carport and ample guest parking. Petanque court. A truly unique property a must-see!

Ref. : V30000571

GOLFE ESTATE