OK
More than Less than
€  ok

Key-words : 36 5 5

Houses and Apartments, your real estate specialist magazine offers a selection of ads that match with the keyword 36 5 5. You can refine your search by specifying the area or price range in the navigation bar link Search for a House/Apartment.

CANNES770 000 €

Apartment for sale 36 5 5 - 4 rooms - 103 m²

CANNES MONTROSE. TOP FLOOR APARTMENT WITH TERRACE & DOUBLE GARAGE

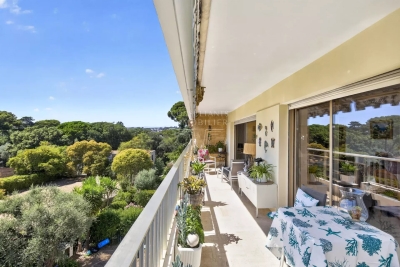
Cannes Montrose. Top Floor. Peaceful Green Setting Just 5 Minutes from the City Centre. Large West-Facing Terrace. Double Garage Located in the sought-after residential district of Montrose, just a few minutes from Cannes city centre, this 103 sqm apartment occupies the top floor of a prestigious residence, recently refurbished and surrounded by beautifully landscaped gardens. Bathed in natural light thanks to its south-west exposure, it offers a peaceful lifestyle in a lush, green environment. The apartment comprises an entrance hall, a spacious 36 sqm double living room opening onto a 26 sqm west-facing terrace, a fully fitted independent kitchen extended by a practical utility room (loggia), two bedrooms, a recently renovated shower room, a bathroom with toilet and a glimpse of the sea, as well as a separate guest toilet. The generous layout also offers the possibility of easily creating a third bedroom to suit your needs. Presented in excellent condition, this property stands out for its generous volumes, abundant natural light, and tranquil setting within one of Montrose's most desirable residences. A cellar and a double garage complete this rare property, offering exceptional comfort and convenience for everyday living.

Ref. : 87177604
Consultants Immobilier

CANNES990 000 €

Apartment for sale 36 5 5 - 2 rooms - 63 m²

CANNES - MOURE ROUGE - APPARTEMENT 2 PIECES - VUE MER

Situé à Cannes, idéalement dans le secteur du Moure Rouge, au 3ème étage avec ascenseur d'une résidence de standing, un appartement de 63,06 sqm Loi Carrez bénéficiant d'une exposition plein sud, d'une vue mer dégagée et d'une agréable terrasse de 18,81 sqm. La pièce de vie, d'environ 36 sqm, offre un bel espace réunissant séjour et cuisine dans un volume ouvert et lumineux. Elle s'ouvre de plain-pied sur la terrasse, offrant un cadre privilégié face à la mer. La chambre de 14,82 sqm dispose d'un placard aménagé. L'appartement comprend également une salle de bains/douche et avec WC, un cellier ainsi que plusieurs espaces de rangement. Sa distribution, sans couloir, permet de profiter pleinement de chaque mètre carré. La résidence Villa Rosalia, construite en 1968, se trouve au cœur d'un parc arboré composé notamment de pins parasols et de palmiers, descendant en direction du rivage. Cette implantation préserve le dégagement et la profondeur de la vue mer. La résidence dispose d'un ascenseur, d'un chauffage et d'une eau chaude collectifs, ainsi que de parties communes et d'espaces extérieurs régulièrement entretenus. Une cave et une place de stationnement couverte et privative complètent ce bien. Idéal pour une résidence principale, une résidence secondaire ou un pied-à-terre, ce bien séduit avant tout par son exposition plein sud, sa vue mer dégagée et sa vaste terrasse.

Ref. : 87366568

LILAMAND REAL ESTATE SAS

NICE1 100 000 €

Apartment for sale 36 5 5 - 18 rooms - 315 m²

NICE – SAINT BARTHELEMY - 9 APARTMENTS SOLD RENTED

Nice Saint Barthelemy area, located in a beautiful stone building with old-world charm, at the foot of shops and all amenities, discover this real estate complex of 9 rented apartments, which is an ideal opportunity for an investor wishing to acquire a immediately profitable rental property, 7.4% net yield. The total living area offers 313.01 m² LEGISLATIVE and consists of 9 currently rented apartments spread over several floors: - 1st floor: a 2-room apartment of 36.30 m², rented €733.54 per month including charges - 2nd floor: a 2-room apartment of 40.35 m², rented €760.06 per month including charges - 3rd floor: a 2-room apartment of 36.60 m², rented €722.32 per month including charges - 4th floor: a 2-room apartment of 40.77 m², rented €756.66 per month including charges A studio of 18.48 m², rented €514.38 per month including charges - 5th floor: a 2-room apartment of 37.32 m², rented €711.88 per month including charges A studio of 20.84 m², rented €530.85 per month including charges - 6th floor: a 2-room apartment of 53.16 m², rented €863.89 per month including charges A studio of 28.19 m², rented €582.26 per month including charges. All apartments have balconies or terraces, very high ceilings, and unobstructed views. The rents generate a total rental income of €6,175.84 per month including charges, or €74,110.08 per year including charges. The entire property is sold occupied and allows for immediate diversification of rental income, spread among six 2-room apartments and three studios. New roof installation, facade restoration already paid for. No work to be expected in the co-ownership. A rare patrimonial investment in the sector, offering risk pooling and potential for long-term appreciation. The apartments are managed by a professional.

Ref. : 87260947

Reussite Immo Nice

PARIS 8EME3 950 000 €

Apartment for sale 36 5 5 - 6 rooms - 253 m²

Family and entertaining apartment – Madeleine / Saint-Augustin

Ideally located between Saint-Augustin Church and Place de la Madeleine, in the heart of one of the 8th arrondissement's most sought-after addresses, this elegant reception apartment occupies the fourth floor of a remarkable 1860 cut-stone building, featuring elegant, prestigious common areas and a concierge. Upon entry, a spacious gallery reveals exceptional volumes and leads to a superb reception area of nearly 85 sq m. Bathed in light and enhanced by generous ceiling height, this reception space extends onto a continuous east-facing balcony, providing a refined setting for both everyday living and entertaining. The thoughtfully designed sleeping quarters offer four generously proportioned bedrooms, including three genuine suites, each with its own private shower room. A separate bathroom completes this area, ensuring an ideal level of comfort for a family or international clientele. Fully renovated to a high standard and equipped with air conditioning, this apartment elegantly combines the timeless charm of Haussmannian architecture with the demands of contemporary comfort. Its volumes, harmonious layout and prestigious address give this property a rare character on the Parisian market. Additional information - Co-ownership comprising 36 lots. - No proceedings pending. - Annual co-ownership charges: €8,230/year. Energy performance - Energy Performance Certificate (DPE): D – 248 kWh/sq m/year. - Greenhouse Gas Emissions (GES): B – 8 kg CO?/sq m/year. - Estimated annual energy costs: between €5,719 and €7,737. Transaction fees payable by the seller. Information about the risks to which this property is exposed is available on the Géorisques website: www.georisques.gouv.fr - In the immediate vicinity of the Faubourg Saint-Honoré, Parc Monceau and the neighborhood's grand private mansions, it offers an elegant lifestyle surrounded by quality shops, renowned restaurants and the finest luxury brands. An exceptional address, superbly connected and prized for its prestige, vibrancy and quality of life.

Ref. : W-04AO3O

ENGEL & VÖLKERS

VILLEFRANCHE-SUR-MER490 000 €

Apartment for sale 36 5 5 - 2 rooms - 36 m²

VILLEFRANCHE-SUR-MER - 1-BEDROOM APARTMENT OF 36 SQM FOR SALE - PANORAMIC BAY VIEW - TERRACE AND GARDEN - AIR CONDITIONING - SOLD FURNISHED - PARKING

VILLEFRANCHE-SUR-MER In the heart of the city center close to shops, beaches and transport, 1 bedroom apartment of 36 sqms with a magnificent view of the bay of Villefranche and a beautiful terrace with garden. It consists of an entrance, a beautiful fitted kitchen open to the living room and a bedroom, a bathroom with toilet. The apartment is in perfect condition, has air conditioning and is sold furnished. Parking. A must-see apartment!

Ref. : V-13030

Century 21 LAFAGE TRANSACTIONS Villefranche-sur-Mer

PARIS 18EME380 000 €

Apartment for sale 36 5 5 - 2 rooms - 31 m²

EXCLUSIVE LISTING - OFF MARKET - MONT-CENIS - 1-BED - PERIOD CHARM - PEACE AND QUIET

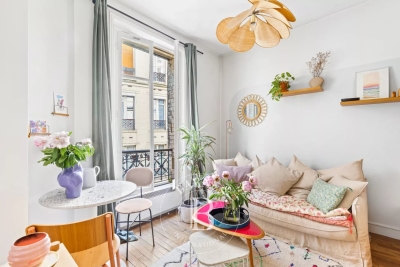
Exclusive listing - Jennifer Molinier - +33 (0)7 87 22 76 89 Charming apartment with period charm, on the second floor of an elegant Art Deco-style shared ownership building, located between the town hall of the 18th arrondissement and the food shops on Rue Caulaincourt. This dual-aspect property comprises a pleasant, quiet living area combining a lounge, dining room and open kitchen, a peaceful bedroom overlooking the courtyard, a shower room and a separate toilet. Bright and quiet, this apartment delights with its warm atmosphere, plenty of custom-built storage space and preserved charm. Cellar also included. Fees payable by the seller - Number of lots in the building: 29 - Average amount of the share of charges €2,148 - Estimated amount of annual energy costs for standard use based on 2023 energy costs: €1,180 ~ €1,620 - Jennifer MOLINIER - Sales agent - EI - RSAC 889 178 711 Agency fees payable by vendor - Nombre de lots dans la copropriété: 36 - Montant moyen de la quote-part de charges courantes 1,183 €/yearly - Montant estimé des dépenses annuelles d'énergie pour un usage standard, établi à partir des prix de l'énergie de l'année 2023 : 1180€ ~ 1620€ - Jennifer MOLINIER - Agent commercial - EI - RSAC 889 178 711

Ref. : 87034576

BARNES MARTYRS

MENTON397 500 €

Apartment for sale 36 5 5 - 3 rooms - 92 m²

SPACIOUS THREE-ROOM FLAT IN MENTON, NEAR THE COACH STATION

Spacious three-room flat for sale on the second floor in a quiet location, with a large cellar. This property is situated in a block of 36 flats, with annual service charges of 2,852.57 euros. This 92.29 m² Carrez flat comprises an entrance hall, kitchen, living room, shower room with toilet, two bedrooms and a cellar. The property is situated in the town of MENTON, close to the town centre and the coach station, and within easy reach of public transport, shops and beaches. Ideal as a main residence for a family.

Ref. : L17233

AGENCE MARTINI

PARIS 8EME4 500 000 €

Apartment for sale 36 5 5 - 6 rooms - 253 m²

Family and entertaining apartment – Madeleine / Saint-Augustin

Ideally located between Saint-Augustin Church and Place de la Madeleine, in the heart of one of the 8th arrondissement's most sought-after addresses, this elegant reception apartment occupies the third floor of a remarkable 1860 stone building, featuring refined, prestigious communal areas and a concierge. From the entrance, a spacious gallery reveals remarkable proportions and leads to a superb reception area of nearly 85 sq m. Bathed in light and enhanced by 3. 30-metre-high ceilings, this reception area extends onto a continuous east-facing balcony, providing a refined setting for both everyday living and entertaining. The carefully designed sleeping quarters comprise four generously proportioned bedrooms, including three true suites, each with its own private shower room. An independent bathroom completes this area, ensuring an ideal level of comfort for a family or international clientele. Fully renovated with high-quality features and equipped with air conditioning, this apartment elegantly combines the timeless charm of Haussmannian architecture with the demands of contemporary comfort. Its volumes, harmonious layout and prestigious address give this property a rare appeal on the Parisian market. Additional information - Co-ownership comprising 36 lots. - No legal proceedings in progress. - Annual co-ownership charges: €8,070/year. Energy performance - Energy Performance Certificate (DPE): D – 248 kWh/sq m/year. - Greenhouse Gas Emissions (GES): B – 8 kg CO?/sq m/year. - Estimated annual energy costs: between €5,719 and €7,737. Transaction fees payable by the seller. Information on the risks to which this property is exposed is available on the Géorisques website: www.georisques.gouv.fr - In the immediate vicinity of Faubourg Saint-Honoré, Parc Monceau and the neighbourhood's grand private mansions, it offers an elegant lifestyle surrounded by quality shops, renowned restaurants and the finest luxury brands. An exceptional address, excellently connected and prized for its prestige, vibrancy and quality of life.

Ref. : W-04AO3M

ENGEL & VÖLKERS

LA TURBIE1 380 000 €

House for sale 36 5 5 - 8 rooms - 237 m²

Neo-Provençal Villa – Sea View – Near La Turbie Village

Located just a few minutes' walk from the town centre and its shops, and only 10 minutes by car from Monaco, this spacious Neo-Provençal villa enjoys a peaceful setting and a south-east exposure. Set on a landscaped plot of 744 sqm, the property offers beautiful views over the town, the Mediterranean Sea and the Trophée d'Auguste. At garden level, there is an independent 63 sqm one/two-bedroom apartment. The first floor comprises an entrance hall, a generous 82 sqm reception area with living and dining rooms, a separate kitchen, an office and a guest WC. The upper floor features three spacious bedrooms, two bathrooms and a separate WC. A magnificent 36 sqm terrace enjoys panoramic views over the sea and surrounding area. A barbecue area, garden shed and parking for three vehicles complete the property. The villa would benefit from modernisation, offering an excellent opportunity to redesign and personalise the interiors according to the buyer's taste.

Ref. : HR2951

Hermitage Riviera

SAIGNON550 000 €

House for sale 36 5 5 - 7 rooms - 170 m²

GUESTHOUSE IN LUBERON

ENVIRONMENT: In the heart of the magnificent hilltop village of Saignon, one of the most beautiful villages in the Luberon, this authentic house enjoys an exceptional location facing the village's iconic square. A true Provençal postcard scene, the square is enlivened by an elegant fountain and its old wash house, places for meeting and contemplation particularly appreciated by locals and visitors alike. HOUSE: Offering strong potential for a tourist accommodation, bed and breakfast, or restaurant business, this characterful property has been designed to welcome guests in optimal conditions. Thanks to its beautiful reception room, its fully equipped kitchen, and its prime location in the heart of the village, it represents a rare opportunity to develop a hospitality and restaurant project. Offering nearly 170 m² of living space spread over three levels, the house comprises, on the ground floor, a welcoming 33 m² reception and dining room, a 10 m² fully equipped kitchen, a laundry room, a boiler room, and a separate toilet. The first floor features two elegant suites. The first, approximately 34 m², has its own shower room with toilet and enjoys breathtaking views of the village square, its fountain, and the quintessential Provençal atmosphere. The second suite, measuring 16.5 m², has a bathroom with toilet. On the top floor, a spacious 36 m² family suite with a shower room and toilet again offers remarkable views of the village square. A fourth independent suite of 17 m² completes this floor. EXTERIOR: Possibility of renting a terrace on public land, allowing for the development of a restaurant, tea room, ice cream parlor, crêperie, or any other hospitality business benefiting from this prime location. MISCELLANEOUS: Some windows are double-glazed. Electric central heating. Mains water. Sewage connected to mains drainage. COMMENTS: A rare address in the heart of one of the most sought-after villages in the Luberon. Whether you are considering creating a charming guesthouse, a characterful restaurant, or an establishment combining accommodation and dining, this property has all the necessary assets for the success of your project. Completely renovated with care and great taste, it impresses with its authenticity, commercial potential, and exceptional location.

Ref. : V2608

YOUR PROVENCE

PARIS 7EME2 970 000 €

Apartment for sale 36 5 5 - 4 rooms - 150 m²

Exclusive - Paris 7th Arrondissement - High floor - View of the Eiffel Tower

In a post-Haussmannian-style building constructed from cut stone in the late 19th century, featuring remarkable architecture, we are pleased to present a dual-aspect apartment located on the fourth floor with elevator access, offering a total floor area of 1624 sqft (1599 sqft Carrez). Upon entering, the space immediately impresses with its exceptional unobstructed view of the Eiffel Tower and the surrounding greenery. With west and south-facing exposure, natural light is abundant throughout the day, while its spacious layout—featuring 2. 92-meter-high ceilings—enhances the sense of space. It comprises an entryway, a double living room with a fireplace and herringbone parquet flooring, an office (or third bedroom) with a separate walk-in closet, a fully equipped kitchen, a master bedroom with an en-suite bathroom, an additional bedroom, a shower room, and a separate toilet. Finally, a cellar completes this exceptional property. Property subject to condominium regulations. No pending legal proceedings. Agency fees payable by vendor - Nombre de lots dans la copropriété: 36 - Montant moyen de la quote-part de charges courantes 4,502 €/yearly - Montant estimé des dépenses annuelles d'énergie pour un usage standard, établi à partir des prix de l'énergie de l'année 2023 : 3280€ ~ 4450€ - Les informations sur les risques auxquels ce bien est exposé sont disponibles sur le site Géorisques : www.georisques.gouv.fr - Charlotte NEBBOT - Agent commercial - EI - RSAC 841 754 930

Ref. : 86954489

BARNES SAINT-GERMAIN-DES-PRES

GRASSE1 950 000 €

House for sale 36 5 5 - 5 rooms - 222 m²

EXCEPTIONAL PROPERTY WITH A PANORAMA VIEW

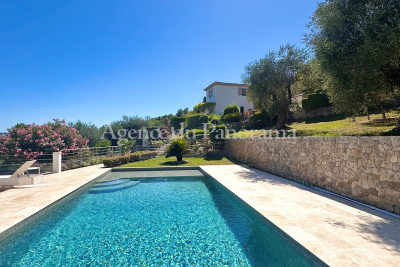
Superb Provencal house with lot of charm and in perfect condition, offering 5 main rooms (197.33 sqm) treated with splendid materials, such as: Terracotta, Salernes... Exceptional garden (3.080 sqm) with Olives trees (36), an heated pool and other annexes (garage, large terraces and a wonderful solarium... Beautiful panorama toward Esterel Hills. Truly unique opportunity. Deserve to be seen, in the heart of one of the most residential area.

Ref. : V10003002

AGENCE DU PANORAMA

LES ISSAMBRES995 000 €

House for sale 36 5 5 - 4 rooms - 147 m²

LES ISSAMBRES VILLA WITH SEA VIEW, GREAT POTENTIAL, WALKING DISTANCE FROM THE TOWN CENTRE AND BEACHES

Ideally located in Les Issambres, in a sought-after residential area, this villa boasts lovely sea views over the Gulf of Saint-Tropez, a south-facing aspect, and a prime location within easy walking distance of the beaches and shops. The main living area offers approximately 147 sq m of living space and comprises a living room extending onto a spacious loggia, a separate kitchen with access to a terrace, two bedrooms, a bathroom, and a guest toilet. On the garden level, an independent studio of approximately 36 sq m complements the property and offers numerous possibilities: independent accommodation, an office, or rental income. At the rear of the house, a separate bedroom with an en-suite shower room also provides accommodation for family or friends. Built on a flat plot with space for a swimming pool, the property includes a large garage of approximately 40 sq m with a cellar. With its layout, southern exposure, sea views, and grounds, this villa offers significant potential for development and appreciation, including the possibility of adding a swimming pool and reconfiguring certain spaces to suit individual needs. A property with great potential for expansion, ideal as a primary or secondary residence, just a few minutes' walk from the beaches and shops of Les Issambres.

Ref. : 2911

SEA VIEW PROPERTY / GROUPE AGENCE DU CAP

LE CANNET650 000 €

Apartment for sale 36 5 5 - 3 rooms - 78 m²

Le Cannet – 2-bedroom apartment, sea view, luxury residence with

Located on the second floor of a high-end residence, this 3-room apartment of approximately 79 m² stands out for its excellent condition, its comfort features and its sea view. The living room opens onto a pleasant south-facing terrace, offering an unobstructed panorama of the hills and the Mediterranean Sea. The apartment comprises an entrance hall with storage, a living room with dining area, a fully equipped separate kitchen, a master bedroom with private shower room, a second bedroom with dressing room (former shower room easily convertible), as well as separate WC. Comfort is ensured by air conditioning installed in the main rooms, electric roller shutters, a motorized awning, double-glazed aluminum joinery, as well as a closed underground garage and a cellar. Energy performance diagnosis: 105 – C Greenhouse gas emissions: 19 - C Estimated annual energy costs for the home: 690-990 euros. Condominium of 135 lots, average annual charges for the lots of 4944 euros. Ongoing procedure: no. Transaction fees incl. VAT payable by the seller. Information on the risks to which this property is exposed is available on the Géorisques website: www.georisques.gouv.fr The luxury real estate market on the French Riviera is one of the most attractive in the Mediterranean region. Holiday homes and second residences on the French Riviera offer not only an incomparable lifestyle and quality of life but also, in view of the international economic situation, a safe investment and a smart retirement plan, especially at premium addresses. Le Cannet is a residential area north of Cannes, made up of magnificent villas and luxurious residences on the hills. Just a few minutes from central Cannes, Le Cannet offers a village lifestyle with its shops and cafés. The proximity of public transport, major road links and supermarkets makes everyday life easier. Located in a sought-after residential neighborhood of Le Cannet, the apartment enjoys a quiet, green setting while remaining in the immediate vicinity of shops, transport and amenities. The residence, secure with a caretaker, has a swimming pool and a large landscaped park, offering a privileged living environment, appreciated both as a primary residence and as a pied-à-terre on the French Riviera.

Ref. : W-04A768

ENGEL & VÖLKERS

NICE199 000 €

Apartment for sale 36 5 5 - 2 rooms - 38 m²

NICE - SAINT BARTHELEMY - 2 ROOMS - BALCONY - HIGH FLOOR

Nice - Saint Barthelemy come and discover this beautiful 36.5m² 2-room apartment located on the 4ème floor with elevator in a very nice bourgeois building with elevator. It comprises a spacious entrance hall, a living room with high ceilings and magnificent parquet flooring. A separate kitchen opening onto a balcony that can be opened onto the living room, A spacious bedroom and a shower room with WC. Seasonal rental authorized in the condominium. Ideal for rental investment or first purchase. Sought-after location, close to transport, shops and universities. Please contact us for further information. Fees payable by the vendor. Information on the risks to which this property is exposed is available on the Géorisques website: www.georisques.gouv.fr

Ref. : 85996530

Reussite Immo Nice