OK
More than Less than
€  ok

Key-words : farm ma no

Houses and Apartments, your real estate specialist magazine offers a selection of ads that match with the keyword farm ma no. You can refine your search by specifying the area or price range in the navigation bar link Search for a House/Apartment.

VENCE1 580 000 €

House for sale farm ma no - 8 rooms - 240 m²

Exceptional property in Vence

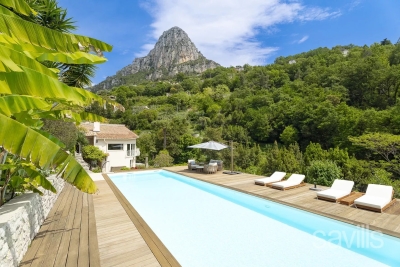
Located in a charming and peaceful environment in Vence, this beautifully refurbished Provençal villa offers a dream lifestyle immersed in nature. This character-filled property enjoys a privileged location on the banks of a river with crystal-clear waters. The expansive 6,100 sq m grounds also include two fish farming ponds, ideal for nature lovers or aquatic activities. This solidly built villa spans two levels: On the first floor, a large, light-filled living area features a fully equipped open kitchen, a welcoming dining room, and a reception room with a fireplace. Direct access to a terrace with a barbecue allows you to enjoy the beautiful weather. This level also includes a guest shower room with WC, a master suite with dressing room and bathroom, and a guest bedroom. Both bedrooms open onto a terrace offering spectacular views of the river, surrounding hills, and the Baou de Saint-Jeannet. On the garden level, an independent three room apartment comprises a reception room with open kitchen and two bedrooms each with en suite showers. The villa's fifth bedroom with shower room and WC is also located on this level, along with a practical laundry room. A large exceptional swimming pool, surrounded by spacious terraces, invites relaxation while admiring the stunning landscape of the Alpes-Maritimes hinterland. To complete this exceptional property, there is: a garage a workshop/studio located by the river, an independent caretaker's house of 73 sq m, a carport This Provençal villa, combining authenticity and modern comforts, is a unique opportunity for those seeking a peaceful and privileged living environment in one of the most beautiful areas of the French Riviera. Distance from Nice International Airport is 20 minutes.

Ref. : VAL250055

Savills Cannes

TANINGES395 000 €

House for sale farm ma no - 5 rooms - 122 m²

Charming farmhouse in the heart of nature

A clearing, 18,000 m2 of nature and a farm to reinvent. Hidden from view, in the heart of the woods, discover a truly rare property on the market, a place where peace and nature reign supreme. Nestled in a clearing on 18,000 m2 of land, this former traditional farmhouse offers a secluded setting, with no neighbors nearby and no overlooking properties. With its 122 m2 of floor space, it offers exceptional potential for creating a project that reflects your vision. Whether as a primary residence to live in harmony with the seasons or a secondary residence to escape the hustle and bustle, this building offers wonderful renovation possibilities. Its renovated roof, in perfect condition, as well as the possibility of connecting to drinking water directly on the land, are valuable assets for considering a transformation. Its traditional timber frame will give your project a unique character. Access to the property is via a rural road, particularly suitable for all-terrain vehicles such as 4x4s, urban 4x4s, quads or trials. A refuge in the heart of nature, a building to be brought back to life and the freedom to write a new story there. A unique place to discover in order to fully appreciate its potential.

Ref. : LG1694

AGENCE IMMO'SELECT

LA CELLE ST CLOUD2 490 000 €

House for sale farm ma no - 9 rooms - 442 m²

House in La Celle-Saint-Cloud (78170)

Quiet and very bright: Beautiful custom-built house at the end of a private lane in the quiet and wooded residential neighbourhood of La Celle-Saint-Cloud, on the Vaucresson plateau (92420), near the marketplace. Built in 2008 on a 1,000m² (10,764 sq ft) plot. EXCELLENT EPC rating "B". Sanitation certificate ‘Compliant'. Swimming pool possible. Abundant light thanks to the many windows, set back from the road and facing south with no overlook and no direct view of the street. Totalling 338m² (3,638 sq ft) over three levels with a converted full basement, including a games room and home cinema, sauna and gym, as well as a 71m² (764 sq ft) garage with space to park three cars. Functional and modular layout thanks to the pocket doors. Ground floor: 155m² (1,668 sq ft) of space surrounding the entrance hall, comprising a 75m² (807 sq ft) triple-sized entrance hall next to a large 26m² (280 sq ft) eat-in kitchen with central island opening onto a SOUTH-facing terrace, and a TV lounge/office with terrace. Ground-floor master suite (38m² - 409 sq ft) with wardrobe and bathroom with bath and large shower also on the same level. Upstairs you will find three bedrooms all measuring 16m² (172 sq ft) with shower rooms opening onto a SOUTH-facing balcony, a 4th bedroom with terrace, and an adjoining bathroom. All of the bedrooms have reversible air conditioning. Full basement: 49m² (527 sq ft) games room/home cinema, utility room and shower room, and home gym with sauna and shower. Large 71m² (764 sq ft) three-car garage, cellar, boiler room and DIY workshop. Underfloor heating on all levels via a Stiebel heat pump (reversible for future swimming pool), and gas boiler for hot water and heated towel rails. Centralised electric shutters. Rainwater tank (10,000 litres) with automatic sprinkler. Centralised vacuum on all floors and laundry chute for added comfort. A 12-minute walk from Vaucresson or La Celle-Saint-Cloud stations, and quick access to the A86 and A13 motorways. Schools: École Pasteur in La Celle-Saint-Cloud: 500m (545 yards). Lycée Toulouse Lautrec, Lycée International de Saint-Germain-en-Laye, Blanche de Castille Le Chesnay and Saint-Jean et Hulst (Versailles) or Lycée Hoche(Versailles) as well as Passy Buzenval (Rueil-Malmaison 92500), and 5km (3 miles) from the British School in Croissy-Sur-Seine and the American School of Paris (Saint-Cloud). Sports: Near Haras de Jardy horse farm, Saint-Cloud golf course, Vaucresson golf course and the Stade Français. Fees payable by the buyer: €116,000 incl. VAT: 4,9% incl. VAT of the sale price: €2,374,000 net seller price. Your Barnes contact: Alexandre Charlet: +33 (0)6 68 08 88 99 €2,714,286 Agency fees not included - Agency fees: 4,89% incl. tax Fees payable by the buyer - Estimated amount of annual energy costs for standard use based on 2021 energy costs: €2,833 ~ €3,835. 2,374,000 € Agency fees not included - Agency commission: 4.89%VAT included Agency fees payable by buyer - Montant estimé des dépenses annuelles d'énergie pour un usage standard, établi à partir des prix de l'énergie de l'année 2025 : 2830€ ~ 3840€

Ref. : 87563434

BARNES YVELINES

COGOLIN10 500 000 €

House for sale farm ma no - 8 rooms - 410 m²

Exceptional wine estate in the heart of the Gulf of Saint-Tropez

The estate spans nearly 16 hectares, including 9.1 hectares of organically farmed vineyards classified as AOP Côtes de Provence. Benefiting from a sought-after location just 15 minutes from the coast, the property, which includes a helipad, comprises a main villa and several independent agricultural buildings. Fully renovated and set in absolute tranquillity, the villa offers approximately 410 sqm of living space, surrounded by vineyards. On the ground floor, the living areas are arranged around the terraces, patio and outdoor gardens. The entrance opens onto a reception area leading to a double living room and a kitchen. Upstairs, three en-suite bedrooms with bathrooms include a principal suite with a dressing room and private terrace, all enjoying unobstructed views across the estate. Two independent bedrooms with shower rooms, together with a separate apartment comprising a living room with kitchen, one bedroom, a bathroom and a private terrace, complete the accommodation. A double garage and a large swimming pool further enhance the property. The estate's agricultural buildings include a sales area, a reception space currently dedicated to wine tourism, as well as a caretaker's residence, which could also serve as a guest house. The estate benefits from a modern and functional winery, fully adapted to the production of its wines. Set within a preserved natural environment, this exceptional property offers significant development potential, supported by a historically established brand in the tradition of a “Château”.

Ref. : STZ260401

SAVILLS SAINT-TROPEZ

ANNECY620 000 €

Apartment for sale farm ma no - 4 rooms - 94 m²

ANNECY CENTRE - 95 SQM 3-BEDROOM APARTMENT WITH 2 BALCONIES - NEAR LAKE, BONLIEU AND HARAS

Just steps from shops and amenities, and in close proximity to Bonlieu, the Haras (National Stud Farm), and Lake Annecy, discover this beautiful 95 sq m (1023 sq ft) 3-bedroom apartment in a building with an elevator. Ideal for a family or those who love city living, this apartment impresses with its generous proportions, abundant natural light, and functional layout, allowing you to fully enjoy downtown Annecy. A BRIGHT, READY-TO-MOVE-IN FAMILY APARTMENT Offering a pleasant, dual-aspect layout, this property comprises: - A bright living room opening onto a first balcony. - A fully equipped, separate kitchen with its own balcony. - Three good-sized bedrooms, offering comfort and flexibility in layout. - A shower room. - A separate toilet. - No work required: the apartment is ready to welcome its future occupants. PRACTICAL EVERYDAY FEATURES - 95 sq m (1023 sq ft) dual-aspect apartment. - Two balconies. - Three spacious bedrooms. - Residence with elevator. - Central gas heating. - A cellar and an attic, offering additional storage space. A SOUGHT-AFTER LOCATION IN THE HEART OF ANNECY. Its location is a real asset: shops, services, restaurants, and public transport are easily accessible, as are the Bonlieu cultural center, the Haras (National Stud Farm), and the shores of Lake Annecy. A particularly pleasant living environment, combining residential comfort, proximity to green spaces, and the vibrancy of the city center. A great opportunity to acquire a 95 sq m family apartment with two balconies, in the heart of a sought-after area of Annecy. To arrange a viewing, contact VALLAT Immobilier Annecy at 33 4 50 45 11 77.

Ref. : 3229

Vallat Immobilier

ANNECY777 000 €

Apartment for sale farm ma no - 3 rooms - 84 m²

ANNECY - superb 2-bedroom apartment in the city center

Annecy, in the heart of the city center, not far from the lake, in a beautiful Art Deco building dating from 1932, with an elevator, offers a superb 2-bedroom apartment of approximately 85 sq m. Nestled on the 5th floor of a 6-story building, this bright, airy apartment boasts a striking aesthetic. The 2.80 m high ceilings are a real asset. The spacious entrance hall provides excellent access to the different living areas. The south-facing living room, with its moldings, is bathed in natural light. It opens onto a continuous balcony, typical of post-war bourgeois buildings. The separate kitchen is fully equipped. Both bedrooms feature either a dressing room, a built-in wardrobe, or a bookcase. The bathroom, with a shower and bathtub, has been recently renovated. This tastefully renovated and decorated apartment blends contemporary style with old-world charm. The choice of materials and colors exudes understated elegance. The beautiful oak parquet floors are original. The windows and doors, mostly replaced in 2021, and the boiler, installed in 2020, result in an energy rating of D. The apartment's prime position within the building offers breathtaking views of Mont Veyrier, La Tournette, the Basilica, and the Castle. The old town, with its market three times a week, is less than 5 minutes away. Shops, boutiques, and convenience stores are located at the foot of the building. The train station, cinemas, theaters, Courier, and the stud farm are all within easy walking distance. The apartment is sold with a cellar and two attics. A garage is available for purchase separately.

Ref. : 26131

Vallat Immobilier

ANNECY635 000 €

Apartment for sale farm ma no - 2 rooms - 75 m²

ANNECY - 76sqm apartment with windows on both sides

In Annecy, just steps from the post office, the old town, and the lake, nestled on a high floor of a magnificent 1930s building with an elevator, lies a superb bourgeois apartment. This 76sqm (818 sq ft) apartment is truly beautiful. Solid oak parquet floors and moldings, combined with a contemporary renovation, make this apartment a real gem, blending elegance and understated sophistication. Beyond the generously sized entrance hall, there is a living room and a sitting room, both superb spaces with high ceilings. The attractive balcony easily accommodates a bar table, allowing you to enjoy the urban atmosphere. Next is a spacious bedroom with a dressing room, a shower room with a glass partition, which is extremely comfortable, and a fully equipped kitchen. This separate kitchen, with its black cabinets and cement tiles, is a true invitation to share meals. It opens onto a balcony. The separate WC has a washbasin and a window. The apartment also includes a laundry room and ample storage. Two cellars and an attic are available. Currently, the attic is used as a workshop. Located on the top floor, it offers a magnificent view, is heated, and has a water connection. The building has a rooftop terrace and a bicycle storage room. The old town, adjacent to the Post Office district, hosts a market three times a week. Shops, boutiques, and stores are, of course, very easily accessible, as are supermarkets. The train station, cinemas, theaters, Courier, and the stud farm are all within easy walking distance.

Ref. : 3233

Vallat Immobilier

LANTON725 000 €

House for sale farm ma no - 6 rooms - 175 m²

Cassy - Lanton, family home with pool

In Cassy, on the northern shore of Arcachon Bay, Engel & Völkers Bordeaux exclusively presents this family property, combining generous proportions, natural light and a comfortable lifestyle in a residential setting. Set on a plot of approximately 900 m², this impeccably maintained house offers a harmonious layout and spacious rooms, equally suited to family living or use as a second home. The living room, flooded with light through its three wide openings, opens onto the garden and invites you to make the most of the outdoor spaces. The separate kitchen, directly connected to the terrace and swimming pool, naturally complements convivial gatherings. The ground floor comprises a bedroom, a bathroom, a separate toilet and an office, ideal for working from home. A pantry and utility room complete the practical spaces. Upstairs, three additional bedrooms, a shower room and a toilet provide a comfortable layout for family and guests. Underfloor heating contributes to the comfort of this house, whose regular maintenance means it can be occupied immediately. Certain areas may be modernised according to personal preferences, without compromising the property's existing qualities. Outside, the south-west-facing garden features an 8 × 4 metre swimming pool and a terrace, providing a pleasant setting during the warmer months. A garage-workshop of approximately 25 m² and a carport for two vehicles complete the amenities. A family property with generous proportions, offering a privileged lifestyle on Arcachon Bay, with the freedom to personalise it to suit your tastes. For further information or to arrange a viewing, please contact us. Energy performance: C/158; greenhouse gas emissions: C/24 Estimated annual energy costs for the property: €1,820–€2,540 All taxes included, transaction fees payable by the seller. Information about the risks to which this property is exposed is available on the Géorisques website: www.georisques.gouv.fr Located in a residential area of Cassy, in the municipality of Lanton, this property enjoys a setting that combines tranquillity with convenient access to local amenities. Just a few steps from the house, a cycle path provides easy access to Lanton's shops and services, while also connecting to routes through the northern Arcachon Bay. A real asset for choosing to cycle for everyday journeys. The port of Cassy, beaches, oyster-farming huts and walks along the bay add to the appeal of this area, appreciated for its natural setting and unspoilt atmosphere. Between Andernos-les-Bains and Audenge, Cassy offers a sought-after balance between residential living, nearby amenities and access to the many attractions of Arcachon Bay. An ideal address for making the most of life on the bay, whether year-round or as a second home.

Ref. : W-04BUT3

ENGEL & VOLKERS BORDEAUX

NICE116 000 €

Parking/Garage for sale farm ma no - - 39 m²

GARAGE FARM MUSICIAN

Large garage of 39.40 m2; ideal for 2/3 cars, 2 vans or equipment storage. A very rare find in this area.

Ref. : V40000699

L'AGENCE DU CENTRE

OPPEDETTE9 900 000 €

House for sale farm ma no - 40 rooms - 995 m²

16th-century hamlet on 501 acres, with organic farm and spa.

Set in the heart of the Luberon Regional Nature Park and a UNESCO Biosphere Reserve, close to the dramatic Oppedette gorges, this historic 16th-century hamlet extends over more than 501 acres of private land. The estate enjoys a remarkable setting and unobstructed panoramic views over the Luberon landscape, vineyards and surrounding countryside. Combining a beautiful family home, independent guest accommodation, a caretaker's house, a heated indoor swimming pool, bespoke spaces dedicated to wellbeing and events, and an organic farm, this rare property offers an opportunity for regenerative farming, multi-generational living, or hospitality business and events. The main house, “Le Mas”, and the caretaker's house The main house, “Le Mas”, comprises: entrance hall; sitting/dining room; kitchen; library; five bedrooms, including a lovely principal suite; four bathrooms; study; artist's studio; laundry room; technical room; storage rooms; garage served by a lift, with space for around ten classic cars. Adjoining “Le Mas”, the caretaker's house of approximately 110m2 comprises: sitting room; kitchen/dining room; three bedrooms; two bathrooms; laundry room. “La Bastide” and “Le Bastidon” Linked by a first-floor terrace, “La Bastide” and “Le Bastidon” provide guest accommodation comprising: twelve bedrooms, each with an en suite bathroom, several with their own independent entrance; sitting room opening onto an enclosed terrace; large reception/breakfast room; professional kitchen. Conceived as a place to disconnect and recuperate, “Le Bastidon” deliberately has no internet access. A separate entrance and parking area ensure privacy for guests. Wellbeing and events At the heart of the estate, a heated indoor swimming pool is lined with 13m of sliding doors opening the space to the outdoors, with a sweeping view of the valley below. This area dedicated to relaxation also includes a professional kitchen, a hammam, a massage room, changing rooms and showers. A little further up, accessed by a private path, the events venue comprises: reception room of over 250m2, with a large terrace overlooking the Luberon mountains; changing rooms; showers; storage; professional kitchen. Outbuildings and facilities A separate building, ideal for hospitality and events, comprises: reception area/offices; two studio apartments with shower rooms; additional professional kitchen; laundry room; garage; workshop; technical room; storage areas; carport for the golf carts. An agricultural barn (over 600m2) extends from the events venue, and three wooden chalets are supplied with water from the estate's main network and 12V electricity. Finally, two traditional dry-stone “bories”, one of which remains in its original condition, add a touch of local heritage. Amenities include: oil-fired central heating; wood-fired boiler; heat pumps; underfloor heating in some areas; solar panels; fireplaces with inserts; double glazing with wooden and wrought iron frames; mains water; automatic watering system; water softener; heated indoor swimming pool (12m x 5m); garage with electric door; lift; Starlink internet; outdoor lighting. Of the estate's 501 acres, approximately 183 are arable. Certified organic since 1995, the farm grows several of the region's emblematic crops, including einkorn (“petit épeautre”), lentils, chickpeas, olive trees for oil production, lavandin for essential oils, fruit trees and truffle oaks. Honey production rounds off this diverse agricultural activity. Whether as a prestigious family home, a hospitality estate, a regenerative agritourism project or a venue for events, wellbeing and seminars, this property offers approximately 2,000m2 of usable space. Set in an unspoilt Provençal landscape, just minutes from the village and the renowned “Les Davids” winery, it is an opportunity to bring a large-scale project to life, in close harmony with nature and the rural heritage of the Luberon valley. ____

Ref. : V03332.02041L

Maison Victoire

AIX-EN-PROVENCE1 350 000 €

House for sale farm ma no - 18 rooms - 500 m²

Exceptional Property: 18th-century silkworm farm renovated – Near Aix-en-Provence

Discover a refined retreat in the heart of Provence, where history meets absolute comfort and perfect accessibility. Built in 1753, this former silkworm farm (magnanerie) has undergone a complete renovation by an interior designer. Offering approximately 450 to 500 square meters of generous and light-filled living spaces, this unique residence perfectly blends the authentic charm of stone with decidedly modern comforts. This charming property boasts a rare location: just 20 minutes from Aix-en-Provence and 15 minutes from Marseille-Provence Airport, it is also a 400-meter walk from the village center and its unmissable Saturday market. A peaceful and idyllic setting, without compromising on accessibility. Designed for unforgettable stays with family or friends, the house embodies Provençal elegance through meticulous details and subtle décor. With its 9 spacious bedrooms, it lends itself to all family configurations or bed and breakfast projects. Amenities: Integrated air conditioning throughout the house for optimal comfort, underfloor heating, flowing spaces, and abundant natural light that invites relaxation. The outdoor spaces have been designed as an extension of the house, dedicated to sharing, games, and leisure. For relaxation, a superb heated swimming pool (ideal for extending the season in April-May and September-October) bordered by a cozy lounge area, and a pétanque court for lively late afternoons. For culinary delights: An exceptional summer kitchen, fully equipped with a griddle and an authentic pizza oven, promises memorable al fresco meals. Practical features: Secure private parking and an electric vehicle charging station. The solar panels make the installation self-sufficient during sunny days ? Whether for an exceptional pied-à-terre or a prime seasonal rental investment, this property is an invitation to celebrate the Provençal joie de vivre. Full details, photos, and viewings available upon request.

Ref. : MZIAX0807

Michaël Zingraf Christies International Real Estate AIX-EN-PROVENCE

ST-PAUL-DE-VENCE1 890 000 €

House for sale farm ma no - 12 rooms - 490 m²

XVIIth-century former master farm - restoration project

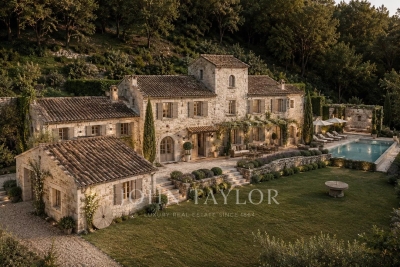
XVIIth-century former master farm, this historic property of about 490m2 extends over more than 3.5 hectares in the heart of a preserved natural environment, just a few minutes from the village of Saint-Paul-de-Vence. The estate, whose origins date back several centuries, retains the authenticity of its architecture with its historic tower, vaulted cellars, old dependencies, a fountain fed by a water mine, and the remains of an old hydraulic mill. Listed in the General Inventory of Cultural Heritage, the property is a remarkable testament to the rural heritage of the region. Beyond its historic character, this property has a particularly rare asset: a complete set of technical and architectural studies already completed. Future buyers will have a highly detailed file including topographical surveys of the estate, detailed plans of the existing structures, facades, sections, and geometric surveys, a comprehensive architectural diagnosis, structural studies, a detailed estimate of the works, and a restoration project developed by professionals specialized in heritage. This significant preparatory work represents a considerable saving in time and study costs, while providing a precise vision of the restoration potential of this exceptional property. A rare opportunity to acquire a historic estate with all the necessary elements to carry out an ambitious rehabilitation project, respecting its history and authenticity. Some photographs have been enhanced or generated using artificial intelligence and are provided for illustrative purposes only.

Ref. : V2806CO

JOHN TAYLOR SAINT PAUL DE VENCE

AIX-EN-PROVENCE1 500 000 €

House for sale farm ma no - 24 rooms - 555 m²

Near Aix en Provence – A character property

This early 20th century former silkworm farm is located in La Roque-d'Anthéron, a delightful village nestled in the Durance Valley near Silvacane Abbey, 30 minutes from Aix en Provence and 15 minutes from Lourmarin. Set in 7 hectares of grounds planted with olive trees and enjoying a view of the hillsides, the main house offers about 335 sqm of living space including several living/reception rooms, two kitchens, 11 bedrooms and several shower rooms. Period features include exposed stone and fireplaces. A near 200 sqm caretaker's house is divided into two apartments. The garden features a swimming pool, a water feature and a shady terrace. With a 2-car garage. Great potential for a tourist-based business just 40 minutes from Aix en Provence TGV station.

Ref. : 87092992

DANIEL FÉAU PROVENCE

FAYENCE995 000 €

House for sale farm ma no - 6 rooms - 263 m²

FAYENCE – AUTHENTIC PROVENÇAL BASTIDE WITH SWIMMING POOL

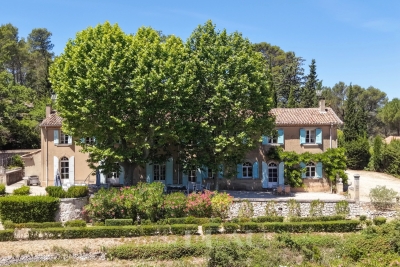
Just 900 metres from the heart of the village of Fayence, discover this beautifully renovated former silkworm farm, set within 2,858 m² of landscaped and mature gardens. Offering approximately 196 m² of living space and 263 m² including the annexes, this character property has retained all the charm of its original features, including exposed beams, a fireplace, traditional oven and beautiful high ceilings. Filled with natural light, the bastide enjoys numerous openings overlooking the garden and its majestic century-old plane tree, providing welcome shade and coolness to the outdoor areas. The ground floor comprises a bright living room with fireplace, a dining room with traditional oven, an open-plan kitchen, a utility room and a separate WC. The first floor offers two bedrooms overlooking the garden and a shower room. On the second floor, two further bedrooms, a second shower room and a private balcony complete the sleeping accommodation. Outside, several inviting areas allow you to fully enjoy the Provençal lifestyle: a landscaped terrace, summer kitchen with barbecue, swimming pool, artist's studio, and a private garden planted with Mediterranean species. The property also includes a plot of approximately 920 m² offering potential for subdivision and construction, subject to local planning regulations and the necessary administrative approvals. Ideally located close to the village and its shops, the property is also just a short drive from the Terre Blanche Golf Resort and Lake Saint-Cassien. Nice International Airport can be reached in approximately 45 to 50 minutes. A charming Provençal bastide, ideal as either a permanent residence or a holiday home.

Ref. : 87449123

WRETMAN ESTATE & CONSULTING

GUJAN-MESTRAS2 100 000 €

House for sale farm ma no - 7 rooms - 420 m²

Contemporary Home, Elegance and Comfort at the Heart of Arcachon Bay

Michael Zingraf Arcachon Bay presents, between the oyster-farming ports of La Hume and Meyran, this contemporary home is nestled in a peaceful, wooded setting, sheltered from view. The 1,600 m² plot hosts a recent construction, designed in a spirit of harmony between volumes, functions and finishes. The house offers over 420 m² of interior space, crafted with architectural precision. The entrance sets the tone. A corten steel gate opens onto a clean-lined façade, defined by balanced voids and solids, enhanced by a Red Cedar door that echoes the surrounding landscape. Just inside, a bespoke staircase in wood and metal, framed within a glass bay, structures the view. Lines are clean, walls discreetly clad, and built-in storage blends seamlessly into the architecture. The main living space brings together a fully equipped kitchen, dining room and a through lounge, anchored by a double-sided fireplace. This opens onto a summer lounge and expansive terraces. The utility room, connected to the kitchen, along with an integrated wine fridge and other tailored features, contribute to a smooth, understated experience. Set apart, a guest bedroom opens onto a zen garden. Further on, a genuine pool house offers a full summer kitchen, changing room and outdoor shower, in direct connection with the pool and jacuzzi. The design is simple, materials carefully selected, and movement throughout the property feels natural and intuitive. The main suite on the ground floor combines generous proportions, views of mature oaks, and direct access to the terrace and pool. A walk-in dressing room and en-suite bathroom continue the architectural flow. Upstairs, three additional suites with walk-in closets and bathrooms form the night area. Some enjoy double aspects over the garden or upper terrace, enhancing the sense of privacy. Annex spaces maintain the same standard: a dedicated cinema room, a fully equipped gym, a study, a two-car garage with space for bicycles or motorcycles, and additional outdoor parking. Technical comfort is absolute: the house is fully air-conditioned with a discreet, reversible system. Every detail has been carefully chosen — from smart home controls to door handles, from light switches to wall finishes, each component reveals a quiet commitment to quality. Even in the bathrooms, subtle features reflect the same concern for comfort and use. This is a composition in balance. Every line, every decision, every function reflects one idea: to live in a place that is precise, coherent, and deeply serene.

Ref. : MZIBA1289

MICHAEL ZINGRAF BASSIN ARCACHON