OK
More than Less than
  ok

Key-words : bedrooms bathrooms stone house

Houses and Apartments, your real estate specialist magazine offers a selection of ads that match with the keyword bedrooms bathrooms stone house. You can refine your search by specifying the area or price range in the navigation bar link Search for a House/Apartment.

NICE1 475 000 €

House for sale bedrooms bathrooms stone house - 5 rooms - 152

FRANCK PILATTE, HOUSE WITH SWIMMING POOL

We are delighted to present this delightful and charming house to you. Situated in a quiet location with a lush garden and swimming pool, it is just a 5-minute walk from Port Lympia and its tram service – offering direct access to the airport – as well as 3 minutes from Boulevard Franck Pilatte and the sea. The stone-built house offers 152 m² of living space (including approximately 30 m² in the attic at -1.80 metres). On the ground floor: the spacious living-dining room of over 51 m² and the master bedroom open onto a large terrace of over 35 m² with a bioclimatic pergola overlooking the garden and swimming pool. A fitted kitchen and a bathroom with a toilet. Upstairs: 2 bedrooms and their en-suite shower room. A small sea view. 2 lovely cellars and 2 parking spaces complete this property. Truly a little paradise with this private garden in the heart of Nice Mont-Boron / Franck Pilatte / Le Port

Ref. : 87181039

Palais Immobilier - Port Mont Boron

LA ROQUETTE-SUR-SIAGNE980 000 €

House for sale bedrooms bathrooms stone house - - 225

Near West Cannes – Authentic stone house on over 1.3 hectares

Set in the heart of a lush, unspoiled natural setting, this authentic stone house—which has been expanded over the years—stands on a spacious lot of more than 1.3 hectares, offering a living environment where nature and tranquility come together. With approximately 225 m² of living space, the house has retained all the charm of its original architecture, featuring stone walls and generous rooms. The living areas include a large living room, a separate kitchen, and an office, offering a comfortable and welcoming living environment. The upper floor features four bedrooms, including a suite with a walk-in closet and a shower room, complemented by a second bathroom. Outside, the grounds are one of the property's main assets. A true natural oasis spanning over 13,000 m², it will appeal to lovers of wide-open spaces and lush greenery, offering great potential for landscaping to create a living space in harmony with its surroundings. Just a few minutes from shops, schools, and major roads, this property will appeal to those who appreciate homes with character and are seeking a natural setting while remaining close to Mougins, Cannes, and the coast.

Ref. : MZIMO3162

MICHAËL ZINGRAF CHRISTIE'S INTERNATIONAL REAL ESTATE MOUGINS

BONNIEUX12 900 000 €

House for sale bedrooms bathrooms stone house - 21 rooms - 785

Exceptional Luberon estate with tennis court and formal gardens.

Rising tall above the lavender fields and formal grounds that surround it, this striking Bastide occupies one of the most privileged positions the Luberon valley has to offer, in the heart of Bonnieux, a commune renowned for its Michelin-starred restaurants and easy pace of life. Set above the valley, the property enjoys sweeping views of the Luberon and the perched villages, grape vines and rolling hills that define it. A cypress-lined drive winds up through the grounds to the house, building an impressive sense of arrival, while the property itself was entirely remodelled in 2013 – a masterfully executed project, carried out with great care and precision. The BastideThe foyer immediately sets the tone, with tall vaulted ceilings, natural stone flooring and a handsome staircase rising up to the upper floors, with a crystal chandelier centrepiece. The ground floor comprises: grand entrance hall; boot room; sitting room with a stone fireplace; dining kitchen with large island unit and stone countertops, and French doors onto the garden and dining terrace; adjoining chef's kitchen, with larder; formal salon; temperature-controlled wine cellar; TV room; office. The first floor comprises: principal suite with adjoining bathroom, dressing room and steps leading up to the office, set within the colombier tower – an inspiring and tranquil space to work; four double bedroom suites, each with a shower room and large fitted cupboards; home gym. This floor also accommodates: laundry room, with steps leading down to a further laundry area with machines, fridges, and storage; machine room; three large garages; access to the caretaker's house. The second floor comprises: large suite with playroom, bedroom and shower room; two further bedroom suites. Caretaker's houseBenefitting from a separate access, the caretaker's house is composed of: open-plan living space with fully equipped kitchen; two double bedroom suites. Grounds & AmenitiesThe Bastide is arranged around a stone-flagged courtyard, with large terraces and formal gardens extending out towards unobstructed views of the Luberon valley. Layered lawns and formal English gardens unfold from the main façade, linked by handsome stone steps that serve each level – a thoughtful balance of landscaping and functional outdoor living, from seating terraces shaded from the summer sun to dining terraces made for large gatherings. Throughout the gardens, the Luberon valley, the property's lavender fields and private oak woodland form a striking backdrop, each area offering its own perspective on the countryside. Beyond this, the 18m x 7m heated swimming pool enjoys a large covered terrace and adjoining pool house with shower room, offering a welcome escape from the heat, while the grounds also accommodate a producing truffle orchard, a synthetic tennis court, cutting garden and vegetable gardens. Amenities include: high-speed Fibre and Starlink internet; ducted air conditioning in all bedrooms; underfloor heating and cooling throughout; sound system throughout the Bastide and the gardens; sophisticated alarm system; Canal de Provence for garden watering; mains water for the house. Rarely does a property offer such a complete expression of Provençal living - the scale and pedigree of the Bastide itself, matched by grounds and amenities suited to family life, entertaining and quiet retreat in equal measure. __________Information on the risks to which this property is exposed is available on the Géorisques website: payable by the seller

Ref. : V03269.01993L

Maison Victoire

MOUGINS880 000 €

House for sale bedrooms bathrooms stone house - 3 rooms - 135

Authentic village house in the heart of Mougins

Ideally located in the heart of the historic village of Mougins, this elegant village house of approximately 135 sqm combines timeless Provençal charm with refined modern comfort. Featuring natural stone, exposed beams, and noble materials throughout, the property offers a warm and sophisticated atmosphere. The entrance level comprises a welcoming living room with guest bathroom, while a stunning vaulted kitchen on the lower level opens onto the exterior—perfect for enjoying quiet, intimate moments. The upper floors host two bedrooms with bathroom, as well as a superb primary suite with its own bathroom and separate toilet. A mezzanine level provides a versatile space for a study, gym, or additional bedroom. Underfloor heating in the kitchen and bathrooms, set beneath beautiful Bourgogne stone, adds an extra touch of comfort. Enjoying open views towards the sea from the upper levels, and just steps from Mougins' renowned restaurants and galleries, this is a rare opportunity—ideal as a refined residence, pied-à-terre, or investment on the French Riviera.

Ref. : 3812

MAGREY & SONS MOUGINS

MONTAUROUX850 000 €

House for sale bedrooms bathrooms stone house - 8 rooms - 260

Charming 5 bedroom Villa with Pool - Montauroux

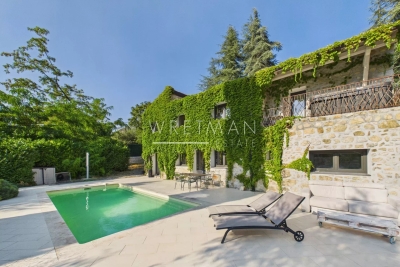
VIRTUAL TOUR AVAILABLE ON REQUEST Charming 5 bedroom Villa with pool for sale close to the village of Montauroux. The very elegant entrance is on the top floor of the house with high ceilings, an office area and 2 large en suite bedrooms with toilets. The main living area is on the middle floor and has a spacious dining-room, a large sitting room with cathedral ceilings and a stunning stone fireplace with double doors leading onto a terrace that runs along the front of the house. The kitchen leads off the dining room and onto the dining terrace and garden below. On the same floor is a double bedroom with en-suite bathroom and dressing room. On the garden level below is a bar area, a cellar, storeroom, laundry room, 1 bedroom with shower room, 2 further bedrooms and an independent shower room and toilet. There is a workshop area leading onto the garden. The garden is beautiful and well maintained and the mosaic pool and pool-house are perfectly private and off to the side of the house, allowing peace and tranquility. There is a car-port and space to park 3 cars.

Ref. : 86837540

WRETMAN ESTATE & CONSULTING

PARIS 3EME415 000 €

Apartment for sale bedrooms bathrooms stone house - 2 rooms - 29

Paris 3rd - Charming bright 1-bed in the heart of the Upper Mara

In the heart of the Haut-Marais, in the lively and sought-after setting of Rue Chapon, Engel & Völkers presents this charming 30 m² dual-aspect apartment on the third floor of a well-maintained 19th-century condominium typical of the neighborhood. Fully renovated, this two-room apartment impresses with its beautiful natural light thanks to its south-facing exposure and optimized layout. It comprises a welcoming living room with a fully equipped open-plan kitchen (dishwasher, refrigerator, oven and microwave), a bedroom overlooking a large open courtyard, in absolute quiet, offering a pleasant open-sky view, as well as a bathroom with a washing machine. The apartment has retained all the charm of the old with its original terracotta tiles, exposed beams and stone walls, giving it an authentic atmosphere and rare character. A sought-after address in the heart of a creative and dynamic Paris, ideal for a first purchase, a characterful pied-à-terre or a quality rental investment. Energy rating: E/283 Greenhouse gas emission: B/11 Estimated annual housing energy costs: 960€ - 1350 €. Joint ownership of 37 lots. Average annual charges 1488 €. Pending proceeding : No Transaction fees VAT to be paid by the seller Information on the risks to which this property is exposed is available on the Géorisques website: www.georisques.gouv.fr Ideally located on Rue Chapon, in the heart of the highly sought-after Upper Marais, this property enjoys a prime location in one of the capital's most vibrant and authentic neighborhoods. Renowned for its unique atmosphere combining historic heritage, contemporary art galleries, concept stores, trendy cafés, and popular gourmet addresses, the area appeals to both Parisians and visitors from around the world. Everyday life is particularly pleasant thanks to the immediate proximity of many food shops, markets, restaurants, and services. In terms of transport, the apartment benefits from excellent connections, with several metro stations within walking distance, including Arts et Métiers (Lines 3 and 11), Rambuteau (Line 11), Réaumur–Sébastopol (Lines 3 and 4) and Étienne Marcel (Line 4), making it easy to reach the capital's main hubs quickly. A choice address combining lively surroundings, Parisian charm, and quality of life in the heart of the Marais.

Ref. : W-04A2TJ

ENGEL & VÖLKERS

CABRIS1 030 000 €

House for sale bedrooms bathrooms stone house - 10 rooms - 350

For Sale Stone property in Cabris

Sole agent, ref: 042026 442 Under offer. Authentic 18th-Century Provençal stone Mas with Guest House Just a few minutes from the picturesque hilltop village of Cabris, this charming Provençal estate comprises two historic stone houses offering a total living space of approximately 300 sqm, set on a beautifully landscaped plot of around 1,100 sqm with a free-form swimming pool, private parking, and an electric vehicle charging station. Behind its magnificent bougainvillea-covered façade lies an authentic atmosphere where exposed stone walls, original wooden beams, and period features reflect the rich history and timeless character of the property. The main house offers generous living spaces, including a spacious dining room with its original fireplace, two elegant living rooms—one featuring a wood-burning stove—a welcoming kitchen, and three bedrooms. The principal suite benefits from its own bathroom with bathtub, shower, and WC, while the two additional bedrooms share a family bathroom. A comfortable office with an adjoining shower room can easily be converted into a fourth bedroom. Carefully renovated throughout, this beautiful stone mas has retained all the charm and authenticity of its original architecture while offering comfortable living. The second house enjoys its own independent entrance and extends over approximately 70 sqm across three levels. It features a kitchen on the ground floor, a cosy living room on the first floor, a principal bedroom, and two charming attic bedrooms sharing a shower room. Its private interior courtyard and intimate terrace create a peaceful retreat, completely secluded from view, making it the perfect space for hosting family and friends. The outdoor areas embody the Provençal lifestyle, with a free-form swimming pool, a historic stone bread oven, an ornamental fountain, and a decorative water basin that together create a unique and timeless setting. A cellar and a technical room complete the property's amenities. A rare and discreet residence where the authentic character of centuries-old stone buildings blends harmoniously with contemporary comfort, nestled in one of the most sought-after villages of the Grasse countryside. Information regarding the natural and technological risks to which this property may be exposed is available on the official Géorisques website: www.georisques.gouv.fr.

Ref. : 042026-442

FINE AND COUNTRY

VILLE-LA-GRAND2 700 000 €

House for sale bedrooms bathrooms stone house - 8 rooms - 528

Prestigious villa with swimming pool, located on a plot of 2521 sqm

New, close to the Cara customs! In a quiet and green environment on a closed and landscaped plot of 2521 sqm with mirror pool and independent studio. Discover this exceptional villa with generous volumes and its bright living spaces offering high-end services. It is composed on the ground floor: an open fitted and equipped kitchen with dining area and a pantry, a large living room, a large master suite with dressing room, bathroom and WC, a bedroom / office and a separate WC. Upstairs: two bright bedrooms, a large bathroom with shower and bathtub and a separate WC. In the basement: a home cinema, a games room, a wellness area with sauna, jacuzzi and gym, a shower room, a separate WC, a laundry room, a pool room, a technical room and a cellar. A single garage attached to the house and a double garage allow for indoor parking for two vehicles, with the possibility of parking several more cars in the outdoor courtyard. A separate studio completes this property with a bedroom, a shower room, and the possibility of fitting out a kitchenette. For more details on the risks to which this property is exposed, please visit the Géorisques website: www.georisques.gouv.fr

Ref. : MB25-346

Stone Invest

MONTREUIL1 350 000 €

Apartment for sale bedrooms bathrooms stone house - 5 rooms - 191

Duplex apartment with garden – Lower Montreuil – Parc des Guilands – 4 bedrooms – Garage

Barnes Paris Est is listing this exceptional 191m² or 2,055 sq ft (Carrez Law surface) duplex apartment with a spacious garden, offering the feel of a house in contemporary building dating from 2025 composed of two fully independent units. Located in the quiet and leafy, highly sought-after neighbourhood of Lower Montreuil - Parc des Guilands, a stone's throw from “Croix de Chavaux” metro station and 50m (55 yards) from Parc des Guilands. Designed for comfort and conviviality, this property comprises, on the ground floor, a garage (2 cars) and a large laundry room. On the first floor, invisible from the street, there is a vast 92m² (990 sq ft) living area opening step-free onto a 150m² (1,615 sq ft) private garden offering complete peace and quiet. The 6.50m (21ft) folding door can be fully retracted, creating a 240m² (2,583 sq ft) indoor-outdoor space on a single level and making the garden a true living space in its own right. Upstairs are two master bedrooms with shower rooms, two additional bedrooms, a bathroom and two separate toilets. The property combines modernity and functionality, with a high-end finish and thoughtful architecture. Natural light floods every room thanks to the large windows, creating a warm and welcoming atmosphere. In a prime location close to public transport services, schools and shops, this property is a top pick for families seeking peace and quiet, leafy surroundings, comfort and exceptional quality of life. Contact: Florian Bou +33 (0)7 62 67 22 42 Fees payable by the seller - Estimated amount of annual energy costs for standard use: €1,000 ~ €1,500 Agency fees payable by vendor - Montant estimé des dépenses annuelles d'énergie pour un usage standard : 1000€ ~ 1500€

Ref. : 85307066

BARNES PARIS 10/19

L'ISLE-SUR-LA-SORGUE1 250 000 €

House for sale bedrooms bathrooms stone house - 10 rooms - 188

For sale L'Isle sur la Sorgue - 188 m² house with fisherman's cottage on the banks of the Sorgues.

Between Velleron and L'Isle sur la Sorgue, on the banks of the Sorgues river and just a few minutes from the town centre of the antique dealers' town, recent house built in 1998, renovated in 2008 using quality materials and fittings.The property comprises a main house and a renovated fisherman's hut, in a bucolic setting with no nuisances. Once through the electric gate, a path leads to the parking area, where you will discover a lush garden planted with pine trees, fruit trees, a walnut tree, pomegranate trees, local species, olive trees and a few vines spanning more than 3,900 m². The house:The entrance hall leads to the large, open-plan living room, where a fitted and equipped kitchen with scullery and plenty of storage space opens onto a dining area and a cosier lounge with an insert fireplace. A 28 m² veranda faces the garden on the north side and the Sorgues river for lazy days savouring the freshness of the water. On the south side, a shaded 50 m² terrace invites you to enjoy lunch overlooking the pool; in the evening, a 50 m² courtyard is the venue for summer evenings and entertainment. Opposite the staircase in the entrance hall, a corridor leads to a separate toilet, a shower room, a bedroom I with dressing room and a master bedroom II with bathroom and cupboard.The boiler room (underfloor gas central heating on the ground floor and radiator heating on the first floor) is in the double garage connected to the utility room, which has been converted into a billiards room with plenty of storage space and could easily be returned to its original use.A stone staircase leads to the first floor, where the landing leads to 3 bedrooms, a shower room and a linen room. A fisherman's cottage in the garden:To the north, the shady garden overlooks the river. The setting is superb in the sunshine, with a gentle coolness that invites you to daydream, fish for crayfish or take a canoe trip for the more sporty.A little history ... Some lucky people had a little cottage by the water where they spent most of their time. This privilege can be traced back to the 13th century, when the Count of Toulouse, owner of the Comtat Venaissin, granted the people of Isle the right to fish on the Sorgue from the Fontaine-de-Vaucluse spring to the Rhône. In the 15th century, a fishermen's guild was set up to defend the guild and the conditions in which the trade was practised. During the Revolution, the guild was disbanded and its privileges disappeared... The fishermen had a tradition of electing a king, which didn't go down too well during the Revolution!It was re-founded in 1977 as the Association des Pescaïre Lilen. In 1977, the confrérie des pêcheurs de L'Isle was revived and La Pêche d'Antan was organised every third Sunday in July. Today, the cottage has been completely renovated and converted into a bedroom that is popular with young and old alike. A shower room adjoining the courtyard provides every comfort. Services & equipment :Town water, water from the Sorgues, town gas central heating, air conditioning, double glazing, safety glass, electric roller shutters, compliant septic tank, alarm, automatic watering system, softener, etc. Opposite the terrace, along the courtyard, bordered by a pétanque court and two magnificent vines, is a 5 x 10 metre swimming pool with electric roller shutters. Plenty of space to relax, an ideal house for a family, a rare property for sale just a stone's throw from the little Venise Comtadine. ENERGY CLASS: C / CLIMATE CLASS: CEstimated average annual energy costs for standard use, based on 2023 energy prices: between €2,370 and €3,300.

Ref. : 11266

ROSIER

DRAGUIGNAN1 700 000 €

House for sale bedrooms bathrooms stone house - 10 rooms - 350

Noble residence in a verdant paradise

Nestled in the heart of a green setting, this magnificent property with a bourgeois 19th-century style combines charm, elegance, and modern comfort. Its architecture, inspired by small castles, stands out with its two lateral wings and superb high ceilings, creating a spacious and luminous atmosphere. Upon entering, you will be welcomed by a large hall that leads to a refined living room, adorned with a stone fireplace, ideal for convivial moments. The dining room, open to the outside, invites you to enjoy sunny days, while a separate, fully equipped kitchen will delight gourmet enthusiasts. The layout of the bedrooms is designed for comfort and privacy, with each wing of the house offering two bedrooms with closets, bathrooms or shower rooms, toilets, and dressing rooms. A laundry area and a large modular space, which can be dedicated to a master suite or a playroom, complete this level. Upstairs, a 70 m² room offers numerous possibilities for customization, according to your desires. Outside, be charmed by a 14 × 7 m swimming pool, surrounded by a fenced plot of over a hectare, where Mediterranean species add a touch of exoticism. The property also benefits from a basement with crawl space at man height and a wine cellar, ideal for wine enthusiasts. The amenities of this residence are of superior quality: carefully selected materials, underfloor heating by geothermal heat pump, automatic watering system, alarm, electric gate, covered terrace, and French-style garden, everything has been designed to offer an exceptional living environment. A rare opportunity not to be missed for those seeking luxury and serenity.

Ref. : MZIAX0762

Michaël Zingraf Christies International Real Estate AIX-EN-PROVENCE

LE PLAN-DE-LA-TOUR985 000 €

House for sale bedrooms bathrooms stone house - 6 rooms - 190

Villa with guest house on 1 or 2 hectares in vineyards close to village

Hidden in the unspoilt countryside just outside Plan de la Tour, this property offers a rare opportunity to create a truly unique family home with genuine guest house potential. The main living areas are finished to good standard, centred around a well appointed kitchen featuring granite worktops and quality appliances, alongside a generous open-plan lounge and dining area that flows seamlessly toward views over the vineyards and surrounding hills an immediately liveable heart to what is otherwise an exciting project. The grounds are anchored by a superb 14x6m pool opening onto a pool house and outdoor kitchen, perfect for entertaining. A second pool on the opposite side of the property provides a private leisure space for the owners a rare and highly practical feature for those envisaging a guest house operation. There is a second pool adjacent to the house that can be used for family while guests use the main pool. The main house currently offers 2 bedrooms and 2 bathrooms, with a further 3 bedrooms and bathrooms possible in the north wing, awaiting completion to the buyer's own specification and taste. The property can be acquired with one hectare of land, or with an additional second parcel of a further hectare, on which sits a charming stone sheepfold of approximately 30m² a characterful outbuilding with excellent renovation potential. This is an ideal project for a family seeking the space and setting to welcome guests to one of the most beautiful corners of the Var, while enjoying a spacious, private lifestyle of their own.

Ref. : 87035065

MED-ESTATES

CANNES2 250 000 €

House for sale bedrooms bathrooms stone house - 8 rooms - 236

Green setting in Cannes

A true haven in a peaceful location, situated just a stone's throw from the center of Cannes, only a few minutes walk from La Croisette and the Palais des Festivals. Villa spread over three levels, it has a two-room apartment which can be, depending on your needs, completely independent or connected to the rest of the house. From the entrance, you will be seduced by the generous volumes and the brightness that bathes each room. • A large living room open to the garden and the infinity pool. • A semi-open, fully equipped kitchen. • A sunny terrace. • One bedroom. • A shower room. • Toilets. Upstairs • Four bedrooms. • A shower room. • A bathroom. • Toilets. On the lower level with two access points and potentially completely independent, a 2-room apartment with 1 bedroom, a bathroom, a toilet, and access to the garden. Also three parking spaces within the property. Information on the risks to which this property is exposed is available on the Georisques website: www.georisques.gouv.fr

Ref. : W322AV

Winsome Immobilier

LA TURBIE1 850 000 €

House for sale bedrooms bathrooms stone house - 8 rooms - 166

LA TURBIE - MAGNIFICENT TOWN HOUSE PLUS ANNEX - STONE HOUSE WITH APARTMENTS, DOUBLE GARAGE

Exclusive - la turbie, magnificent town house plus an annexed stone house, 166 sqm living space, 630 sqm plot, double garage. The property comprises as follows: ground floor: an entrance hall, a dining room with fireplace opening onto a large covered terrace, a fitted kitchen, a veranda, an office, a living room with cathedral ceiling, a mezzanine bedroom, a laundry room, a shower room with wc. First floor: a master bedroom with fireplace, a bathroom, a wc, a landing, a balcony, a dressing room. 2nd floor: 3 bedrooms, shower room, wc. Attic accessible by retractable ladder for storage. Three minutes walk from the historic village center. A real gem.

Ref. : 87167795

RIVIERA SMITH

NEUILLY PLAISANCE600 000 €

House for sale bedrooms bathrooms stone house - 14 rooms - 465

NEUILLY-PLAISANCE - EXCEPTIONAL PROPERTY: 3 LEVELS WITH ANNEX ON 700M2 OF LAND

Situated on a landscaped ground of 700 m² in a sought-after residential area of Neuilly-Plaisance, this family property from the 70s attracts with its generous volumes spread over three levels and its remarkable renovation potential. A paved driveway in natural stone leads to the main entrance, served by an external staircase. The ground floor opens onto a large living room of over 44 m², warmed by a fireplace and flooded with light thanks to large openings extended by a balcony. A separate kitchen, four bedrooms with comfortable areas, a bathroom, a shower room, and a separate WC complete this main living level. Accessible from inside the house or from the gate via a driveway, the basement opens at the rear to the garden level. It includes a double garage, two multipurpose rooms, a practical laundry room, a bathroom, and a cellar. This space offers multiple possibilities: independent office, summer kitchen, guest bedroom, cinema room, gym, hammam, and sauna. A real asset of the property, an approximately 56 m² outbuilding benefits from a fully independent access from the side of the house without passing through the main residence. Illuminated by two windows and an entrance possibly suitable for a picture window, it consists of two spacious rooms and is perfectly suitable for an independent T3 project, a professional office, or a creative space, offering true versatility according to your needs. The attic, with its structural work already completed, offers considerable expansion potential with the possibility of fitting out three spacious bedrooms and a large bathroom. The entire property stands out for its remarkable brightness supported by multiple openings on each level, and by a leafy outdoor space offering calm and privacy at the gates of Paris. The house, in its original state, features a healthy and solid structure. Rated DPE G, this property presents a rare opportunity for a buyer wishing to undertake a complete renovation program, supported by current energy improvement aid schemes, to reimagine the spaces as they wish and reveal the full character of this high-potential property. This listing is written and published by a real estate agent registered with the Créteil tribunal under No. 842 293 656. DPE: 448 (G rating) GES: 99 (F rating) Information on the risks to which this property is exposed is available on the Georisques website: www.georisques.gouv.fr.

Ref. : AV-3390

Maison BONAPARTE