OK
More than Less than
€  ok

Key-words : bedroom

Houses and Apartments, your real estate specialist magazine offers a selection of ads that match with the keyword bedroom. You can refine your search by specifying the area or price range in the navigation bar link Search for a House/Apartment.

NICE3 549 000 €

Apartment for sale bedroom - 3 rooms - 128 m²

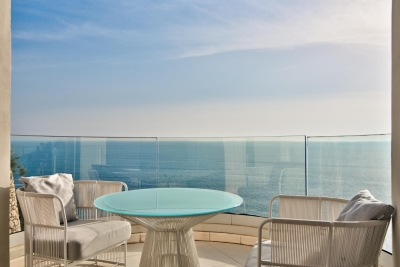
NICE MONT BORON – PALAIS MAETERLINCK – EXCEPTIONAL 2-BEDROOM DUPLEX 129 SQM FOR SALE – PANORAMIC SEA VIEWS – SWIMMING POOL – PRIVATE GARAGE

Palais Maeterlinck – Nice Mont Boron | Exclusive Listing Within the iconic Palais Maeterlinck, one of the most prestigious addresses on the French Riviera, discover this refined duplex apartment offering 3 rooms and approximately 129 sqm of living space, available exclusively. Situated on the top floors of the main building, the property enjoys a south-facing aspect and a particularly peaceful setting, with an open outlook towards the Mediterranean sea. The reception level opens onto a sun-drenched terrace. It features a spacious and bright living room with dining area and an open-plan kitchen, all extended towards the outdoor space. Upstairs, both suites each benefit from a balcony and enjoy a pleasant glimpse of the sea. They offer generous storage, well-proportioned volumes, and a refined, contemporary design with light tones, creating a sense of comfort and serenity.The property is completed by a cellar, a closed garage, and an additional outdoor parking space. Palais Maeterlinck offers rare and exclusive amenities: a secure residence with 24-hour security and concierge service, landscaped park, swimming pool, and direct sea access with private beach. A truly unique setting where privacy, lifestyle, and natural beauty come together, just minutes from Nice city centre, the port, and Monaco. A landmark estate rich in history, it once served as the retreat of Nobel Prize winner Maurice Maeterlinck.

Ref. : B-1941
Century 21 LAFAGE TRANSACTIONS Beaulieu-sur-mer

LAGNES840 000 €

House for sale bedroom - - 375 m²

L'Isle-sur-la-Sorgue: a property of approximately 375 m² on a flat, wooded lot of 5,000 m² with views of the Luberon.

Near L'Isle-sur-la-Sorgue, in the heart of the countryside, in a quiet setting yet close to all amenities, this property offers approximately 375 m² of usable space on a flat, wooded lot of 5,000 m², with views of the Luberon. The property consists of three separate dwellings, offering numerous possibilities. The main house includes: An entryway, a guest restroom, a large living room with a fireplace, a fully equipped kitchen, an office, and a bathroom with a shower and toilet. Upstairs, a mezzanine-level library leads to Bedroom I with its own bathroom, while Bedrooms II and III share a bathroom. Residence II consists of a living area with a living room and dining room featuring a fireplace, a fully equipped kitchen, a laundry room, and, upstairs, two bedrooms that share a bathroom. Residence III features, on the garden level, a living room, a fully equipped kitchen, a laundry room, a bedroom, and a bathroom. Upstairs, two bedrooms share a shower room. Large terraces, covered on three sides of the property, provide ample living space. A 10 x 5. 50-meter concrete swimming pool, secured by a fence. The flat lot, facing the Luberon, is planted with native regional trees and shrubs. This property would be suitable for a large family or for a lodging business venture.

Ref. : 11578

ROSIER

FAYENCE600 000 €

House for sale bedroom - 6 rooms - 234 m²

Villa for sale in Fayence

REF: 042025 243 – EXCLUSIVITY Set in a peaceful countryside location just a short walk from the village of Fayence, this 234 m² villa offers space, privacy, and open countryside views. The property sits on nearly 3,000 m² of land, bordered by a stream — with birdsong as your daily soundtrack, it's a true nature lover's paradise. On the ground floor, a spacious open-plan kitchen and dining area is complemented by a pantry, laundry room, and a convenient bath and shower room. Two sets of double doors open onto a sunny terrace, ideal for al fresco living. A large double bedroom with ensuite shower room and WC also benefits from direct terrace access. Upstairs, the bright living and dining room opens onto a balcony where the expansive view unfolds. This level includes three further bedrooms, two shower rooms, and a generous landing — currently used as an office space. The well-established, secluded gardens feature a swimming pool on the lower terrace, creating a calm natural retreat. A storage shed, wood store, and parking for 3–4 cars complete the property. Ideal as a holiday home or permanent residence, the villa is within easy reach of Nice Airport, the A8 motorway, and the beaches of the Côte d'Azur. Walking trails begin just outside the gate, offering direct access to the surrounding hills. Information about the risks affecting this property is available on the Géorisques website: www.georisques.gouv.fr.

Ref. : 052025-453

FINE AND COUNTRY

LES ISSAMBRES749 000 €

House for sale bedroom - 4 rooms - 100 m²

FOR SALE: Villa in a private estate, within walking distance of the sea and shops. 3 bedrooms, swimming pool, garage. Les Issambres

Ideally located close to the sea and shops, within walking distance, in a private estate with a swimming pool, this perfectly peaceful villa with unobstructed views of the hills is for sale. It comprises an entrance hall, a living and dining room extending onto large terraces, an open-plan kitchen, and a guest WC. Upstairs, there are three lovely bedrooms, one of which is en suite with its own terrace and guest WC, and a shower room. A heated swimming pool, a garage, and parking complete this delightful villa. A turnkey property requiring no work whatsoever.

Ref. : 2453

SEA VIEW PROPERTY / GROUPE AGENCE DU CAP

NICE1 100 000 €

Apartment for sale bedroom - 3 rooms - 87 m²

Nice, Victor Hugo, Elegant 2-Bedroom Apartment

NICE: Located in the prestigious Musiciens district of Nice, this elegant 87 m² apartment offers an exceptional lifestyle with a harmonious blend of modern features and classic charm. The property comprises two spacious bedrooms and a bright, airy living room, each benefitting from high quality finishes and large windows that fill the space with natural light. Enjoy optimal comfort with air-conditioning, double glazing, and a full suite of electric amenities, including awnings and shutters. The open-plan kitchen and dining area create a welcoming space for entertaining, while the living room extends to a private balcony with delightful views over the neighborhood. This apartment is the perfect choice for those seeking refined living in the heart of Nice, close to shops, cafes, and local attractions. Agence fees including at the charge of the seller.

Ref. : LF-11503

NICE PROPERTIES Promenade

THÉOULE-SUR-MER1 990 000 €

House for sale bedroom - 5 rooms - 240 m²

Provencial villa with a panoramic sea view

Ideally located within a private and secure estate in Théoule-sur-Mer, this elegant Provençal villa, inspired by the warm tones of the Estérel's red rocks, stands out for its charm and character. Offering approximately 240 sqm of living space, the property enjoys optimal exposure, providing exceptional natural light as well as breathtaking panoramic sea views. The villa is composed as follows: Three en-suite bedrooms, each with its own shower room and WC; A spacious, light-filled living area featuring a lounge with fireplace, a dining area, and an open-plan kitchen, all oriented towards the sea. Generous terraces extend the interior spaces and are complemented by a swimming pool overlooking the Mediterranean. Outdoor areas: A garage, a pool house with its own shower and toilets and a beautifully landscaped, tree-lined garden set in a quiet and preserved environment, with complete privacy.

Ref. : V7341CA

JOHN TAYLOR Cannes

LES GETS1 895 000 €

House for sale bedroom - 10 rooms - 212 m²

Panoramic view, next to the slopes and building land

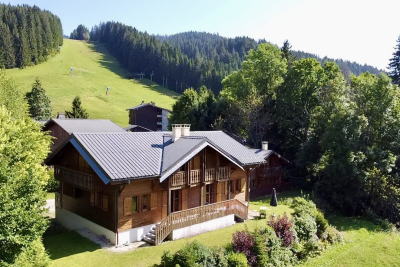
Discover this exclusive 8-bedroom chalet located in the privileged area of La Turche, just a few metres from the ski slopes and lifts, offering panoramic mountain views and plenty of sunshine! Built in 1994 on a 797 m2 plot, this well-maintained and functional chalet is set in a green and peaceful setting. It currently comprises 2 twin triplex dwellings and is made up as follows:Basement: large garage with space for 3 cars each and a large utility room. An internal staircase leads from each basement to the upper floor. Ground floor: each with its own entrance door giving access to a corridor, a shower room, a separate toilet, a bedroom and a large living room with a fully-equipped open-plan kitchen. From their living area, there is direct access to the west-facing terrace offering breathtaking views of the village, valley and Mont Chery. 1st floor: 3 large bedrooms, 2 of which have balconies, and 1 large bathroom with toilet. Great potential for extension or renovation !

Ref. : LG1575

AGENCE IMMO'SELECT

NICE480 000 €

Apartment for sale bedroom - 2 rooms - 52 m²

Nice Lympia 1 bedroom apartment

Nice Port Lympia Close to the harbour, a lovely two-room flat measuring 52.6 sqm on the second-top floor in a quiet cul-de-sac. Views of the château and a glimpse of the sea. South-facing living room opening onto a terrace. Separate kitchen and a large bedroom with a balcony overlooking Mont-Boron. Bathroom and separate toilet. Option to rent a garage in the building

Ref. : 4080073

MIRAMAR

ST-PAUL-DE-VENCE748 000 €

House for sale bedroom - 3 rooms - 78 m²

Elegant Duplex Villa in a private estate with swimming pool

In the heart of a secure private estate, this elegant villa of about 80 sqm, fully renovated in 2024, is attractive for its contemporary renovation, its brightness, and its peaceful environment. Right from the entrance, the generous full-height glass doors fill the living spaces with light and naturally extend the living room onto a large terrace, a true outdoor living area open to a green environment. The ground floor features a fully equipped kitchen, a cozy living room with a wood stove, and a first suite with a dressing room, a shower room, and separate toilets. Upstairs, a beautiful mezzanine leads to a second en-suite bedroom with a dressing room and a shower room, complemented by a discreet office space, ideal for telecommuting or a reading corner. Numerous built-in storage spaces enhance the comfort of the house. Outside, the terrace extends into a landscaped, private, and secluded area, inviting relaxation in a particularly peaceful setting. A garage with laundry area and storage, as well as a private parking space, complete this property. Residents also benefit from a large communal swimming pool within the estate, accessible on foot via a pleasant landscaped path. A rare property, ideal as a main residence or a pied-à-terre, offering a perfect balance between contemporary elegance, serenity, and quality of life, just a few minutes from amenities.

Ref. : V2714CO

JOHN TAYLOR SAINT PAUL DE VENCE

MEGÈVE14 400 000 €

House for sale bedroom - 18 rooms - 900 m²

Chalet Le 34 - Prestigious property in the heights of Megève

Located on the heights of Mont-d 'Arbois in an enchanting setting, this private domain consisting of a main chalet and a guest chalet is both unique in its design and intimately linked to the beauty of the place. Accommodating up to 20 guests, it combines character, authenticity and luxury, developed from conception to completion with particular care. Let yourself be impressed by the upmarket services which, together with the panoramas, give an alpine touch at every point of the domain: Le Mont d'Arbois, Rochebrune, Le Mont-Joly and all the massifs dominating the village of Megève and of its surroundings. The main chalet, with generous surfaces, consists of 4 bedrooms with their bathrooms as well as an independent studio dedicated to house staff. The elevator allows easy access to all the large and warm living spaces. They include a very bright living room, two living rooms, one of which has a fireplace, are both comfortable and cozy. With a very fully equiped wellness area, with its huge indoor swimming pool and spa area (jacuzzi, sauna, hammam) which invites you to relax. To complete these services, a gym, a massage / hairdressing salon, a very beautiful wine cellar without forgetting its home cinema which will allow you to savor the masterpieces of the 7th art. In the basement, a ski room, a large garage giving access to the guest chalet with two double bedrooms, one with bunk beds and a mezzanine with dormitory sleeping 4. AN EXCEPTIONAL AREA WITH TOP-OF-THE-RANGE SERVICES: • Ideal location: near the ski slopes and the omnipresence of nature • 2 connected chalets serving 6 en-suite bedrooms, two dormitories and an independent studio for the staff • The many living spaces designed to create as many moments of conviviality as small refuges where to rest • An intimate place with terrace and garden • The guarantee of peace of mind With its double chalet, this area is an ideal location for a large family or for a stay with friends. Its spacious living rooms will offer you moments of conviviality and wonderful memories. In the setting of Mont d´Arbois, this exceptional area has created its intimate space. The listed sale price is exclusive of taxes, with the option to continue or discontinue operations under a “hotel-style” management structure.

Ref. : PM1-587

Megeve Sotheby's International Realty (Or Immo Megeve)

ST-RAPHAËL335 000 €

Apartment for sale bedroom - 3 rooms - 75 m²

Apartment in Saint Raphael, 3/4 rooms, 75 sqm, top floor

Saint-Raphaël, city center within walking distance, in a secure residence, this very bright 2/3-bedroom apartment is located on the top floor and features balconies, a separate kitchen, a 39sqm living room, two bedrooms, a bathroom, a separate toilet, and a private parking space. City center within walking distance

Ref. : 4142

IMMOGOLF

VALBONNE1 785 000 €

House for sale bedroom - 7 rooms - 186 m²

House in Roquefort Les Pins, 7 rooms, 186 m2

OFF MARKET VALBONNE Exclusively presented by LAFORET VALBONNE Exclusive Properties: An opportunity offered in complete confidentiality. In the heart of a highly sought-after area of Valbonne, in absolute tranquility, with no overlooking neighbors and within walking distance of schools, this 186 sq m villa has undergone a complete renovation overseen by an architect. It offers high-end amenities and boasts an A-rated energy performance certificate. Beautiful unobstructed views of the forest and the Gorges du Loup. The house opens onto a large entrance hall and features a 26 sq m kitchen, which flows into a 40 sq m living room with a cathedral ceiling. This living space benefits from large sliding glass doors opening onto the terraces and the swimming pool. The ground floor also includes a utility room with laundry facilities, a separate WC, and a beautiful master suite opening directly onto the terrace and the pool, with a dressing room, shower room, and private WC. In addition, a separate apartment includes a living room with a kitchenette, a small bedroom, a shower room, and a toilet. Upstairs, the villa offers three bedrooms and a shower room with a toilet. Situated on a perfectly oriented plot of nearly 3,000 sqm, the property boasts over 85 sqm of Egyptian stone terraces, an in-ground saltwater swimming pool tiled in Bali, a large 34 sqm garage, a 20 sqm cellar, and ample parking within the property. High-end features include: Complete renovation overseen by an architect; a completely new roof; a new, compliant septic tank; a ten-year structural warranty; potential for expansion; sliding glass doors and aluminum window frames; ducted air conditioning with independent zone control; beautiful hardwood floors; completely rewired electrical system; fully renovated plumbing; and a limescale-resistant water filter. This property is being sold off-market; no photos are available at this time. Further information and a presentation of the property will be provided after an initial discussion about your purchase plans. MELANIE VALLUET 06 30 97 31 18

Ref. : 847

Laforêt VALBONNE Exclusive Properties

GRASSE1 490 000 €

House for sale bedroom - 7 rooms - 320 m²

Florentine-style villa with guest house and pool in Grasse Saint-François

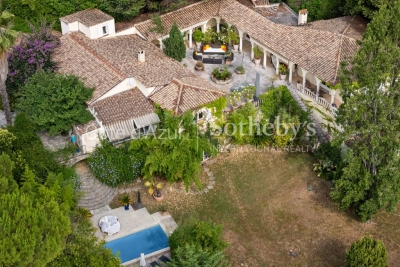
Grasse Saint-François single-storey villa with Florentine architecture, pool and guest house Located in the desirable residential area of Saint-François in Grasse, this 320 sqm single-storey villa offers peaceful living in a landscaped and secluded 3,431 sqm plot. The property stands out for its unique Florentine architecture: columns, arcades, vaulted ceilings and a central Italian-style patio. The main villa offers spacious and functional interiors, including a bright winter lounge, open-plan kitchen with dining area, two additional living rooms, a study, two bedrooms, a master suite with private terrace, and a mezzanine bedroom. An independent guest house provides additional accommodation, ideal for hosting family or friends in complete privacy. Outside, the heated pool is surrounded by lush greenery. A garage, utility room, and open views over the hills complete this rare property. This serene setting is just a short drive from shops, schools and golf courses, offering a perfect blend of tranquillity and convenience. This exclusive property is offered by Côte d'Azur Sotheby's International Realty, your specialist in luxury real estate on the French Riviera. Contact our team for the full brochure or to schedule a private viewing.

Ref. : CA15-054

COTE D'AZUR SOTHEBY'S INTERNATIONAL REALTY

LE TIGNET1 765 000 €

House for sale bedroom - 8 rooms - 357 m²

Le Tignet – Remarkable Stone Property

Entirely on one level, this remarkable stone property perfectly blends the timeless charm of Provençal architecture with sought-after contemporary comforts. Nestled within nearly 8,500 sq.m of landscaped grounds, it offers complete privacy, beautiful open views and a spectacular 25 metre Bali stone swimming pool, the true centrepiece of the estate. Offering approximately 300 sq.m of living space, the property features a beautiful 85 sq.m reception room filled with natural light, enhanced by high ceilings and a stunning stone fireplace. It also comprises a spacious kitchen with dining area, four bedrooms and three shower rooms. The main house has been fully renovated and requires no further work. An independent caretaker's house completes the property. A long private driveway leads to the house, providing ample parking as well as a double garage. Possibility to further extend the estate through the acquisition of additional adjoining land. A rare and easy-to-maintain estate, perfectly suited as either a primary or secondary residence. Ideally located just a few minutes from local amenities and the charming villages of Cabris and Spéracèdes, approximately 30 minutes from Cannes and 45 minutes from Nice International Airport.

Ref. : 86045503

Spéracèdes Immobilier

CANNES1 890 000 €

Apartment for sale bedroom - 4 rooms - 95 m²

EXCLUSIVE magnificent contemporary 4-room apartment with breathtaking sea view

In the Californie district of Cannes, within a high-end residence with a caretaker, park, swimming pool, tennis, golf and a shuttle service for local transport, this contemporary apartment in excellent condition offers 95.31 m². Located on the 7th floor, it enjoys an incredible sea view over the Lérins Islands. The spacious, light-filled living area brings together the living room and dining room around a modern open-plan kitchen, and opens onto a terrace offering panoramic sea views as well as open views over the park, with no overlooking. The sleeping area comprises a master bedroom with bathroom and direct access to the terrace, two bedrooms and a shower room. Modern, bright and featuring high-quality finishes, this jewel of an apartment is above all appealing for its view. A cellar completes this property.

Ref. : MZICC4890

Michaël Zingraf Christies International Real Estate CANNES CALIFORNIE