OK
More than Less than
  ok

Key-words : 300 12

Houses and Apartments, your real estate specialist magazine offers a selection of ads that match with the keyword 300 12. You can refine your search by specifying the area or price range in the navigation bar link Search for a House/Apartment.

OPIO1 450 000 €

House for sale 300 12 - - 185

OPIO – EXCLUSIVE LISTING – VILLAGE CENTER

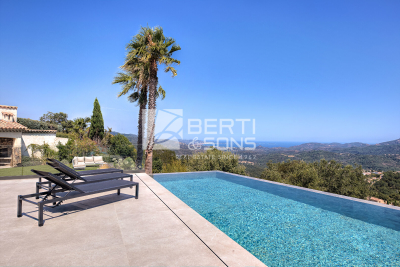
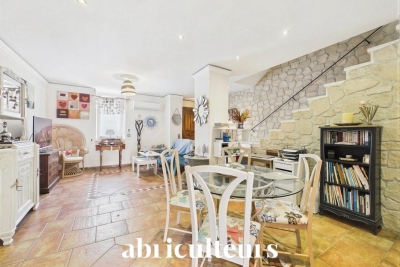
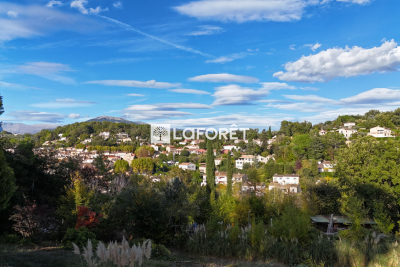
Opio – exclusive listing: charming village house in the heart of opio ideally located in the heart of the picturesque village of opio, just a short walk from local shops and the golf course, this authentic character home dating back to the 1750s offers a rare and privileged lifestyle. Steeped in more than 300 years of history, the property captivates from the moment you arrive with its timeless charm. Exposed wooden beams, traditional terracotta floor tiles, wrought-iron details, and a wealth of original features create a warm and authentic atmosphere throughout. The light-filled living areas are designed for comfortable everyday living and entertaining, featuring a beautiful dining room with a fireplace—perfect for sharing memorable moments with family and friends. The house offers four bedrooms and three bathrooms, with an unusual and characterful layout that enhances its unique appeal and undeniable charm. Completely private, with no overlooking neighbours or disturbances, the property enjoys absolute peace and tranquillity. Outside, a beautifully landscaped, level garden opens onto far-reaching open views. Its ideal south-west orientation allows you to enjoy sunshine throughout the day and spectacular sunsets in the evening. A magnificent 12 X 6 metre swimming pool, enhanced by a waterfall and fountain,completes this exceptional outdoor living space, creating a serene setting dedicated to relaxation. A spacious forecourt provides parking for several vehicles. ? a rare opportunity in this sought-after area, combining historic charm, a prime village location, and an exceptional quality of life. Agency fees payable by the seller. Information regarding the natural and technological risks to which this property is exposed is available on the géorisques website: www. Georisques. Gouv. Fr. Property presented by agnes dupont (ei).

Ref. : 86833917

DELATTRE IMMOBILIER SARL REUSSITE 06

OPIO327 000 €

Commercial real estate for sale 300 12 - 6 rooms - 340

Real opportunity to seize in international area on the Côte d'Azur ! We are offering the goodwill of a charming restaurant with terrace and staff accommodation in the vicinity of Roquefort les Pins, Le Rouret and Opio. Price reduction: €268,000 The ratio of turnover (approx. €400,000) to selling price is 1.5! Significantly more advantageous than equivalent restaurants in the region! Why choose this restaurant? Here are a few exceptional and rare criteria: 1) The flat which is part of the establishment, ideal for regenerating and recharging your batteries between the 2 daily services without leaving your place of work, all you have to do is climb the stairs. 2) The rent for the whole complex (flat and restaurant) is €1,700 a month, which is low compared with equivalent restaurants in the area; there are no shared ownership charges or terrace fees. 3) Steady, solid growth in turnover, especially over the last two years. 4) 80% of customers are regulars and the remaining 20% are tourists and transients: very stable and secure turnover. The indoor capacity of 45 seats (which can easily be extended to 60) is complemented by 60 outdoor seats shared over 2 terraces, one of which is covered by a large pergola. The kitchen is fully equipped with a large cold room, new stove, hob, cooling cell, vacuum machine, several fridges (including 1 with 3 motors) and dishwasher, making up this professional kitchen. The restaurant also benefits from a private car park with 12 spaces and on-road parking. The kitchen and dining room are in impeccable condition and comply with all regulations and legal requirements. The current lessor has been running the establishment for over 20 years, and the owner of the premises is the local council. The staff flat on the first floor has been tastefully refurbished (a recent investment of over €100,000). It is a 4-room apartment (2 bedrooms + study) with a large open-plan kitchen, totalling 132 m2. There is a lovely, quiet terrace where you can relax between breaks. There is no need to consider taking over the staff and a flexible handover to the buyer is possible. Turnover to 31 03 2024 in excess of €410,000. Sale price including agency fees of €268,000 Net selling price of €250,000 Agency fee of 7.2% incl. VAT, i.e. 6% excl. VAT, payable by the buyer Information on the risks to which this property is exposed is available on the Géorisques website: www.georisques.gouv.fr Legal Mentions (in French) : Prix 300.000 € honoraires exclus. Honoraires de 27.000 € TTC à la charge de l'acquéreur. Les informations sur les risques auxquels ce bien est exposé sont disponibles sur le site Géorisques : www.georisques.gouv.fr .

Ref. : 285

RE/MAX SUNSET

OPIO2 950 000 €

House for sale 300 12 - 11 rooms - 4465

Walking Distance to Valbonne - Rare property in quiet closed domain, next to the golf course Opio Valbonne, swimming pool, 2 guest houses,

Co-exclusivity A commanding presence within a small and very quiet private gated estate, just five minutes from the village of Valbonne and next to the Golf Opio Valbonne. Set in 4,465 m² of beautifully landscaped grounds with complete privacy and a full south-facing aspect, this exceptional and spacious family property offers a principal home of 300 m² of elegantly appointed accommodation, a guest house of 93 m2 and a second guesthouse of 40 m2. The elegant and generous living spaces of the principal home include a large reception room opening to a 90 m2 covered terrace and a second sitting area with wood paneling and fireplace opening to a second terrace. Worth special mention is the well equipped bespoke kitchen with hand-painted cabinetry and a characterful fireplace opening onto a summer kitchen. The principal house has four bedrooms including a principal suite on the ground floor with dressing area and full bathroom, a bedroom that is currently used as an office, a bedroom on the first floor with adjoining sitting area and tropezian terrace and one bedroom with ensuite at the garden level, currently used as a gym. On the garden level there are also a large room that could be used as a games room or cinema and a wine cellar. A self-contained and totally separate 93 m² guest house offers two bedrooms, a reception room, a fully equipped kitchen and dining area, ample storage space, a bathroom and two terraces. A second 40 m² guest house with sitting room, bedroom and bathroom and its own terrace provides exceptional flexibility. Outside there is a large recently renovated pool 11 m by 4.5 m with fence and pool house, generous parking and covered carport sitting within gardens of real distinction, majestic trees, sweeping lawns and exterior lighting. The entire estate is presented in impeccable condition. The roofs were recently replaced. Energy class : D – Climat class : D / estimated annual costs for standard use : between €7,394 and €10,004 (ref year 2023) Information on the risks to which this property is exposed is available on the Geohazards website : www.georisques.gouv.fr Property located in an area subject to compulsory brush clearance. Catherine MACFADYEN — Consultant, Self-Employed Commercial Agent | RSAC: 820 250 199 Agency fees payable by vendor - Nombre de lots dans la copropriété: 12 - Montant estimé des dépenses annuelles d'énergie pour un usage standard, établi à partir des prix de l'énergie de l'année 2021 : 7390€ ~ 10010€ - Catherine MACFADYEN - Agent commercial - EI - RSAC 820250199

Ref. : 86820738

Barnes Valbonne

MEGÈVE1 790 000 €

Apartment for sale 300 12 - 4 rooms - 99

Apartment Vesna - New and furnished, ideally connected to the center of Megève

The new KALISTA development blends seamlessly into the snow front of the Jaillet hamlet, offering a preserved setting and an ideal location: just 300 meters from the Sports Center and a 6-minute walk from Megève's pedestrian center. Among its three chalets, Chalet C stands out for its peaceful and privileged location. Situated on the ground floor, this 100 m² apartment, delivered in December 2023, benefits from optimal natural light and an open view. Living Area: An open and fully equipped kitchen, a 48 m² living and dining space, extending onto a 20 m² furnished terrace and a 165 m² private garden. Sleeping Area: Master bedroom (14 m²) with en-suite bathroom and terrace access. Two bedrooms (12 m² and 13 m²), each with an en-suite bathroom. Premium Amenities: • Two enclosed parking spaces • Ski/snowboard storage with boot warmer • Private cellar • Shared underground access to Chalets B & C parking • Elevator serving all levels Possibility to acquire this property under a para-hotel structure in €uro excl. tax. A rare opportunity in Megève, presented by Megève - Sotheby's International Realty, your expert in luxury real estate.

Ref. : PM1-498

Megeve Sotheby's International Realty (Or Immo Megeve)

LAURIS1 700 000 €

House for sale 300 12 - 9 rooms - 300

Lourmarin countryside – A delightful property commanding an open view

This over 300 sqm property hidden from view in 4.30 hectares of grounds commanding a panoramic view is in a village with all amenities 35 minutes from Aix en Provence. Benefiting from a cosy yet refined decoration, it includes a spacious living/reception room, and seven bedrooms ideal to welcome family and friends. An inner courtyard comprises a former summer kitchen, workshops and an independent suite. The property also benefits from several terraces, a 12 x 6 metre swimming pool, a spacious pool house and a tree cabin.

Ref. : 83040493

Daniel Feau Provence / Lourmarin

OPIO3 650 000 €

House for sale 300 12 - 6 rooms - 350

Luxury, Privacy and Seamless Indoor-Outdoor Living in Opio

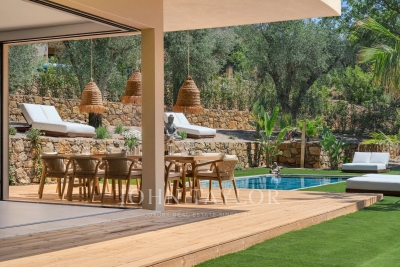
Magnificent contemporary residence completed in 2026, offering generous proportions, refined finishes, and a rare sense of serenity. Nestled within a discreet and peaceful setting, the property enjoys an enviable location just a 12-minute walk from the amenities and village life of Opio. Thoughtfully designed and meticulously constructed, the home combines contemporary architecture with a warm and welcoming atmosphere. Its well-conceived layout is perfectly suited to both family living and entertaining on a grand scale. The garden level is centred around an expansive reception space bathed in natural light, featuring a fully equipped kitchen appointed with brand-new Siemens appliances, including double ovens, a built-in coffee station, and double refrigerator-freezers. Large corner glazing on both sides of the living area retracts completely into the walls, creating a seamless connection between the interior spaces and the surrounding gardens. This level also accommodates a guest suite with its own dressing room and en-suite bathroom, together with a laundry room and guest cloakroom. The upper floor opens onto a light and bright landing that opens onto four further bedroom suites, each benefiting from its own dressing room and en-suite bathroom. The principal suite is particularly impressive, featuring dual dressing rooms and striking corner glazing that retracts fully into concealed wall cavities, extending the bedroom effortlessly onto a spacious private terrace. The beautifully landscaped grounds of approximately 2,300 m² have been carefully designed to create an elegant and relaxing outdoor environment. At their centre lies a Balinese-inspired swimming pool, complemented by numerous lounge areas thoughtfully integrated throughout the gardens. A summer kitchen, outdoor dining space, and a charming English courtyard with fountain further enhance the property's exceptional outdoor lifestyle. Ample parking completes this outstanding property, which combines contemporary comfort, quality craftsmanship, and peaceful surroundings just moments from the heart of Opio.

Ref. : V3765VA

JOHN TAYLOR VALBONNE

GRIMAUD2 990 000 €

House for sale 300 12 - 7 rooms - 300

Exceptional Villa in Grimaud – Walking Distance to the Beach and Golf Course

€2,940,000 • 6 Bedrooms • 300 m² Living Space • Pool & Pool House • Secure Estate Set in a peaceful and secure private domain, this recently built 6-bedroom villa offers an ideal lifestyle just minutes from Port Grimaud, with the beach, restaurants, and luxury spas all within walking distance. Perfect for nature and leisure lovers, the property is only 10 minutes by car from horse-riding clubs and water sports, and less than 20 minutes from the most iconic villages of the Saint-Tropez area: Grimaud, Gassin, Ramatuelle, Sainte-Maxime, and of course Saint-Tropez itself. High-End Features & Timeless Provençal Elegance Beautifully decorated with bespoke furnishings, noble materials and curated artwork, the villa seamlessly blends modern comfort with authentic charm. Highlights include: A bright open-plan living space with cathedral ceilings and exposed wooden beams A fully equipped kitchen opening to the dining area 6 spacious en-suite bedrooms, each with private bathrooms A soothing color palette of natural tones and textures throughout The living space opens onto a two-tiered terrace, leading down to a stunning 5 x 12 m swimming pool and a stylish pool house with a built-in barbecue, wine cellar, fridge, and sink — perfect for entertaining. Additional Features Master suite with double vanity, two showers, and WC Fully equipped laundry room Reversible air conditioning & Wi-Fi Private parking for up to 6 vehicles Significant building potential (constructibility) Prime Location – Rare on the Market This outstanding property boasts a highly sought-after location: walk to the beach, enjoy the tranquility of a private estate, and benefit from quick access to all leisure activities and nearby historic villages. Whether you're looking for a primary residence, a luxury holiday home, or a high-yield investment, this villa is a rare opportunity in one of the French Riviera's most desirable areas.

Ref. : 739vm

VUE MER IMMOBILIER 83

NICE1 049 000 €

House for sale 300 12 - 3 rooms - 88

3-room Nice house with pool - Cimiez district

In the heart of the sought-after Cimiez district, Engel & Völkers offers this charming single-storey Niçoise house of 88 m² (Carrez Law), nestled in a tree-lined garden with no overlooking, providing a peaceful and private living environment. The entrance leads to a living room with its adjoining kitchen. A pantry completes this area and provides convenient storage. The sleeping area consists of two separate spaces, each including a bedroom with its own private shower room or bathroom. Guest WC complete the interior layout. A hallway leads outside, where you will enjoy a pleasant terrace with pergola, a barbecue area and a swimming pool, ideal for fine weather. A closed garage completes the features of this property. This address is close to shops and public transport. EPC: D-239; GHG: B-7 Estimated annual energy costs for the home: €1,640 - €2,280 Ongoing proceedings: no Transaction fees incl. VAT payable by the seller Information on the risks to which this property is exposed is available on the Géorisques website: www.georisques.gouv.fr The luxury real estate market on the French Riviera is one of the most attractive in the Mediterranean region. Holiday homes and second residences on the French Riviera offer not only an incomparable lifestyle and quality of life but also, given the international economic situation, a safe investment and a smart retirement plan, especially at premium addresses. Nice, the capital of the French Riviera and France's 5th largest city, shines brightly. It has the charm of Mediterranean cities, where the art of living owes as much to the beauty of the city and its colorful façades as to its exceptional climate with more than 300 days of sunshine a year. A city of arts and culture, it is, after Paris, the city with the most museums. Flavors and traditions, the charm and authenticity of Old Nice and its flower market, the splendor of the Bay of Angels, its beaches and its luxury hotels, the historical wealth of its many monuments, parks and bourgeois palaces—Nice, a city both elegant, dynamic and popular, lives to the rhythm of its two thousand cultural, festive and sporting events. Its international airport, spectacular for its unique approach along the coastline, serves more than 100 direct destinations.

Ref. : W-048E8I

ENGEL & VÖLKERS

ROQUEBRUNE-CAP-MARTIN3 500 000 €

House for sale 300 12 - 12 rooms - 364

Roquebrune Cap Martin - Roquebrune-Cap-Martin – Rare Opportunity: Panoramic Sea View Villa with Strong Potential, Close to Monaco

Roquebrune Cap Martin, Luxury Villa with Panoramic Sea Views – Roquebrune-Cap-Martin Located in Roquebrune-Cap-Martin, just 15 minutes from Monaco, in a peaceful and privileged environment, this elegant detached villa enjoys a dominant position with breathtaking panoramic sea views over the bay. Set over three levels, the property offers a total surface area of 365 sqm, comprising a 300 sqm main villa and a 65 sqm independent annex. Spacious interiors and abundant natural light combine to create a refined yet warm and intimate living atmosphere. Built by the owners themselves—professionals in the construction industry—using high-quality materials, the villa sits on flat landscaped grounds and has retained its authentic charm while offering exceptional potential for renovation or contemporary enhancement, tailored to the future owner's vision. A rare opportunity on the market, notable for the following features: Total area: 365 sqm (300 sqm main villa + 65 sqm annex) Flat plot: 1,033 sqm with landscaped garden, suitable for a swimming pool Accommodation: 12 rooms including 7 bedrooms, 2 living rooms, 2 kitchens Wellness: 4 bathrooms, 1 shower room, 5 toilets Outdoor living: 3 East/West-facing terraces, summer kitchen, workshop and garage Independent apartment connected to the main house with separate access Private well supplying both the villa and the garden as an alternative water source Potential: An outstanding renovation or modernization project with strong value-added prospects in one of the most sought-after areas of the French Riviera.

Ref. : 85968736

LIMANDAT REAL ESTATE

NICE1 660 000 €

Apartment for sale 300 12 - 4 rooms - 128

NICE MONT BORON - 3 BEDROOM APARTMENT OF 129 SQM FOR SALE - LUXURY RESIDENCE WITH POOL - TERRACES - DUPLEX - GARAGE - SUPERB SEA VIEW

Located in the highly sought-after residential area of Mont Boron in Nice, within a prestigious residence featuring a swimming pool and caretaker, this exceptional duplex apartment-villa of approximately 130 sqm offers a rare and refined lifestyle. Boasting a stunning sea view, the property is designed to be enjoyed as a true home. Upon entering, a welcoming hall leads to a spacious 44 sqm living room, opening onto a large and delightful 42 sqm outdoor terrace, perfect for entertaining or relaxing in complete tranquility. This level also features a fully fitted independent kitchen, one bedroom, and a shower room with WC. Upstairs, a landing leads to two beautiful bedrooms, including a suite with its own private bathroom and WC. A second bathroom with WC completes this sleeping area. Both bedrooms open onto an elegant 12 sqm terrace, offering a lovely sea view. The property is sold with a cellar and a garage, ensuring optimal comfort and convenience. Ideally located in a highly desirable area, within immediate proximity to shops, public transport, beaches, the coastal path, and the forest park of Mont Boron. Agency fees payable by the buyer: 4% Price excluding fees: €1,596,300

Ref. : N-41348

Century 21 LAFAGE TRANSACTIONS Nice

PARIS 8EME6 490 000 €

Apartment for sale 300 12 - - 224

Avenue Montaigne - 3-bedroom apartment - View of a tree-lined courtyard

Paris 8ème - Avenue Montaigne - 3-bedroom apartment - View of a tree-lined courtyard Located in one of the most prestigious buildings on Avenue Montaigne, with a concierge and 24-hour security, this bright 224-square-meter apartment on the first floor overlooks a beautiful garden. It features an entryway, a double reception room, a fully equipped kitchen, a master suite with its own bathroom and toilet, and two additional suites, each with its own shower room and toilet. Guest toilet. Spacious rooms. Air conditioning. A parking space and a storage unit complete this property. 6,300,000 € Agency fees not included - Agency commission: 3.02%VAT included Agency fees payable by buyer - Montant moyen de la quote-part de charges courantes 12,519 €/yearly - Claire BARY DUMON - Agent commercial - EI - RSAC 533 412 706

Ref. : 86650024

BARNES SAINT-HONORE

CANNES1 785 000 €

House for sale 300 12 - 8 rooms - 278

Sea View, Renovated Contemporary Villa 280m². Tree-lined park 2500m²

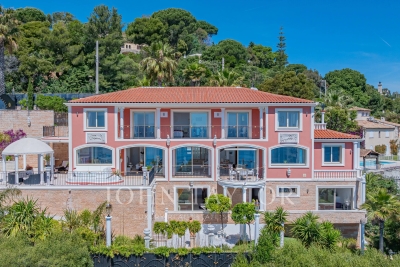
15 Minutes from CANNES in a PRIVATE Domain: In a dominant position, in a secure estate of 12 properties, this character villa, in absolute quiet and no overlooking, completely renovated with noble materials, benefits from a privileged location, only 20 minutes from NICE and SOPHIA ANTIPOLIS. Walking distance to shops. Situated on a landscaped plot of 2,500 m², flat and tree-lined, the property develops approximately 300 m² (including pool house). The natural and peaceful setting hosts a superb mosaic swimming pool with a 110 m² beach, a remarkable pool house equipped with a professional kitchen, summer lounge and dining room open to the garden without overlooking. A second partially sheltered terrace of 60 m² offers a cozy space shaded by tall trees. The main villa: 4 bedrooms including 3 en suite, 2 shower rooms, 1 bathroom, 3 WC, laundry room, numerous dressing rooms, south-facing terrace with garden view. Upstairs: Spacious 80 m² living area with sea view (living room, dining room, fitted and equipped kitchen with dining area), fireplace lounge, master bedroom with en suite bathroom/shower room, toilet, and private terrace with sea view. Annexes: Independent 35m² gym or office, cellar, garden shed, double carport with charging station for electric vehicle. Crawl space under the entire house, all drains. A charming family home in an exceptional natural environment. Fees 5% including VAT payable by the buyer, included in the asking price. Possibility to be sold furnished! Information on the risks to which this property is exposed is available on the Géorisques website: www.georisques.gouv.fr

Ref. : 83414566

MCI IMMOBILIER

VALLAURIS8 900 000 €

House for sale 300 12 - 6 rooms - 680

Superb Property - Panoramic sea view

This sumptuous contemporary villa offers an exceptional panoramic sea view. Ideally located 10 minutes from the center of Cannes and 2 minutes from the beaches, it provides an ideal living environment. With a living area of approximately 450 m², the property rises over four levels, all serviced by a elevator, including the garage. It also has two separate access points: a main entrance and a direct access to the garage. It includes: - On the ground floor: a reception area of about 100 m² including a lounge and dining room opening onto a large terrace and the swimming pool area (6 x 12 m), a fully equipped kitchen, an office that can be converted into a bedroom, a cloakroom, guest toilets. - On the first floor: two communicating bedrooms with a bathroom, as well as a 47 m² master suite with its own private terrace, and a full bathroom with shower, jacuzzi, and hydromassage bathtub. - At garden level: two bedrooms, each with its own bathroom, a laundry room, a wine cellar, a game room, a boiler room, and an independent studio. - By the garage: an impressive garage of about 200 m² with a ceiling height of 4 meters allowing parking up to 16 vehicles. The features are particularly refined: marble floors and bathrooms, precious wood interior doors, alarm system, videophone, and an elevator servicing all levels. The landscaped garden of about 2,300 m² is carefully arranged with large lawns, flower beds, and an automatic irrigation system. A rare property offering exceptional volume, high-end features, and a spectacular sea view just minutes from Cannes.

Ref. : V7372CA

JOHN TAYLOR Cannes

VALBONNE2 600 000 €

House for sale 300 12 - 7 rooms - 330

Unique! Valbonne land, 2 minutes' walk from the village

For Sale Prestigious Land in Valbonne, Walking Distance to the Village A Rare Location for a Signature Architectural Achievement Treat yourself to one of the last large building plots in Valbonne, ideally located just a 2-minute walk from the village, in a residential and confidential setting. This 2,300 sqm plot, sold serviced, is offered with an architect's project currently being submitted, designed by the renowned Michael Zander firm, behind the iconic 'Lily of the Valley' in Saint-Tropez and 'The Carlton Hotel' in Cannes. A Unique Project between Provence and Contemporary The imagined villa combines modernity and tradition, with its generous volumes, bay windows, Provençal tiles and a perfect integration into the landscape: approximately 330 sqm of living space Living space of 110 sqm, bathed in light with spectacular high ceilings 4 en-suite bedrooms Independent studio or gym to personalize Swimming pool 12 x 4 meters Double garage and possibility of elevator Panoramic view of the village of Valbonne The land is ready to accommodate this tailor-made project, upon validation of the permit currently being filed. An exceptional address, a prestigious architectural signature, a unique opportunity in Valbonne. File and private visit on request.

Ref. : 824

Laforêt VALBONNE Exclusive Properties

GRANS1 990 000 €

House for sale 300 12 - 15 rooms - 299

A Remarkable Provençal Estate with Gîtes and Outbuildings – Grans, Near Aix-en-Provence

In the heart of Provence, in the quietly appealing village of Grans, this is the kind of property that opens up genuine possibilities. Whether you're looking for a substantial family home with income-generating potential, or a going concern in one of the region's most visited corners, it rewards serious consideration. The estate sits within a fully enclosed, landscaped park of 1.4 hectares – oak trees, pines and olives providing both shade and character – with around 300 m² of living space divided across a main house and two fully renovated outbuildings. Aix-en-Provence, Avignon and its TGV station, and Marseille-Provence Airport are all within roughly thirty minutes. The Alpilles, the Luberon, the Camargue and the Côte Bleue are each within easy reach, placing the property at a natural crossroads for Provence's most visited landscapes. Beaches at the Côte Bleue are around forty minutes away; everyday amenities – shops, restaurants, schools – are within ten. The Main House – approximately 190 m² The principal residence has genuine presence. Generous volumes and quality finishes set the tone from the outset, with a large, light-filled reception room centred around a fireplace, and an atelier-style kitchen with glass panels that opens directly into the dining room – the kind of arrangement that works as well for family life as it does for entertaining. A practical utility room completes the ground floor. The sleeping accommodation is well distributed: four bedrooms and a bathroom on the ground floor, plus a master suite with its own private shower room. On the first floor, a guest bedroom is paired with a large office and shower room – a flexible space that could serve a number of purposes. A wide south-facing stone terrace extends the living areas outwards, as any self-respecting Provençal property should. The Outbuildings The second building contains two three-room apartments with a combined floor area of 83 m², currently operated as tourist gîtes. The third building of 27 m² houses two independent studios, each with its own terrace – compact, self-contained and easy to let. The Grounds A 12 × 6 m secured swimming pool and a tennis court round out a property that has clearly been put together with care. The wooded, enclosed setting gives the whole estate a sense of seclusion that belies its very practical location. For buyers seeking a quality of life that Provence does better than almost anywhere, combined with a tangible return on investment, this is a rare find.

Ref. : BVI83609

ACTUEL IMMOBILIER - AIX-EN-PROVENCE