OK
More than Less than
€  ok

Key-words : baths

Houses and Apartments, your real estate specialist magazine offers a selection of ads that match with the keyword baths. You can refine your search by specifying the area or price range in the navigation bar link Search for a House/Apartment.

MARCOUSSIS1 090 000 €

House for sale baths - 8 rooms - 342 m²

Marcoussis - Property for sale - 240m² (2,583 sq ft) (Floor surface 342m² - 3,681 sq ft) - 3,279m² (35,295 sq ft) of land - Swimming pool - Annexe

Set on 3,279m² (35,295 sq ft) of landscaped grounds, 30 minutes from Paris in a highly coveted residential area close to urban facilities yet surrounded by greenery and tranquillity and free from overlook, Barnes is listing this magnificent property formed of a 200m² (2,153 sq ft) main house (342m² or 3,681 sq ft usable floor surface) and a 44m² (474 sq ft) annexe. The main house is laid out as follows: - Ground floor: entrance hall with a soaring ceiling leading to a spacious 65m² (700 sq ft) living room composed of a large, equipped kitchen with central island unit open on a bright living room with a closed hearth fireplace, opening directly onto two beautiful terraces. One of these, facing south, leads to a large, modern salt-water swimming pool (4m x 12m or 13ft x 39ft) heated by a heat pump installed in 2025 and equipped with an electric cover. The other terrace affords a soothing view over the landscaped and wooded grounds offering an oasis of greenery with its koi carp pond. A fabulous master suite with shower room, laundry room and separate toilet round off this level. - 1st floor: 30m² (323 sq ft) mezzanine creating a relaxing space (potential office space), a second suite with bathroom (spa bath/shower/toilet), 2 good-sized bedrooms one of which overlooks the pool, and a bathroom with toilet. - Full basement (123m² - 1,324 sq ft): 47m² (506 sq ft) double garage with electric gate, workshop, cellar, 33m² (355 sq ft) room to fit out (games room, home gym, home cinema, etc.), bike garage, storage space. The 44m² (474 sq ft) caretaker's house at the entrance to the property has its own private parking space. It comprises an equipped kitchen, a living room with fireplace, a bedroom and a shower room with toilet. Ideal to accommodate family or friends while leaving them independent, as an office space for a freelance or private practice occupation or as a source of rental income. The property boasts quality amenities (electric gate, video phone, plenty of outdoor parking, 3 electric charging points, a machine room for the pool, an alarm, outdoor lighting, a professional greenhouse, a large chalet with wooden shed, centralised vacuum, etc.). Fees payable by the seller - Estimated amount of annual energy costs for standard use based on 2021 energy costs: €3,680 ~ €4,990 - Sandrine Dechaux - Sales agent - EI - RSAC 907 642 177 Agency fees payable by vendor - Montant estimé des dépenses annuelles d'énergie pour un usage standard, établi à partir des prix de l'énergie de l'année 2021 : 3680€ ~ 4990€ - Sandrine DECHAUX - Agent commercial - EI - RSAC 907 642 177

Ref. : 87124716
BARNES YVELINES

NICE1 490 000 €

Apartment for sale baths - 4 rooms - 169 m²

Nice Musiciens area, magnificent 4-room apartment of 166 m² renovated and air-conditioned

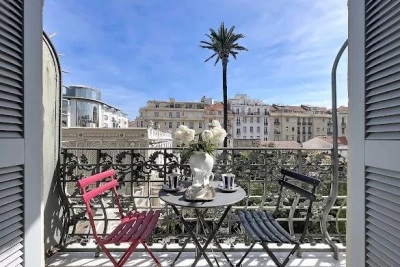
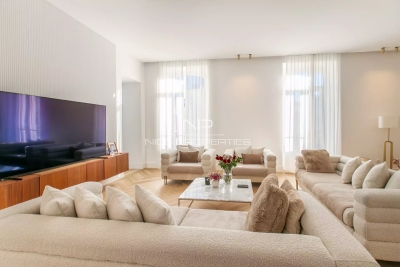
NICE CENTER / MUSICIENS : Located at the end of the Musiciens' area, close to all amenities, the TGV train station, and the new Iconic shopping center, on the middle floor of a beautiful late 19th-century Nice building with elevator, this magnificent 166 sq m 3-bedroom apartment has been renovated and air-conditioned and features a large balcony. Facing east-west, bathed in natural light thanks to its large windows and high ceilings, this family apartment has recently undergone a luxurious renovation. It comprises a spacious entrance hall with storage, a splendid living room with dining area, a separate, high-end fitted kitchen, three bedrooms, including a master suite with dressing room and bathroom, a shower room, a laundry room, and a guest WC. The apartment's perfect layout and the quality of the materials are sure to impress. Agency fees of 6% are included and payable by the seller.

Ref. : 11398

NICE PROPERTIES MASSENA

CANNES2 130 000 €

Apartment for sale baths - 4 rooms - 120 m²

PENTHOUSE CALIFORNIE CANNES

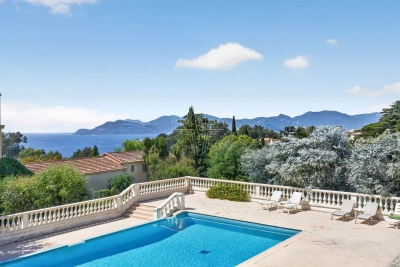
In the heart of the highly sought-after La Californie neighborhood, within an exclusive residence with a pool and landscaped gardens, discover this remarkable 120 m² roof villa, offering exceptional potential in a privileged environment. Bathed in light, the apartment features a spacious living room with an open kitchen, extended by large openings onto a spectacular 190 m² terrace. Truly an open-air living space, this terrace hosts a Jacuzzi and offers breathtaking panoramic sea views over the Lérins Islands and the Esterel massif. The sleeping area consists of two en-suite bedrooms with private bathrooms, as well as an office that can serve as a guest room. Two enclosed garages and a cellar complete this property. N'hésitez pas à nous contacter pour tout complément d'information ou pour toute visite Chloé PRZEKOTA +33650475266

Ref. : 3138V

CROISETTE PROPERTIES

MOUGINS1 840 000 €

House for sale baths - 6 rooms - 280 m²

MOUGINS - UNIQUE VILLA

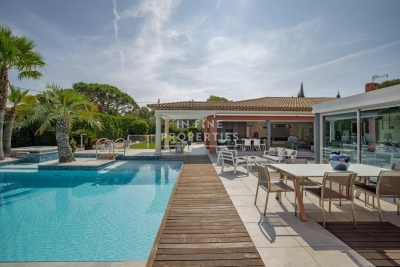
MOUGINS – Single-story villa – 211 sq m – Heated pool – Independent studio – Double garage Exclusive comfort and elegance in Mougins. Located in a sought-after residential area, in absolute tranquility, close to shops and just 10 minutes from the beaches of Cannes, this magnificent contemporary single-story villa of approximately 211 sq m offers a privileged living environment on a landscaped plot of approximately 1,600 sq m. Upon entering, you will discover a superb reception room of approximately 90 sq m, bathed in light thanks to its large bay windows opening onto the terraces, the garden, and the pool. The living room with a gas fireplace flows into a high-end, fully equipped open-plan kitchen, combining design, functionality, and quality materials. The sleeping area comprises three suites, each with its own shower room or private bathroom, guaranteeing comfort and privacy. A fully furnished, independent studio apartment completes the property, ideal for hosting family and friends, accommodating a teenager, or running a business. The exterior spaces have been designed to take full advantage of the Mediterranean climate: Heated swimming pool Jacuzzi Pétanque court Children's playground Large, sunny terraces and relaxation areas A beautifully landscaped garden The villa also features ample storage space, a 50 m² double garage with air conditioning, and several parking spaces within the property. Key Features Single-story villa Sought-after residential area Absolute tranquility 10 minutes from Cannes 4 bedrooms, including a separate studio 4 bathrooms/shower rooms Heated swimming pool Jacuzzi Double garage with air conditioning Ample parking High-end amenities Landscaped grounds of 1,600 m² A rare property in Mougins, ideal as a primary or secondary residence, offering generous living spaces, high-quality features, and a prime location close to international schools, golf courses, shops, and major highways. In Fine, contact us for more information.

Ref. : 87217885

In Fine Properties

BORMES-LES-MIMOSAS795 000 €

House for sale baths - 5 rooms - 196 m²

Bormes-les-Mimosas - A renovated 3/4 bed property

This entirely renovated property allying authenticity and contemporary comfort and style is in a prime location a stone's throw from the shops and amenities. It includes a near 75 sqm living/reception room with a fully fitted and equipped kitchen bathed in sunshine, a mezzanine or possible bedroom opening onto an elegant master suite with a balcony enjoying a glimpse of the sea, a second suite, and a bedroom with a shower room. Garage. The landscaped garden benefits from a convertible annex as well as a fully south-facing swimming pool. A rare opportunity on the market.

Ref. : 86187082

Daniel FÉAU Saint-Tropez

BEAUSOLEIL717 000 €

Apartment for sale baths - 2 rooms - 59 m²

ALTA MARE - BEAUSOLEIL - ONE BEDROOM APARTMENT - NEW BUILDING ON THE BORDER OF MONACO

Located in Beausoleil, at the gateway to the Principality of Monaco, discover this superb one-bedroom apartment situated on the 5th and top floor of a recently completed high-end residence. Bathed in natural light and boasting beautiful sea views, this property enjoys a prime location and offers a modern and comfortable living environment just minutes from Monaco. A secure underground parking space is available at an additional cost. A cellar/storage room can also be purchased separately. There is the option to purchase a cellar at an additional cost at €55,000. This apartment presents an ideal opportunity for a main residence, a pied-à-terre or an investment property. Reduced notary fees. Fees are payable by the seller unless otherwise stipulated in the mandate. Estimated annual energy costs for standard usage: between €320 and €500. Average energy prices indexed to 2023. The property is subject to the co-ownership regime, comprising a total of 206 units, including 62 residential units (excluding social housing). The property is subject to a natural hazards and pollution risk assessment, which can be viewed on the Géorisques website:

Ref. : 87100911

VALERI AGENCY BY JM BAREI

PARIS 1ER2 200 000 €

Apartment for sale baths - 5 rooms - 151 m²

Paris 1 - Saint Honoré - Saint Roch - Dual-aspect duplex apartment - Top floor - 4 bedrooms

Paris 1 - Saint Honoré - Saint Roch - Dual-aspect duplex apartment - Top floor - 4 bedrooms In the heart of historic Paris, on the prestigious Rue Saint-Honoré, this dual-aspect duplex occupies the top two floors of an 18th-century building (dating from 1750) and is completely free from overlooking neighbors. On the fifth floor, an entrance hall leads to four bedrooms, a bathroom, a shower room, and a separate toilet. On the sixth and final floor, a vast living area—featuring a cathedral-style ceiling—combines a lounge, a dining room, and an open-plan kitchen, all bathed in light from a large floor-to-ceiling window. It is a rare, expansive space that is both welcoming and spectacular. Facing the street, the lounge and two of the bedrooms offer a privileged view of the Church of Saint-Roch, an 18th-century Baroque gem. The apartment has a "Loi Carrez" (official habitable) surface area of ??127.81 m² and a total floor area of ??151.95 m². A cellar and a storage room complete this exceptional property. The Louvre, the Tuileries Garden, the Palais-Royal and its gardens, and the Comédie-Française are just a few steps away, as is the Place Vendôme with its renowned high-end jewelry houses. The neighborhood offers daily access to the designer boutiques and concept stores of Rue Saint-Honoré, the Marché Saint-Honoré, numerous restaurants and cafés, and the nearby banks of the Seine. The Tuileries (line 1) and Pyramides (lines 7 and 14) metro stations are in the immediate vicinity, with line 14 providing a direct connection to Orly Airport. Contact: Jean Sanchez +33 621894685 Agency fees payable by vendor - Montant moyen de la quote-part de charges courantes 5,600 €/yearly

Ref. : 85259262

BARNES SAINT-HONORE

BEAUSOLEIL800 000 €

Apartment for sale baths - 2 rooms - 54 m²

ALTA MARE - BEAUSOLEIL - ONE BEDROOM APARTMENT - NEW BUILDING ON THE BORDER OF MONACO

Located in Beausoleil, at the gateway to the Principality of Monaco, discover this superb one-bedroom apartment situated on the 5th and top floor of a recently completed high-end residence. Bathed in natural light and boasting beautiful sea views, this property enjoys a prime location and offers a modern and comfortable living environment just minutes from Monaco. There is the option to purchase a cellar at an additional cost at €55,000. This apartment presents an ideal opportunity for a main residence, a pied-à-terre or an investment property. Reduced notary fees. Fees are payable by the seller unless otherwise stipulated in the mandate. Estimated annual energy costs for standard usage: between €310 and €480. Average energy prices indexed to 2023. The property is subject to the co-ownership regime, comprising a total of 206 units, including 62 residential units (excluding social housing). The property is subject to a natural hazards and pollution risk assessment, which can be viewed on the Géorisques website:

Ref. : 87100884

VALERI AGENCY BY JM BAREI

ANTIBES1 250 000 €

Apartment for sale baths - 5 rooms - 113 m²

Charming apartment in the heart of Old Antibes facing the Me

Nestled in the heart of Old Antibes, in one of the most sought-after areas of the French Riviera, this rare property captivates with its authenticity, generous volumes and breathtaking views of the Mediterranean. Spread over the second and third floors of a characterful building, this apartment offers a unique living environment, where the charm of the old combines with an exceptional panoramic view of the sea. The second floor is entirely dedicated to the sleeping area and includes three beautiful bedrooms as well as a bathroom, offering comfort and privacy. The third floor houses the living areas. It comprises a kitchen, a living room, a dining room, an additional bedroom, a bathroom, and a separate toilet. Bathed in light, this space boasts spectacular sea views that enhance every moment of the day. This unique property presents a rare opportunity for lovers of Old Antibes, whether for a primary residence, an elegant second home, or a high-quality investment. Its prime location, authentic charm, and exceptional views make it an address as exclusive as it is sought after.

Ref. : 5606

AGENCE DES REMPARTS

LE CHESNAY659 000 €

Apartment for sale baths - 4 rooms - 114 m²

Le Chesnay – Parc de Rocquencourt – 114m² (1,227 sq ft) apartment – 2 bedrooms – Immaculate condition

Barnes Versailles is inviting you to discover this magnificent 114m² or 1,227 sq ft (Carrez Law surface) apartment on the first floor of a building with lift, located in Parc de Rocquencourt at the entrance to the park (on the Bourg de Rocquencourt side). This secure residence is located in an exclusive, family-friendly environment, within a vast, tree-lined park enclosed by gates and featuring two separate entrances. Fully renovated in 2023 and 2024, the apartment is in immaculate condition and requires no further work. A good-sized entrance hall with a double closet leads to a large, bright 31m² (334 sq ft) lounge with high ceiling, immersed in greenery thanks to the 38m² (409 sq ft) continuous terrace running along the entire apartment. The living room is extended by a dining area adjoining the stylish, fully fitted kitchen; part of the terrace is closed by a loggia at kitchen level, creating an elegant dining area surrounded by greenery. The kitchen also incorporates a utility area with cupboards. A separate toilet completes this first section of the apartment. The two good-sized bedrooms each have a large built-in wardrobe, in addition to the magnificent shower room with Porcelanosa bath. The apartment is sold with a cellar unit on the ground floor. Hassle-free parking at the foot of the building. Bike storage in the building. This carefully maintained apartment is in immaculate condition, having undergone full renovation between 2020 and 2025 using high-quality materials; a number of major works have recently been carried out: replacement of the patio doors in 2024 and 2025, installation of double glazing throughout, repainting in 2023, and the light-coloured solid oak parquet flooring stripped and refinished in 2023, as well as the installation of electric interior blinds. All of the rooms are a good size with no overlook, and the apartment is particularly bright (north and east-facing lounge, dining room and kitchen). The light-coloured parquet flooring throughout, meanwhile, adds undeniable character. The property is nestled in a green oasis and affords a soothing view of the park from all the rooms. The apartment combines the comfort of a modern home with the residence's striking architectural style. The residence has three tennis courts, a swimming pool renovated in 2026, and a playground. Bus stops for Vaucresson, La Celle Saint Cloud, Le Chesnay and Versailles are located 100m (110 yards) away at the entrance to the residence. Direct bus service opposite the residence to Saint-Germain-en-Laye station (bus 7826), Noisy-le-Roi station (bus 6217), Versailles Rive Droite station, Versailles Montreuil station, Lycée Saint-Jean-d'Hulst, as well as Place du Marché in Versailles and Europe (bus 6205), and Vaucresson station (bus 6276). Louis Pelin bus stop (bus 6202) provides access to Mignot Hospital and Blanche de Castille secondary school in Le Chesnay in 10 minutes (6 stops), as well as La Celle Saint-Cloud station. Quick access to the A13, A86 and D307 motorways and main roads. Property subject to shared ownership status (300 lots in total). Charges: €542 per month (€1,626 per quarter) Charges include: hot water, cold water, central heating (gas), maintenance of the residence's green spaces and facilities (swimming pool and tennis courts), lift, and the residence's concierge services. No ongoing proceedings. Property tax: €2,576 - EPC: D/D Estimated annual energy costs (baseline year: 2021): between €1,670 and €2,270 per year Price: €659,000 incl. agency fees Agency fees incl. tax payable by the buyers: 4% Net seller price (excl. commission): €633,653 Your Barnes contact: Nathalie Boue Tel: +33 (0)6 44 07 93 50 Email: €633,654 Agency fees not included - Agency fees: 4% incl. VAT Fees payable by the buyer - Average amount of the share of charges €6,504/year - Estimated amount of annual energy costs for standard use based on 2026 energy costs: €1,670 ~ €2,270 633,654 €

Ref. : 87351848

BARNES YVELINES

NICE1 680 000 €

Apartment for sale baths - 4 rooms - 131 m²

EXCLUSIVE - CHARACTER APARTMENT - VICTOR HUGO, GOLDEN SQUARE

EXCLUSIVE? NICE, GOLDEN SQUARE - MEYERBEER PALACE Within the iconic Palais Meyerbeer an architectural masterpiece by Adrien Rey this apartment, spanning the building from both sides, embodies the very essence of the Belle Époque style. Located on the prestigious Boulevard Victor Hugo, this discreet address reveals an interior where bourgeois splendor has been meticulously preserved. Every detail of the renovation testifies to a profound respect for the soul of the place, subtly blending high-quality materials with the timeless charm of the original features. From the moment you enter, the grandeur of the spaces is striking: soaring ceilings highlight the exquisite moldings and period fireplaces, while the original parquet flooring lends a unique warmth to each room. Bathed in abundant natural light, the living area flows seamlessly into a fully equipped, separate kitchen. The sleeping quarters comprise two elegant bedrooms, including a spacious suite, along with a shower room and two toilets. A secluded balcony, overlooking a tranquil green oasis, offers a true haven of peace in the heart of the city. This exceptional property is further distinguished by its rare outbuildings: a separate maid's room, ideal for a reception area or office, and a 28 sq m converted cellar serving as a laundry room and wine cellar. Communal parking within the building completes this unique ensemble. Technical note: Condominium with 15 residential units. No legal proceedings are currently underway. Information on the risks to which this property is exposed is available on the Géorisques website:

Ref. : 87167836

RIVIERA SMITH

LA CROIX-VALMER1 195 000 €

House for sale baths - 5 rooms - 120 m²

120m2 villa with heated swimming pool on a 1062m2 plot!

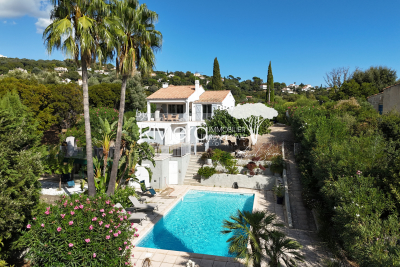
RIVIERA IMMOBILIER presents this villa for sale in LA CROIX-VALMER, located in a sought-after area within the Barbigoua estate. This pleasant villa, offering approximately 120 m2 of living space, benefits from a beautiful plot of 1,062 m2 and provides a privileged living environment. It consists of an entrance hall, a living/dining room with fireplace, opening onto a large covered terrace facing WEST, as well as an open and fully equipped kitchen, a bedroom with shower room and toilet and its private terrace. On the garden level, the sleeping area includes 2 bedrooms, an office, a full bathroom with bath, shower and toilet. Outside, several relaxation areas and vast terraces invite you to fully enjoy the sunny days around a heated swimming pool. A garage completes this property - A villa offering generous living spaces and a pleasant exterior, ideal for enjoying a calm and sought-after environment! Possibility of extension and possibility of building a swimming pool subject to obtaining planning permissions. Information on the risks to which this property is exposed is available on the Géorisques website: www.georisques.gouv.fr.

Ref. : VVI10002861

Riviera Immobilier Real Estate

CANNES720 000 €

Apartment for sale baths - 3 rooms - 80 m²

Elegant 2-Bedroom Garden-Level Apartment with Sea Views

Discover this superb 80 sqm two-bedroom apartment on the garden level, set within a prestigious residence with a swimming pool, beautifully nestled in a lush and unspoiled environment. Bathed in natural light and offering an elegant and peaceful atmosphere, the apartment enjoys lovely sea views and a privileged setting, sheltered from prying eyes. The property comprises an entrance hall, a bright living room, a separate kitchen, and two en-suite bedrooms, each with its own shower room. A separate guest toilet completes the interior. The living areas open onto a spacious 90 sqm terrace extending into a private garden. This outdoor space, a true extension of the apartment, offers serene sea views and provides the perfect setting to enjoy the beautiful days in complete privacy. A private garage in the basement further enhances the property. A rare opportunity, ideal either as a permanent residence or a prestigious holiday home, offering an exceptional lifestyle in a privileged setting between nature and the sea.

Ref. : 87274379

Consultants Immobilier

NICE370 000 €

Apartment for sale baths - Studio - 43 m²

Loft-style apartment with sea view – Nice Gairaut

Nestled in absolute calm on the penultimate floor of a high-end residence built in 2017 with a swimming pool, this superb apartment, originally designed as a 1-bedroom, has been transformed into a spacious 43 sqm loft-style residence. Completely renovated throughout with high-spec finishes, it offers the flexibility to easily recreate a separate bedroom if desired. The interior layout comprises an entrance hall, a living room with a fully equipped open-plan kitchen, a sleeping alcove, a shower room, and a separate toilet. The main living space opens directly onto a wide 13 sqm terrace boasting panoramic views over the sea and the city. Features & Amenities: Bathed in sunlight thanks to an optimal South/West exposure Double glazing, electric roller shutters, and an electric outdoor awning Reversible air conditioning system Storage & Parking: Sold complete with a private storage cellar and a spacious handicap-accessible garage (PMR). The residence also benefits from a secure underground two-wheeler storage room (for motorbikes, bicycles, etc.). Property subject to co-ownership regulations: Total number of lots: 107 Ongoing legal proceedings: NO Annual service charges: €2,935 Energy rating: B (88 kWh/m²/year) – Climate rating: A (2 kg CO2/m²/year) / Estimated annual energy costs for standard use: between €240 and €370. Average energy prices indexed to 2021. Information on the risks to which this property is exposed is available on the Géorisques website: www.georisques.gouv.fr

Ref. : SJB0480

BEAUCHAMP ESTATES

ESPARRON-DE-VERDON849 000 €

House for sale baths - 9 rooms - 255 m²

Exceptional panoramic view of Lake Esparron – In the heart of the Verdon Gorges

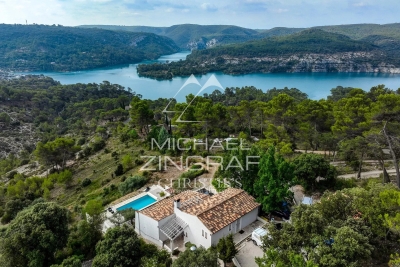
In one of Provence's most beautiful natural settings, in the heart of the majestic Verdon Gorges, just a few kilometers from Esparron-de-Verdon and a short walk from the turquoise waters of the lake, discover this rare property offering an absolutely exceptional living environment. With 228 m² of living space (255 m² of total floor area), this residence is cleverly organized into three independent living areas, offering numerous possibilities: primary residence, family home, hospitality business, or rental investment. Bathed in light, the house boasts breathtaking panoramic views of Lake Esparron. It comprises a spacious living room with a kitchen, 5 bedrooms, 2 shower rooms, 1 bathroom, as well as an independent studio ideal for hosting family and friends or generating additional income. Outside, numerous terraces offer breathtaking panoramic views at any time of day, while the swimming pool blends seamlessly into this pristine natural setting. A truly unique property where nature, tranquility, and exceptional views combine perfectly. A rare find on the market, ideal for those who appreciate the magnificent landscapes of the Verdon Gorge.

Ref. : MZIAX0803

Michaël Zingraf Christies International Real Estate AIX-EN-PROVENCE