OK
More than Less than
€  ok

Key-words : baths

Houses and Apartments, your real estate specialist magazine offers a selection of ads that match with the keyword baths. You can refine your search by specifying the area or price range in the navigation bar link Search for a House/Apartment.

CAP-D'AIL6 450 000 €

House for sale baths - 9 rooms - 368 m²

Cap d'Ail – Prestigious neo provençal villa with panoramic sea and Cap Ferrat views

In one of the most enchanting settings on the Riviera, just two kilometres from Monte Carlo, stands this magnificent detached villa in neo-Provençal style, completely renovated with top-quality materials around twenty years ago and designed to offer a living experience of exceptional refinement. The property enjoys full southern exposure and uninterrupted sea views extending to Cap Ferrat from every room, bathing each space in natural light and Mediterranean horizons. The main villa, measuring approximately 260 m² and offering potential for extension (residual COS), features a spacious and luminous living area and an elegant, well-designed night area. Living area The entrance opens onto a succession of refined rooms: a living room with fireplace, a main lounge, a second lounge dedicated to conviviality, a library, a study with alabaster-marble fireplace, a kitchen with dining area, and a marble bathroom with bathtub. The outdoor spaces include a 36 m² terrace, two additional marble terraces totalling over 150 m², and a covered loggia, creating a seamless flow between indoors and outdoors while enhancing the sea and Cap Ferrat views. Night area The night area comprises five bedrooms, three bathrooms finished with marble and mosaics, a dressing room, hallways, custom-made wardrobes, and Versailles parquet flooring. A staff accommodation with independent access is also included. Dépendance The dépendance, measuring approximately 100 m² in total, is divided into three fully independent areas: • An independent guest suite with private entrance, offering comfort and complete privacy, with bathroom and shower • A fully equipped summer kitchen with barbecue, ideal for outdoor lunches and dinners • A dedicated garden-tool storage room Swimming pool The property features a saltwater pool equipped with an electrolysis system, ensuring superior water quality and more natural maintenance. It is an infinity pool, heated and fitted with balneotherapy and counter-current swimming systems, overlooking the sea with views stretching to Cap Ferrat. The pool area includes: • a panoramic terrace of over 150 m², ideal for relaxation and entertaining • the technical room dedicated to the pool • a changing room Garden and outdoor areas The flat plot of approximately 1,400 m² hosts a beautifully maintained garden with century-old trees, English-style lawn, integrated lighting, and an automatic irrigation system. Access and parking Vehicle access is via a private driveway with automated gate, while a pedestrian path connects directly to the centre of Cap d'Ail. The property also offers a large parking area with three covered spaces and additional outdoor parking for several vehicles. A rare opportunity A residence that combines location, views, style, and an exceptional level of care—ideal for those seeking a charming property just minutes from Monaco, immersed in the tranquillity and beauty of the Côte d'Azur.

Ref. : VILLA LES LAVANDES

ITALGEST GROUP INTERNATIONAL REAL ESTATE

CANNES6 950 000 €

House for sale baths - - 923 m²

Cannes/Le Cannet — Contemporary Villa Project 923 sqm — Panoramic Sea View — Building Permit Cleared

Located in the hills of La Californie, within a prestigious residential setting offering absolute peace and privacy, this exceptional 923 sqm contemporary villa project enjoys panoramic views over the Mediterranean Sea and the Bay of Cannes. Set on a 2,232 sqm terraced plot with a South-West exposure, the project benefits from a building permit granted in November 2023 and an amended permit granted in February 2025, both fully cleared of any third-party appeals. The villa will be arranged over three levels. The 260 sqm bedroom level will feature an approximately 70 sqm master suite with a large dressing room, hammam, whirlpool bath, private terrace and zen area, as well as three en-suite bedrooms with terraces and sea views, plus a junior bedroom. The 327 sqm main living level will offer expansive reception areas including a kitchen, living room, bar and wine cellar, all opening onto the terraces, pool house and 15 x 5.2 m heated infinity pool. A dedicated 336 sqm wellness level will include a heated indoor swimming pool, gym, cinema room and massage area. The property will also feature an approximately 140 sqm rooftop terrace with spectacular views over the Bay of Cannes, a 65 sqm interior garden, an elevator serving all levels, a garage, carport and additional parking spaces. A particularly rare project in terms of its scale, location and approved building permit, in one of the most sought-after residential areas of Cannes. A traditional villa of approximately 220 sqm currently stands on the property.

Ref. : 2326 CD

Agence IMPACT

LE LAVANDOU609 000 €

Apartment for sale baths - 4 rooms

Le Lavandou: luxury real estate: new 4-room apartment

Le Lavandou: Discover Your Mediterranean Dream in an Exceptional New 3-Bedroom Apartment with Pool Get ready to be amazed. Imagine sunny mornings, your feet on the fresh grass of your private garden, lulled by the gentle sea breeze. Located on the peaceful residential heights of Le Lavandou, this sumptuous new 3-bedroom apartment (T4 in French classification) isn't just an apartment; it's an invitation to the sweet Mediterranean lifestyle, a haven of peace designed for the whole family. Nestled within a secure luxury residence, this exceptional property combines the elegance of new construction with high-end amenities, offering you an absolutely idyllic living environment. A Refined Interior, Bathed in Light Step inside and let yourself be charmed by the warm ambiance of this bright, through-apartment. The spacious and luminous living area opens onto a magnificent, fully equipped American kitchen, a true convivial heart where your most cherished memories will be made. The three comfortable bedrooms are true havens of rest, and the two modern bathrooms ensure comfort and privacy for everyone. Every detail has been thoughtfully considered for your well-being. Your Private Outdoor Oasis: Over 60m2 of Happiness The true gem of this 3-bedroom apartment? A large, perfectly oriented terrace that extends into a private garden of an exceptional size, over 60 m2. This is where the magic happens: gourmet breakfasts under the azure sun, lunches with friends, or sweet summer evenings under the stars. A rare and precious space in Le Lavandou, ideal for relaxation and children's play. A Luxury Residence with Exceptional Amenities Beyond your apartment, the residence offers a privileged environment: A superb refreshing swimming pool, perfect for relaxing and having fun with family after a day at the beach. Two private and secure parking spaces, an invaluable luxury in Le Lavandou, guaranteeing easy and peaceful parking. A new, secure, and perfectly maintained setting, ensuring absolute peace of mind. Le Lavandou at Your Fingertips: Calm and Proximity You'll enjoy the absolute calm of a sought-after residential neighborhood, while being just minutes from the fine sandy beaches, lively shops, and delicious restaurants of Le Lavandou town center. The perfect balance between serenity and dynamism. This exceptional 3-bedroom apartment is a rare and coveted opportunity, ideal for: Families seeking a spacious, functional, and secure living space to grow. Couples desiring a peaceful and sunny living environment, close to all amenities. Astute investors looking for a prestigious property in a popular tourist destination, guaranteeing excellent rental potential and strong appreciation. Don't miss this unique chance to offer yourself a piece of paradise on the French Riviera. Ready to make your dream a reality? Contact us today to arrange your private viewing and discover this gem of Le Lavandou.07 85 54 35 96

Ref. : APPGNOU

SHOWROOM IMMOBILIER DE SAINT-TROPEZ

PARIS 15EME1 150 000 €

Apartment for sale baths - 4 rooms - 86 m²

Sole agent - Paris 15 - Emile Zola - 4 rooms - 2 bedrooms - South-facing - high floor - balcony

This apartment is located Avenue Emile Zola, on the 5th floor of a building dating from 1981, next to the EAB Jeannine Manuel and set back from the very commercial district of Beaugrenelle. This 78 sqm (as defined by the Carrez law) 4-room apartment opening onto a long South-facing 9 sqm continuous balcony dordering the double living room enjoying sky views and the two bedrooms that are bathed in sunlight. To the left of the entrance with a closet, the fully equipped kitchen adjoining to the living room overlooks a large garden. This very pleasant apartment also includes a bathroom with a toilet, a shower room with a toilet, storage space and a cellar in the basement. A parking space with direct access by the elevator can be acquired for 40,000 euros. Agency fees payable by vendor - Nombre de lots dans la copropriété: 12 - Montant moyen de la quote-part de charges courantes 4,102.92 €/yearly - Montant estimé des dépenses annuelles d'énergie pour un usage standard, établi à partir des prix de l'énergie de l'année 2023 : 1440€ ~ 1990€ - Les informations sur les risques auxquels ce bien est exposé sont disponibles sur le site Géorisques : www.georisques.gouv.fr - Emmanuel VIRTON - Agent commercial - EI - RSAC 430 223 529

Ref. : 5506564

BARNES CHAMP DE MARS

NICE1 795 000 €

Apartment for sale baths - 3 rooms - 117 m²

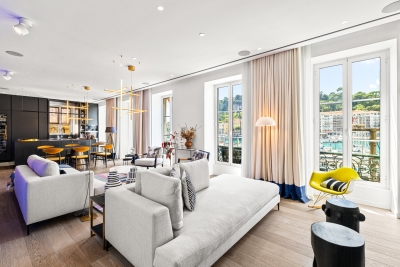
NICE PORT – 3-ROOM FLAT (117 m²) FOR SALE – PANORAMIC VIEW OF PORT LYMPIA – FULLY RENOVATED – BRIGHT – CELLAR

NICE PORT — Exceptional 3-room residence, architect-designed with panoramic views of Port Lympia, fully renovated. Ideally situated in the most iconic section of Nice's port—facing the traditional *pointu* boats and the timeless elegance of the quays—this exceptional apartment (approx. 117 m²) occupies the entire floor, offering a rare lifestyle in an iconic setting. Nestled within a building of character, the property has undergone a complete renovation by the prestigious architectural firm AFFINE DESIGN, internationally renowned for its high-end projects. The result is a bold architectural statement that combines precision, meticulous attention to detail, and contemporary aesthetics. From the moment you enter—a space designed to create a dramatic, welcoming impression—the atmosphere is striking: generous volumes, fluid circulation, and expertly managed sightlines highlight the refined, bespoke layout. The spectacular living area opens onto five large windows offering a breathtaking panorama of the Port Lympia basin. Its western exposure bathes the space in warm late-afternoon light, enhanced by a home automation system that allows for customizable lighting moods. The bold choice of "Klein Blue"—a recurring theme and visual signature of the project—echoes the Mediterranean identity and lends the space a unique artistic dimension. Conceived as an architectural work of art in its own right, the kitchen blends high-tech functionality with clean lines: integrated Miele appliances, a built-in griddle, a wine cellar, and retractable features ensure seamless visual continuity with the reception areas. The sleeping quarters comprise two private suites, including a majestic master suite with a custom dressing room and a refined bathroom. A discreetly integrated, independent laundry room adds the final touch of everyday convenience. For a fully immersive sensory and visual experience, the apartment features a multi-zone Bose audio system that allows for the creation of personalized soundscapes. A cellar completes this exceptional property.

Ref. : P-11097

Century 21 LAFAGE TRANSACTIONS - LE PORT

MOUGINS2 995 000 €

House for sale baths - 6 rooms - 267 m²

Mougins - Renovated bastide in Les Parcs de Mougins Estate

Nestled within the prestigious and secure estate of Les Parcs de Mougins, this exquisite family villa of approximately 270 sqm combines charm, elegance and high-end finishes. Fully renovated to an exceptional standard, the property offers five en-suite bedrooms, set within beautifully landscaped grounds of approximately 3,100 sqm, providing a truly enchanting and private setting. On the ground floor, three spacious en-suite bedrooms, including a superb principal suite, open directly onto the terraces, garden and swimming pool, creating a seamless indoor-outdoor lifestyle. The reception areas are bathed in natural light and feature a generous living room and dining area, enhanced by large sliding pocket doors that open fully onto the exterior spaces, offering a refined yet welcoming atmosphere. A contemporary, fully equipped kitchen completes this elegant living space. Upstairs, two further en-suite bedrooms each benefit from access to a private balcony overlooking the surrounding greenery. The lower ground floor includes a games room, a utility room, and ample storage space. A garage with direct access to the villa, along with several parking spaces, completes this exceptional property. A rare opportunity, ideal for refined family living within a secure and highly sought-after environment.

Ref. : V1824MGS

JOHN TAYLOR MOUGINS

CANNES12 800 000 €

House for sale baths - 12 rooms - 600 m²

Prestigious property - sea view

Located in the highly sought-after Super Cannes neighborhood, just 10 minutes from La Croisette and the beaches, this sumptuous villa of about 600 square meters, facing south, benefits from an exceptional panoramic sea view extending to Cap d'Antibes. Built on a beautiful flat land of 2,309 square meters, the property is surrounded by a perfectly maintained landscaped garden, enhanced with an elegant swimming pool. Distributed over three levels, the villa offers generous volumes and high-quality amenities. The ground floor opens onto a large entrance leading to a double living room bathed in light and a dining room, both extended by a spacious terrace offering a spectacular view of the Mediterranean. A high-end kitchen with direct access to the garden, an office, and a bedroom with a bathroom, open to the courtyard and pool area, complete this level. Upstairs, four bedrooms, including two magnificent master suites, all enjoy an unobstructed view of the sea and Cap d'Antibes. The garden level hosts two additional bedrooms, a cinema room, a wine cellar, a large laundry room, and an independent studio for staff. A carport for two vehicles, numerous parking spaces, and a high-performance security system complete this property.

Ref. : V5530CA

JOHN TAYLOR Cannes

GRIMAUD2 490 000 €

House for sale baths - - 234 m²

GRIMAUD - SAINT TROPEZ GULF - PROVENCAL HOUSE NEAR THE VILLAGE IN A QUIET AND RESIDENTIAL AREA

A few minutes from Saint-Tropez and in the immediate vicinity of the village of Grimaud, this elegant Provencal house of about 230 m² benefits from a calm and preserved environment, situated on a flat plot of approximately 2000m² and facing south. The house offers beautiful volumes and warm living spaces. The entrance leads to guest toilets, a large living room with a fireplace, a dining room bathed in light, a fully equipped separate kitchen, and a TV lounge. The ground floor also includes a bedroom with a shower room, as well as a beautiful master suite including a bathroom, a dressing room, and an office, the latter can easily be converted into an additional bedroom. Upstairs, two bedrooms share a bathroom with a shower and a dressing room. An independent studio with kitchenette and shower room completes the ensemble and constitutes an ideal space for hosting family and guests. Outside, the fully enclosed and carefully landscaped garden invites relaxation. It benefits from a heated pool as well as a pool house fitted with a bar and kitchen. A greenhouse also houses a jacuzzi. A double garage completes the features of this property. The property is located in an area subject to the legal obligation of brush clearing.

Ref. : CL-3997

Maison BONAPARTE

NICE3 950 000 €

Apartment for sale baths - 3 rooms - 93 m²

EXCEPTIONAL WATERFRONT PROPERTY

EXCLUSIVE: In the heart of the highly sought-after Franck Pilatte seaside area, Port and Bas Mont-Boron, in Nice: An exceptional 3-room flat measuring 93 m², fully renovated in 2026 by an architect and interior designer. All rooms have direct access to a magnificent 104 m² terrace overlooking the sea. Elegant interiors with luxurious finishes; herringbone parquet flooring, a marble kitchen, bespoke décor, high-quality materials and luxurious fittings. The entrance hall leads directly into the spacious living room, featuring five French windows opening onto the terrace. The fully fitted kitchen is set within a large alcove with magnificent doors that can be closed to create a separate space. The master bedroom – a gem overlooking the sea – features a very large walk-in wardrobe. The guest bedroom, harmoniously furnished, also opens onto the terrace. The bathroom area: understated luxury. Spaces bathed in light and this direct, effortless access to the terrace create a fluid flow throughout the property, forming a setting synonymous with a true art of living. Comfortable living indoors and a seaside atmosphere outdoors. Option to purchase a locked garage at an additional cost. A rare property, right on the waterfront, offering a spectacular panoramic view of the Bay of Nice, the harbour and the Mediterranean stretching into the distance...... Reserved for a select few.

Ref. : 87429602

Palais Immobilier - Port Mont Boron

NICE930 000 €

Apartment for sale baths - 4 rooms - 250 m²

Nice Cimiez - 4-room Apartment-Villa 110m2 - Terrace/Garden 140m2

// Nice Cimiez // In the heart of a private estate consisting of pretty Niçoise Villas and character Properties, located in an environment known for its calm and serenity, and close to access to Nice city center, the Liberation district, and faculties. On the Garden Level with an independent entrance from a small building of only five apartments, a real 4-room Apartment-Villa of 110m2, benefiting from a unique layout and living concept, opening with large bay windows onto a deep 140m2 Terrace. This atypical apartment consists of an Entrance, a double living space of 42m2 defined by a large equipped Kitchen with dining area and a cozy Living Room, bathed in sunlight. A beautiful master Bedroom with large linear storage, two additional Bedrooms, one with an adjoining Shower Room. A Bathroom with Toilets, Laundry area and storage, and guest Toilets. Air conditioning in the main rooms. Its dominant position offers a panoramic View, with no overlooking neighbors, and optimal Sunshine throughout the day. In addition to its large Terrace, exclusive use of a Garden and two Annexes functioning as Cellars. A large outdoor Parking space for two vehicles completes this rare Apartment and true Favorite! Condominium status: 5 main lots. Annual running costs: 3960 The ERRIAL report on the risks to which this property is exposed is available by clicking on the link:

Ref. : 87445585

MAISON CINO Real Estate

CANNES437 000 €

Apartment for sale baths - 2 rooms - 51 m²

Cannes 2P 51 m2 Palm Beach/Croisette

Cannes, in the heart of Palm Beach: a 51-square-meter, fully renovated, turnkey 2-bedroom apartment—a real gem just steps from the Croisette. It features a living room opening onto a terrace, a separate fully equipped kitchen, a bedroom with an en-suite shower room opening onto a balcony with a peaceful view of the greenery, and a separate half-bath. Built-in closets. A storage unit possibility to buy a parking space Translated with (free version)

Ref. : 87014538

ESTATE SERVICE

MONTAGNY680 000 €

House for sale baths - 5 rooms - 170 m²

For Sale - Stunning house - view Courchevel

Close to the 3 Valleys. Exceptional views from this recent chalet located 20 minutes' drive from the ski slopes, (Courchevel / 3 Valleys). Built between 2013 and 2020, this stylish property offers a total surface area of approximately 170 m2, plus large garage, terrace, balcony, garden and 2 parking spaces. You will enjoy the SOUTH aspect, unobstructed views and quality finish of this chalet which includes : on the main floor : a stunning open-plan living room / kitchen, terrace and laundry room, and on the upper 2 floors : 4 bedrooms to include a beautiful master bedroom; 2 bathrooms (shower and bath). This is a small coownership of 2 dwellings, no legal proceedings in progress, zero annual charges.

Ref. : 1505

AGENCE RMP IMMOBILIER

PARIS 4EME465 000 €

Apartment for sale baths - 2 rooms - 28 m²

Apartment for sale - Paris 4 - Saint-Antoine Church - Renovated - Lift - Exclusive listing

BARNES is listing this superb 29m² apartment (312 sq ft Carrez Law surface) situated on the fifth floor of an elegant shared ownership building typical of the Marais district, in the heart of the highly sought-after Village Saint-Paul, a stone's throw from the banks of the Seine and right next to the majestic Saint-Antoine Church. Fully renovated with high-quality materials and with particular attention to detail, the apartment is both elegant and functional. Featuring an entrance opening onto a pleasant living room bathed in light with a fitted and equipped open kitchen, a bedroom separated by a glass partition brining character and light; and a contemporary shower room with toilet. The apartment affords an exceptional view of Saint-Antoine Church, guaranteeing a rare panorama and a setting with a rich history and great charm. Its high floor, impeccable renovation and location in one of the most sought-after areas of the 4th arrondissement make it a particularly desirable property, ideal as a Parisian pied-à-terre, a main residence or an investment. You'll love the quality of the renovation, the brightness of the space, the peace and quiet, and this unique location in the heart of a bustling, historic and highly sought-after neighbourhood. Sole agent Ulysse Ortiz: +33 (0)6 76 96 25 48 Fees payable by the seller - Number of lots in the building: 34 - Average amount of the share of charges €1,540/year - Estimated amount of annual energy costs for standard use: €690 ~ €970 - Information on the risks to which this property is exposed is available on the Géorisques website: www.georisques.gouv.fr - Ulysse Ortiz - Sales agent - EI - RSAC 979 574 712 Agency fees payable by vendor - Nombre de lots dans la copropriété: 34 - Montant moyen de la quote-part de charges courantes 1,540 €/yearly - Montant estimé des dépenses annuelles d'énergie pour un usage standard : 690€ ~ 970€ - Les informations sur les risques auxquels ce bien est exposé sont disponibles sur le site Géorisques : www.georisques.gouv.fr - Ulysse ORTIZ - Agent commercial - EI - RSAC 979 574 712

Ref. : 87174837

BARNES LE MARAIS

PARIS 16EME5 100 000 €

Apartment for sale baths - 6 rooms - 235 m²

Paris 16th - Avenue Raphaël - Fabulous apartment with terrace and Eiffel Tower view, to be renovated

Situated at an exceptional address on Avenue Raphaël, on the 5th floor of a high-standard, 24/7 security-guarded building built in 1965, we are offering this fabulous 235.96 sq.m (Carrez law) apartment offering breathtaking views of the Ranelagh gardens and the Eiffel Tower, as well as a 16 sq.m terrace. To be renovated, this property boasts generous volumes (over 3 meters / 9.8 ft of ceiling height), is bathed in light with its dual East-West exposure, and is laid out as follows: - A vast entrance hall with a cloakroom - A double living room opening onto the terrace, the Eiffel Tower, and the greenery - A dining room (potential 4th bedroom) - A separate kitchen - A master suite also opening onto a balcony, featuring a walk-in closet, bathroom, and WC - Two additional suites with their own shower rooms / WCs - Two guest WCs - A cellar completes this offer. - An independent 20 sq.m studio on the 1st floor as well as two parking spaces in the building are available at an additional cost. Its exceptional address, Eiffel Tower and garden views, terrace, volumes, and the potential it offers after renovation make this apartment an exceptional property for sale!

Ref. : V4339PA

JOHN TAYLOR PARIS

ANTIBES875 000 €

House for sale baths - 3 rooms - 112 m²

ANTIBES – Fully Renovated Single-Story Contemporary Villa with Pool

Located in a highly sought-after residential area of Antibes, at the end of a peaceful cul-de-sac, this refined single-story villa of approx. 112 sq.m offers a perfect blend of modern comfort and high-end finishes. Ideally situated, it offers convenient access to Sophia-Antipolis, major highways, top schools, and local amenities. Completely renovated using premium materials, the house opens onto a bright and spacious 58.5 sq.m living area, featuring an inviting entrance hall, a cozy living room with a wood-burning stove, and a fully equipped open-plan kitchen. The living space seamlessly flows onto a sun-drenched South-West facing terrace and landscaped garden, complete with a traditional salt-water swimming pool (3 x 6 m). The accommodation includes two comfortable bedrooms, two bath/shower rooms (one with bathtub and toilet), a separate guest toilet, and a dedicated laundry room. An independent studio — pre-fitted for a kitchenette and shower room — provides versatile possibilities: guest suite, home office, fitness room, or rental income potential. A large 27.5 sq.m garage with an automated door and external parking complement this exceptional property. Key Features: Reversible air conditioning, aluminum double glazing, brand-new roof, facades, plumbing, electrical system, and pool, all covered by 10-year builder warranties and certificates of compliance.

Ref. : 87301216

Coldwell Banker Art Realty